Fairview Drive, Chatteris, Cambs., PE16 6QH
£200,000.00
£200,000.00
Entrance Hall Entrance door, radiator, airing cupboard and door to:
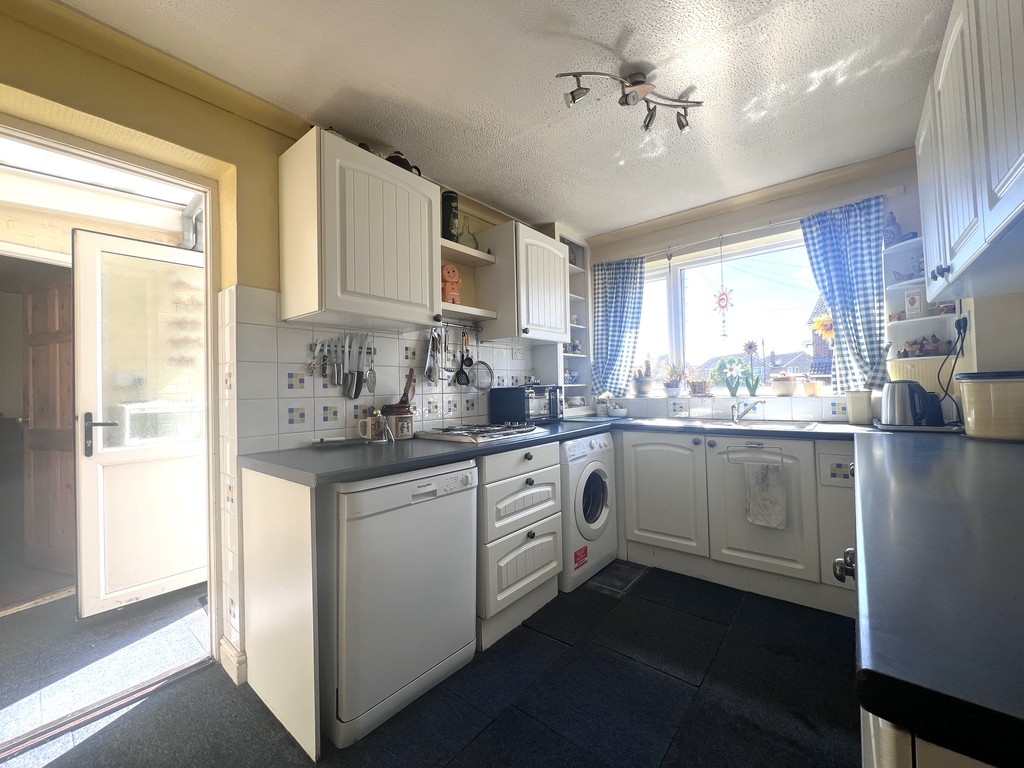
Kitchen 3.42m (11'3") x 2.42m (7'11") Fitted with a matching range of base and eye level units with worktop space over, 1+1/2 bowl stainless steel sink with tiled splashbacks, gas hob, plumbing for washing machine, space for dishwasher, radiator and double-glazed window to front.
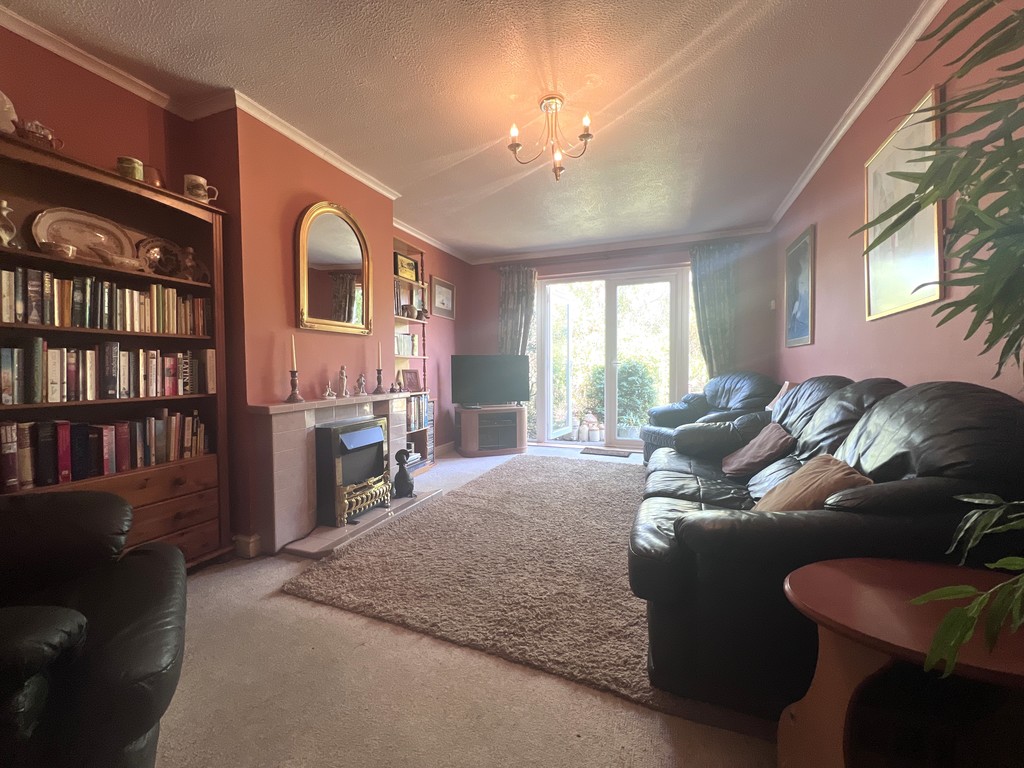
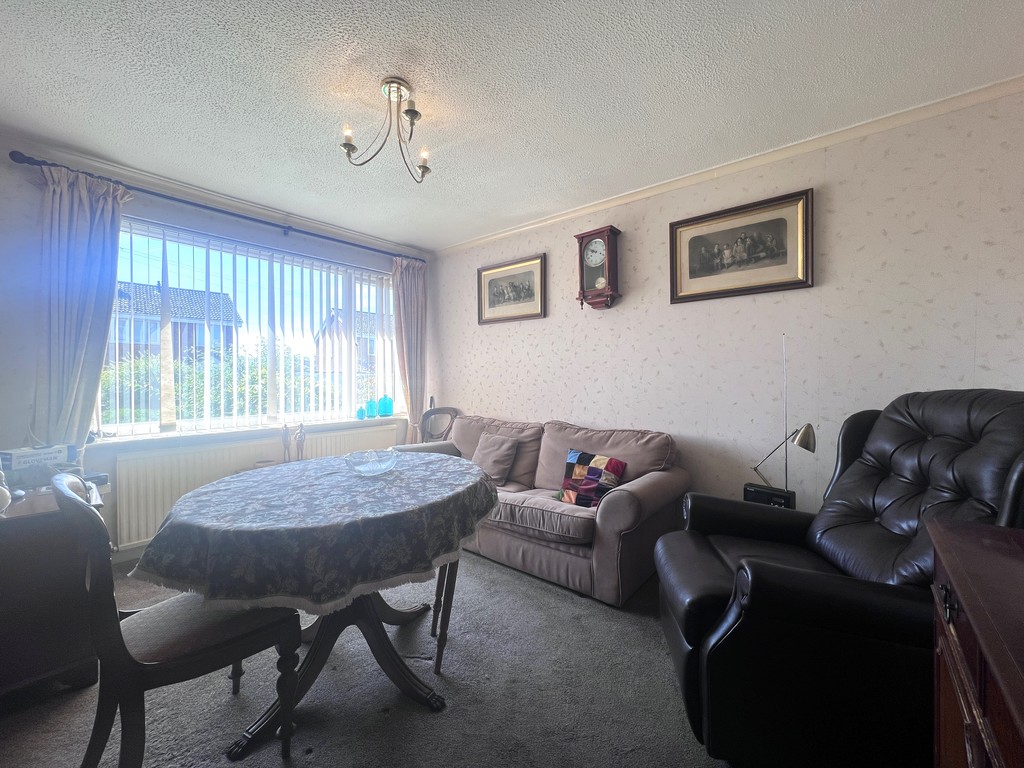
Lounge 5.13m (16'10") x 3.28m (10'9") Double glazed double door(s) to rear, electric fire, fitted carpet and radiator.
Bedroom 1 3.62m (11'11") x 3.59m (11'9") Double glazed window to rear, fitted carpet and radiator.
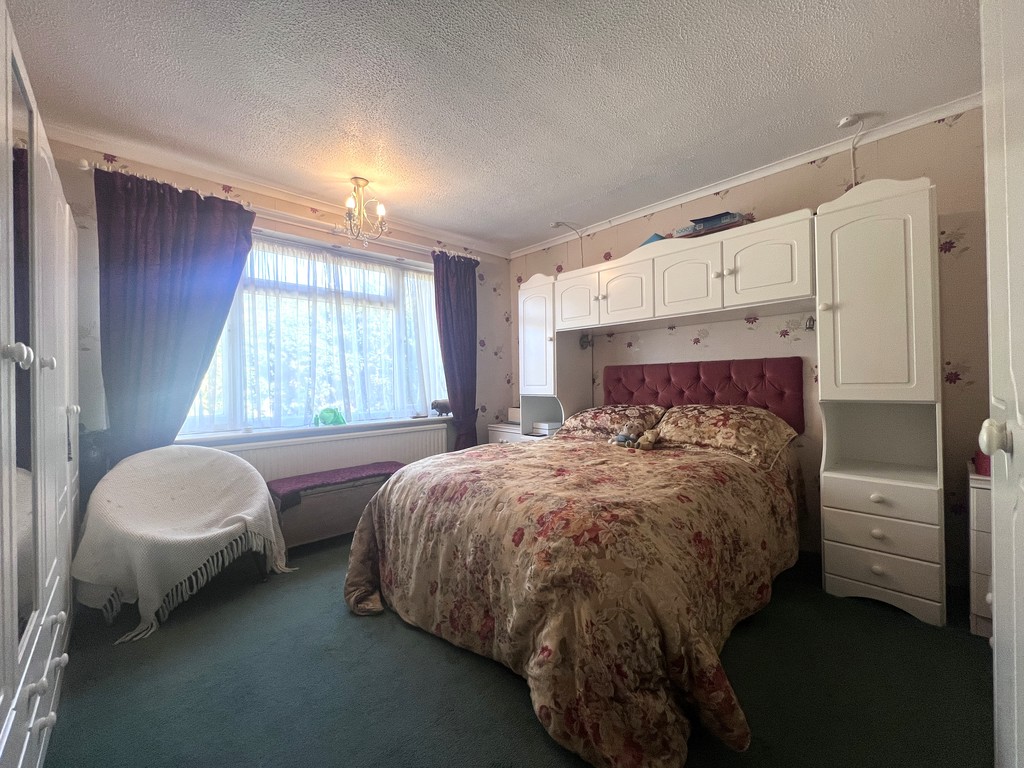
Bedroom 2 3.83m (12'7") x 3.29m (10'10") max Double glazed window to front, fitted carpet and radiator.
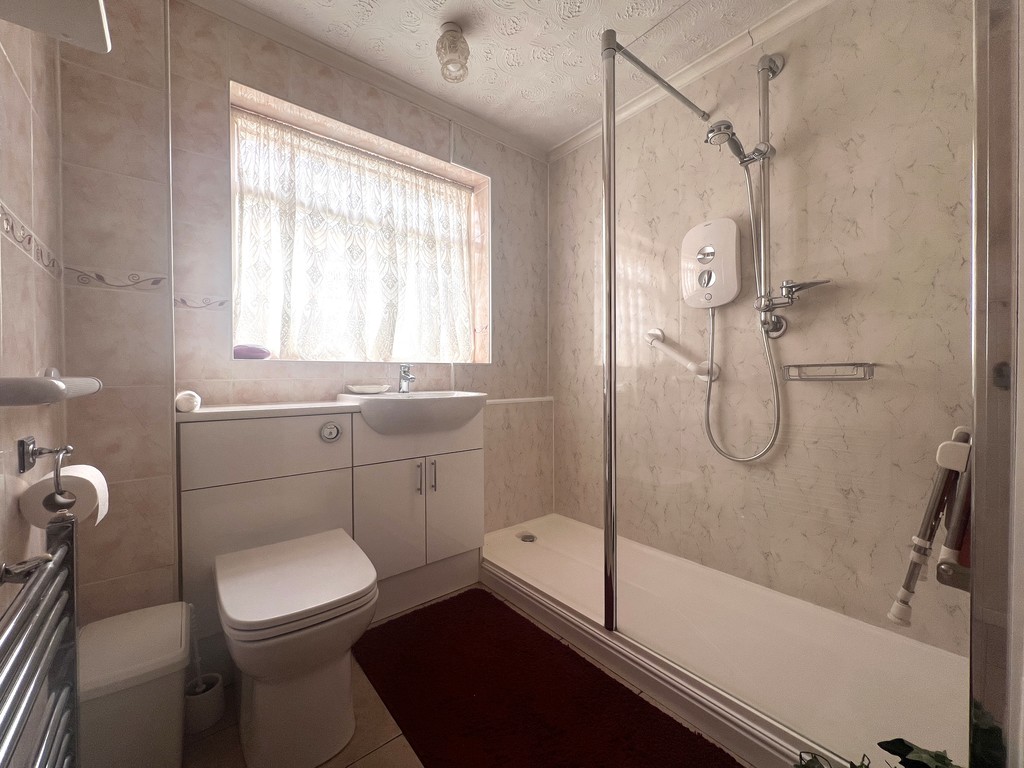
max Shower Room 2.38m (7'10") x 1.99m (6'6") Fitted with three-piece suite comprising a shower enclosure with seat, vanity wash hand basin and WC, heated towel rail and double-glazed window to side.
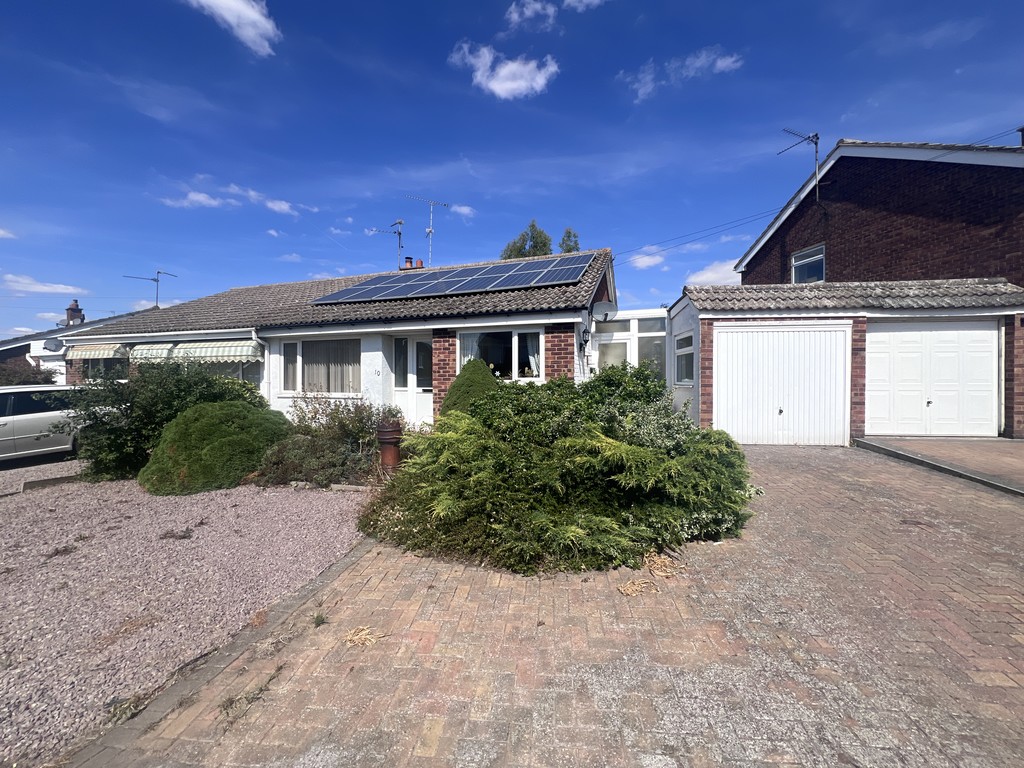
Porch Double glazed door and window to front, door to rear and opening to:
Partly Converted Garage 3.45m (11'4") x 2.27m (7'5") Up and over door to front, power and door to:
Utility Area 2.35m (7'9") x 1.78m (5'8") Eye and base units, space for fridge freezer and tumble dryer and window to rear.
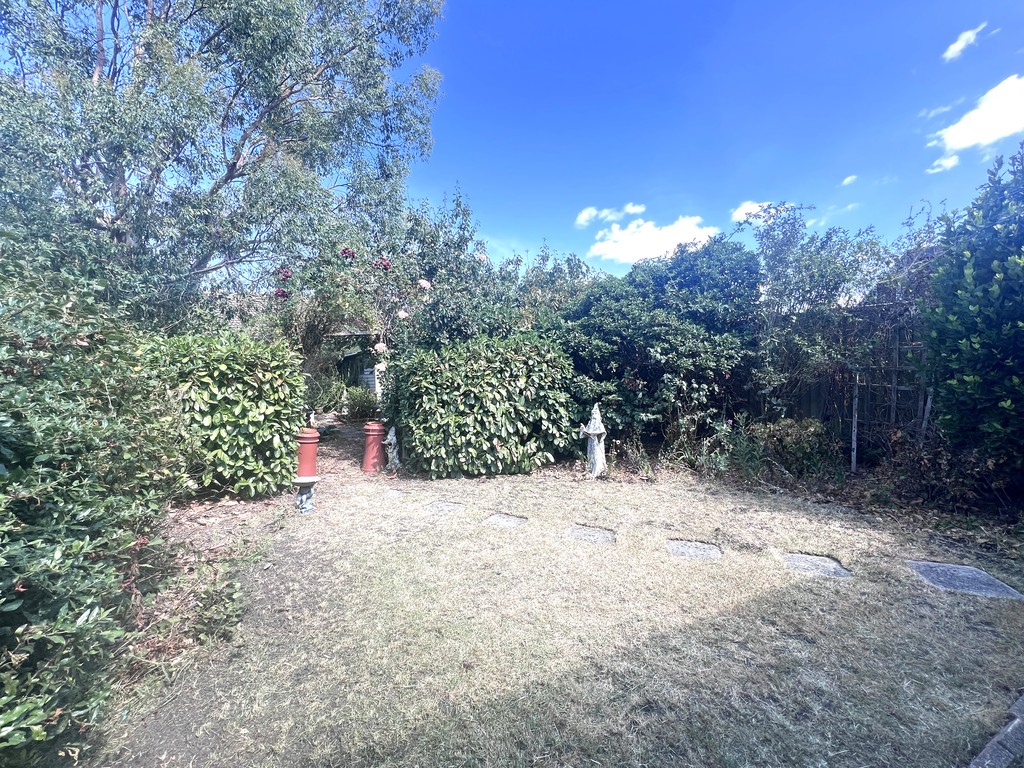
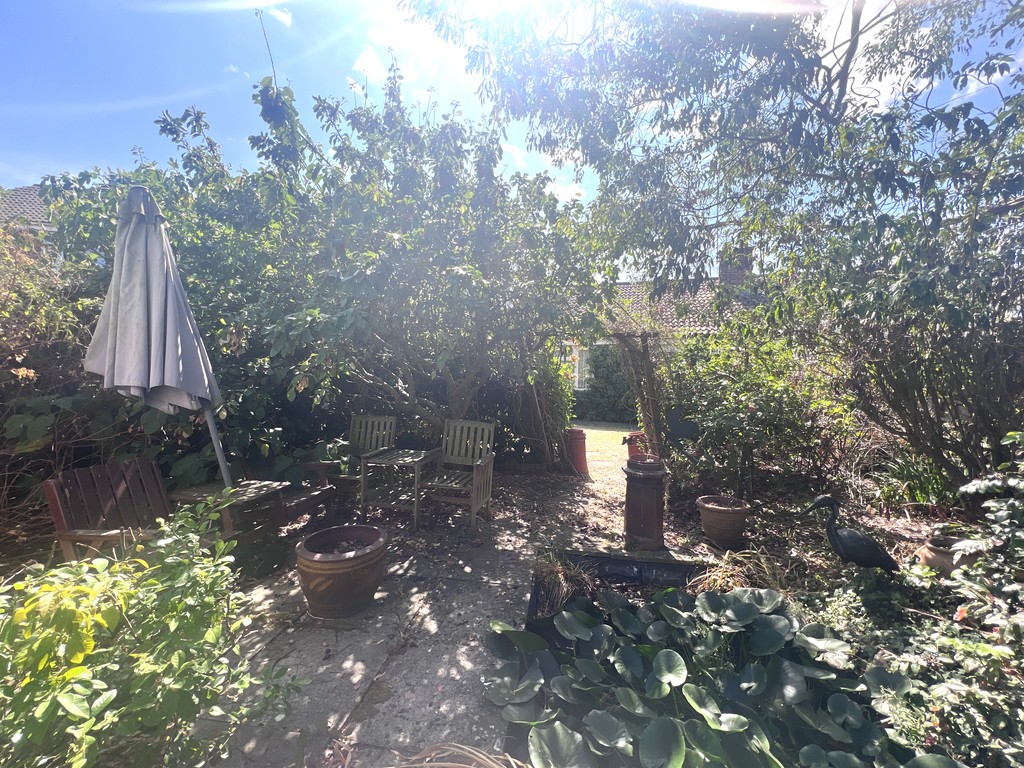
Outside The property has a garden and a driveway to the front leading to the partly converted garage. You can access the rear garden via the porch, the garden comprising of lawn and hardstanding, with shrubs, trees, a pond and two sheds.
EPC - B

T Payne & Co - Chatteris
Email: info@tpayneandco.co.ukView EPC Graph for this property
