The Orchards, Chatteris, Cambs., PE16 6BX
£275,000.00
£275,000.00
Porch Double glazed entrance door and tiled flooring.
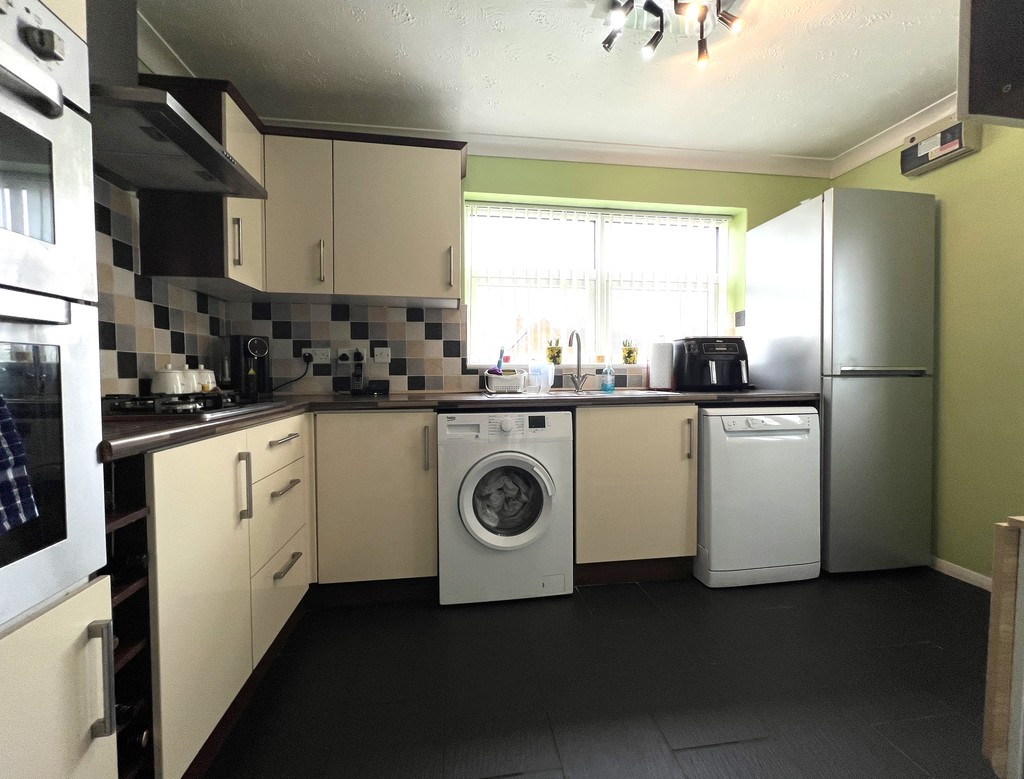
Kitchen 3.66m (12') x 2.27m (7'5") Fitted with a matching base and eye level units with worktop space over, stainless steel sink with tiled splashbacks, plumbing for washing machine and dishwasher, space for fridge/freezer, built-in oven, four ring gas hob with extractor hood over, double glazed window to front, radiator and tiled flooring.
Hall
TwoStorage cupboards and doors to:
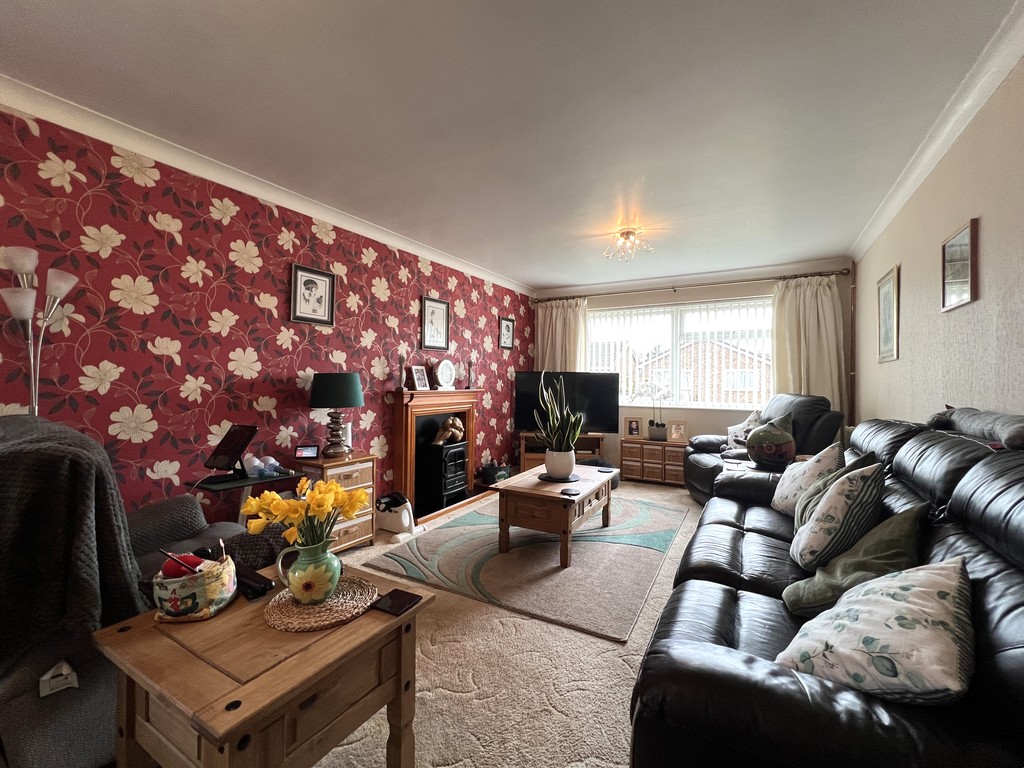
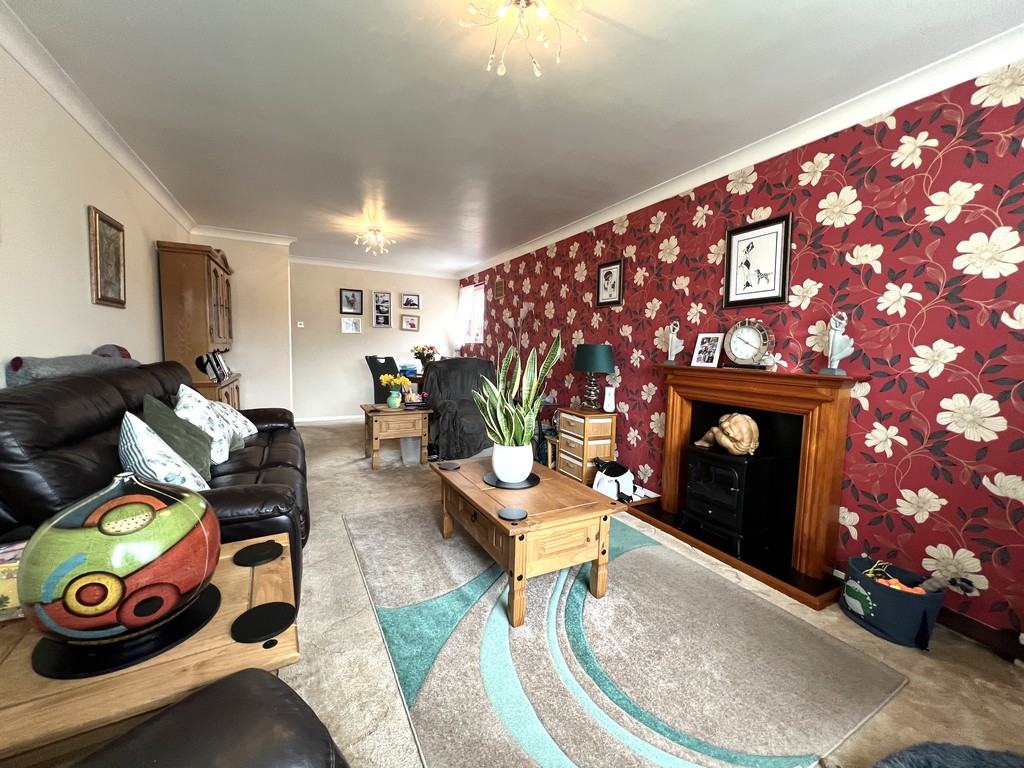
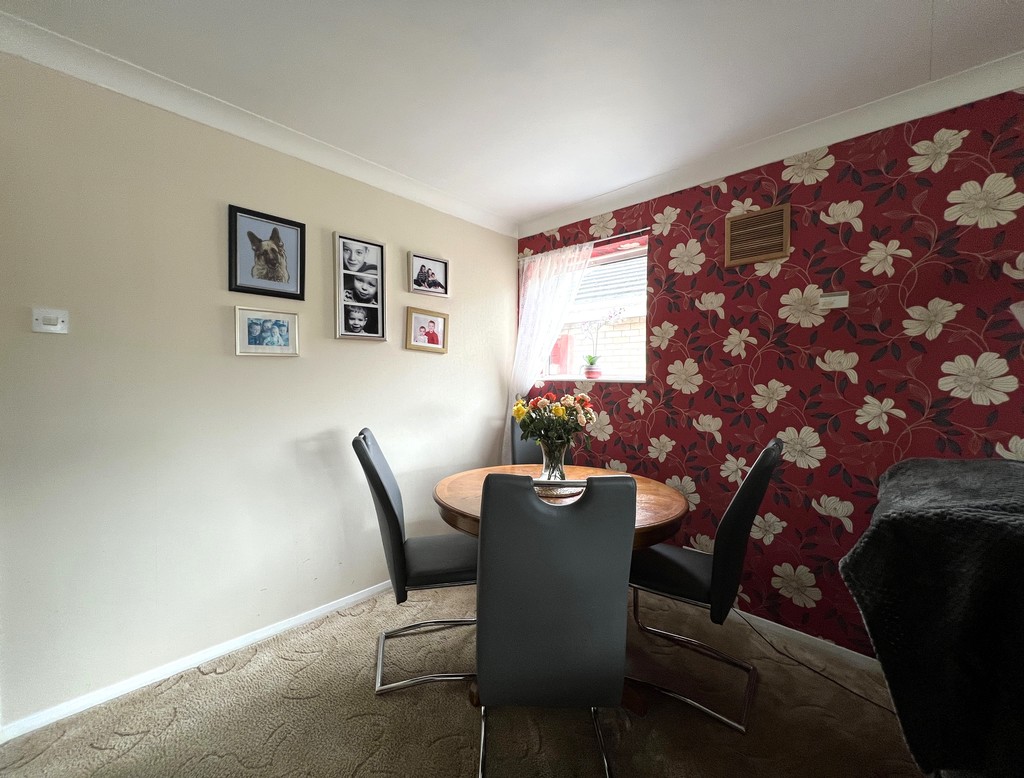
Lounge/Diner 7.14m (23'5") max x 3.41m (11'2") Double glazed window to front, double glazed window to side and radiator.
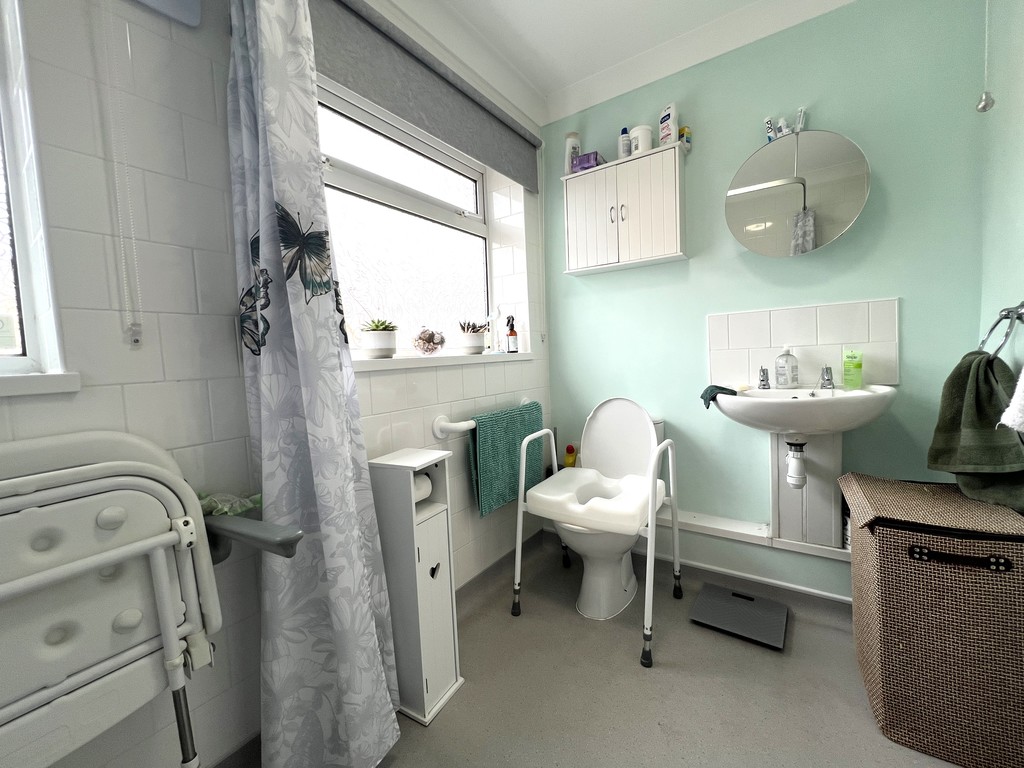
Wet Room With tiled shower area, wall mounted wash hand basin with tiled splashback and low-level WC, double glazed window to side and heated towel rail.
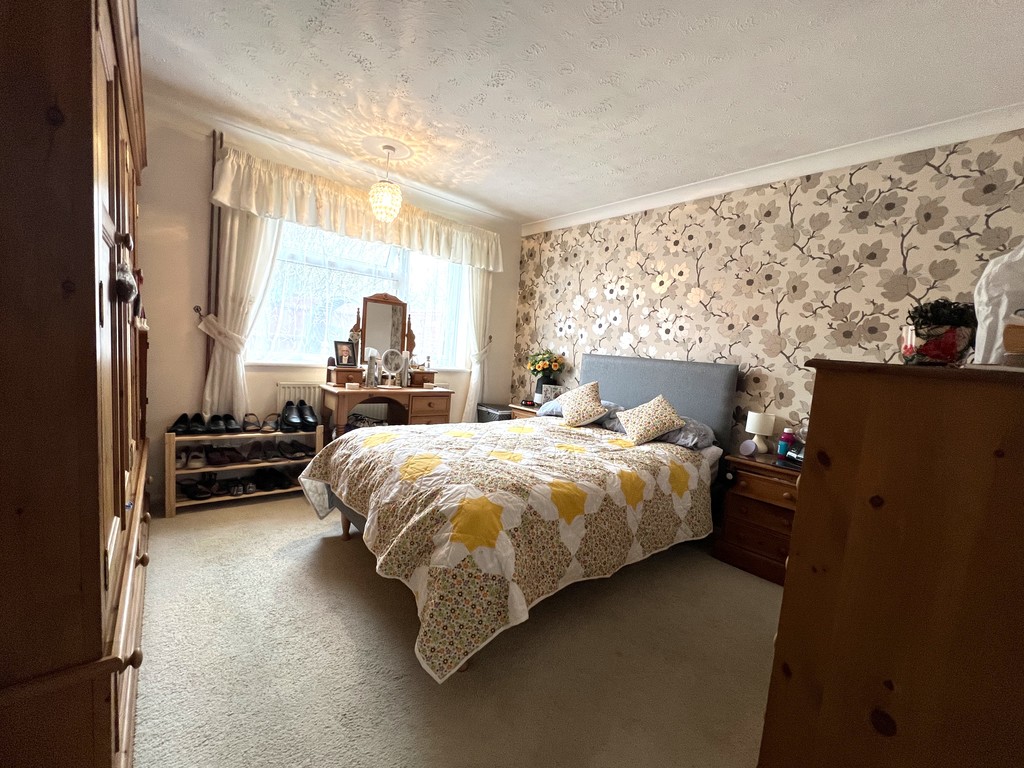
Bedroom 1 3.52m (11'7") x 3.44m (11'3") Double glazed window to rear and radiator.
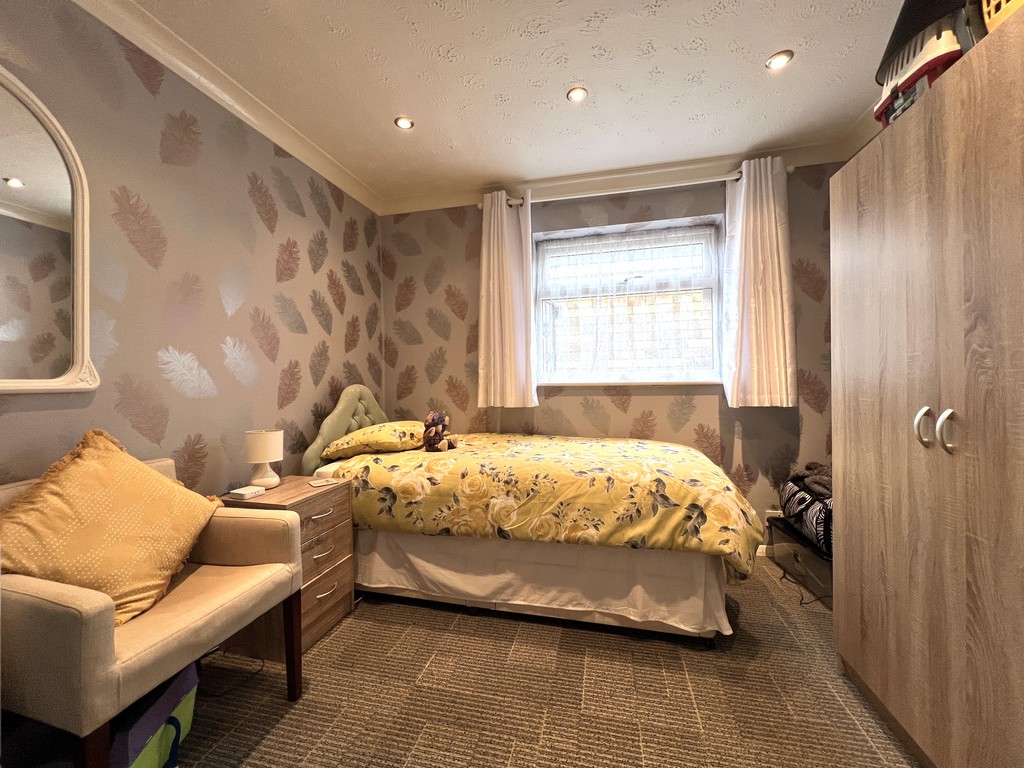
Bedroom 2 2.94m (9'8") x 2.47m (8'1") Double glazed window to rear and radiator.
Bedroom 3 2.94m (9'8") x 2.50m (8'2") Double glazed window to side and radiator.
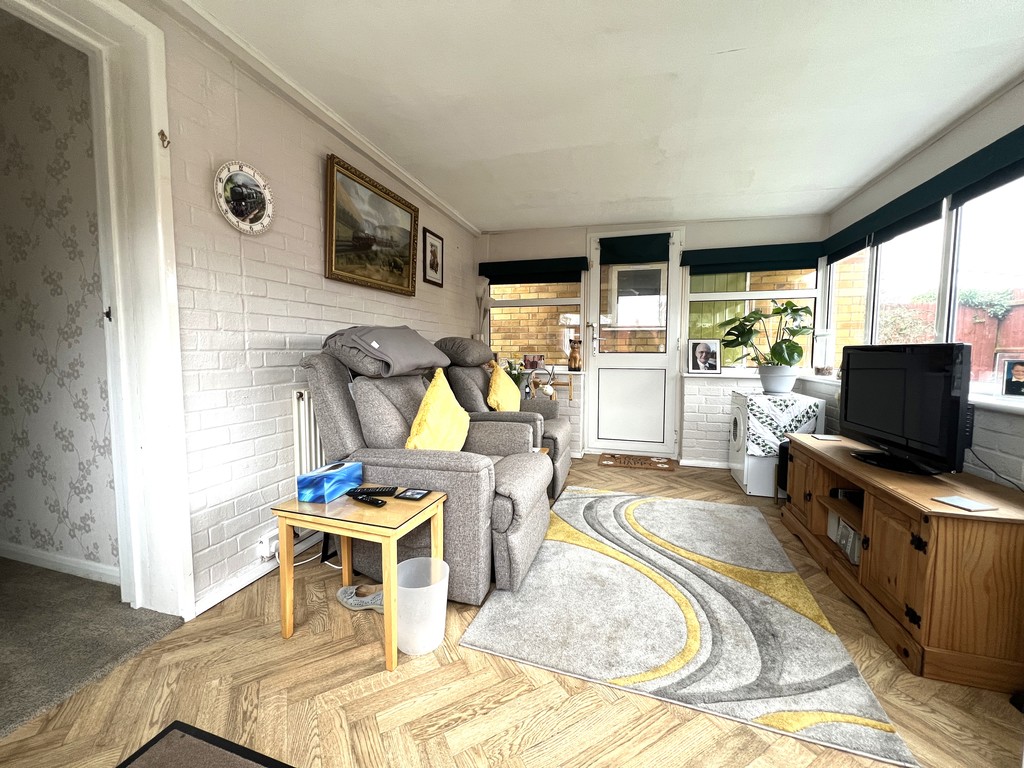
Garden Room Double glazed doors to both sides, double glazed windows to sides and rear, radiator and vinyl flooring.
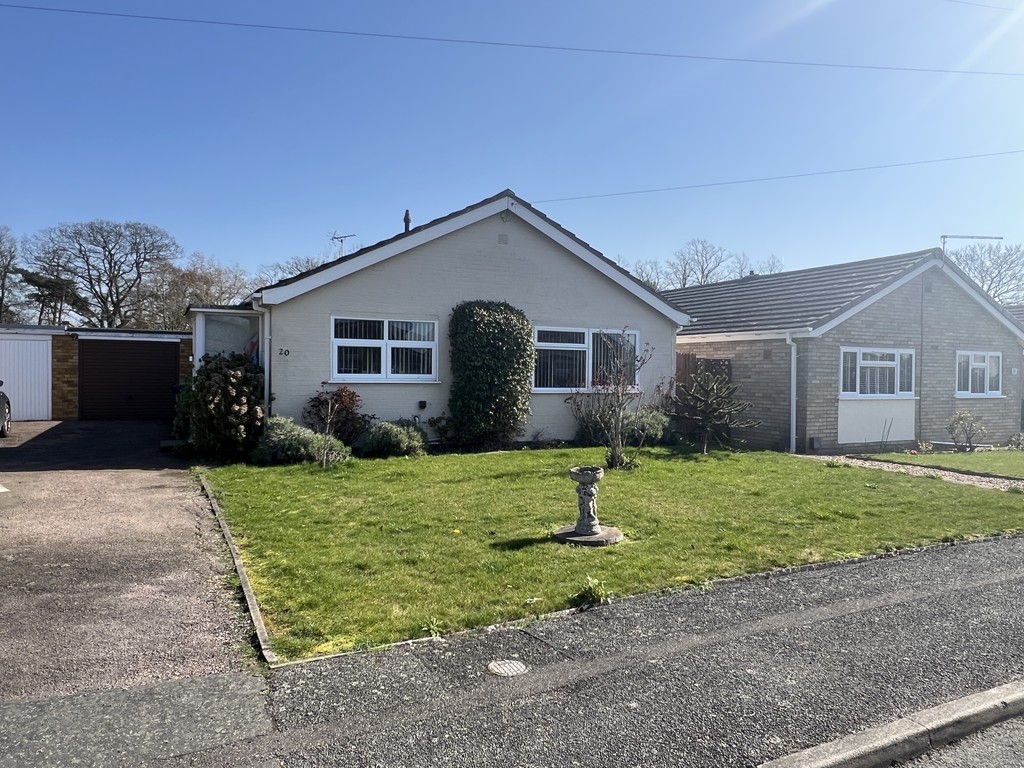
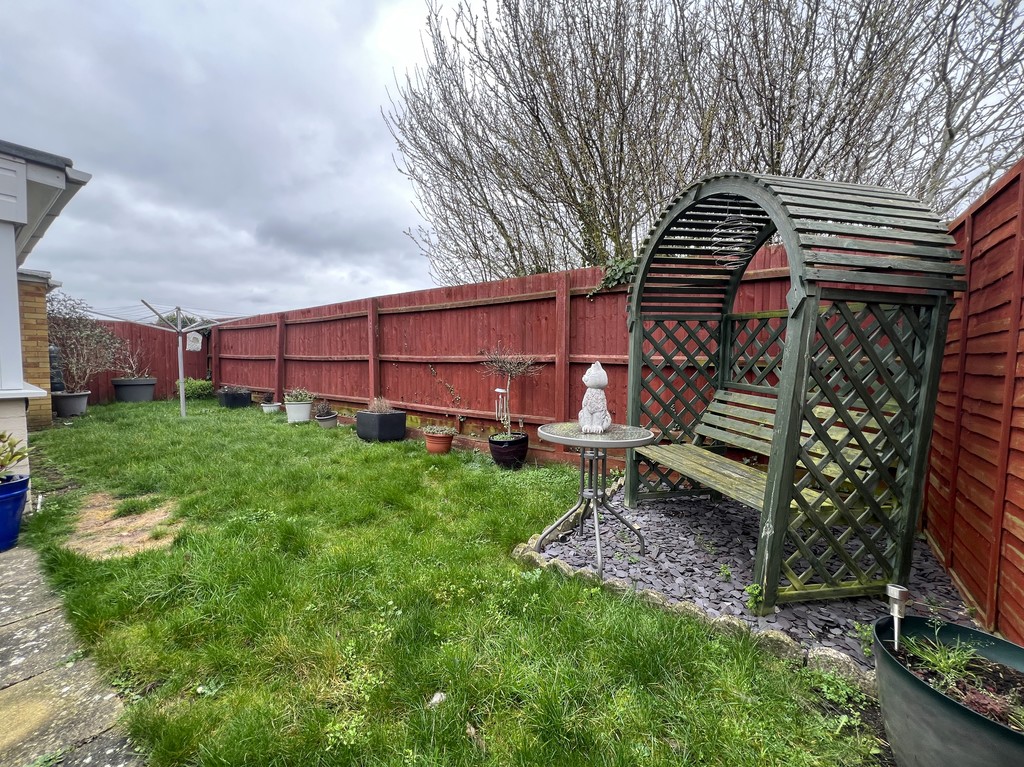
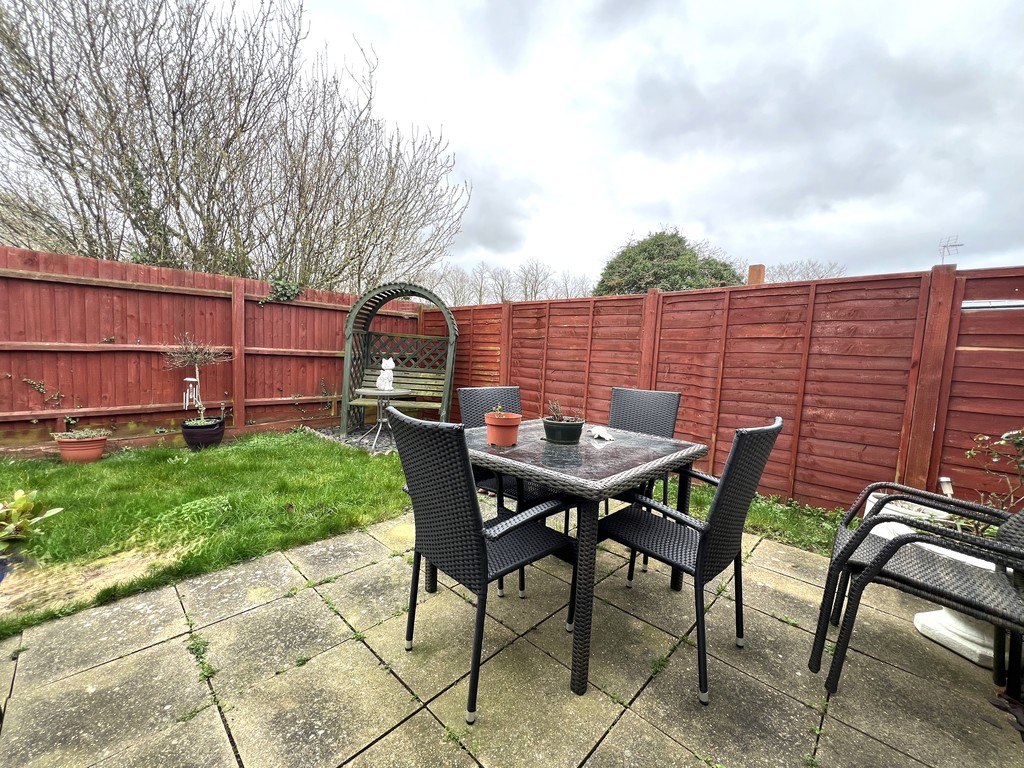
Outside The property has single garage with electric door and lighting, driveway parking in front with a lawned front garden. The enclosed rear garden is mostly laid to lawn with patio area and slate chipping borders.
EPC RATING: B

T Payne & Co - Chatteris
Email: info@tpayneandco.co.ukView EPC Graph for this property
