Ravenscroft, Chatteris, Cambs, PE16 6NW
£375,000.00
£375,000.00
Ground Floor
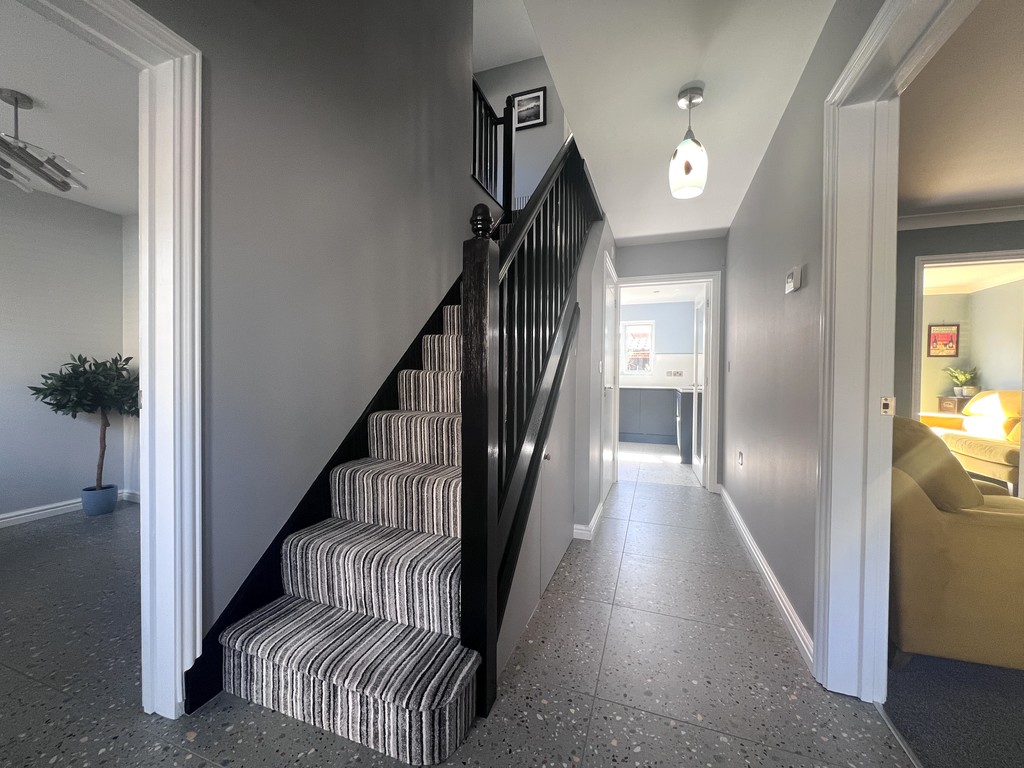
Entrance Hall Double glazed entrance door, tiled flooring, radiator and door to:
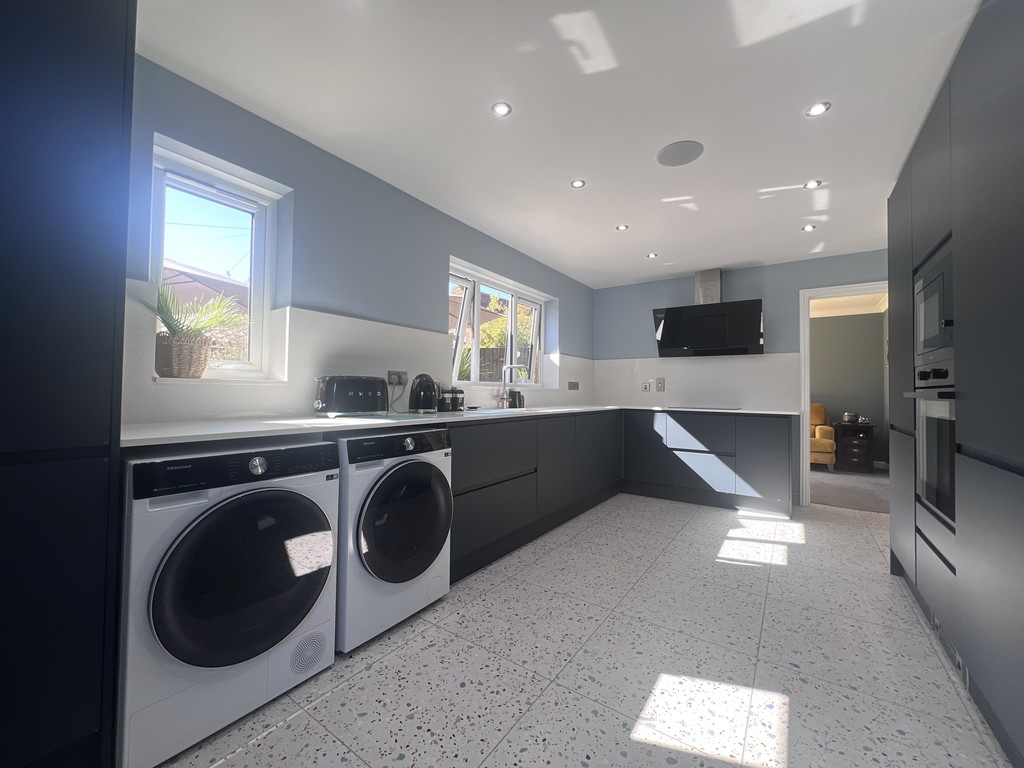
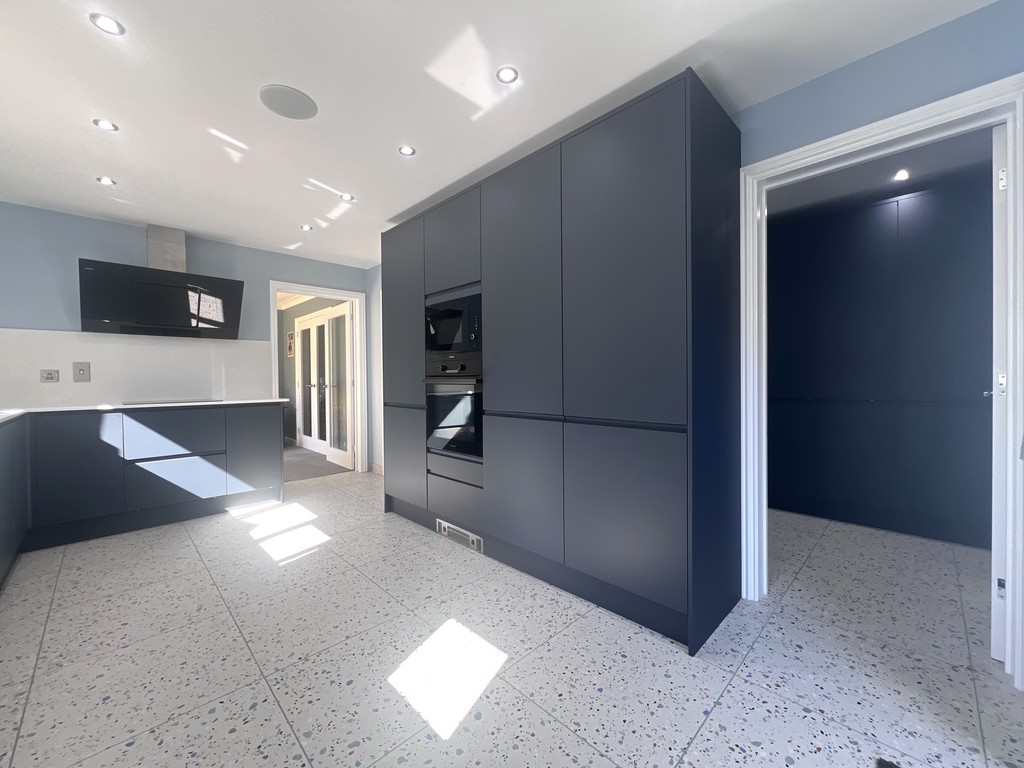
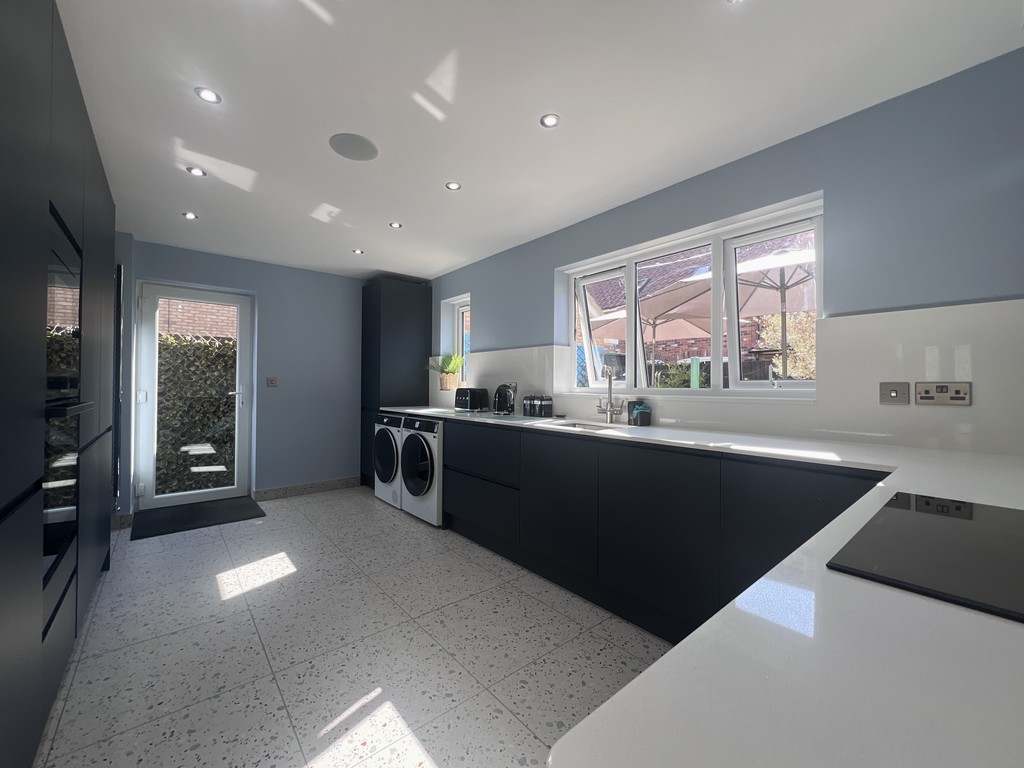
Kitchen 5.00m (16'4") x 3.10m (10'1") Fitted with a matching range of base and eye level units with quartz worktop over, pull out units and drawers, sink with hot water tap and filtered water, induction hob with extractor hood over, air fryer oven and integrated microwave, integrated dishwasher and fridge/freezer, plumbing for washing machine and space for tumble dryer, heated towel rail, ceiling spotlights and bluetooth speaker, tiled flooring, two double glazed windows to rear and double glazed door to side.
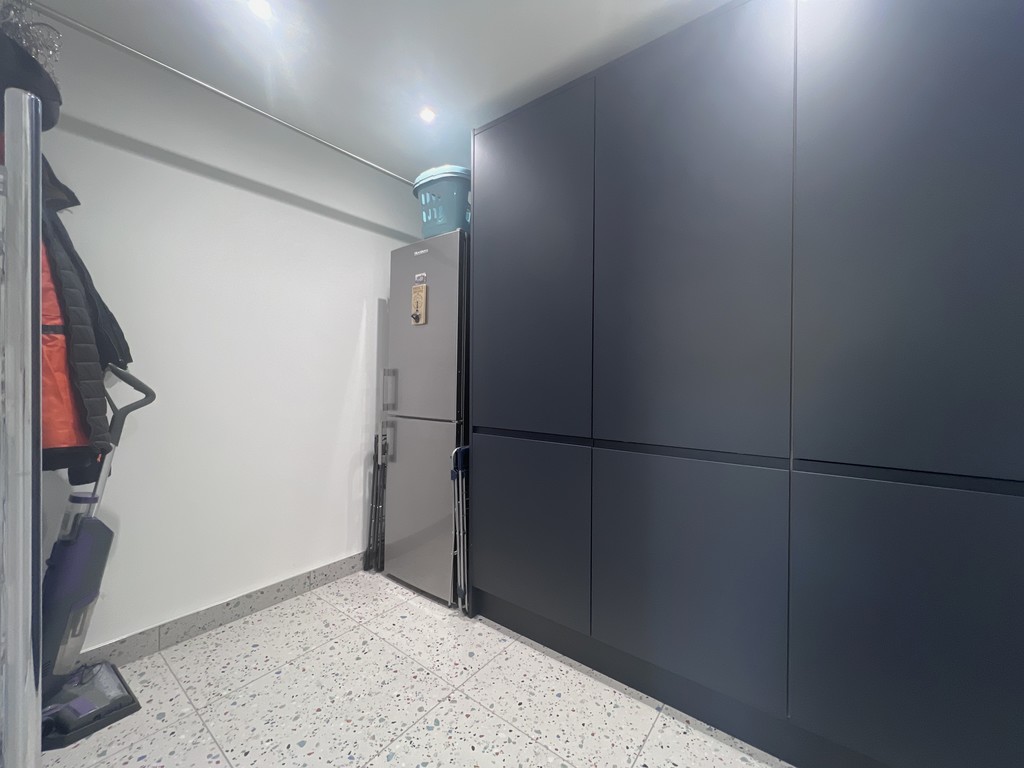
Utility Area 2.62m (8'5") x 1.94m (6'3") Tall larder units with power sockets inside, space for fridge/freezer, hanging rail, heating towel rail and tiled flooring.
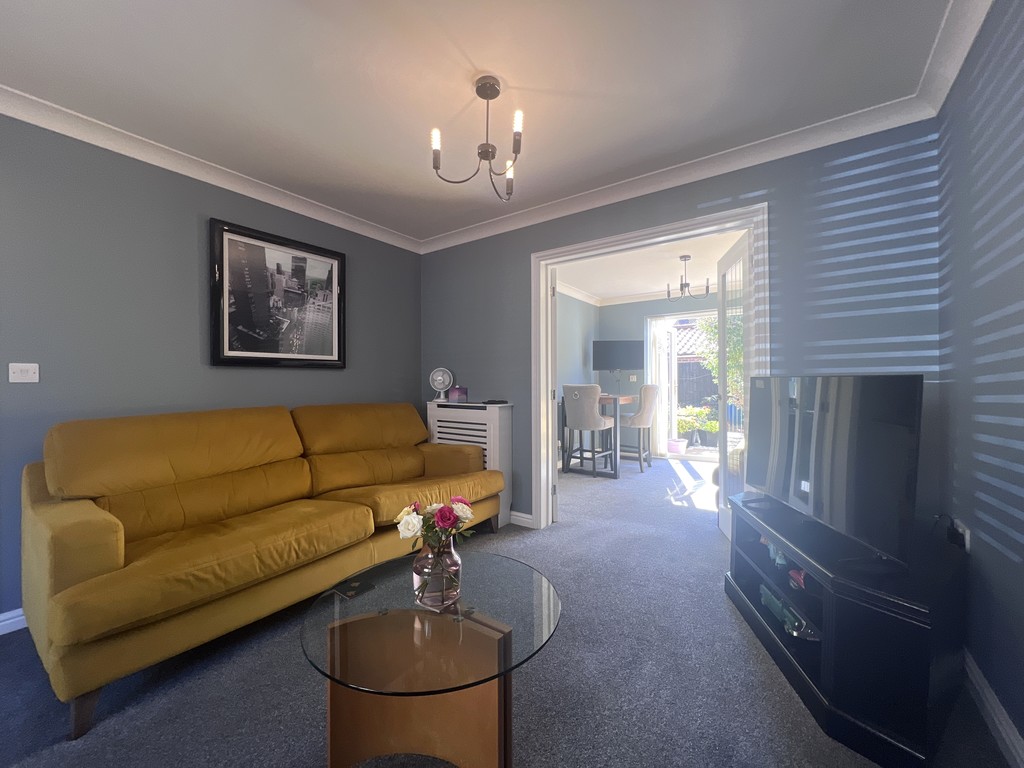
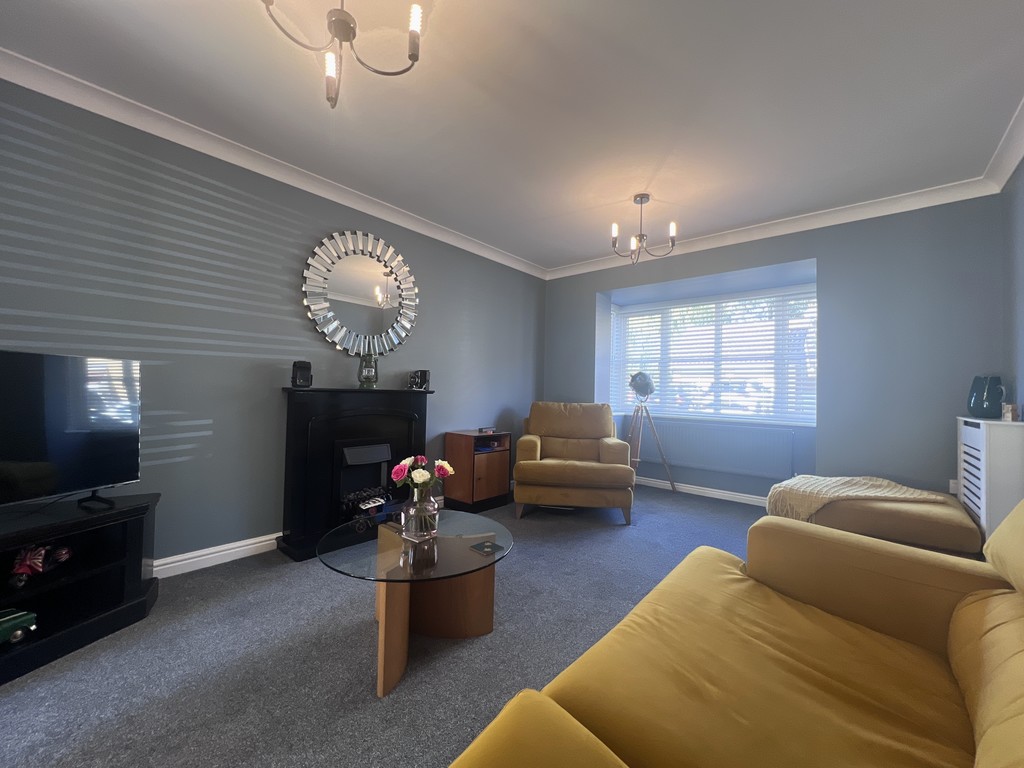
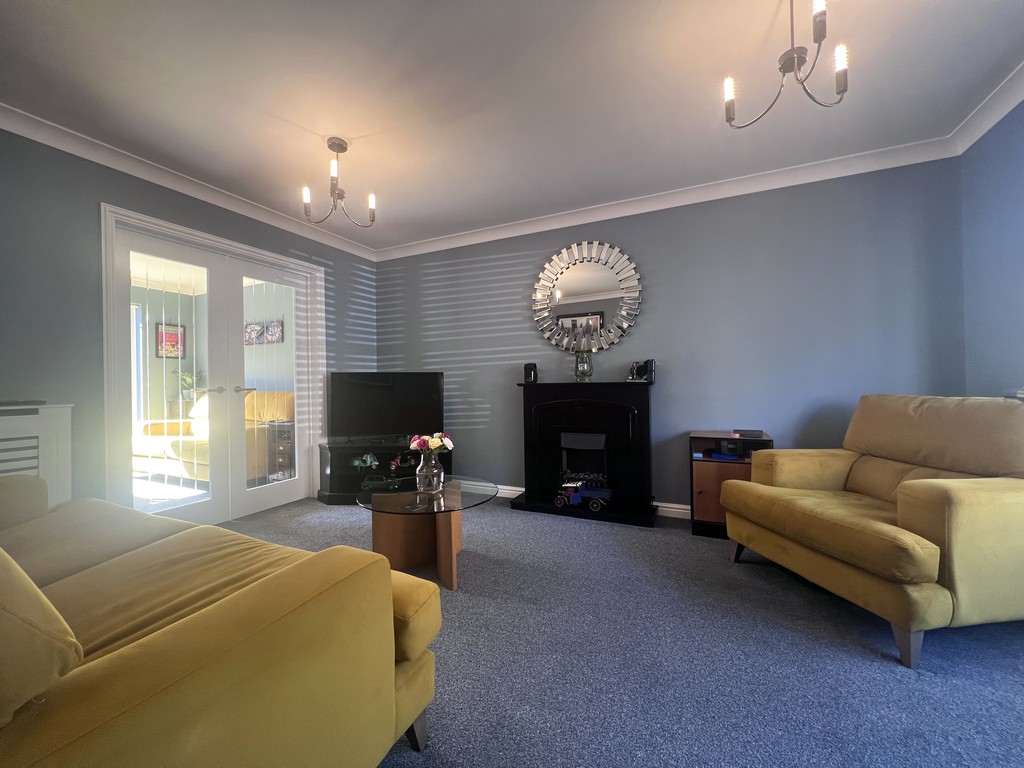
Lounge 4.42m (14'6") max x 3.35m (11') Walk-in double glazed box window to front, fireplace, fitted carpet, two single radiators and 1 double radiator and double doors to:
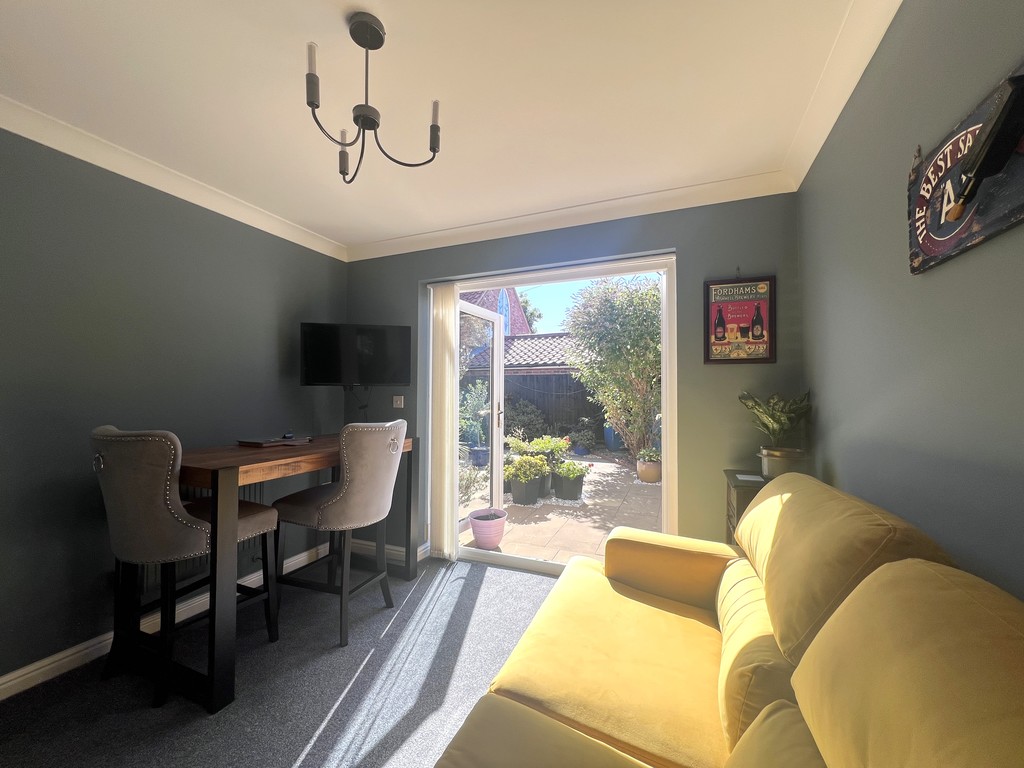
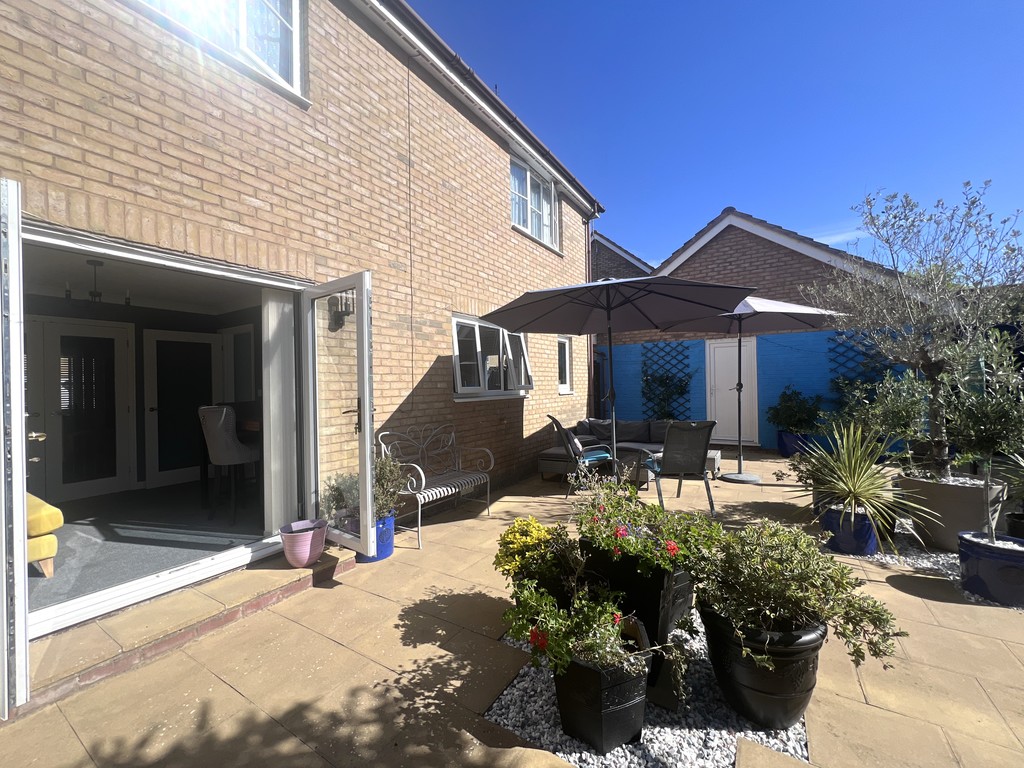
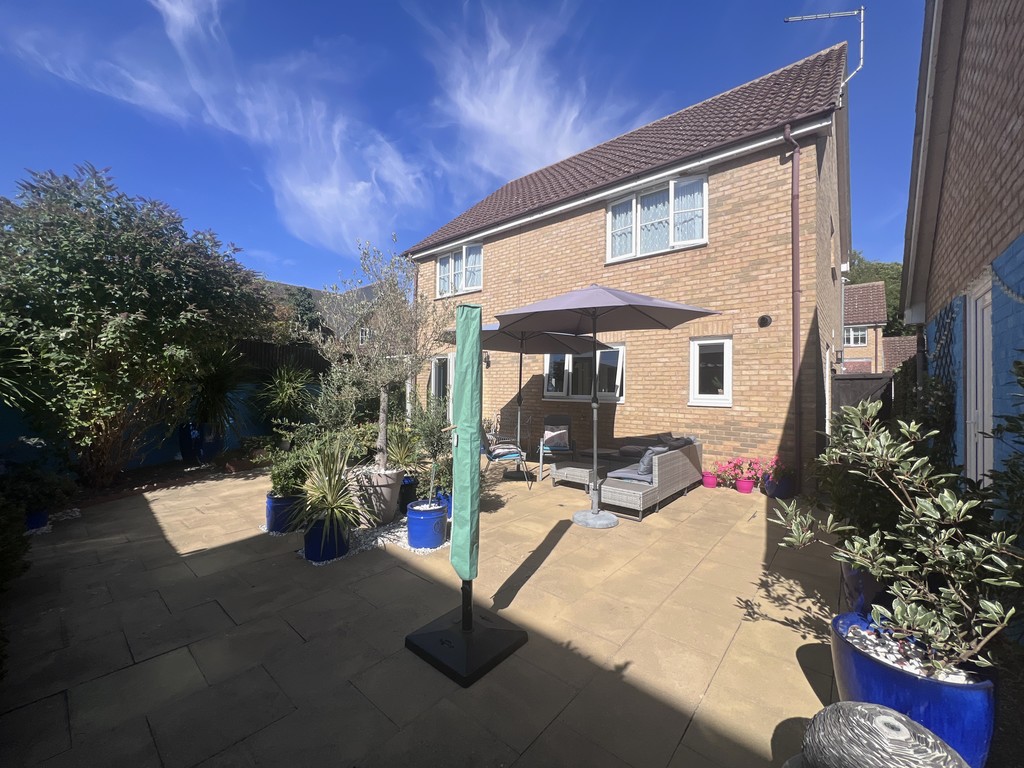
Dining Room 3.16m (10'4") x 3.04m (10') Fitted carpet, single radiator and double glazed double doors to enclosed rear garden.
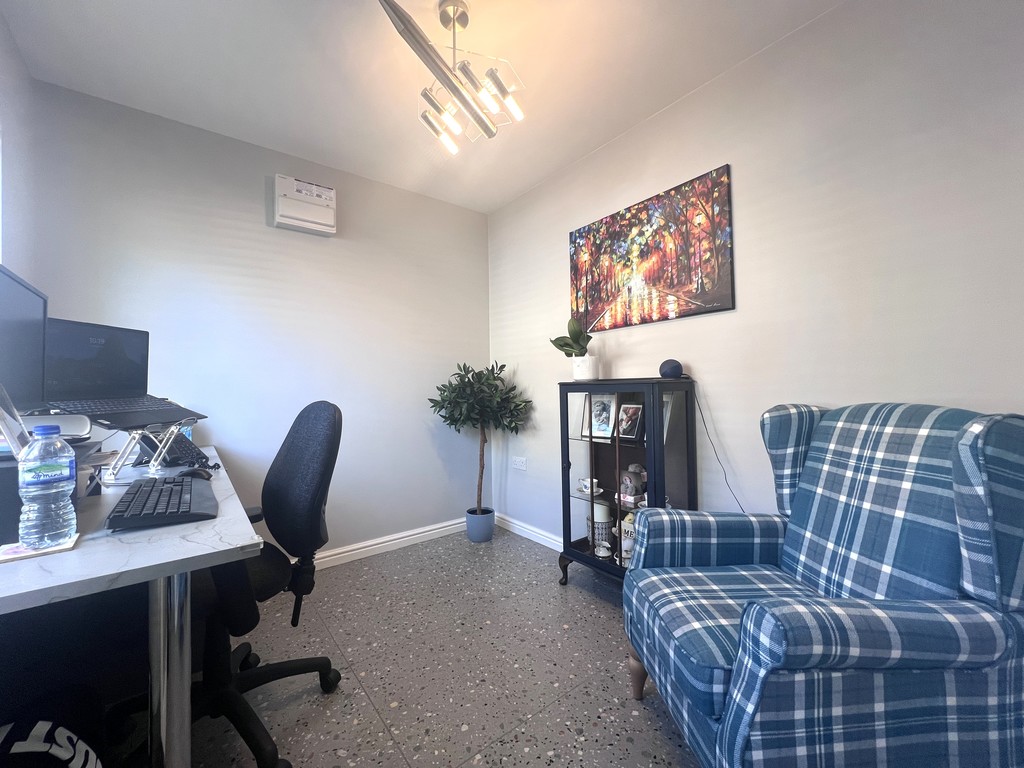
Study 2.61m (8'5") x 2.27m (7'4") Double glazed window to front and single radiator.
WC Fitted two piece suite comprising vanity wash hand basin with tiled splashbacks, low level WC and tiled flooring.
First Floor
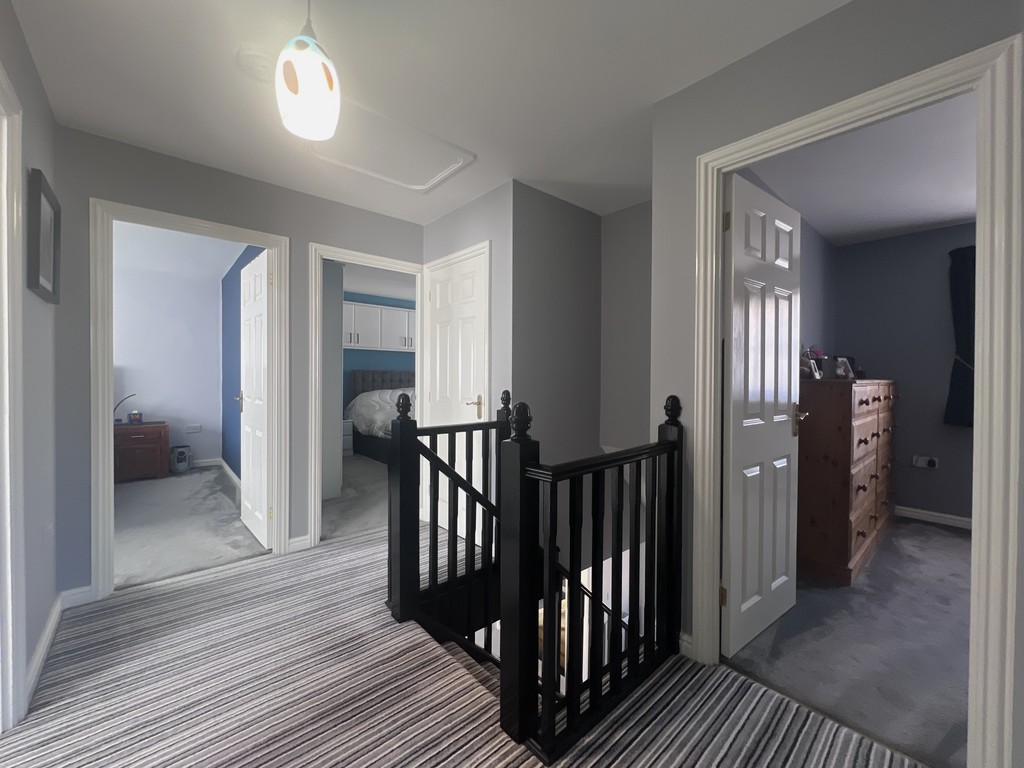
Landing Airing cupboard, fitted carpet, radiator and door to:
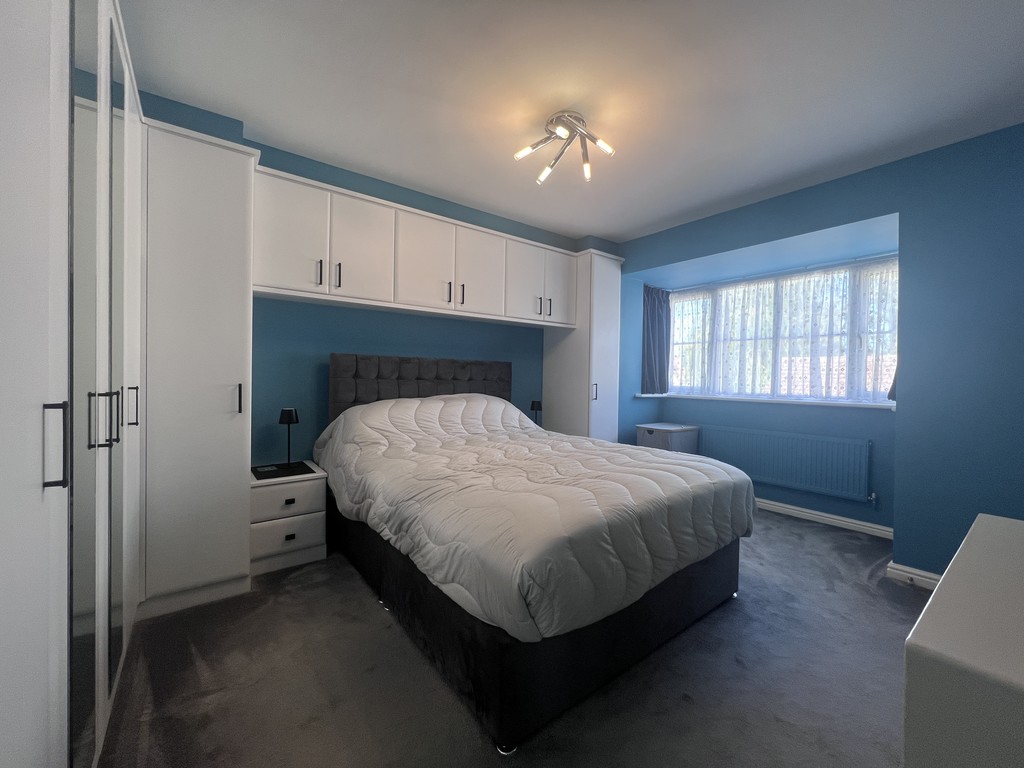
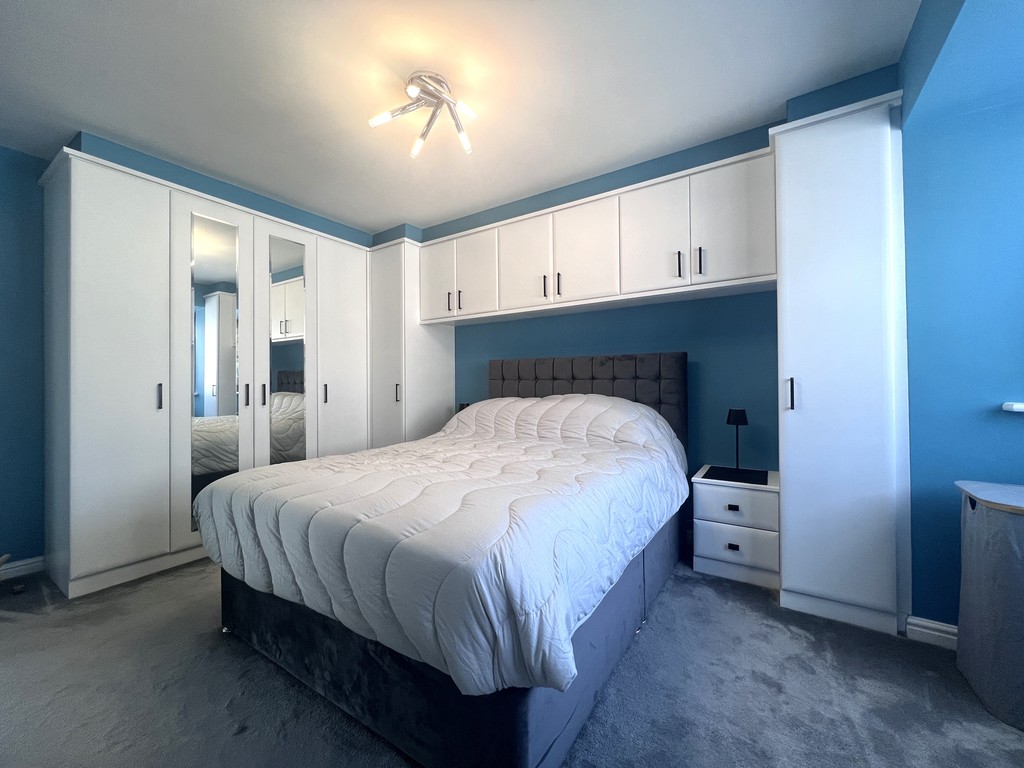
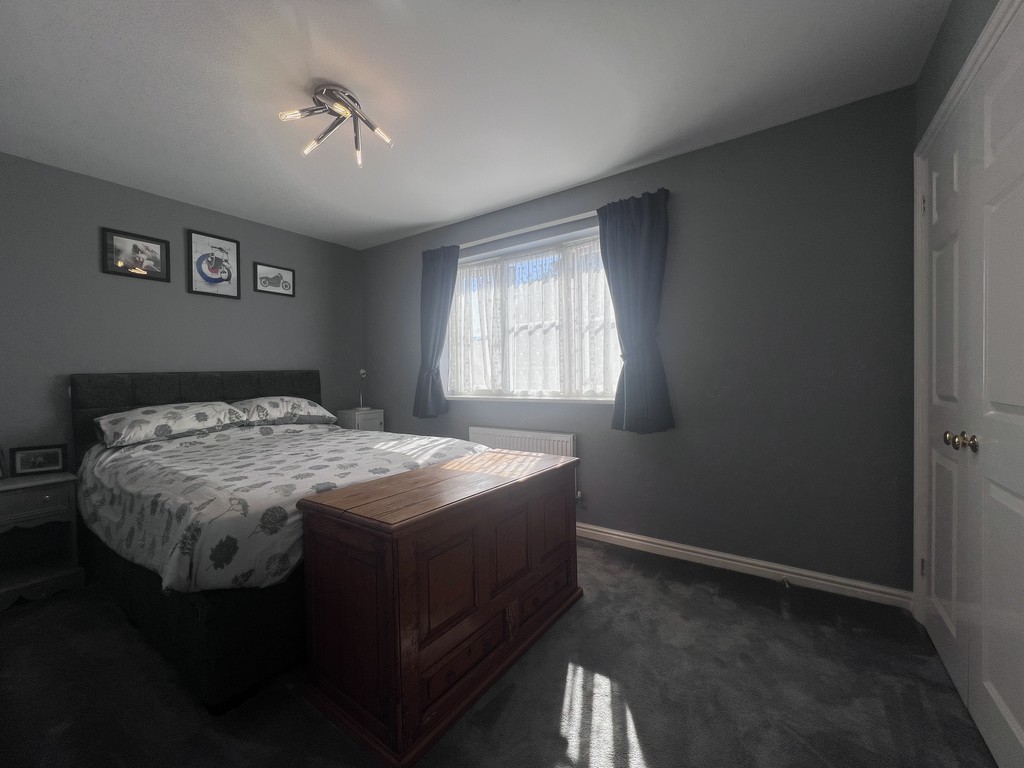
Bedroom 1 3.98m (13'1") x 3.35m (11') Double glazed box window to front, fitted carpet, single radiator, fitted wardrobes, drawers & cupboards and door to:
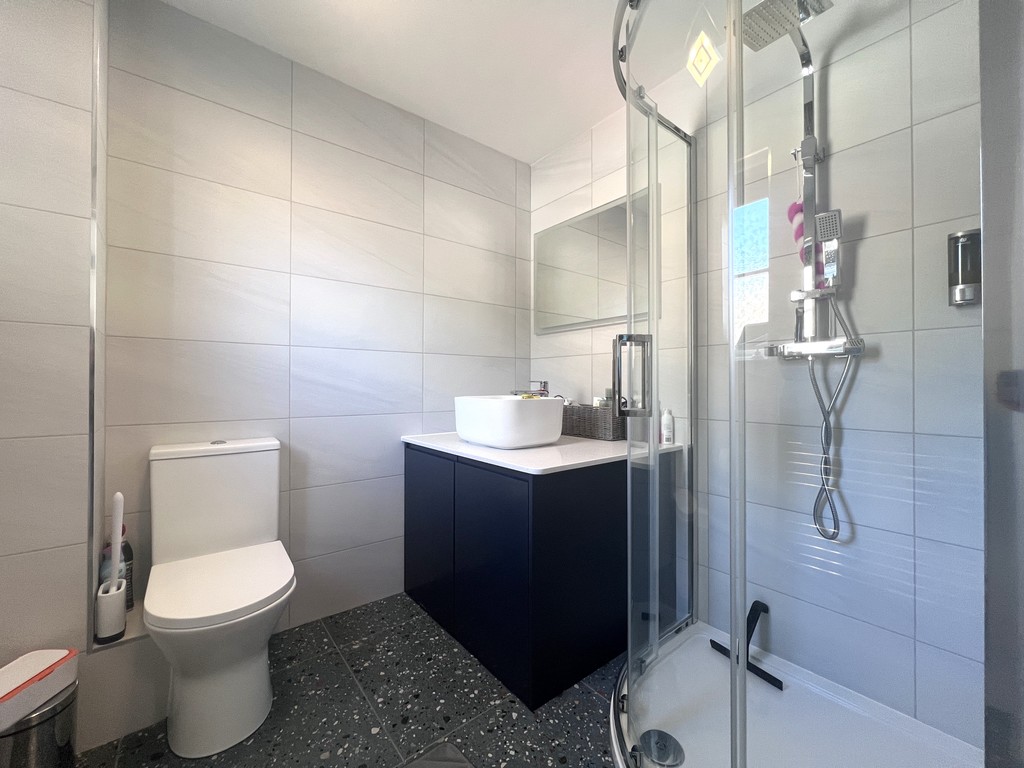
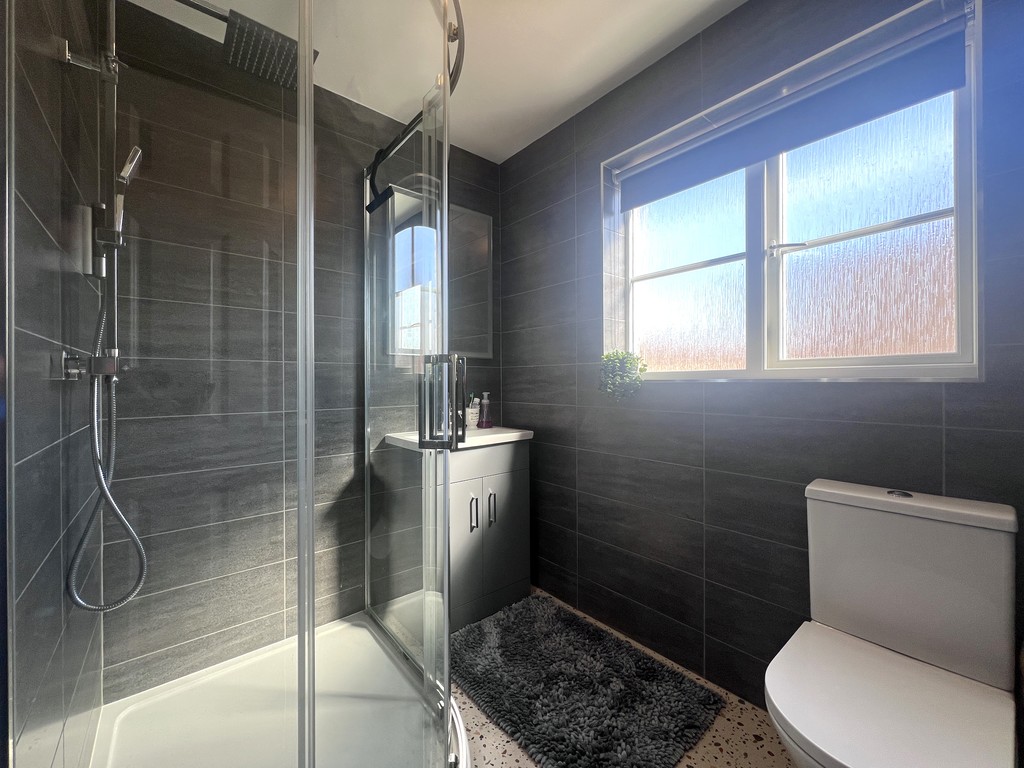
En-suite Fitted three piece suite comprising a shower cubicle with power shower, vanity wash hand basin, low level WC, LED mirror, tiled walls, tiled flooring and double glazed window to front.
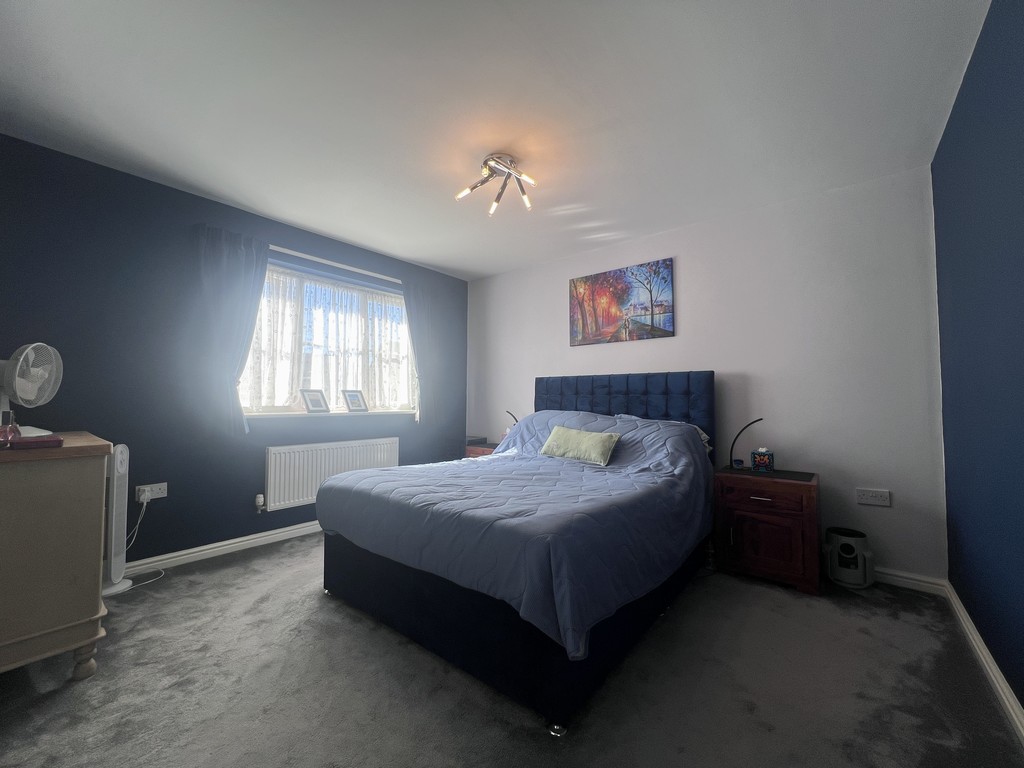
Bedroom 2 4.16m (13'8") max x 3.68m (12'1") Double glazed window to rear, fitted carpet, built-in double door wardrobes and single radiator.
Bedroom 3 4.70m (15'5") max x 2.56m (8'5") Double glazed window to rear, fitted carpet, built-in double door wardrobes and single radiator.
Bedroom 4 2.98m (9'9") x 2.72m (8'11") Double glazed window to front, fitted carpet and single radiator
Shower Room Fitted three piece suite comprising a shower cubicle with a power shower and soap dispenser, vanity wash basin, low level WC, LED mirror, tiled walls, tiled flooring and double glazed window to the side.
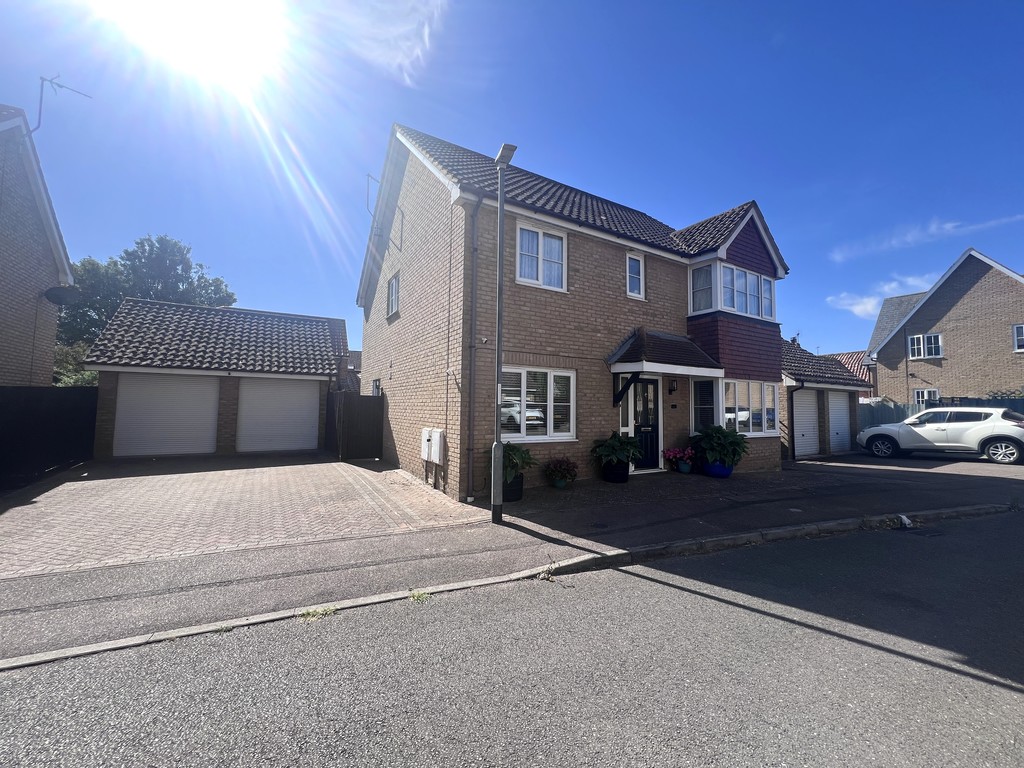
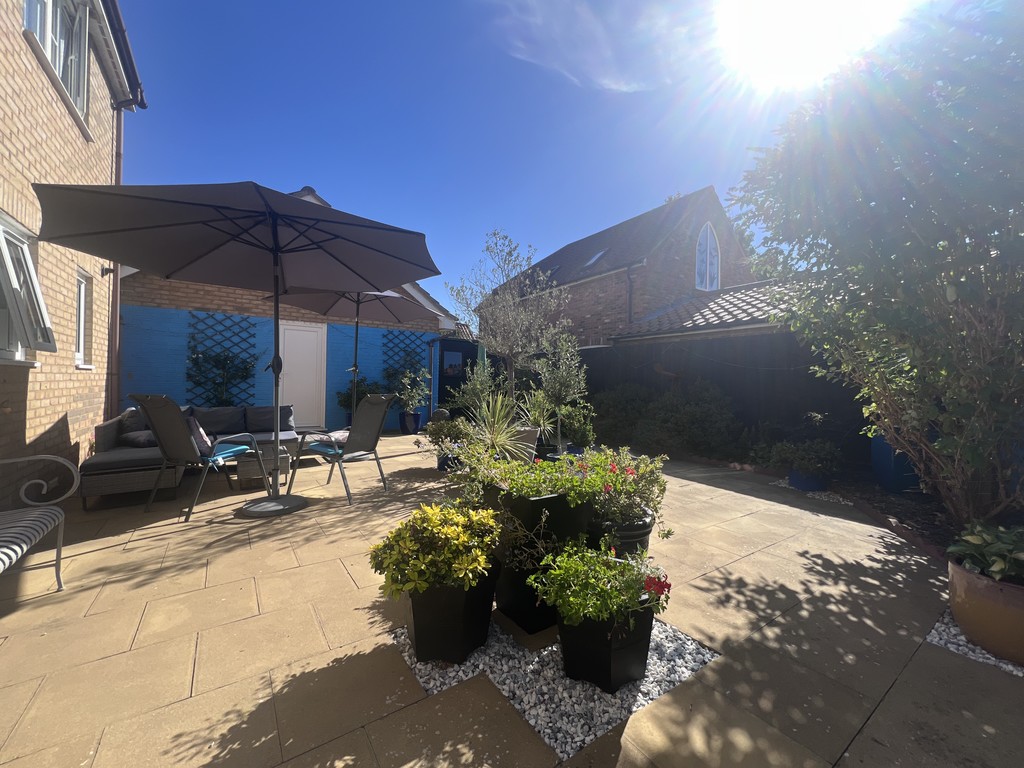
Outside The property has a double garage to the side with electric doors and storage racking and ample parking in front of both garages. A side gate gives access to the enclosed low maintenance rear garden laid to patio with two sheds.
EPC RATING: C

T Payne & Co - Chatteris
Email: info@tpayneandco.co.ukView EPC Graph for this property
