Webb Gardens, Wimblington, March, Cambs., PE15
£250,000.00
£250,000.00
Ground Floor
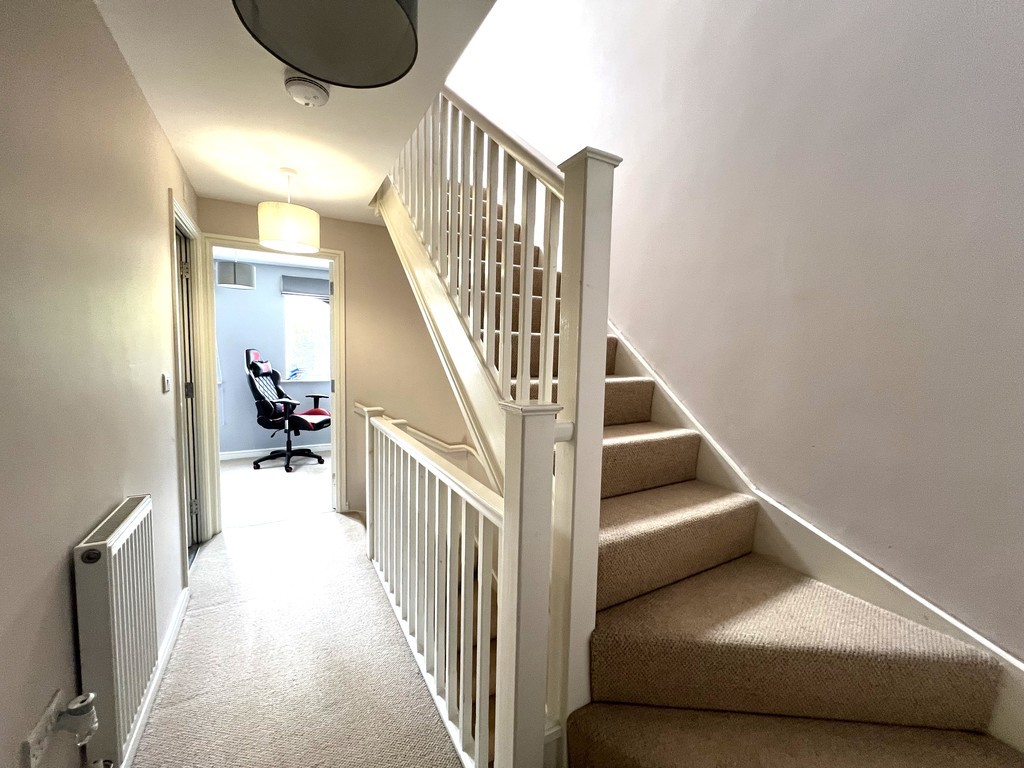
Entrance Hall Double glazed entrance door, stairs to the first floor.
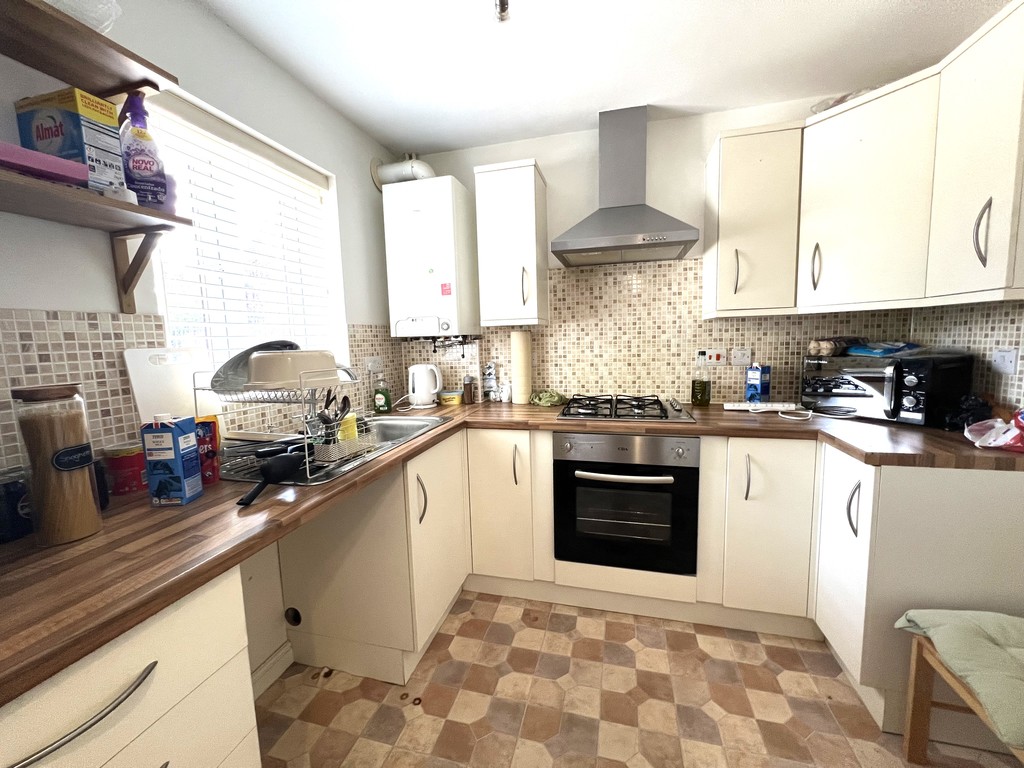
Kitchen 2.60m (8'6") x 2.34m (7'8") Fitted with a matching range of base and eye level units with worktop space over, tiled splashbacks, stainless steel sink, plumbing for washing machine, space for fridge/freezer. There is a built-in oven, gas hob with extractor hood over, radiator, double glazed window to front.
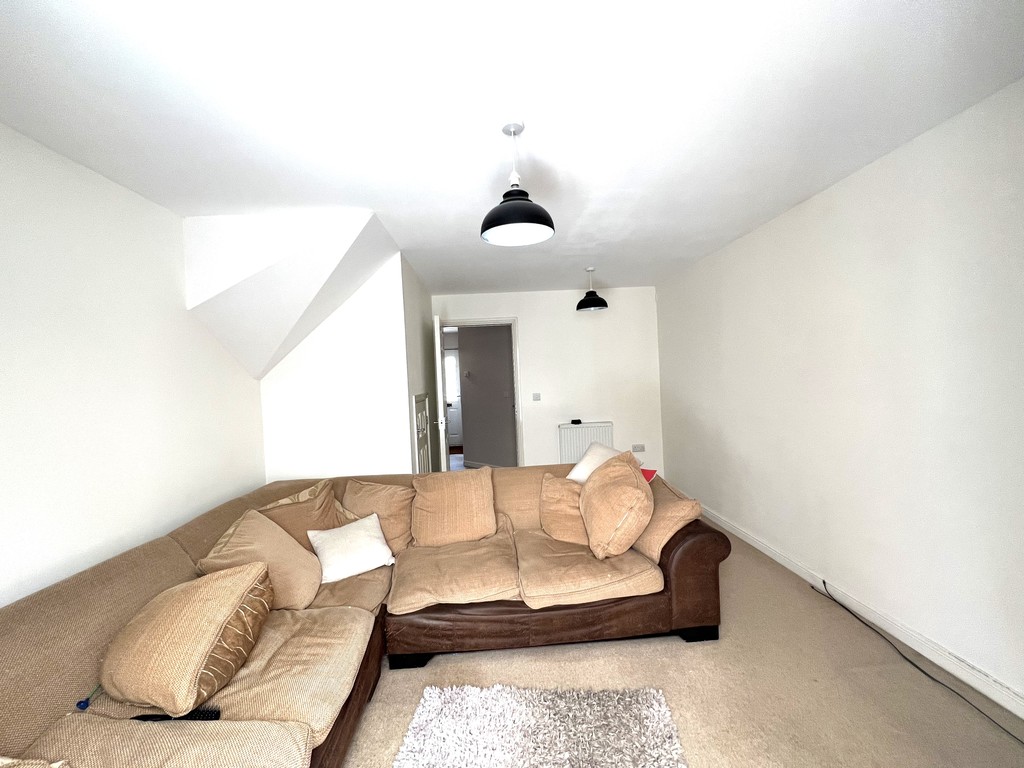
Lounge/Diner 4.53m (14'10") x 3.60m (11'10")max Two radiators, double glazed patio door to:
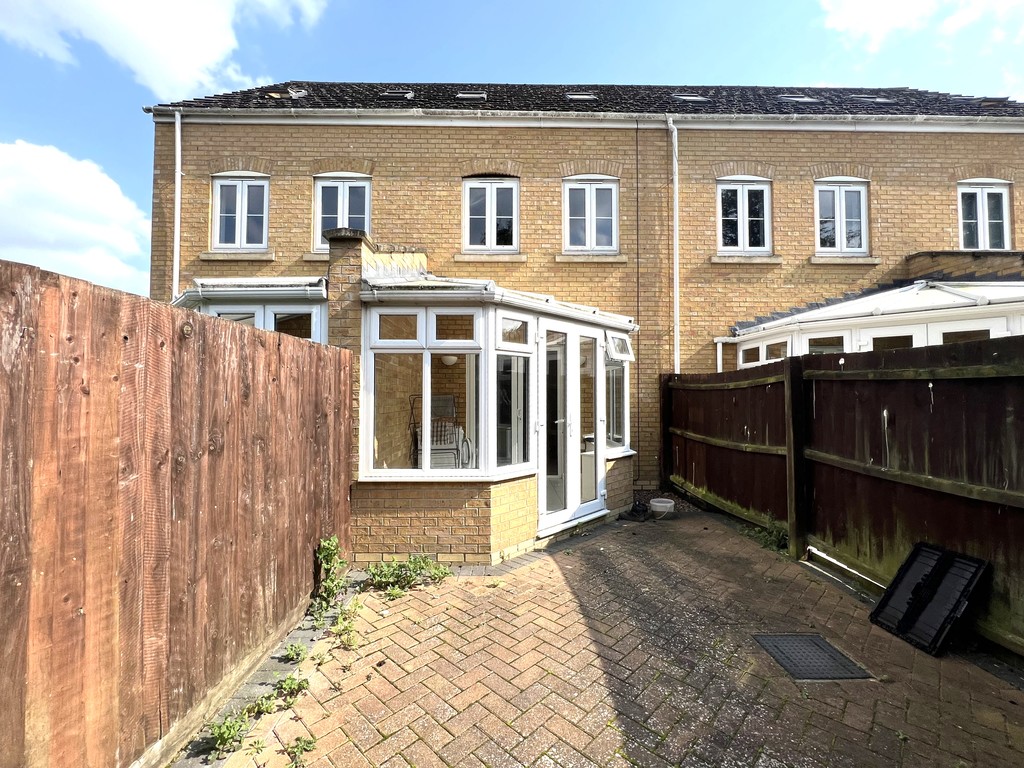
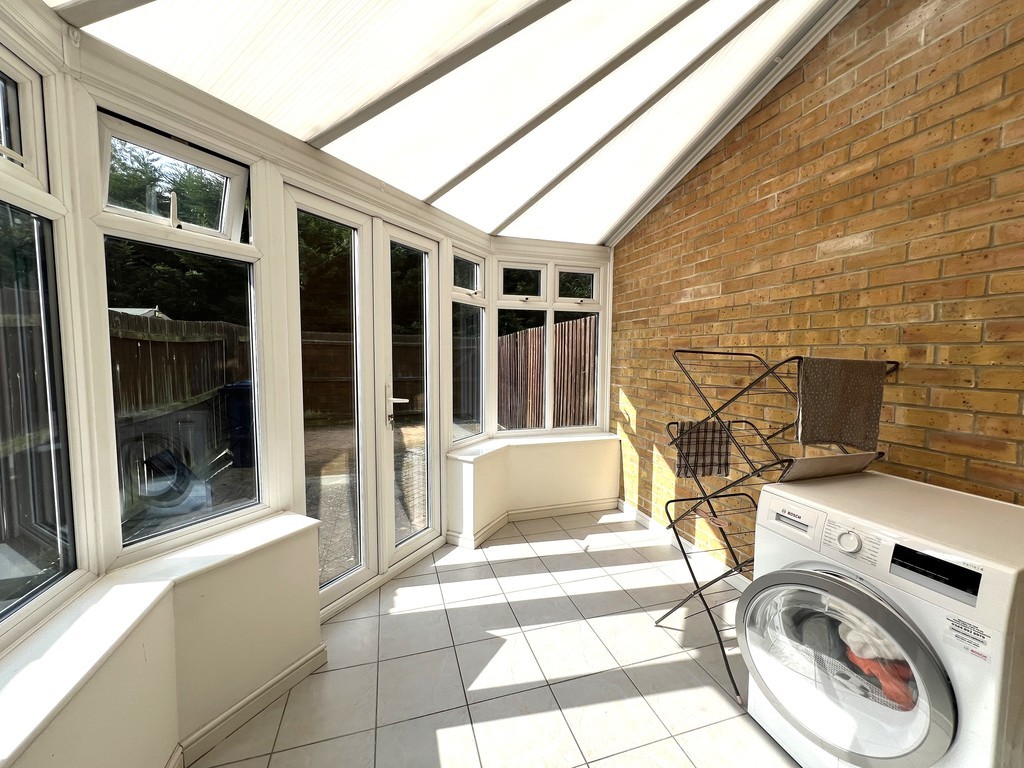
Conservatory Part brick and double glazed construction, double doors to the rear garden.
WC Pedestal wash hand basin and low-level WC, tiled splashback, radiator.
First Floor
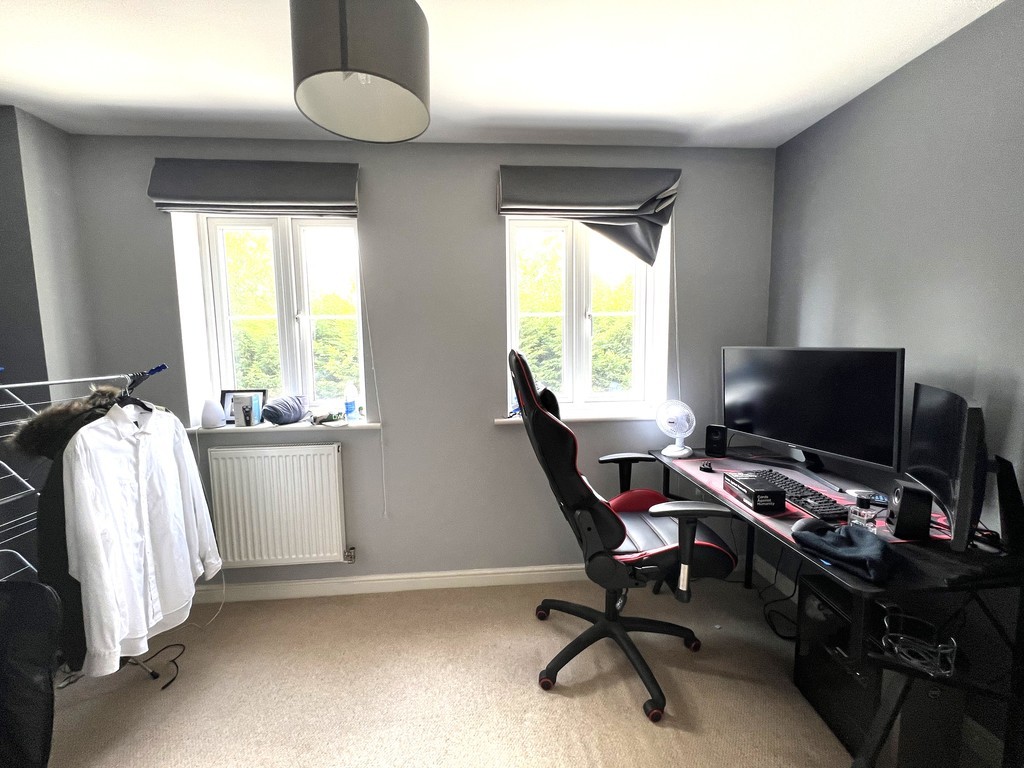
Bedroom 2 3.60m (11'10") x 3.04m (10') max Double glazed windows to front, radiator.
Bedroom 3 3.60m (11'10") x 2.17m (7'1") Double glazed windows to rear and radiator.
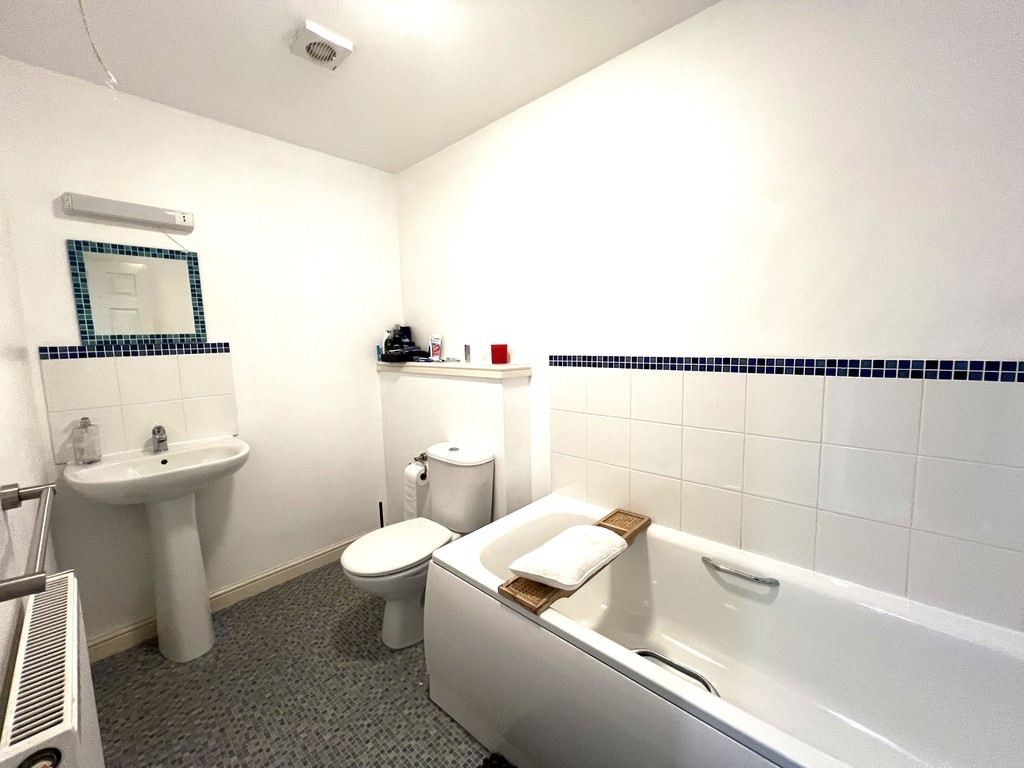
Bathroom With panelled bath, pedestal wash hand basin and low-level WC, tiled splashbacks, radiator.
Second Floor
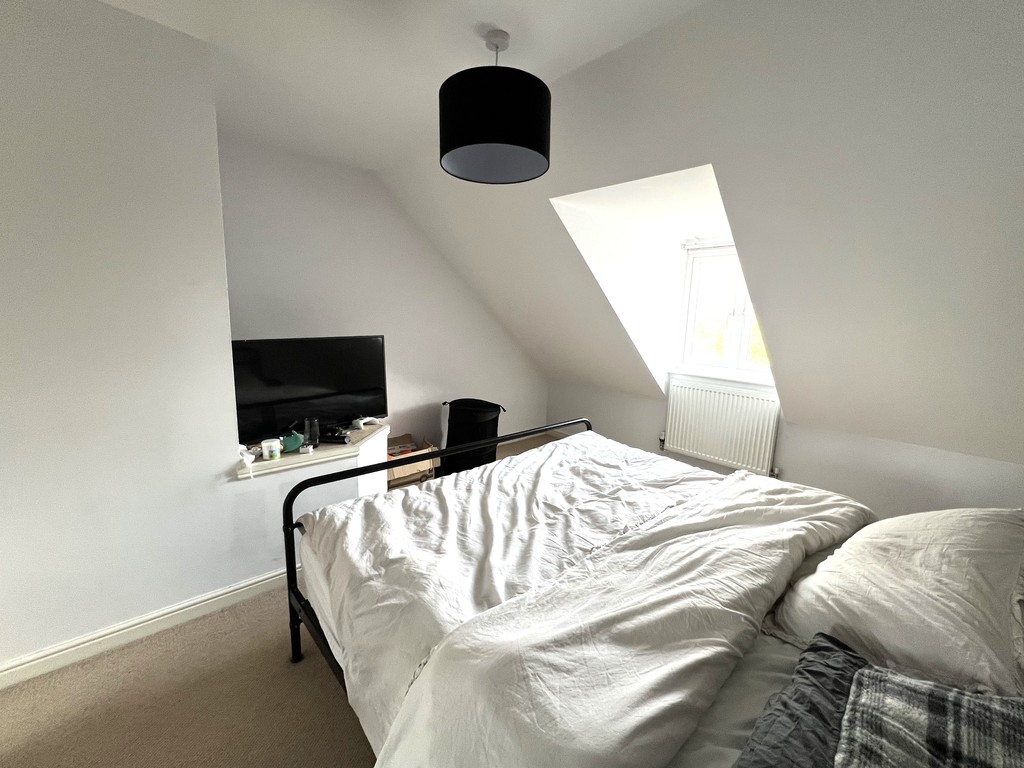
Master Bedroom 4.73m (15'6") max x 3.62m (11'11") max Double glazed dormer window to front, radiator, built in wardrobe, door to:
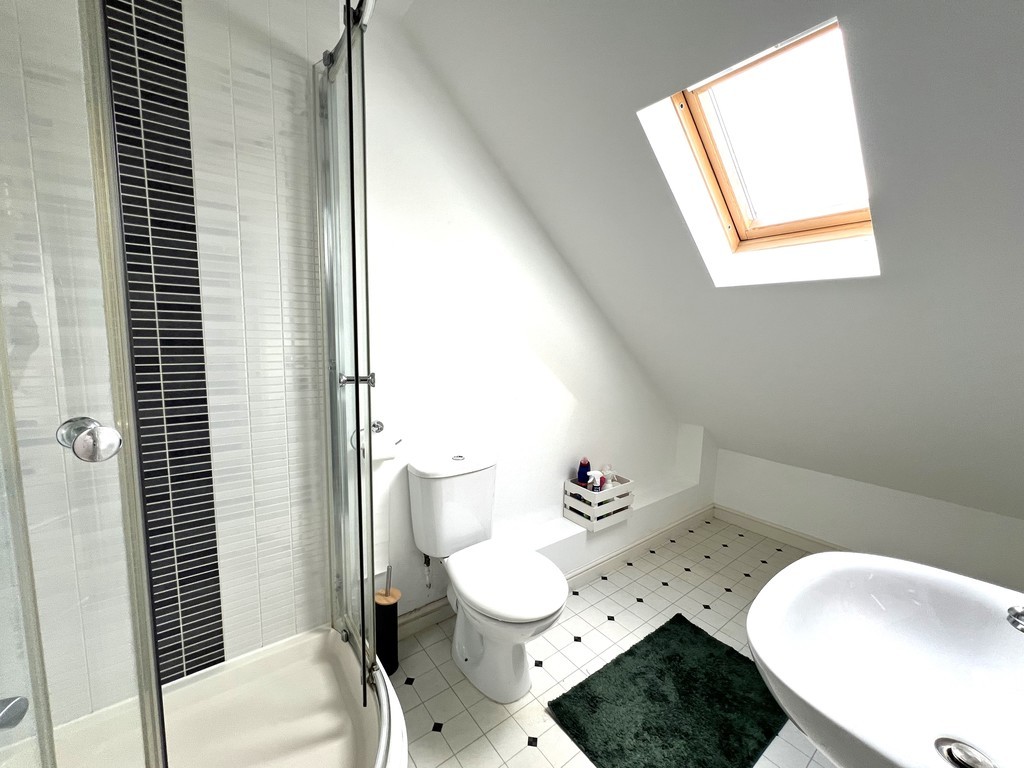
En-suite With pedestal wash hand basin, shower enclosure and low-level WC, tiled splashbacks, double glazed skylight, radiator.
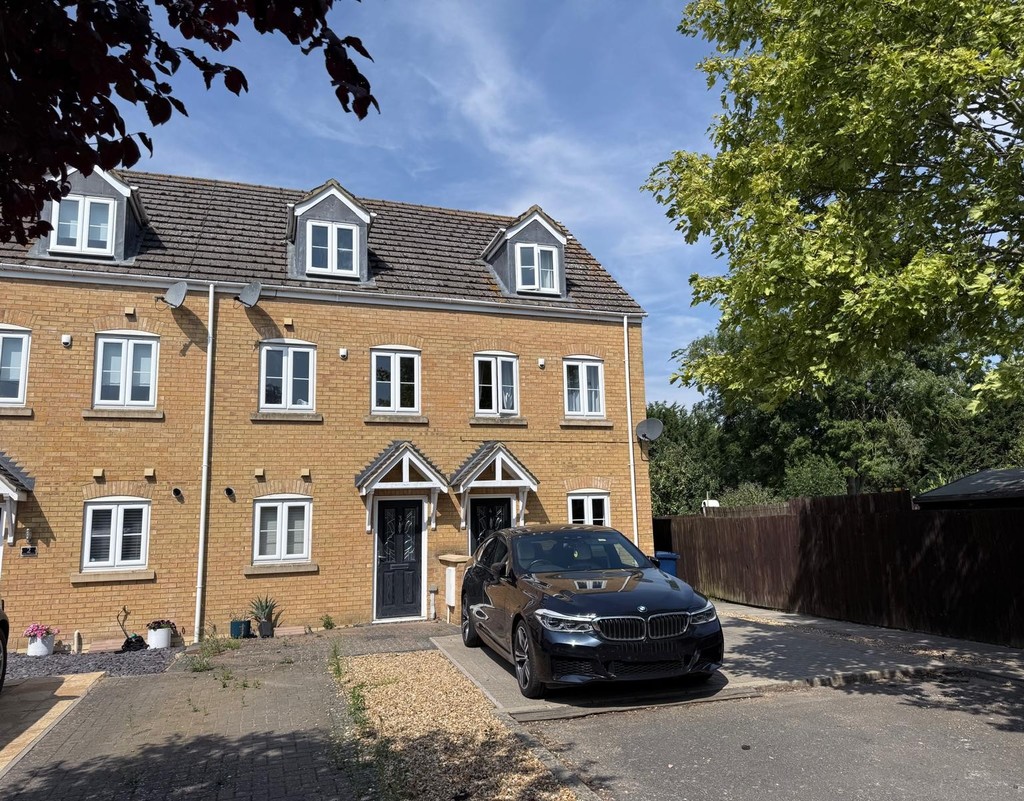
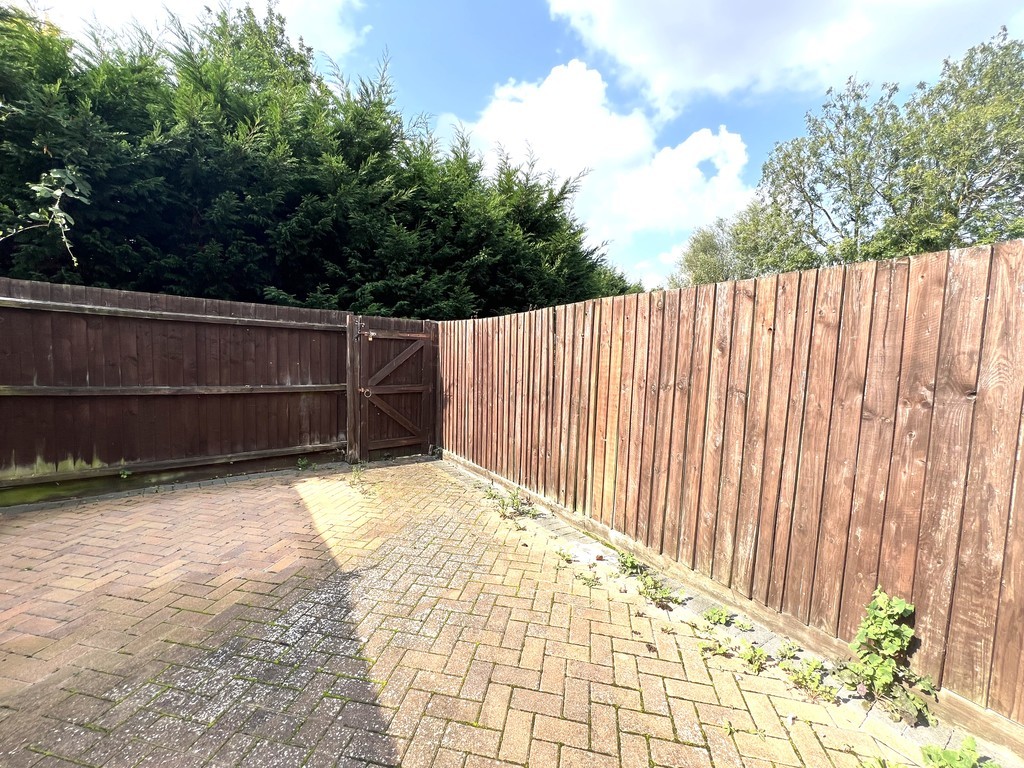
Outside There is a driveway to the front. The enclosed rear garden is mainly laid to block paving.
EPC-B

T Payne & Co - Chatteris
Email: info@tpayneandco.co.ukView EPC Graph for this property
