Duncombes Road, Coates, Whittlesey, Peterborough., PE7 2DS
£900,000.00
£900,000.00
Ground Floor
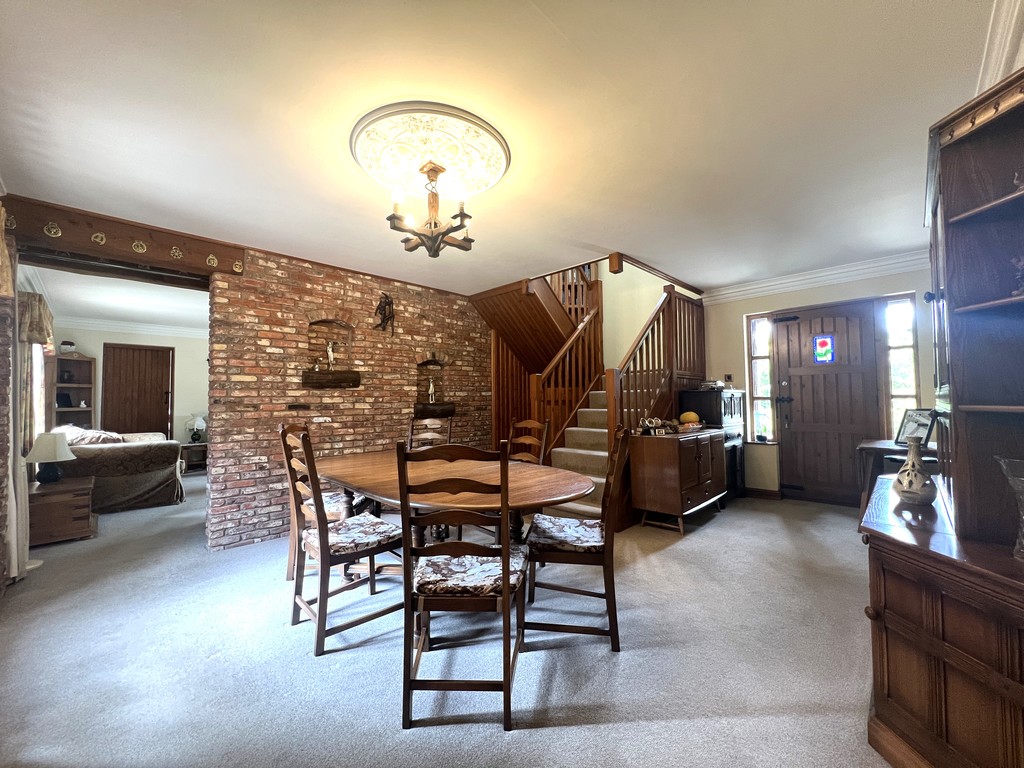
Formal Dining Hall Entrance 5.74m (18'10") x 4.13m (13'7") Entrance door with windows to side, double glazed window to rear, storage cupboard, two radiators, fitted carpet and stairs to first floor.
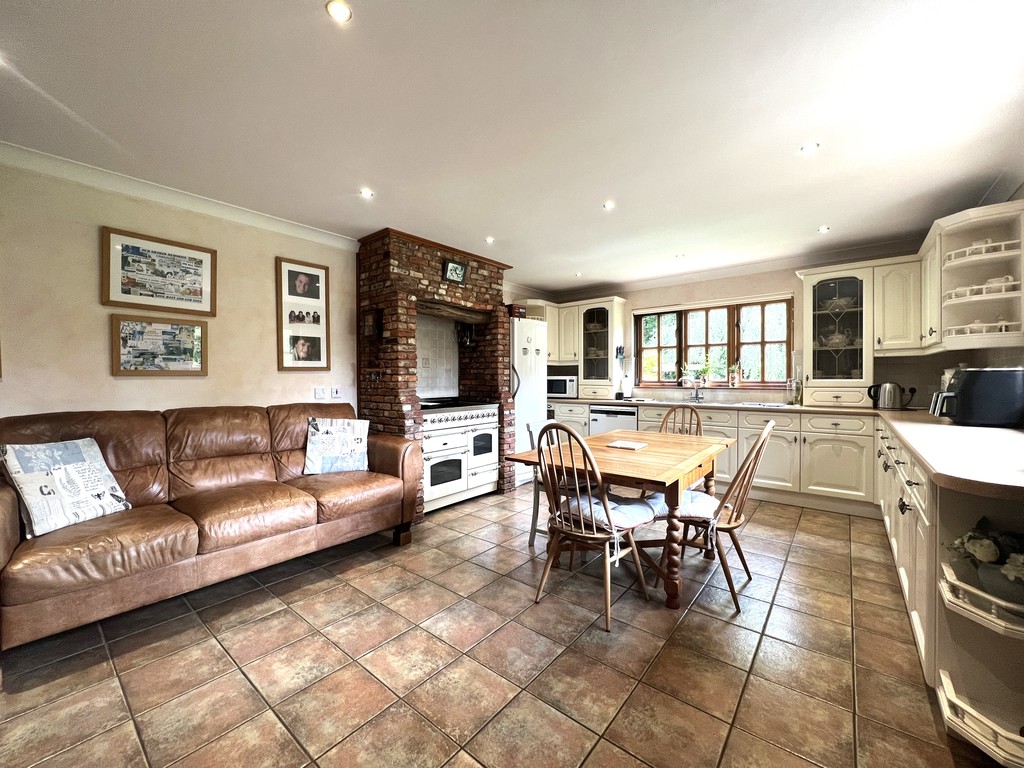
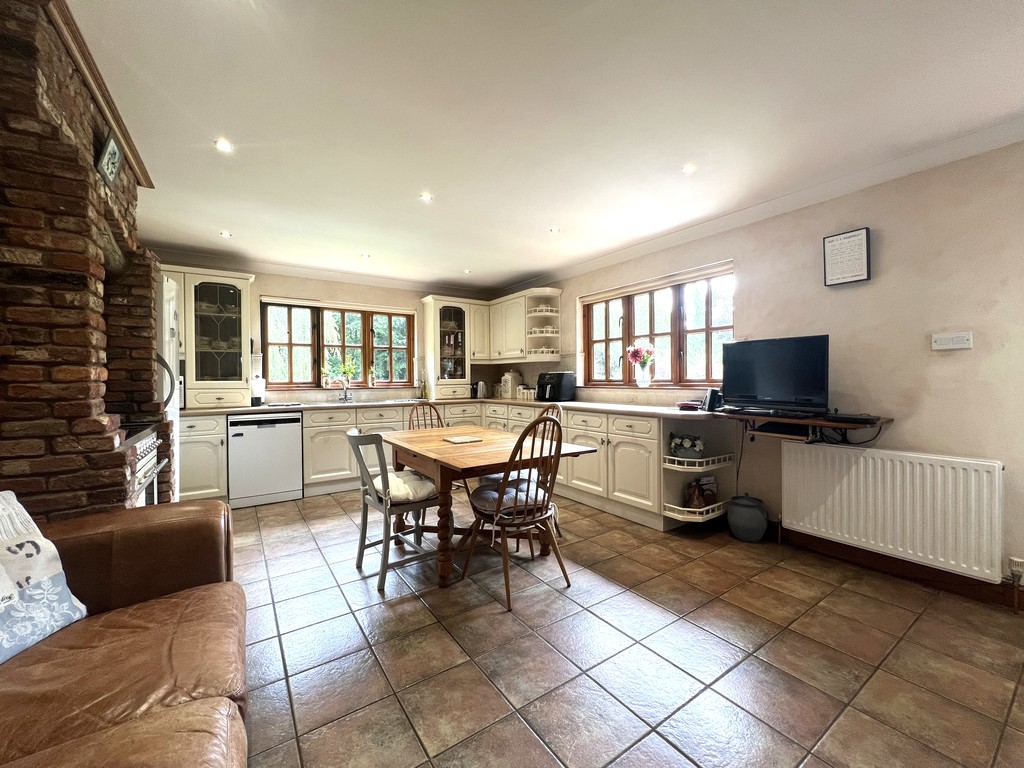
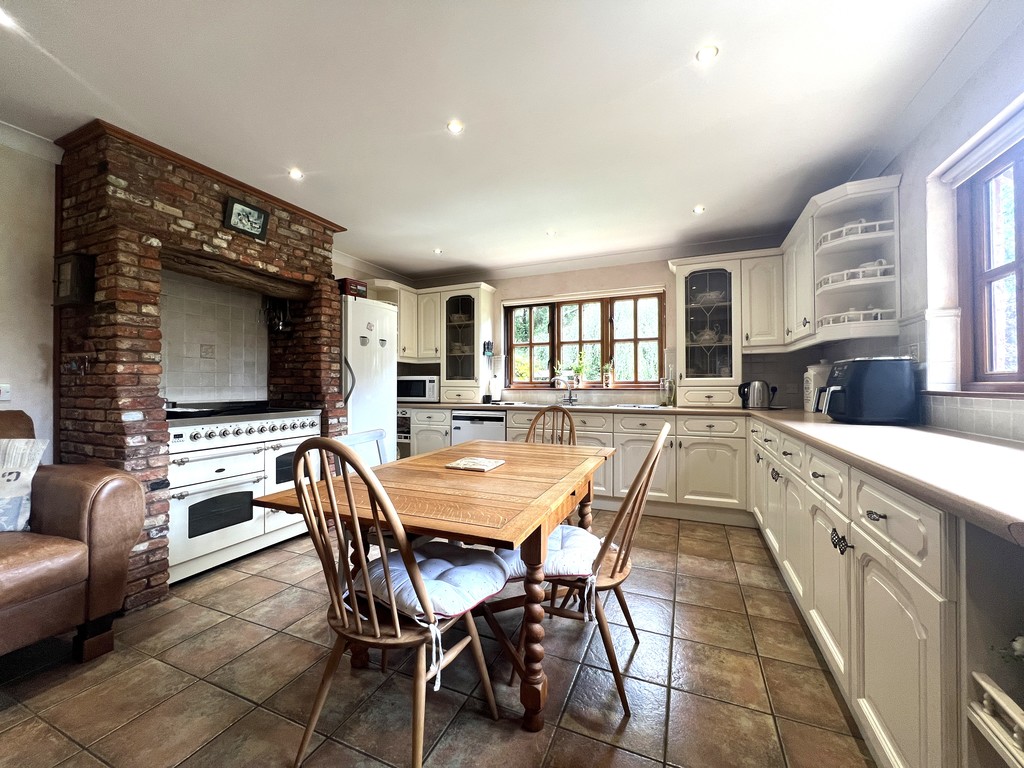
Kitchen/Diner 5.74m (18'10") x 4.14m (13'7") Fitted with a matching range of base and eye level units with worktop space over, cooker with extractor hood over in brick surround, twin bowl sink with tiled splashbacks, space for dishwasher, radiator, tiled flooring, ceiling spotlights and double-glazed window to side and rear.
Rear Lobby 1.92m (6'4") x 1.29m (4'3") Double glazed door to side, radiator, tiled flooring and door to:
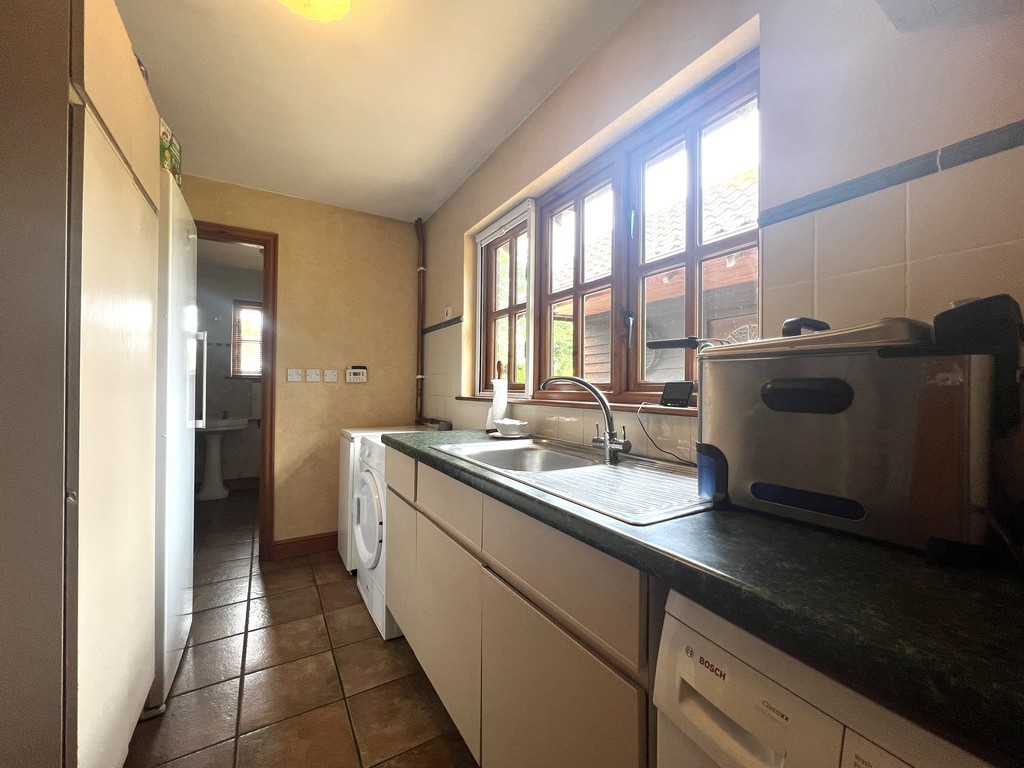
Utility 3.30m (10'10") x 1.90m (6'3") Base units with stainless steel sink, plumbing for washing machine, space for fridge/freezer and tumble dryer, radiator, tiled flooring, double glazed window to side and door to:
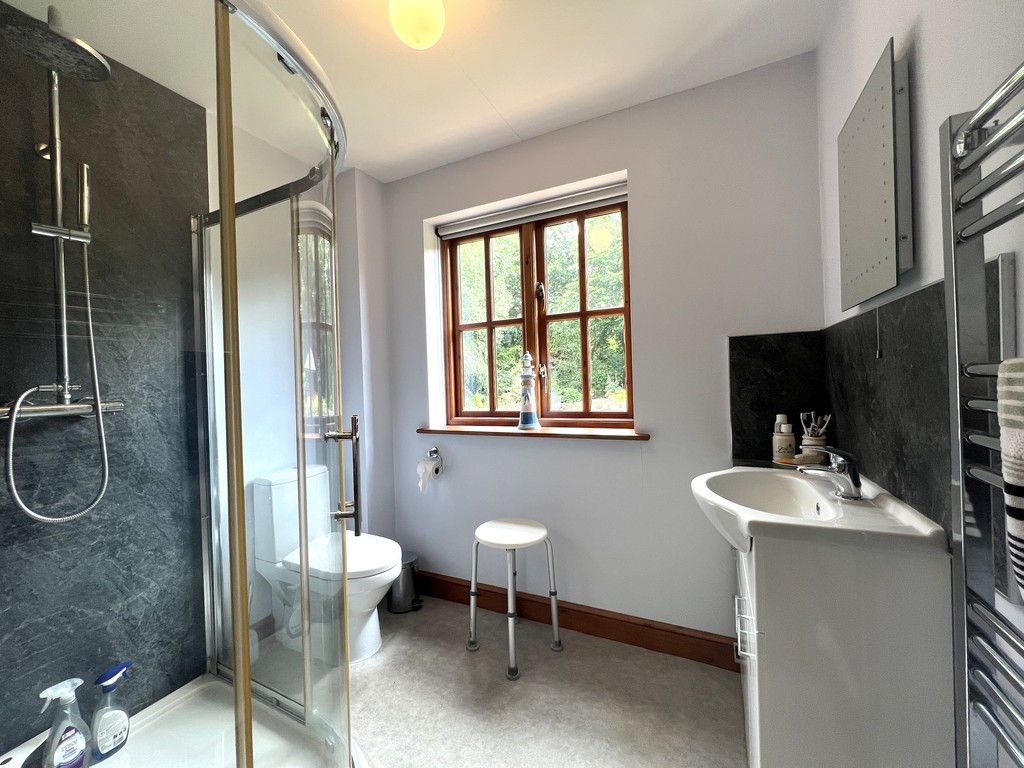
Shower Room 2.09m (6'10") x 1.92m (6'4") Fitted three-piece suite comprising a shower cubicle, pedestal wash hand basin and low-level WC, radiator, tiled flooring and double-glazed window to front.
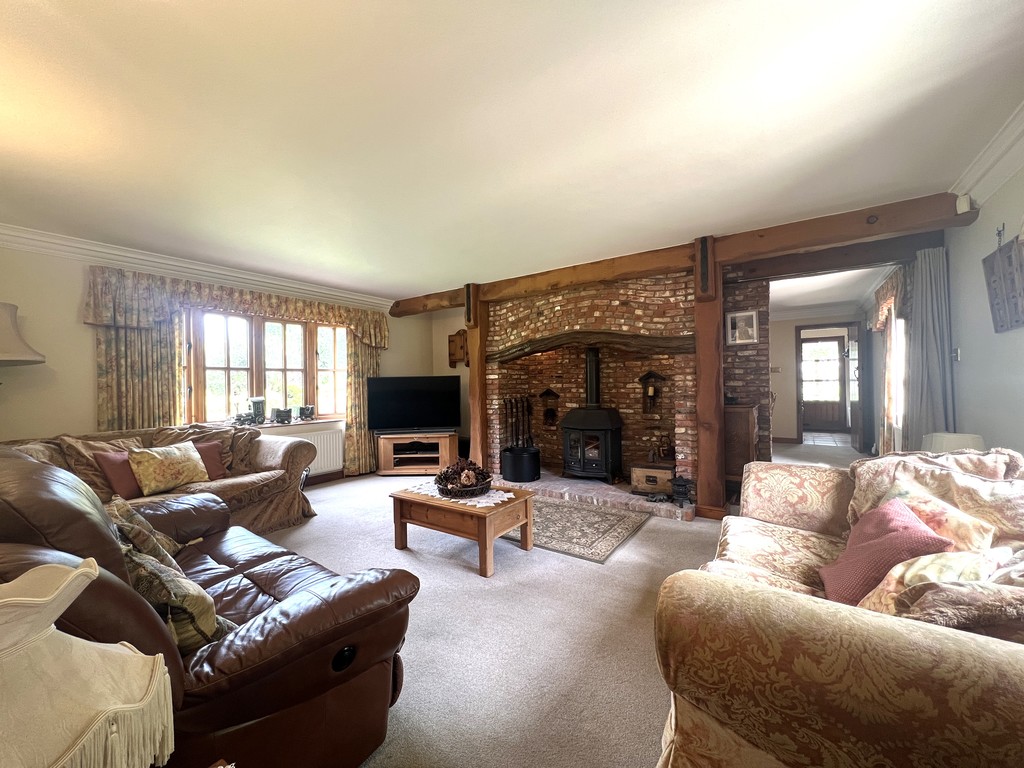
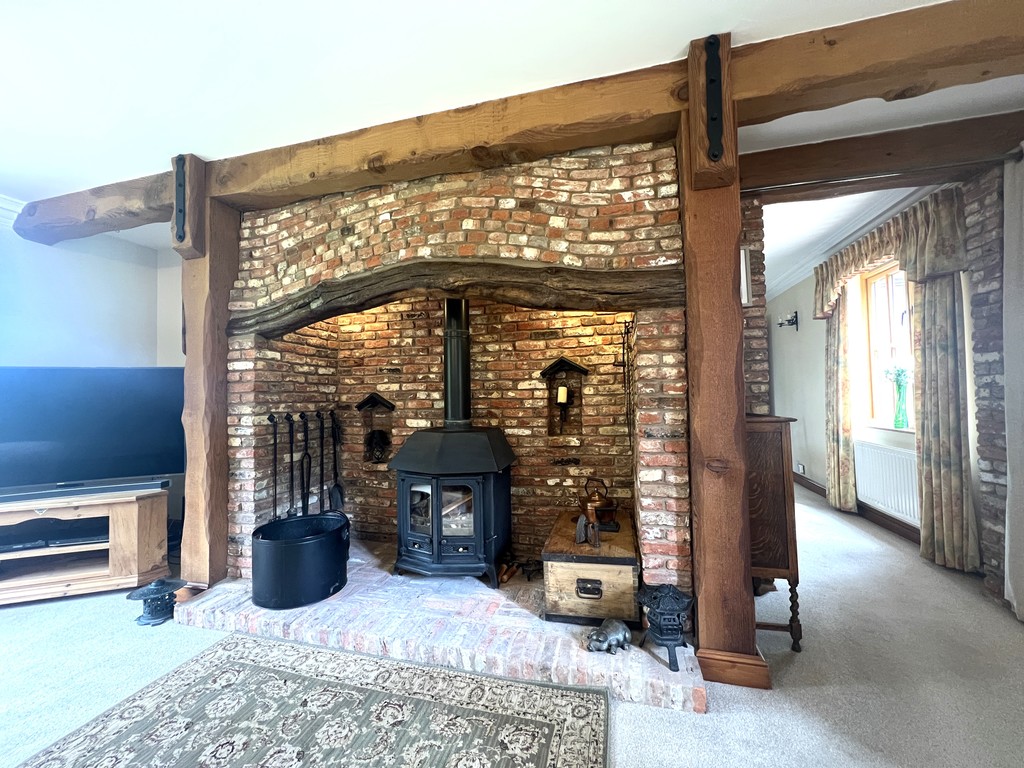
Lounge 5.73m (18'10") x 4.31m (14'2") Double glazed bow window to front, double glazed window to rear, fitted carpet, log burner in brick-built surround with beam, two radiators and door to:
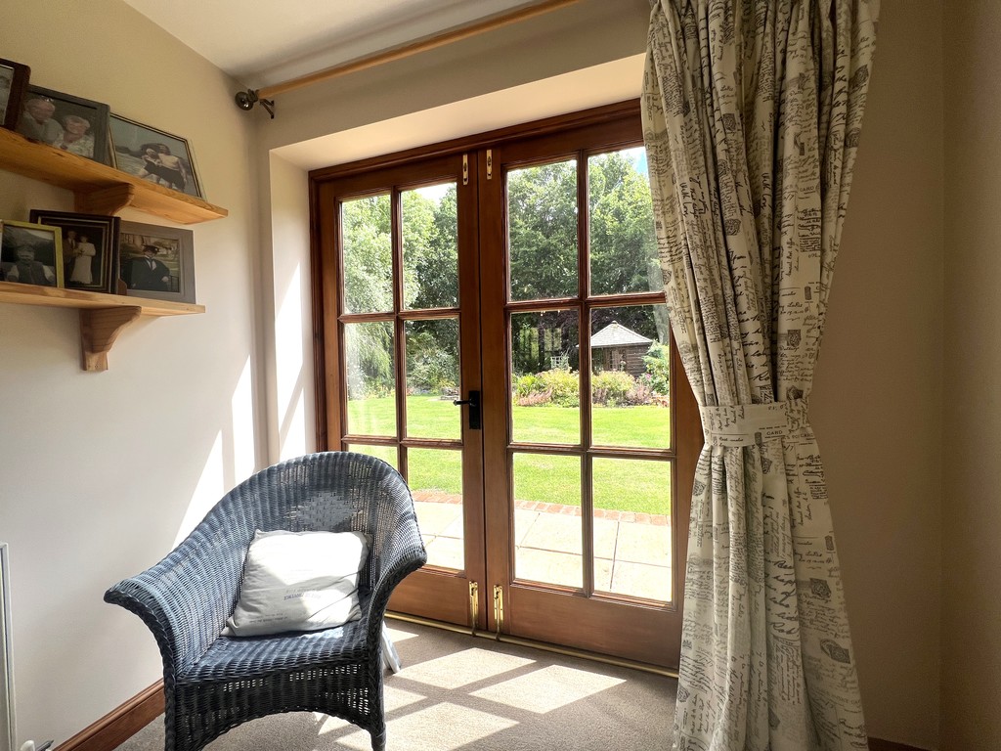
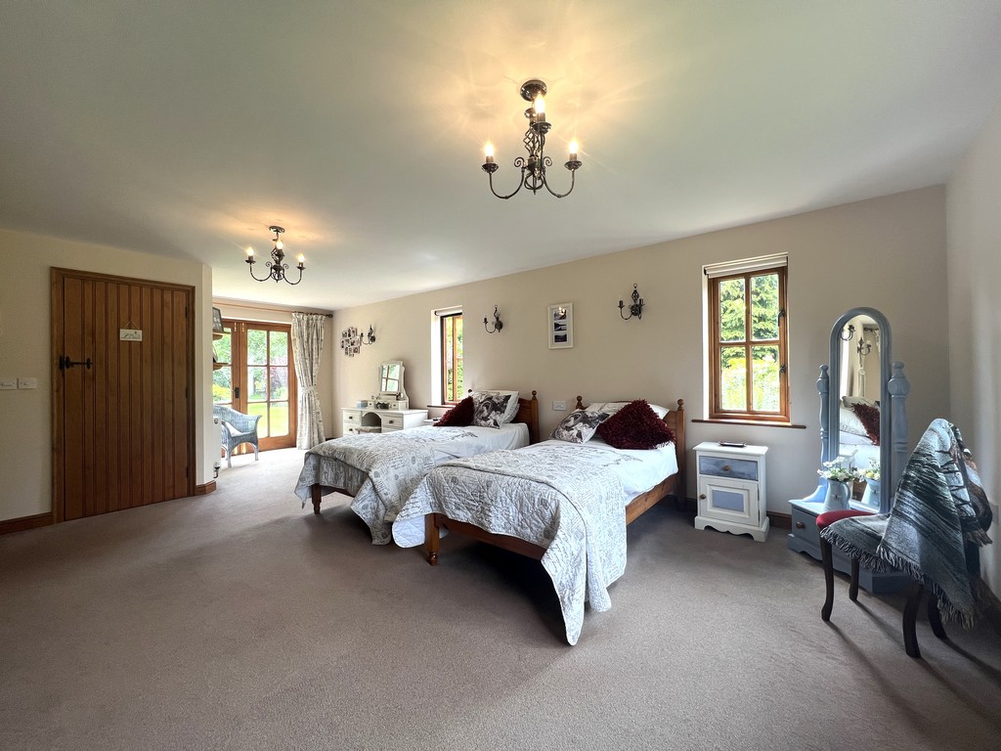
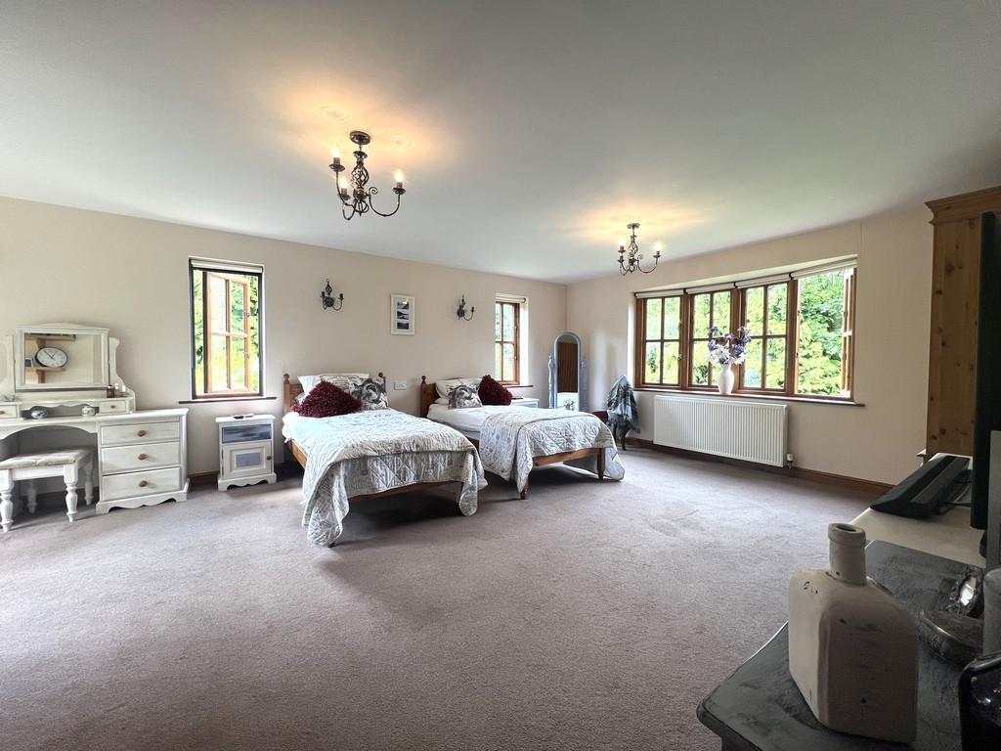
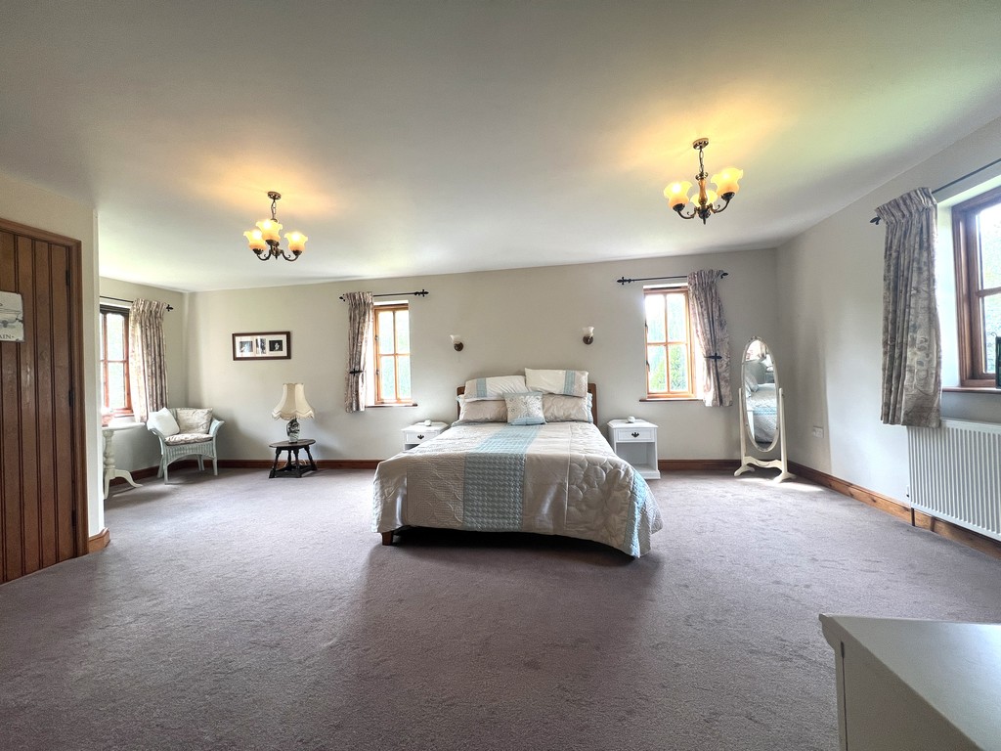
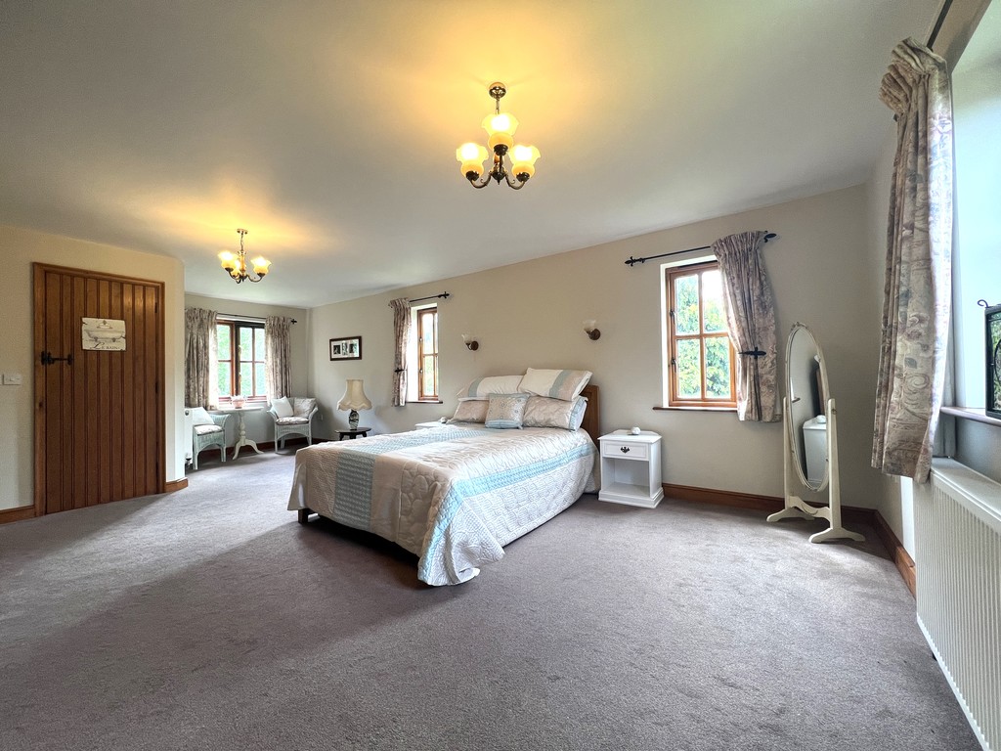
Bedroom 1 7.41m (24'3") x 4.65m (15'3") max Double glazed bow window to front, two double glazed windows to side, double glazed double doors to rear, fitted carpet, two radiators and door to:
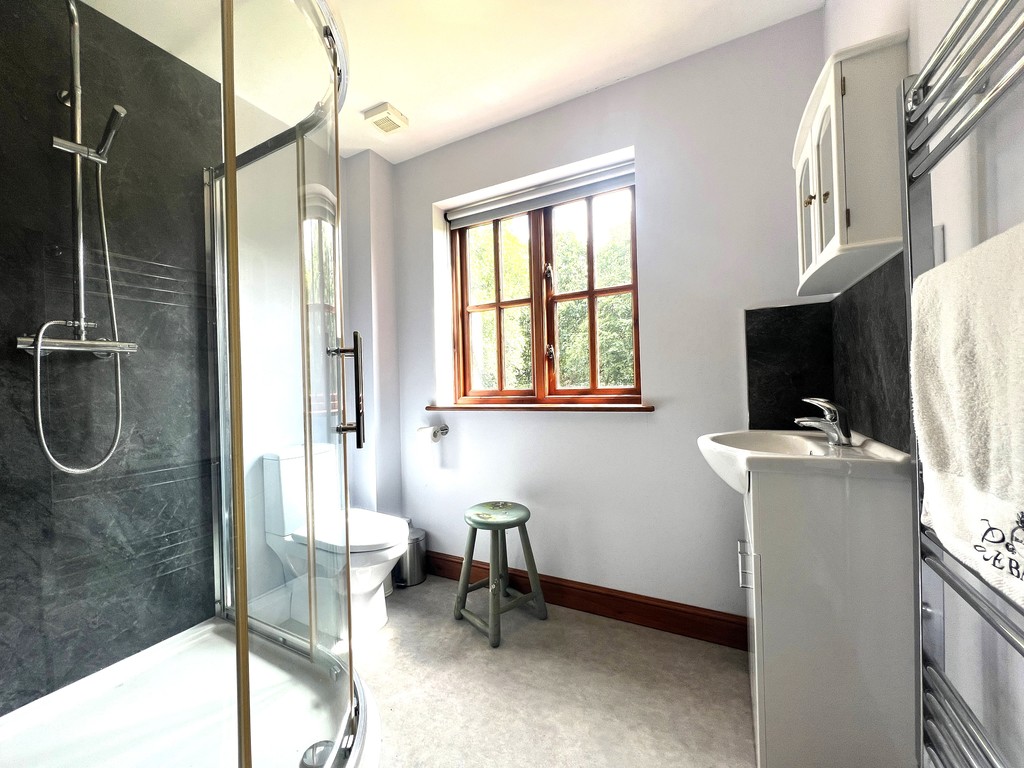
En-suite 2.23m (7'4") x 1.57m (5'2") Fitted three-piece suite comprising a shower, vanity wash hand basin and low-level WC, heated towel rail, vinyl flooring and double glazed window to rear.
First Floor
Landing Double glazed window to front, airing cupboard and door to:
Bedroom 2 7.42m (24'3") x 4.67m (15'4") max Double glazed window to front, two double glazed windows to side, double glazed window to rear, fitted carpet, two radiators and door to:
En-suite 2.22m (7'3") x 1.74m (5'9") Fitted three-piece suite comprising a shower, vanity wash hand basin and shower cubicle, heated towel rail, vinyl flooring and double-glazed window to rear.
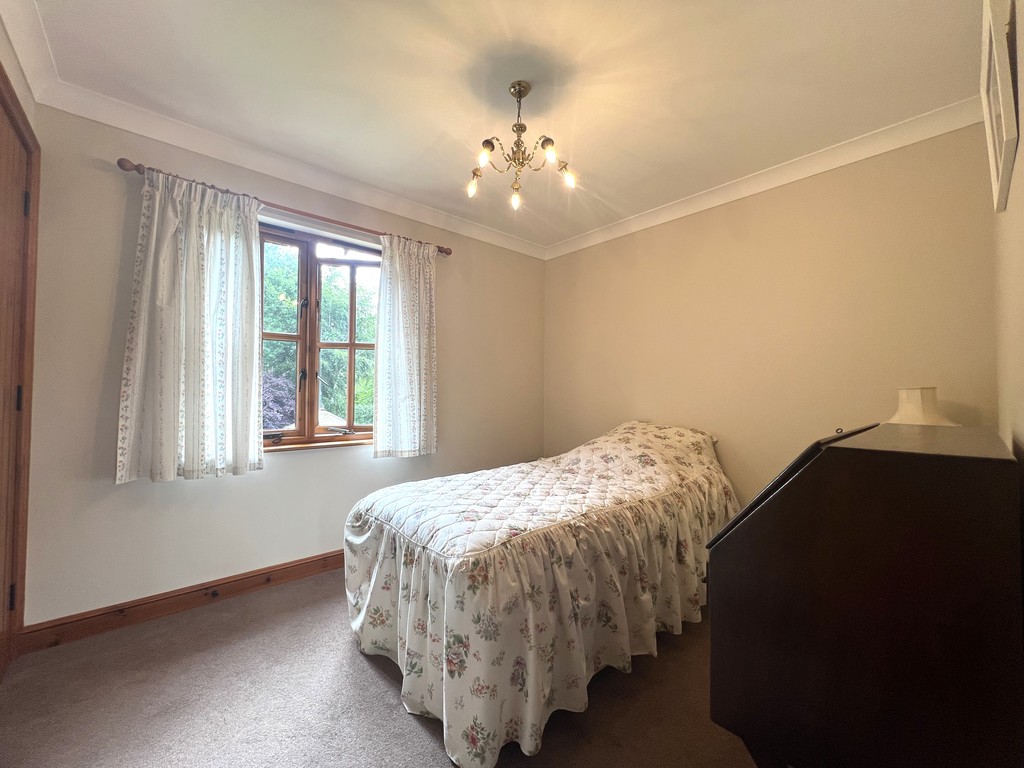
Bedroom 3 3.09m (10'2") x 2.64m (8'8") Double glazed window to rear, radiator and door to:
max Dressing Area 2.72m (8'11") x 1.68m (5'6") Double glazed window to rear, fitted wardrobe and radiator.
Bedroom 4 3.99m (13'1") x 2.64m (8'8") Double glazed window to rear and fitted carpet.
Bedroom 5 3.10m (10'2") x 1.94m (6'4") Double glazed window to front.
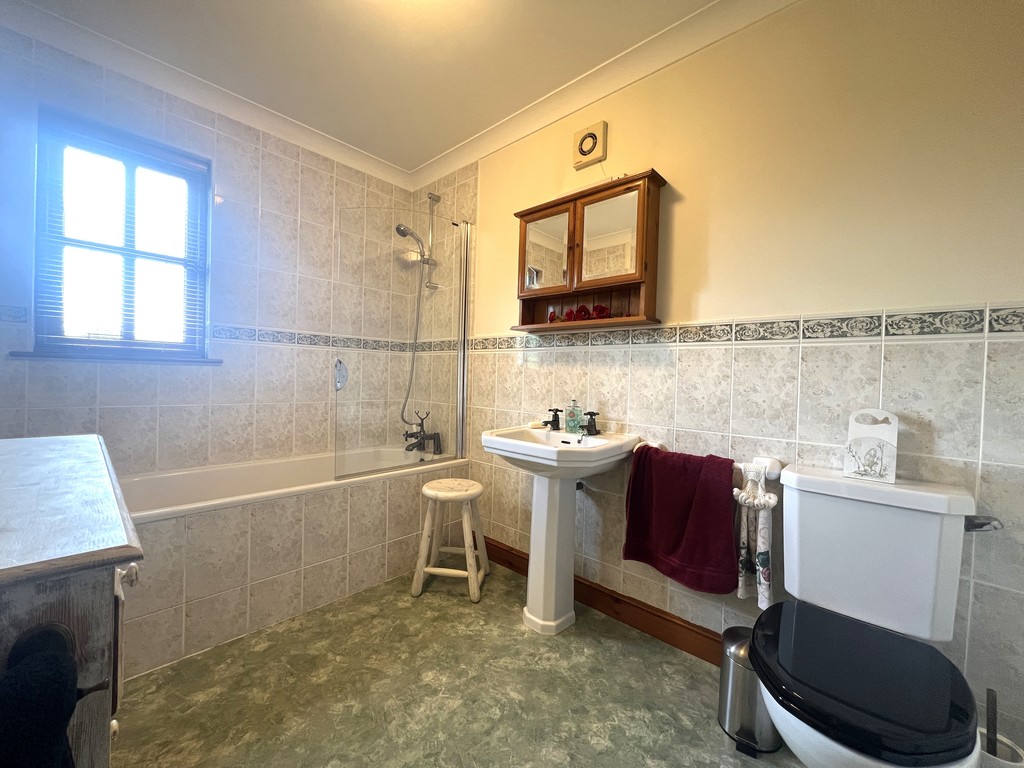
Bathroom 2.90m (9'6") x 2.00m (6'7") Fitted three-piece suite comprising a bath with shower attachment over, pedestal wash hand basin and low-level WC, part tiled walls, radiator, vinyl flooring and double-glazed window to front.
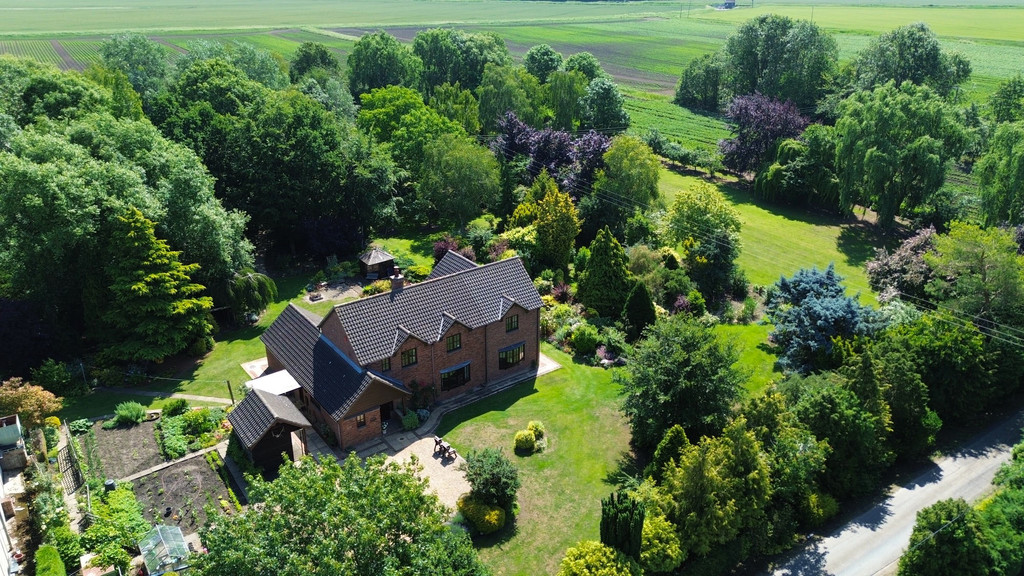
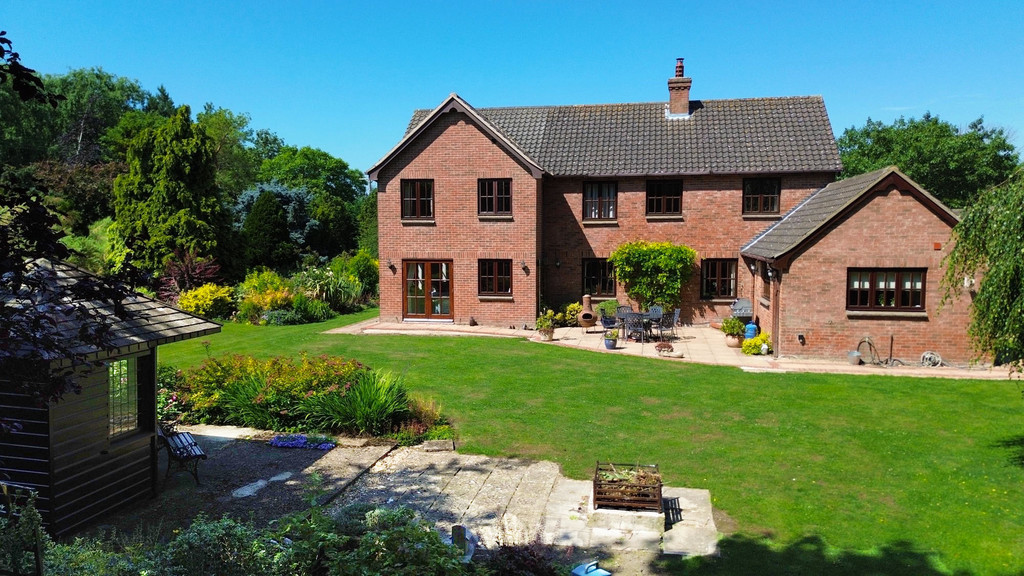
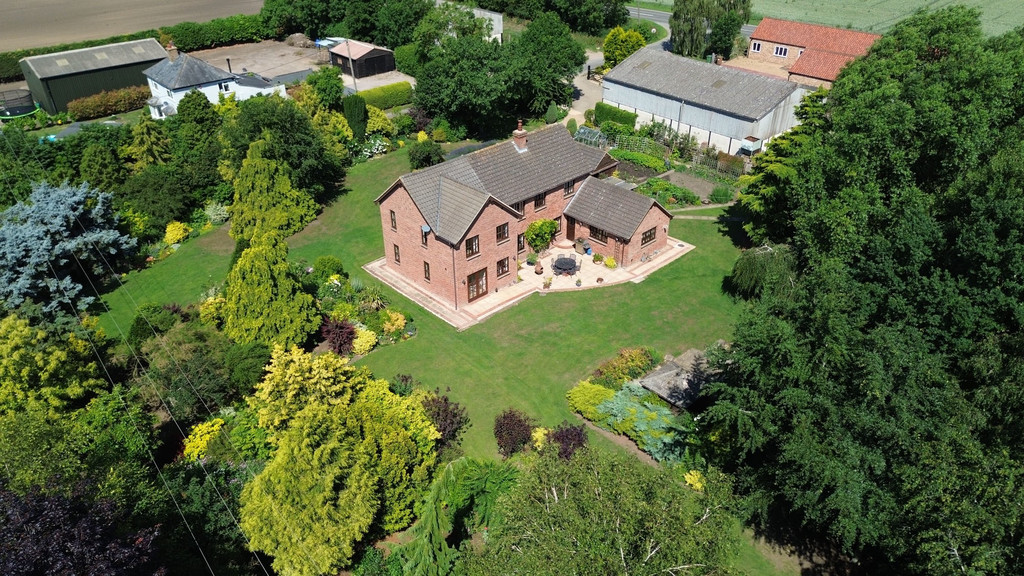
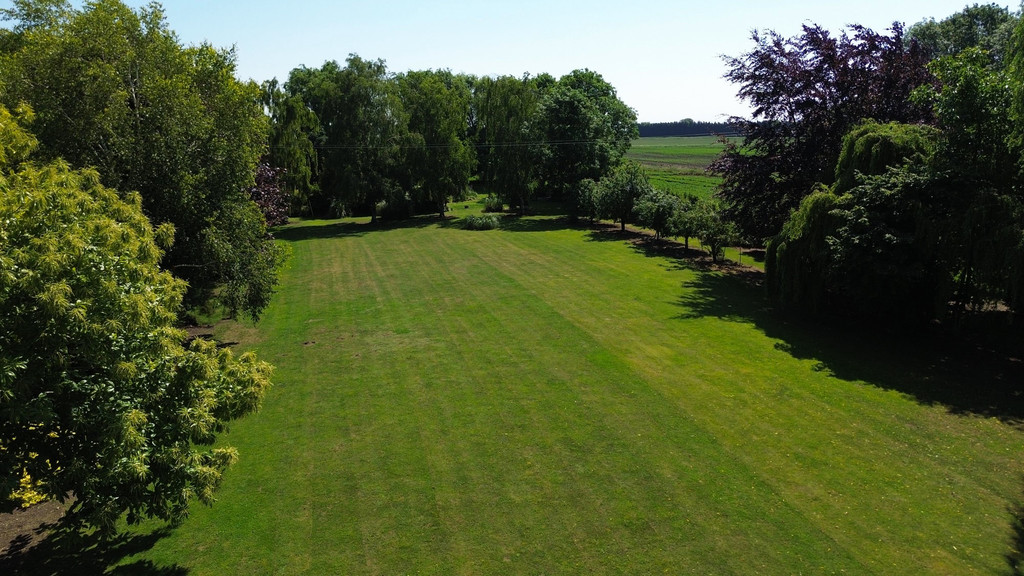
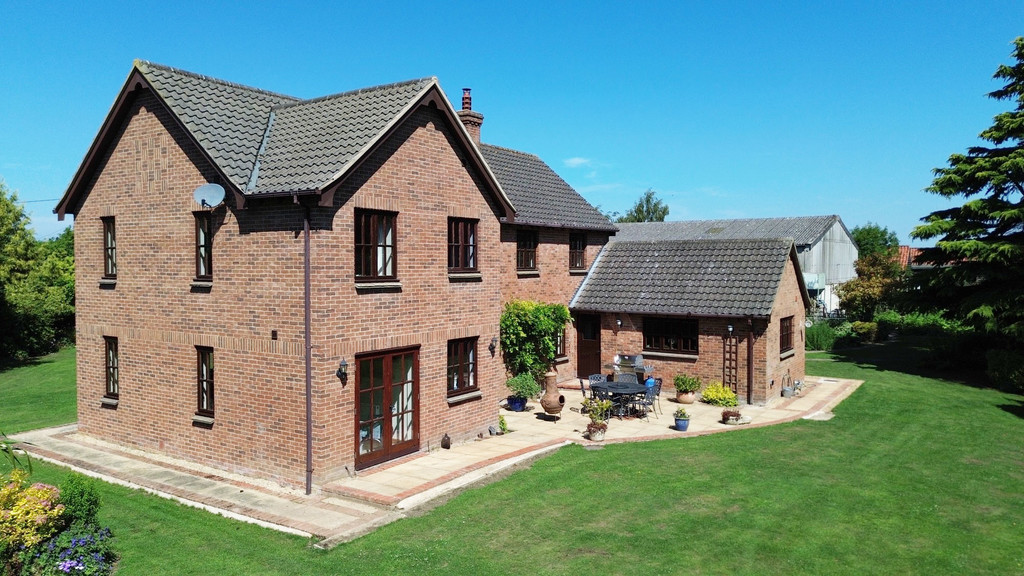
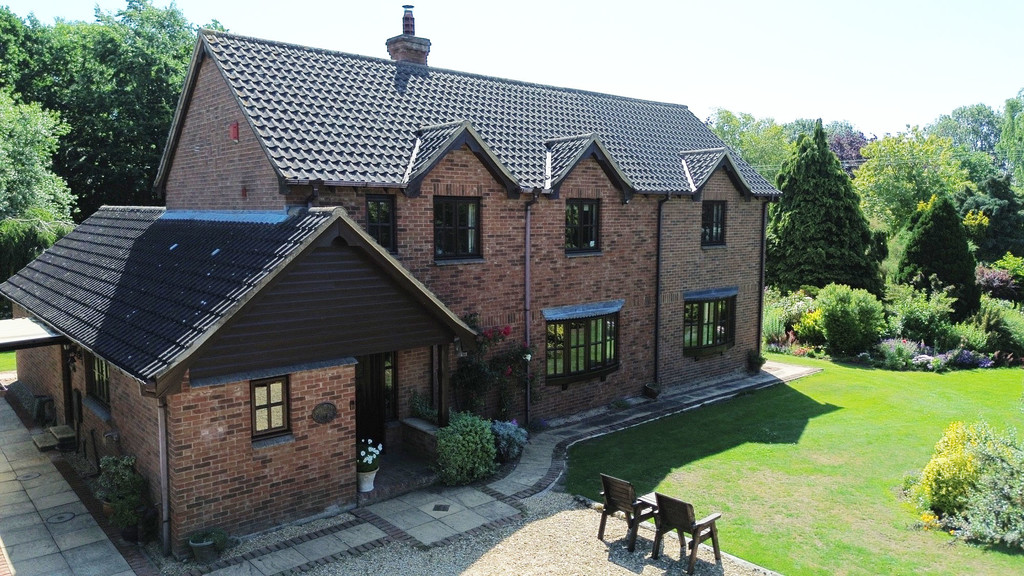
Outside This property is situated in a rural location and sits on just over 3 acres of land approx. STMS. As you access the property via the front gates, there is ample parking for several vehicles and a large barn which has planning permission to be converted to living accommodation. (Speak with Agent for further details) The well-established front, side and rear gardens comprise of a variety of fruit trees, apple, plums, cherry and pear just being some as well as an allotment, summerhouse and shed.
EPC - TBC

T Payne & Co - Chatteris
Email: info@tpayneandco.co.ukView EPC Graph for this property
