Barley Close, Chatteris, Cambs., PE16 6FZ
£515,000.00
£515,000.00
Ground Floor
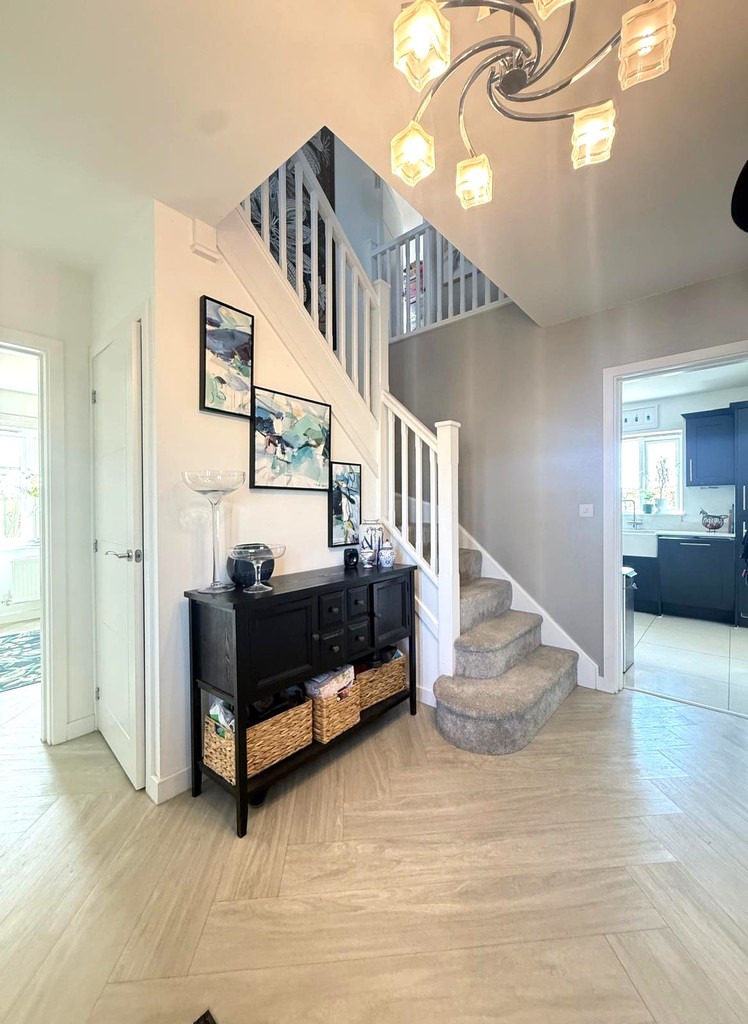
Entrance Hall Under-stairs storage cupboard with power sockets, LVT flooring, double radiator, stairs to first floor and doors to:
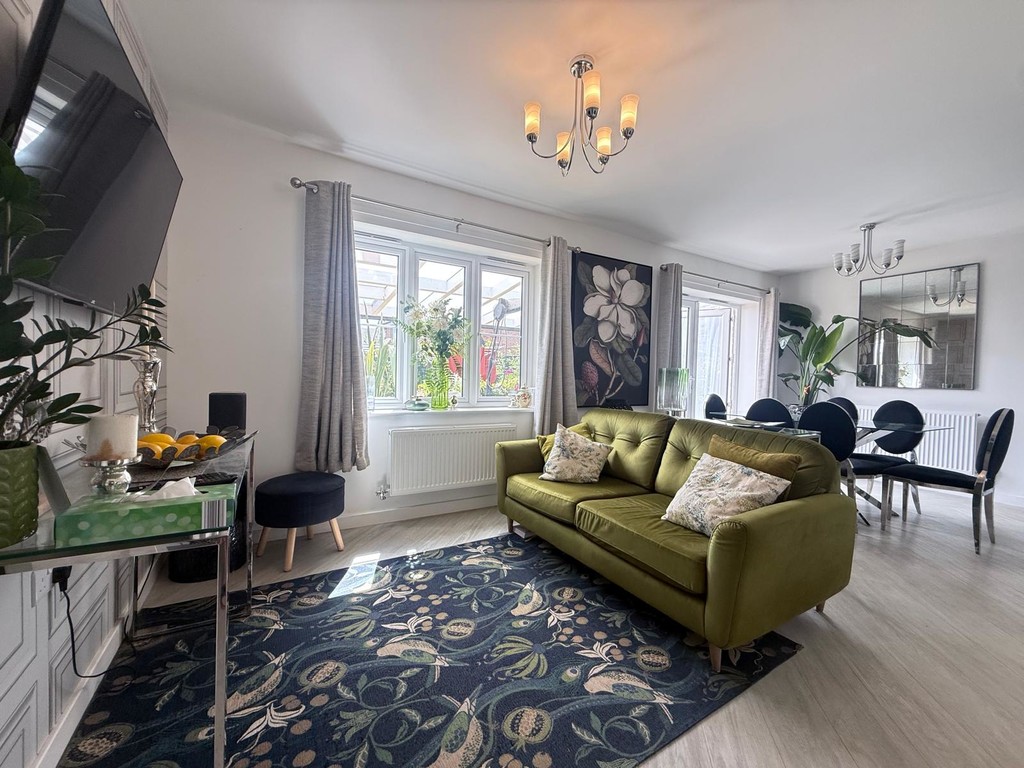
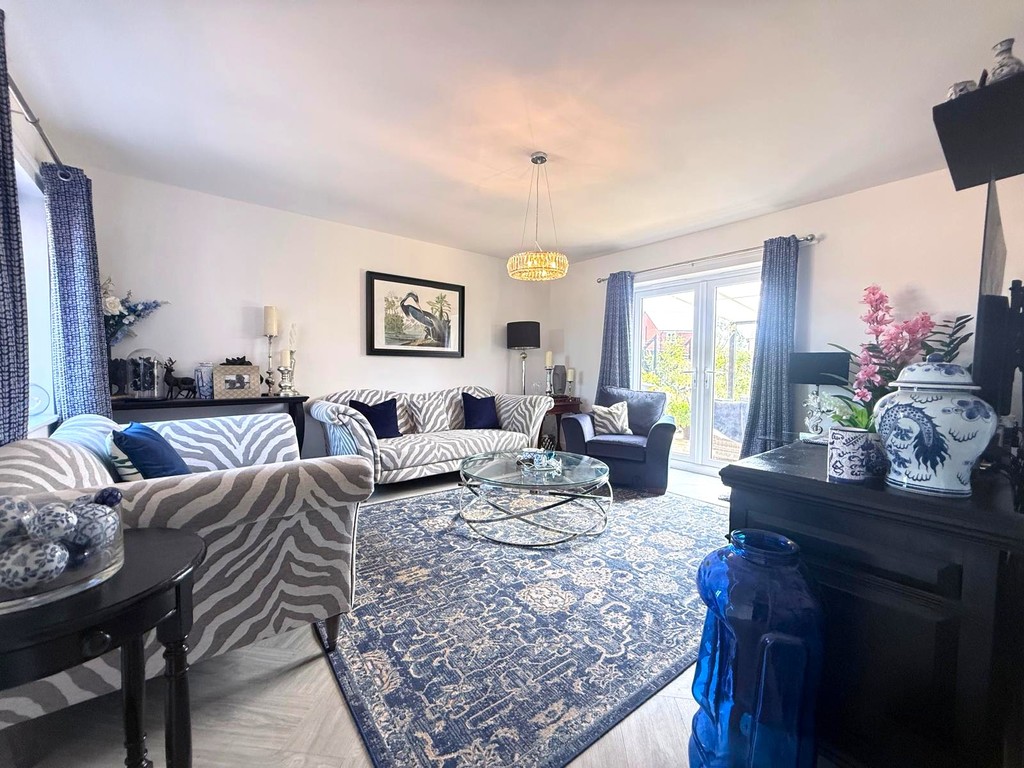
Lounge 4.59m (15'1") x 4.13m (13'7") Double glazed window to side, double radiator, LVT flooring and double glazed double doors to garden.
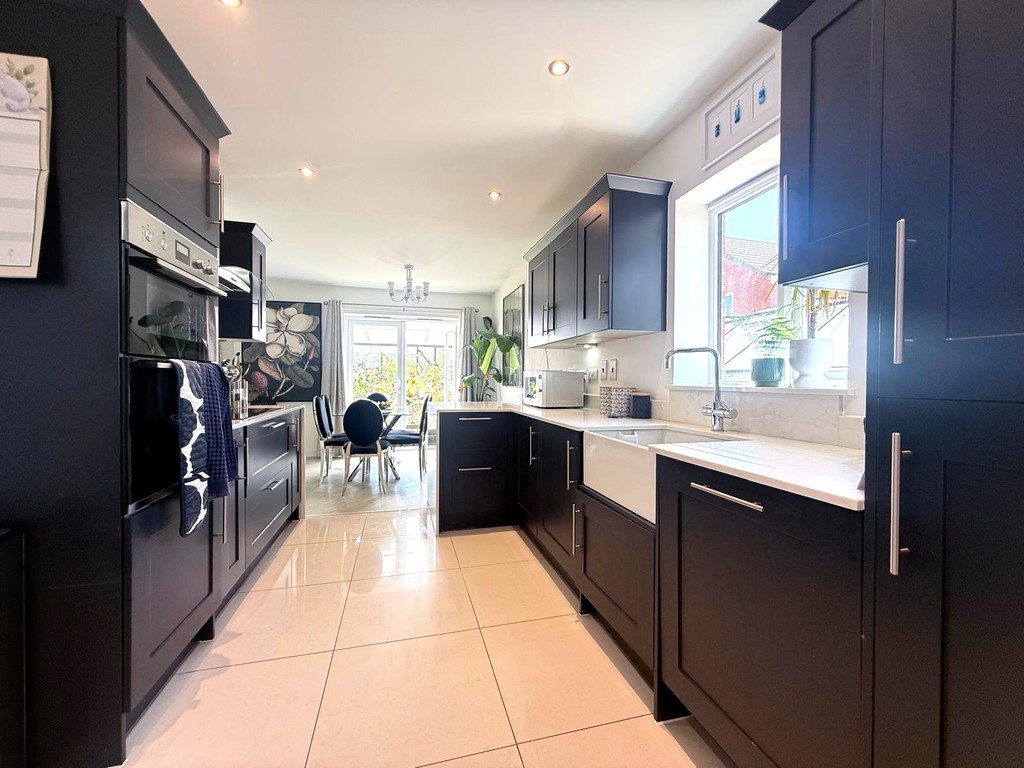
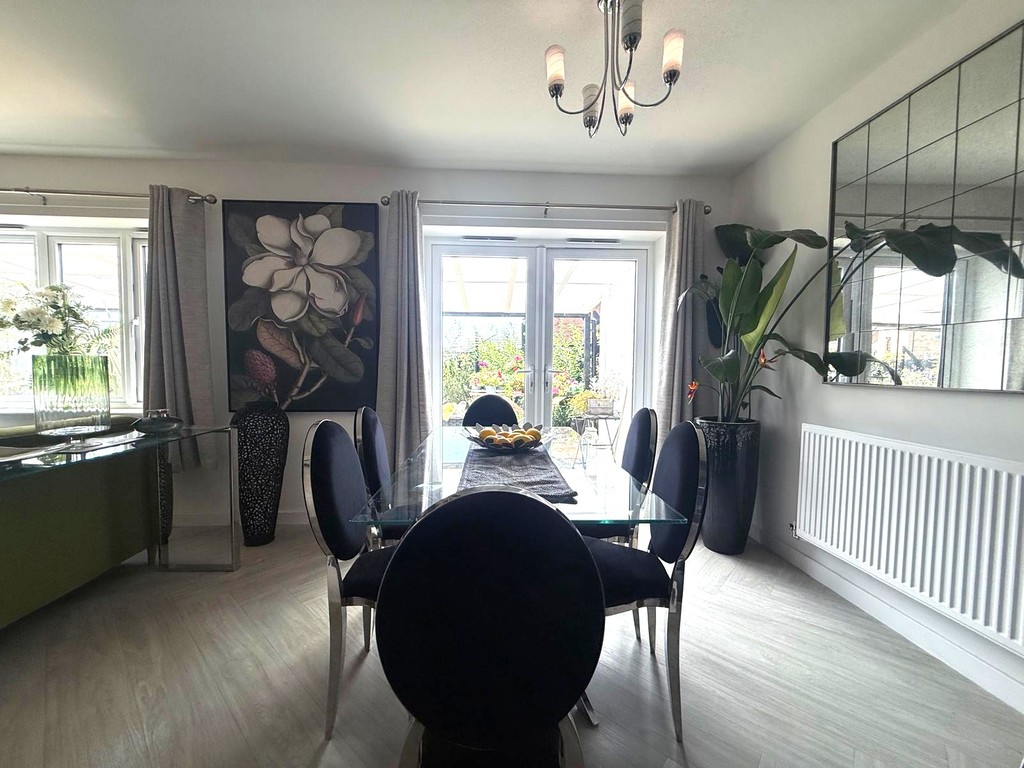
Max Kitchen/Dining Area 6.45m (21'2") x 6.29m (20'10) Open plan, fitted with a matching range of base and eye level units with granite worktop space over, boiling water tap, matching breakfast bar, butler style sink, integrated fridge/freezer and dish washer, built-in eye level electric fan assisted double oven, built-in five ring induction hob with extractor hood over, double glazed window to rear, single radiator, LVT flooring, double radiator in dining area, open plan with dining area and snug.
Snug Area Double glazed window to side, double radiator and LVT flooring.
Study 3.37m (11'1") x 2.30m (7'7") Double glazed window to front, single radiator and LVT flooring.
Utility 1.98m (6'6") x 1.66m (5'5") Fitted with base and eye level units with worktop space over, plumbing for washing machine, space for tumble dryer, LVT flooring and double glazed door to rear.
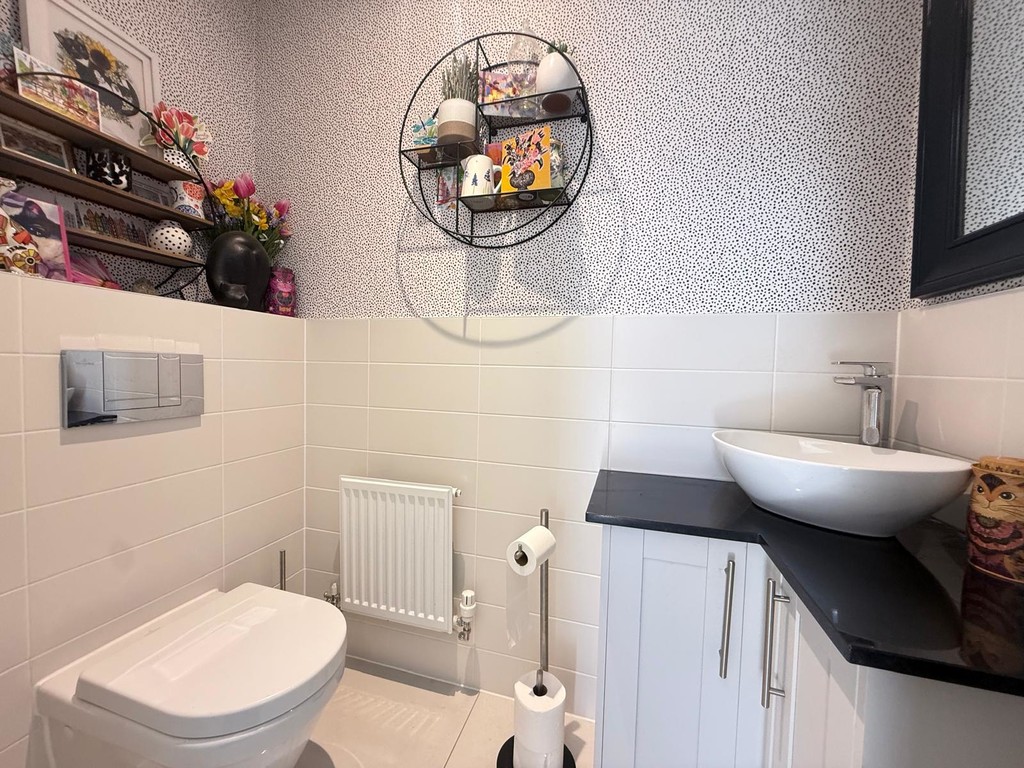
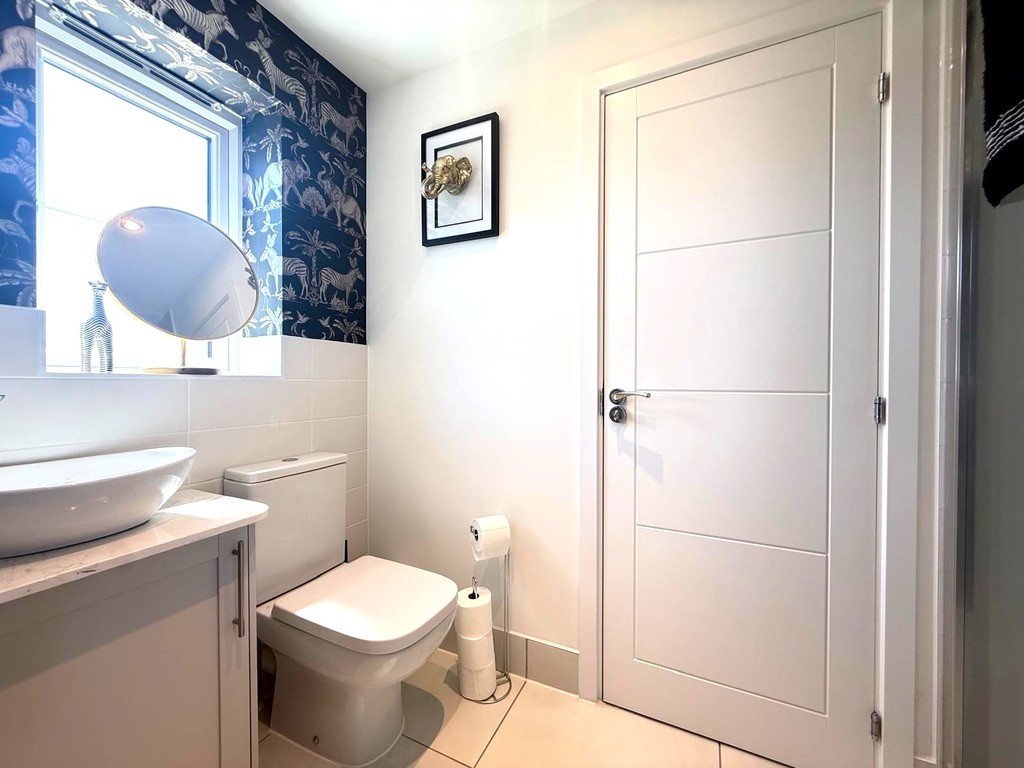
WC 1.98m (6'6") x 0.98m (3'3")
Fitted with two piece suite comprising, wash hand basin with base cupboard with tiled splashback and low-level WC, single radiator LVT flooring and extractor fan.
First Floor
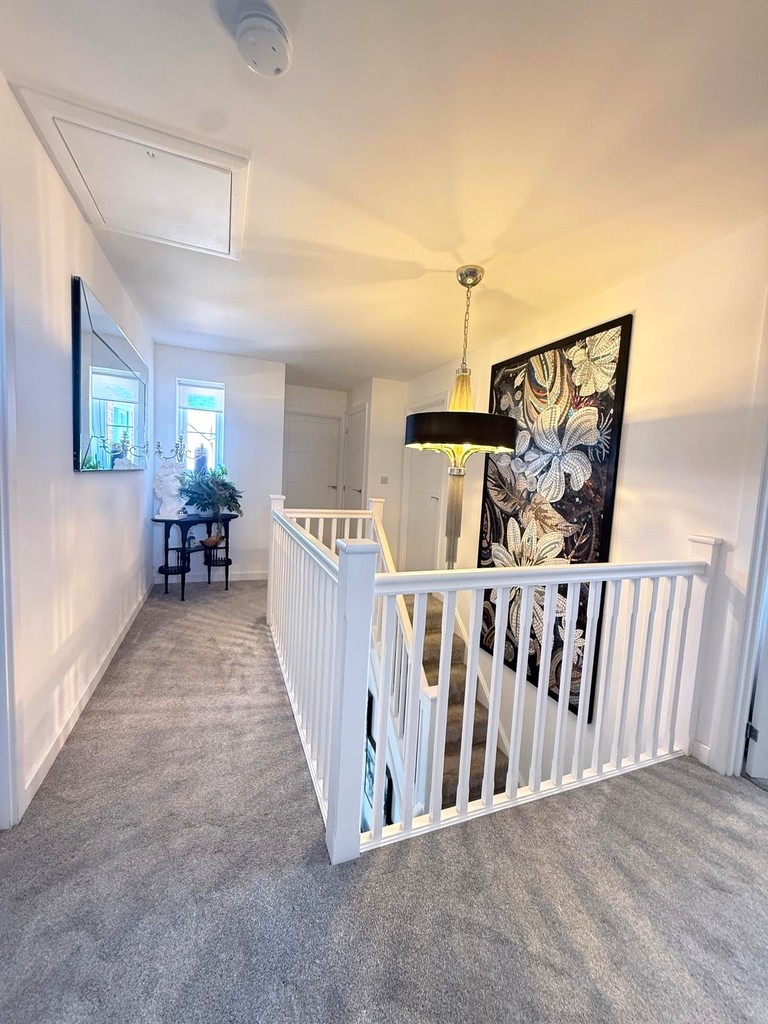
Landing Double glazed window to front, airing cupboard, stairs to ground floor and doors to:
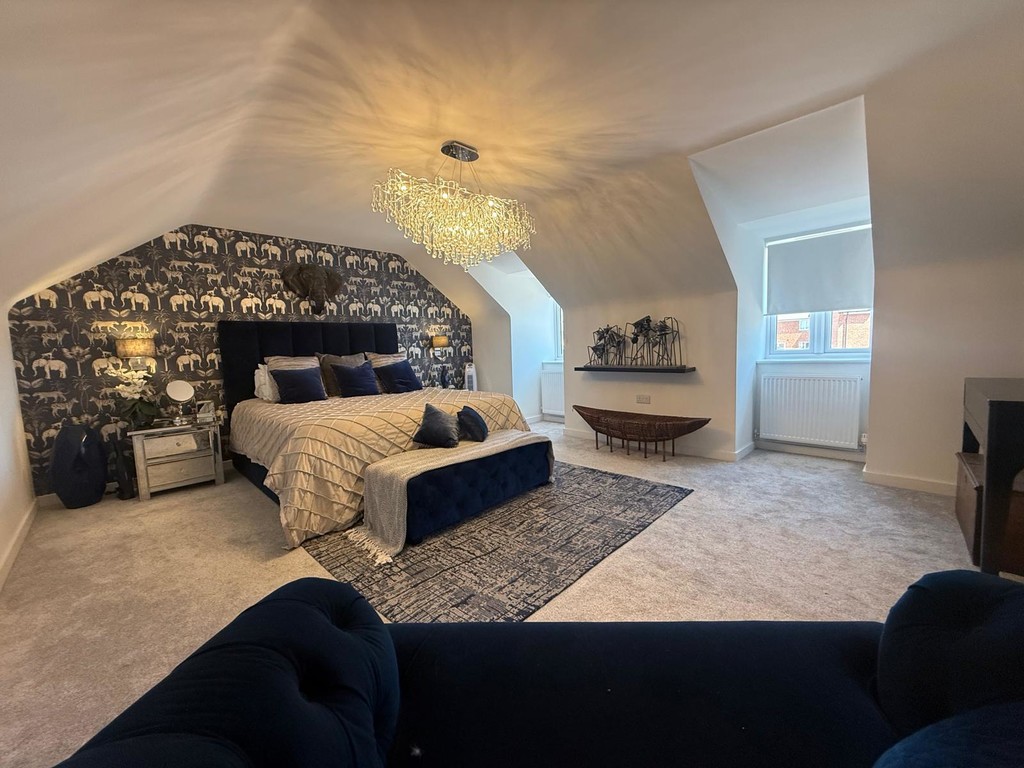
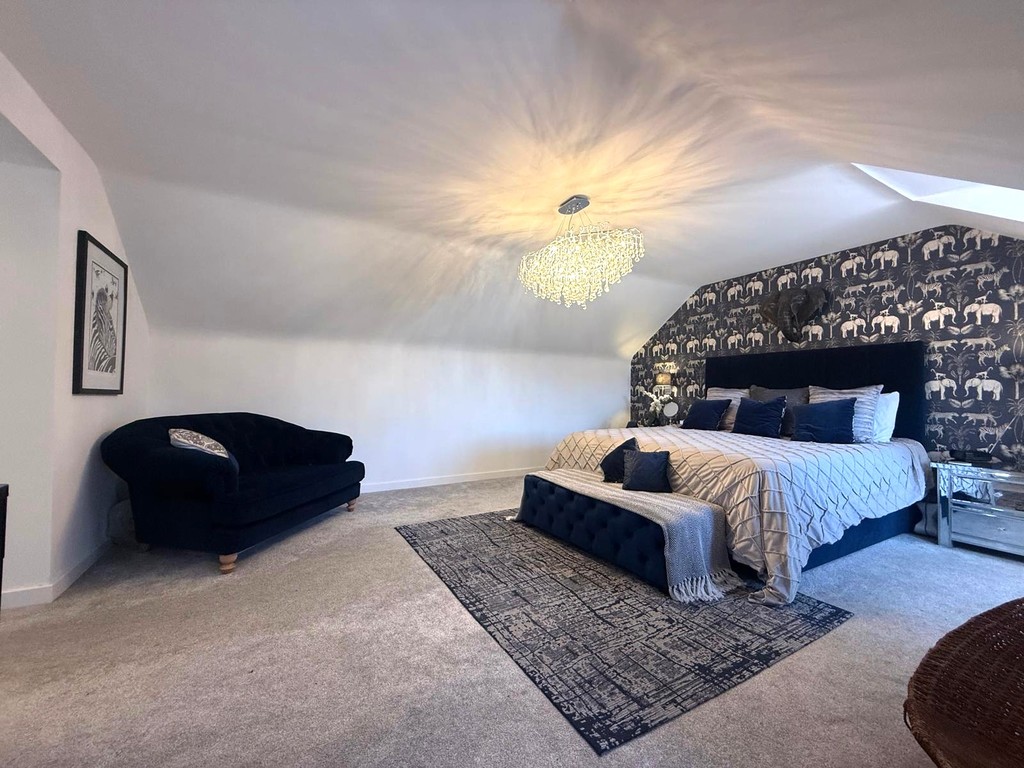
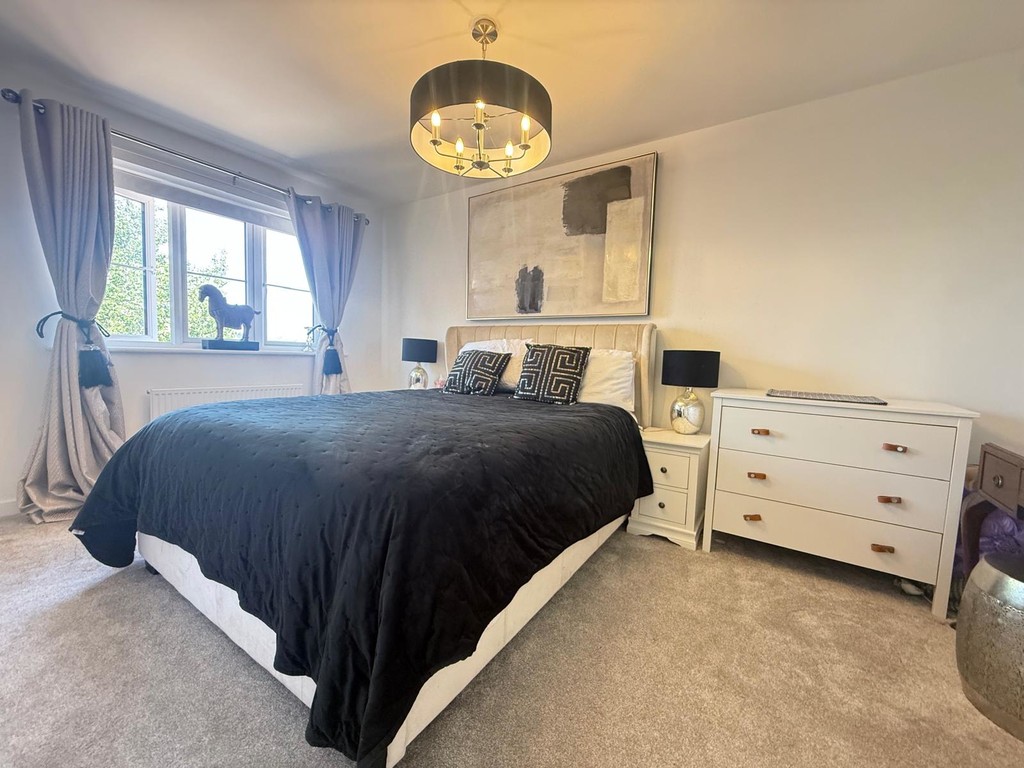
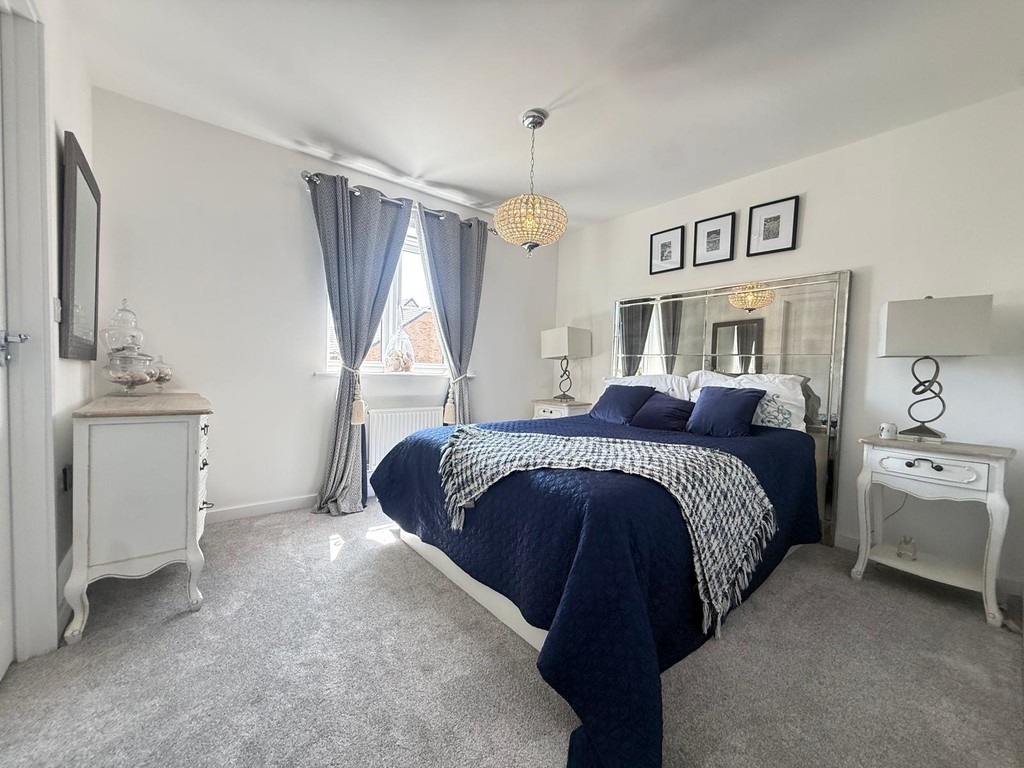
Master Bedroom 5.25m (17'4") x 4.93m (16'2") Two double glazed windows to front, two double radiators, doors to en-suite and dressing room/bedroom 5.
Bedroom 2 4.59m (15'1") x 3.09m (10'1") max Double glazed window to side, single radiator and door to:
max Jack and Jill En-suite 2.36m (7'9") x 1.33m (4'4") Fitted with three piece suite comprising, wash hand basin with base cupboard and tiled splashbacks, tiled shower enclosure and low-level WC, extractor fan, double glazed window to side, heated towel rail, tiled flooring and under floor heating, door to:
Bedroom 3 3.35m (11') x 3.05m (10') Double glazed window to side, single radiator and door to jack & jill en-suite.
Bedroom 4 3.05m (10') x 2.83m (9'3") Double glazed window to side and single radiator.
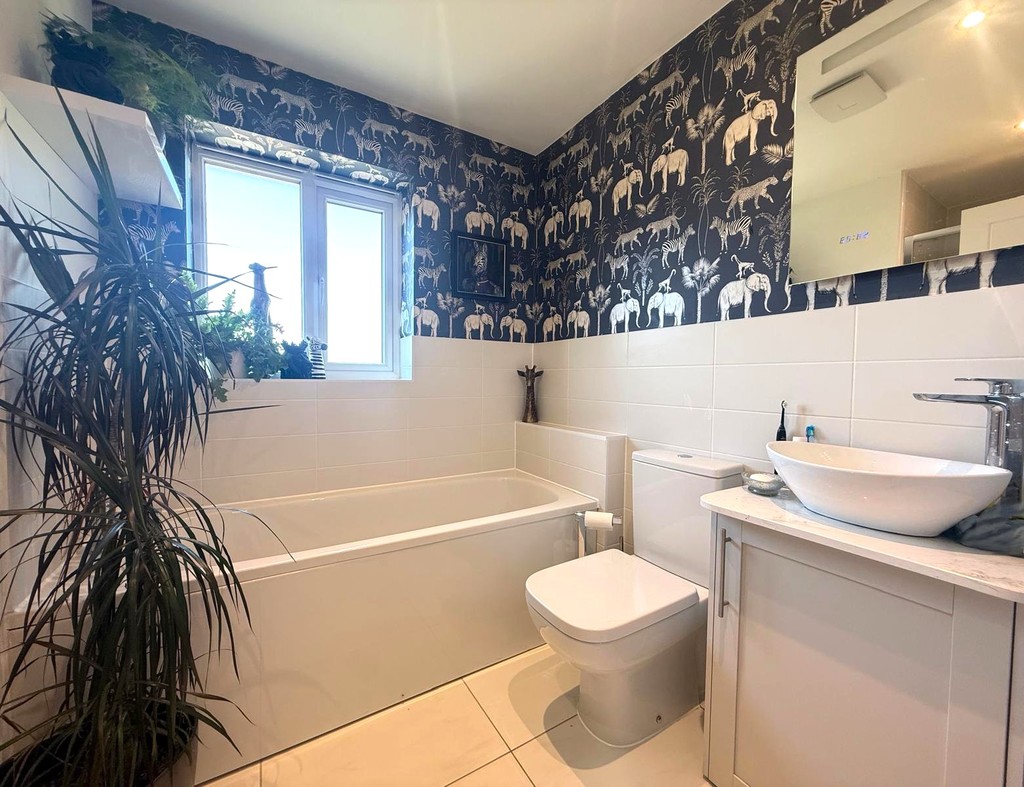
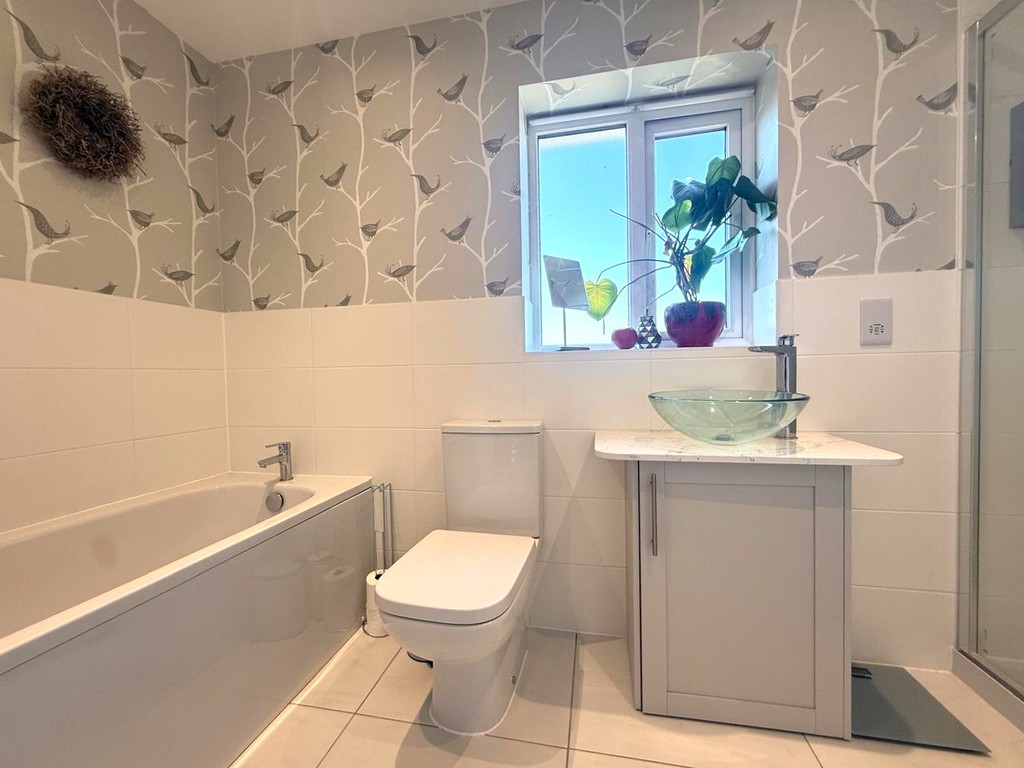
Bathroom 3.39m (11'2") x 1.73m (5'8") Fitted with four piece suite comprising, panelled bath, wash hand basin with base cupboard and tiled splashback and low-level WC, extractor fan, heated towel rail, tiled flooring with under floor heating.
En-suite 2.65m (8'8") max x 1.73m (5'8") Fitted with three piece suite comprising, panelled bath, wash hand basin with base cupboard and tiled splashback and low-level WC, extractor fan, tiled flooring and under floor heating.
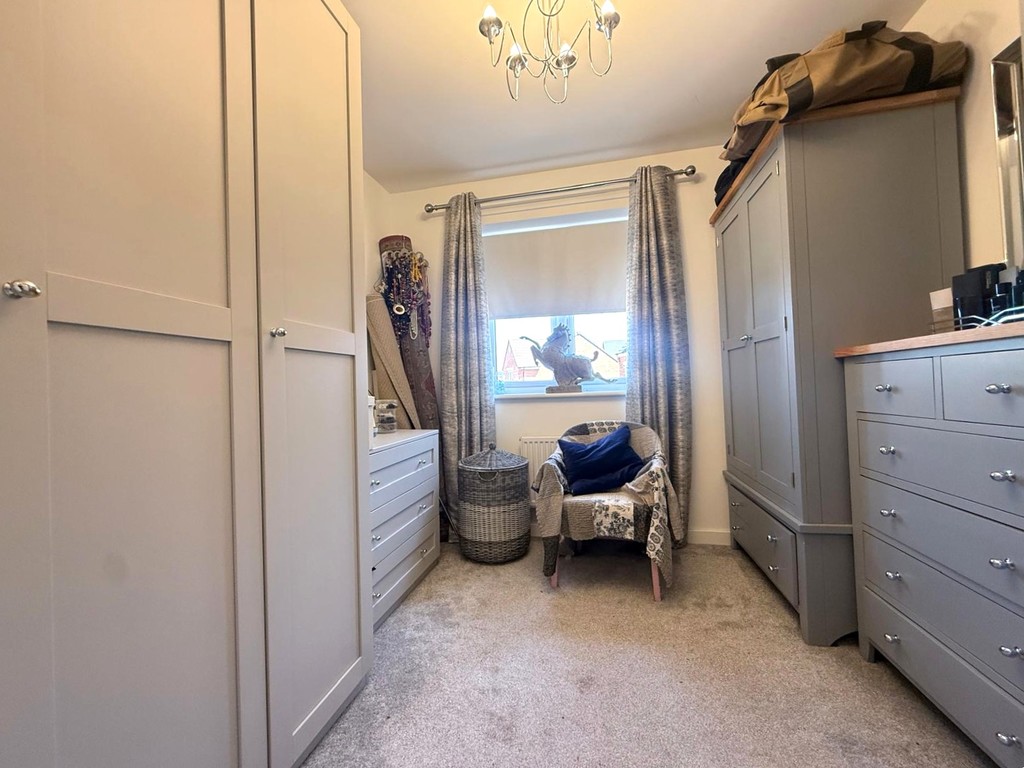
Bedroom 5/Dressing Room 2.81m (9'3") x 2.63m (8'8") Double glazed window to front and radiator.
Outside
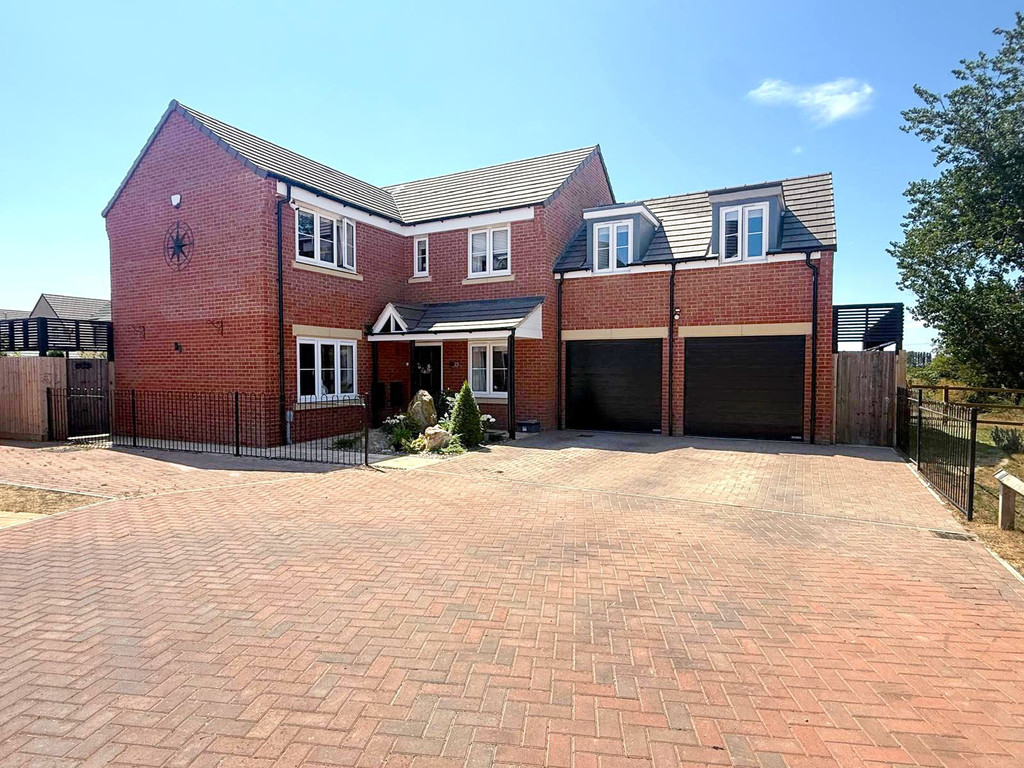
Double Garage With two electric roller doors and rear door access. Fitted with light and power and water. The garage has been fitted with base and eye level cupboards with worktop space over and a stainless steel sink with drainer.
There is also a blockweave driveway for parking in front of garages with pathway leading to the front entrance door with small landscaped area with shrubs and plants.
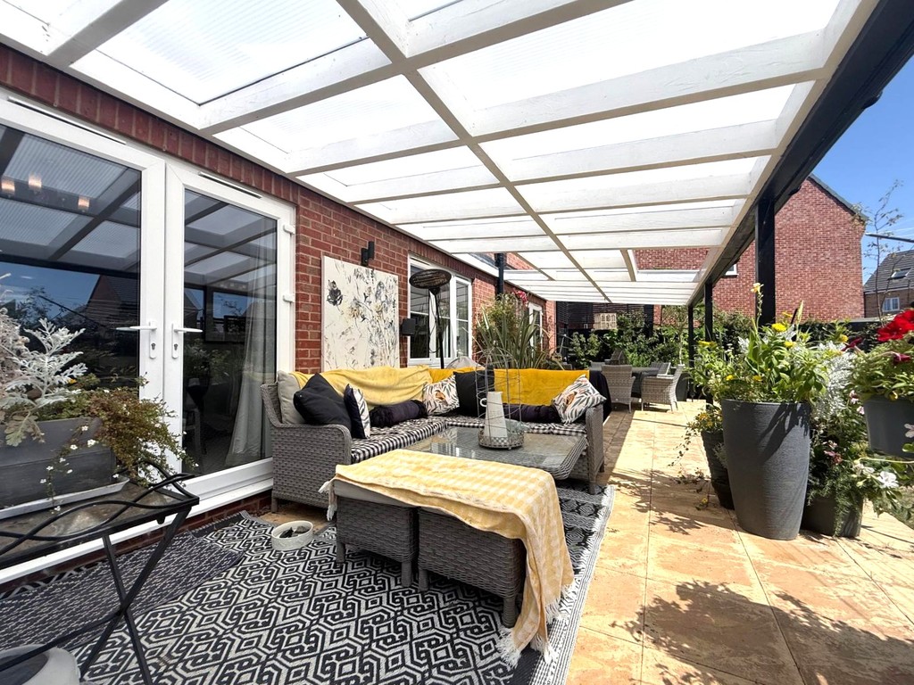
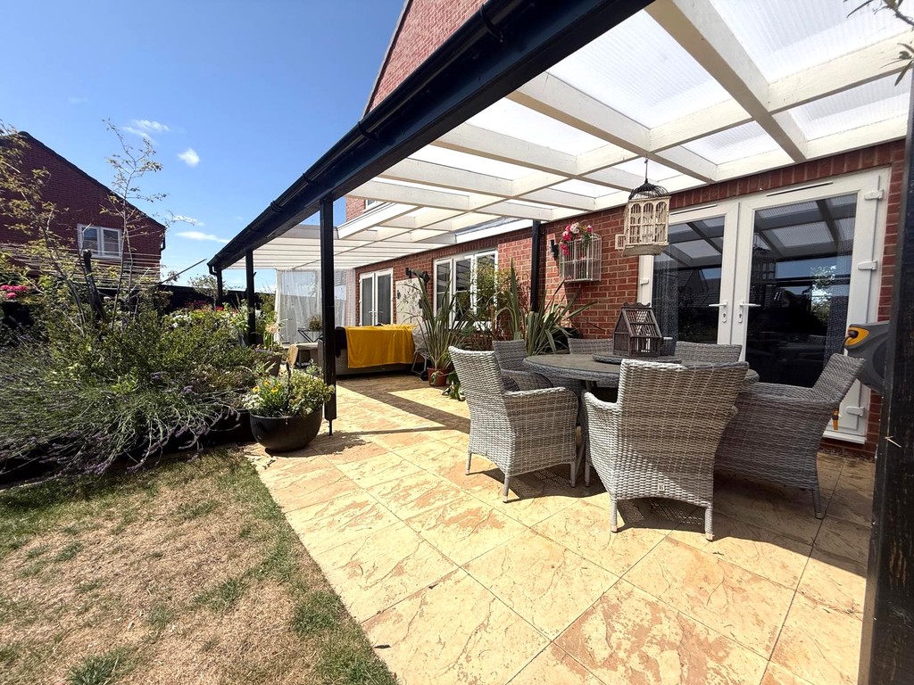
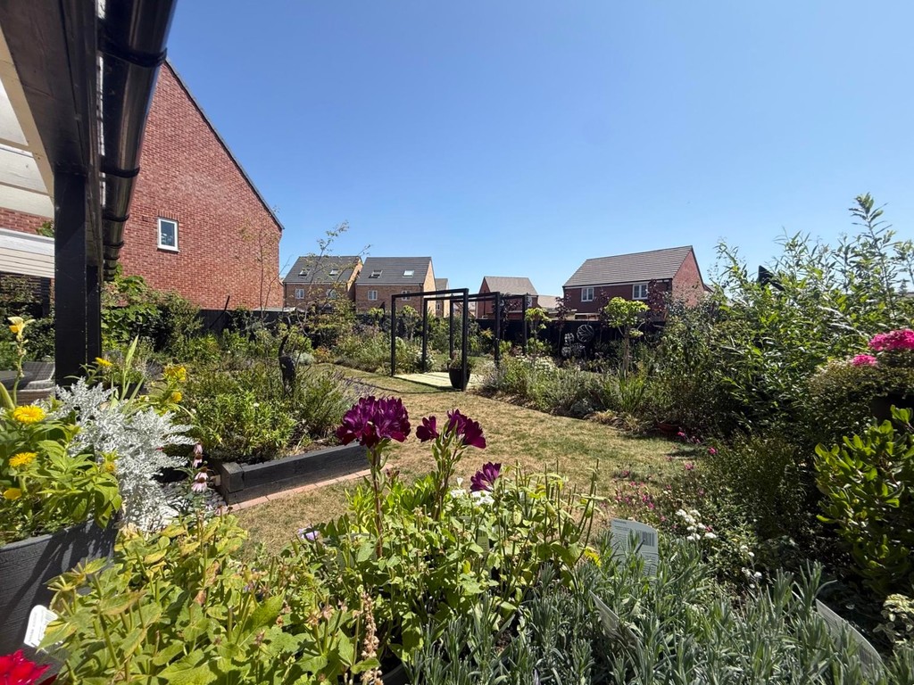
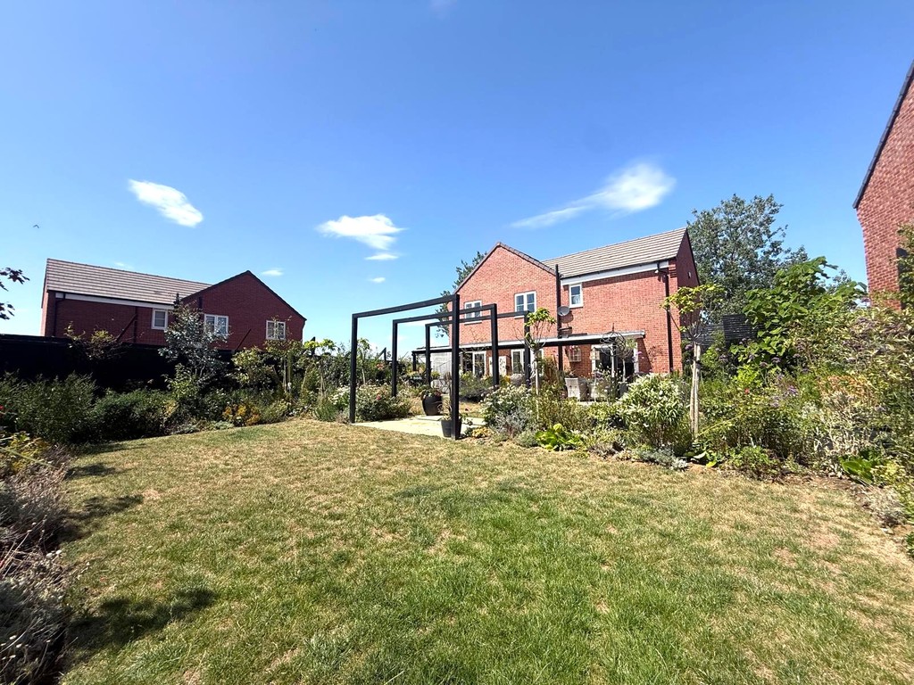
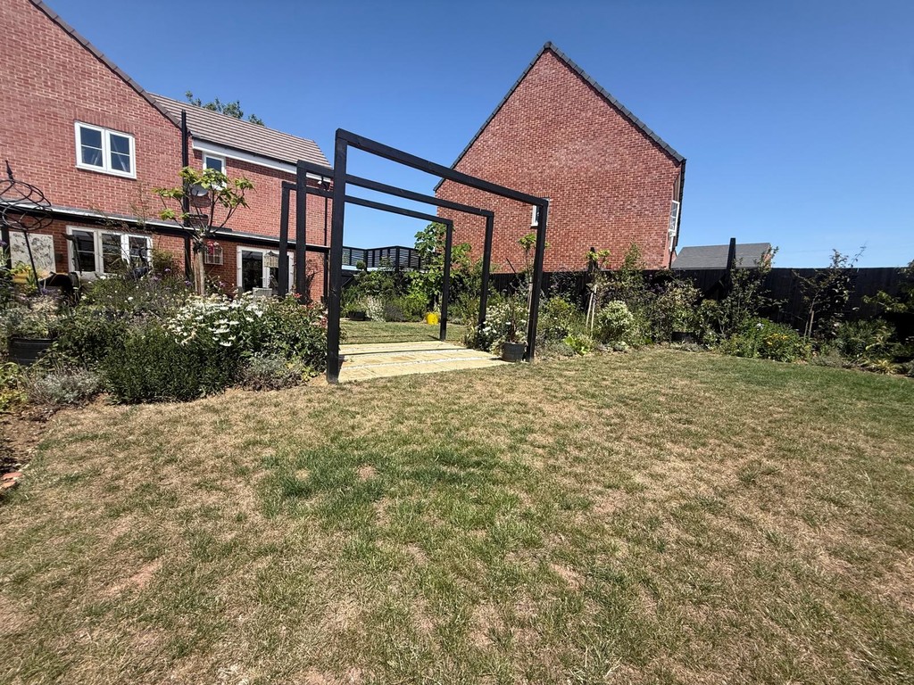
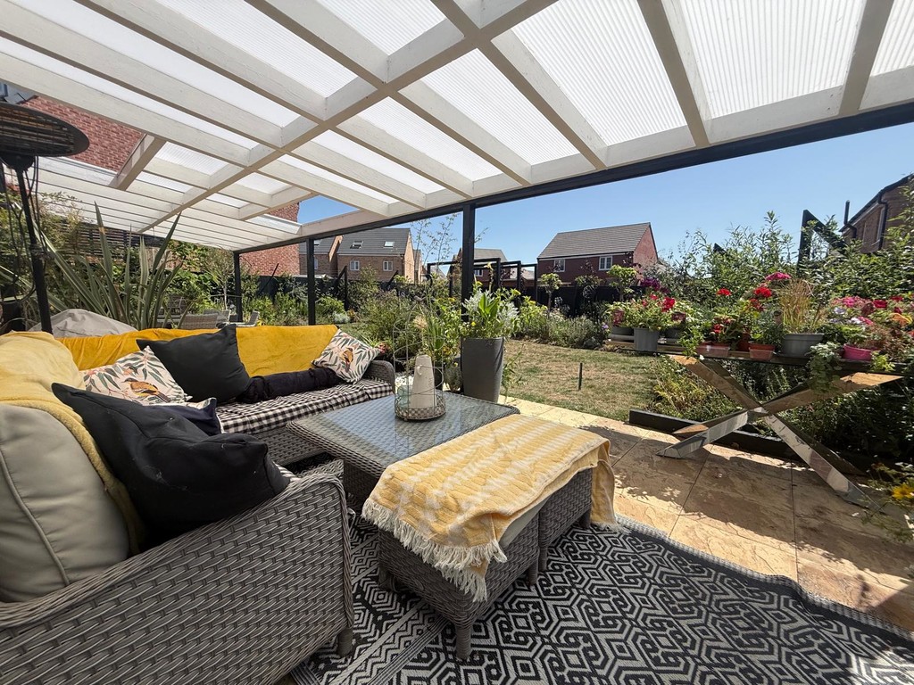
Two side gates give access to the enclosed side and rear gardens. The area to the rear is laid to patio with a gate leading to the side gardens which have been beautifully landscaped with extensive paved undercover terrace, ideal for entertaining all year round. A striking arbour forms a central focal point in addition to a water feauture, lawns, established, well planted borders and raised beds.
EPC Rating: B

T Payne & Co - Chatteris
Email: info@tpayneandco.co.ukView EPC Graph for this property
