Dispersal Way, Ramsey, Huntingdon, PE26 1FF
£279,999.00
£279,999.00
Ground Floor
Entrance Hall Entrance door, Amtico Spacia Dry Cedar flooring, radiator and door to:
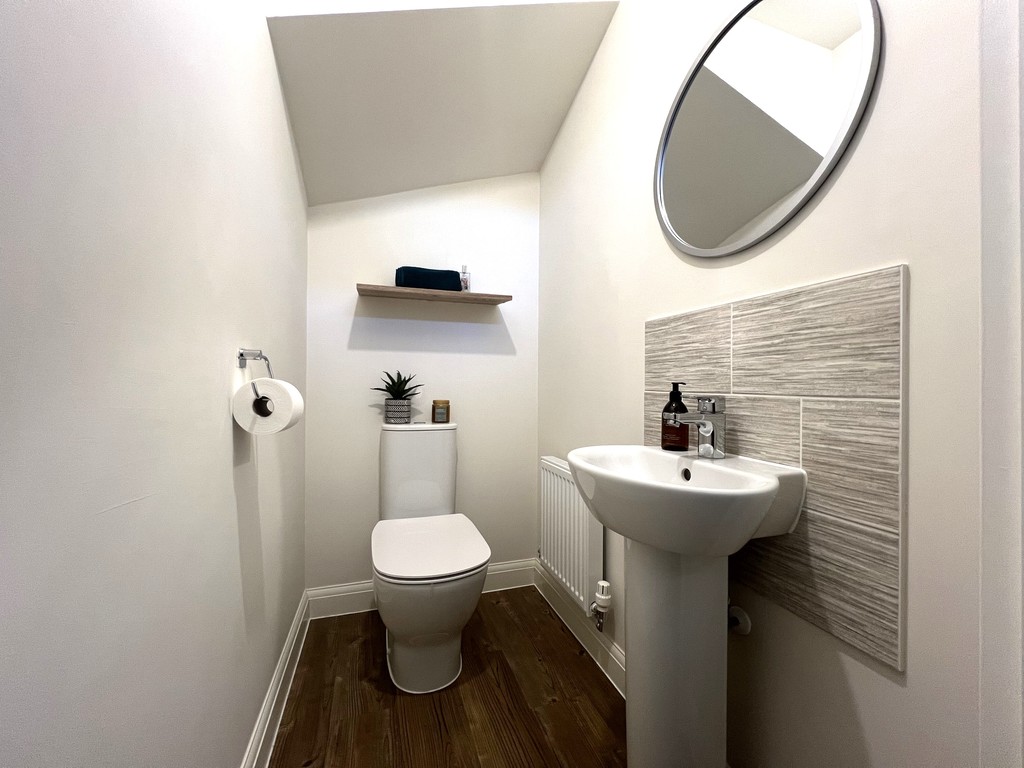
WC Fitted with two-piece suite pedestal wash hand basin and low-level WC, tiled splashbacks, Amtico Spacia Dry Cedar flooring and radiator.
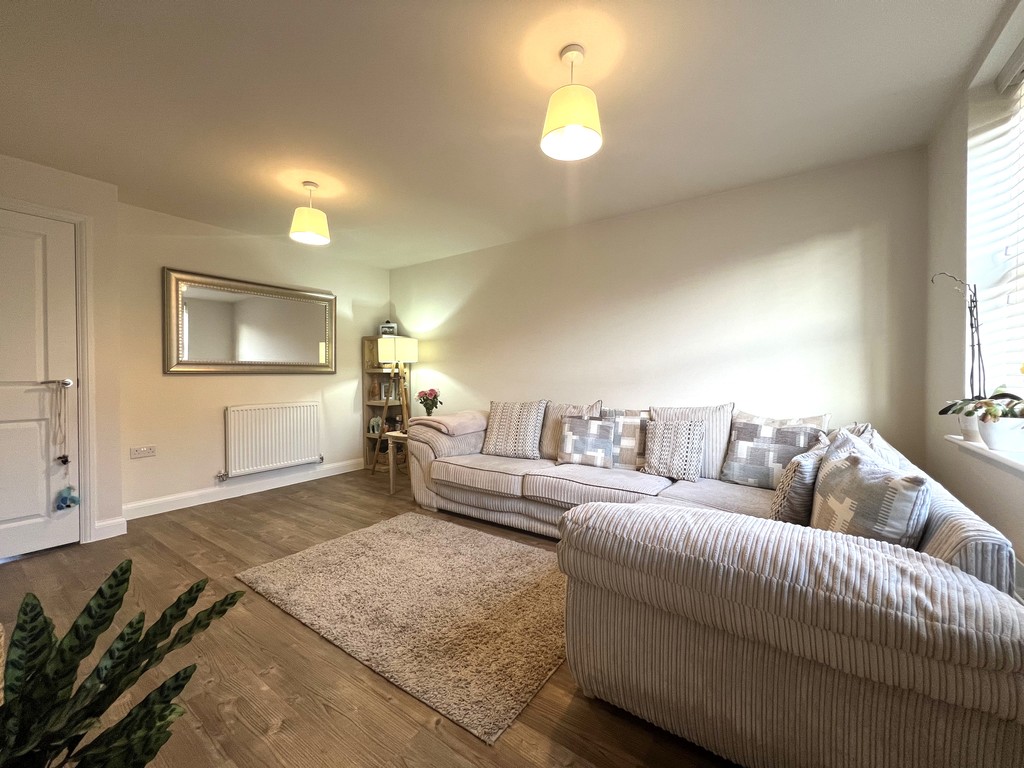
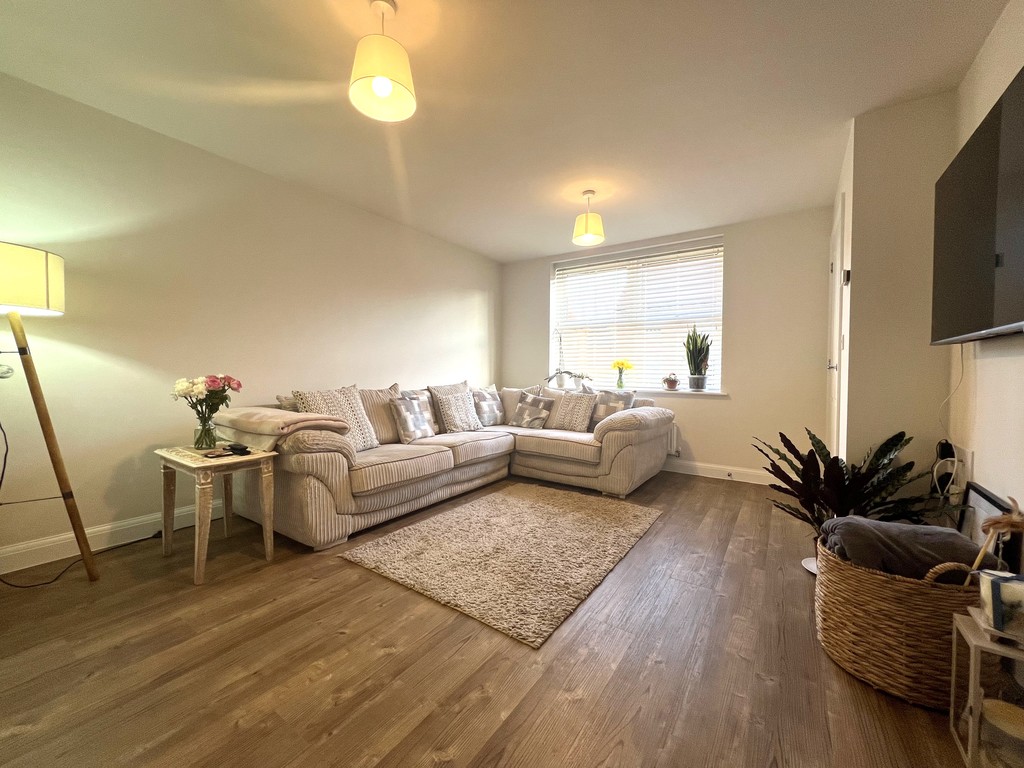
Lounge 4.57m (15') x 3.63m (11'11")max Double glazed window to front, storage cupboard, Amtico Spacia Dry Cedar flooring, two radiators and door to:
Hall Stairs to first floor, Amtico Spacia Dry Cedar flooring, radiator and door to:
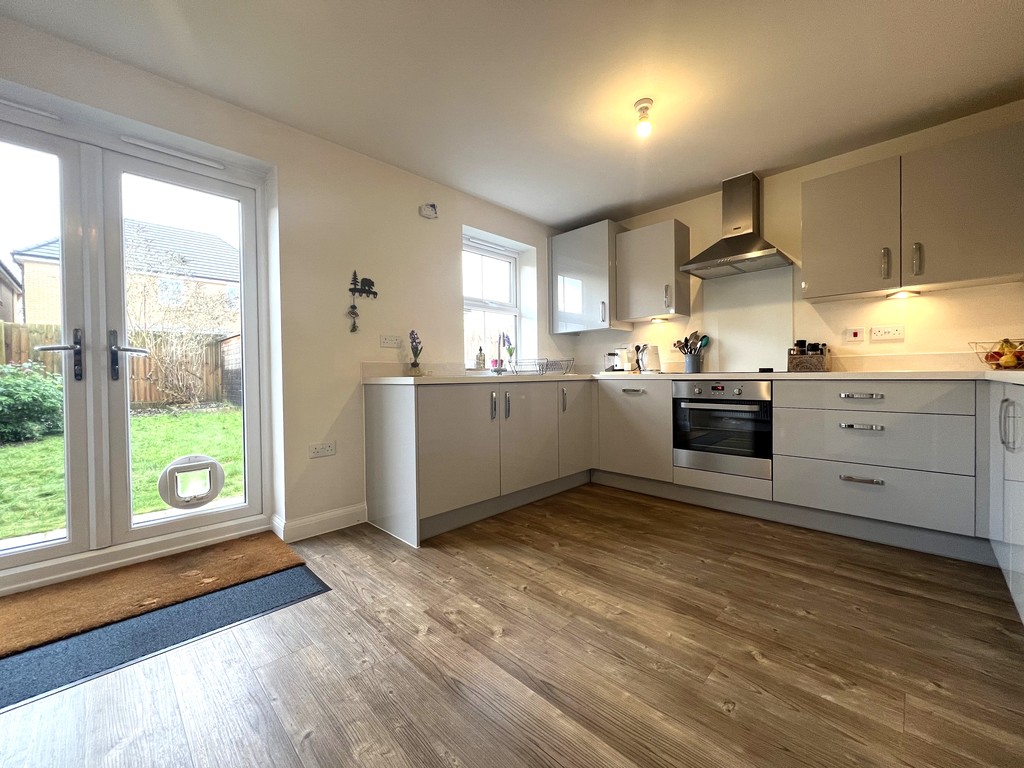
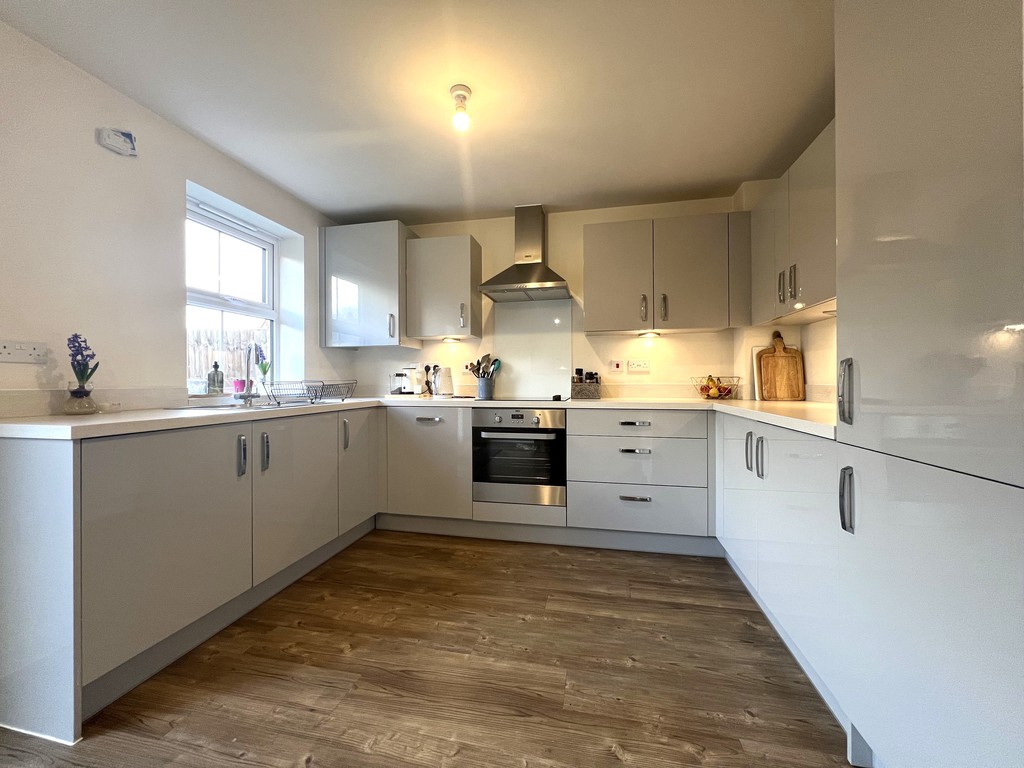
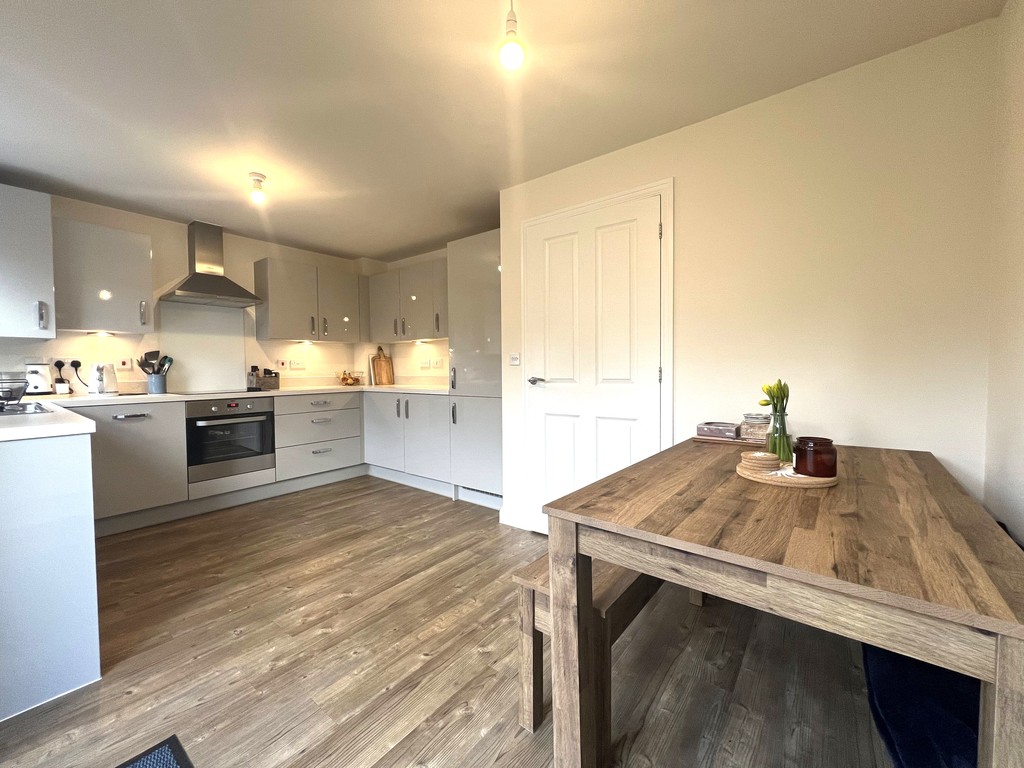
max Kitchen/Diner 4.71m (15'5") x 3.29m (10'10") Fitted with a matching range of base and eye level units with worktop space over, soft closing doors, under counter lighting, upgraded stainless steel sink, integrated fridge/freezer, dishwasher and washing machine, electric hob with extractor hood over and oven, radiator, Amtico Spacia Dry Cedar, plynth and corner match and double-glazed double doors and window to rear.
First Floor
Landing Storage cupboard with shelving, upgraded fitted carpet and doors to:
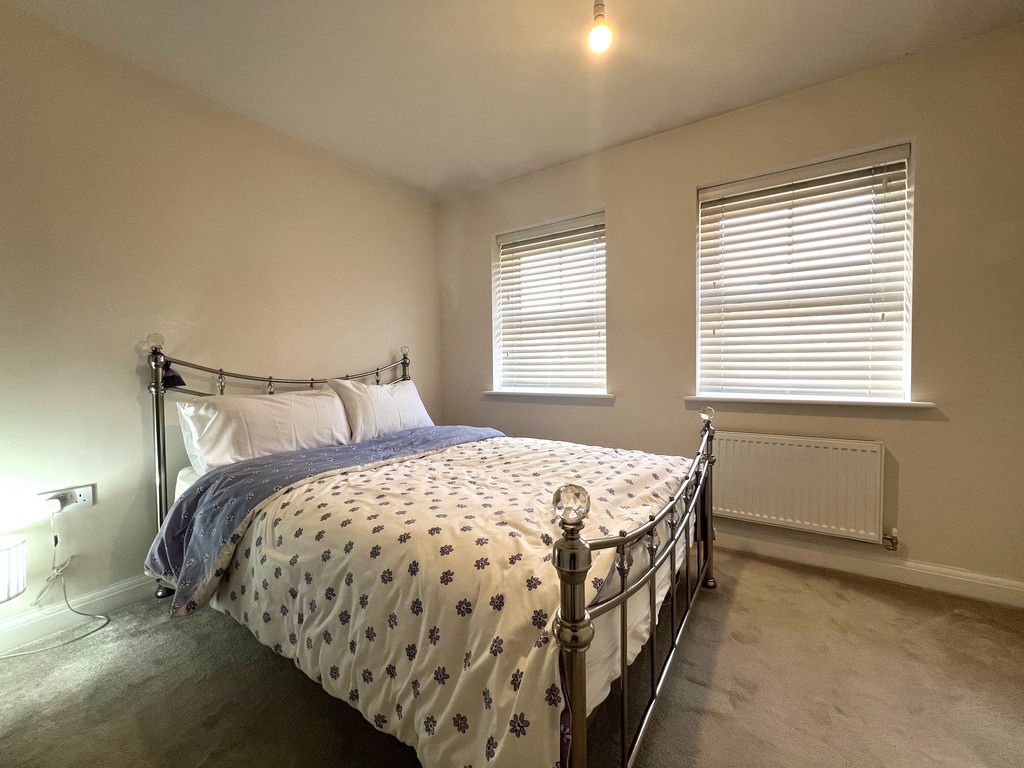
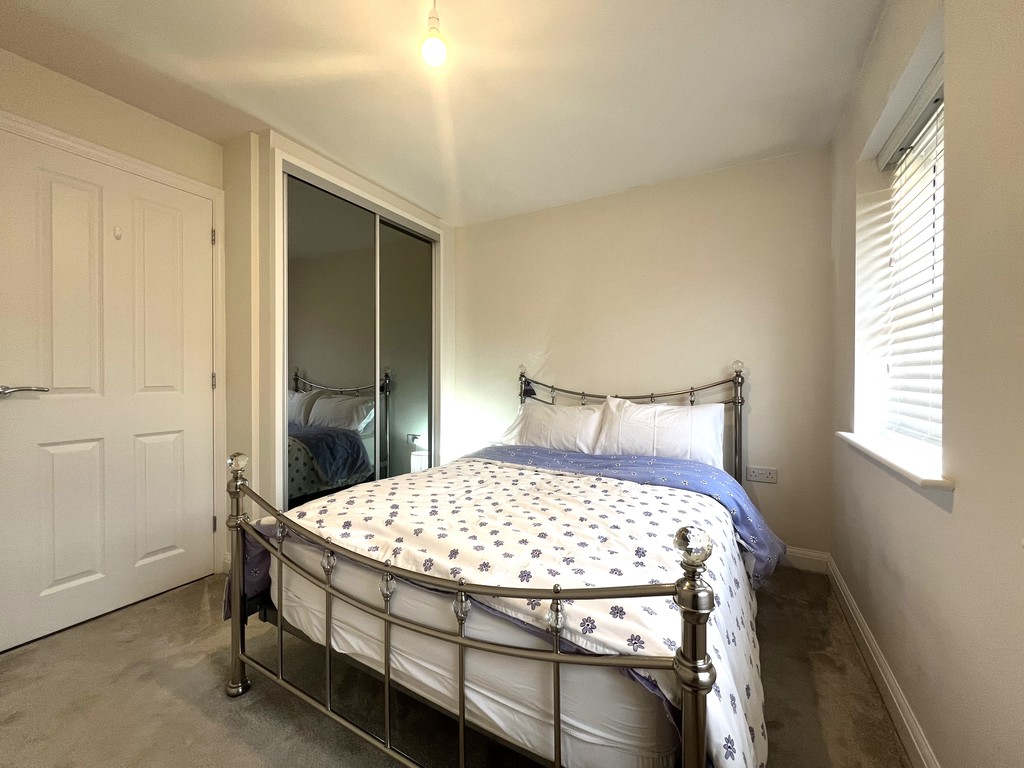
Bedroom 1 3.26m (10'8") x 3.21m (10'5") Two double glazed windows to rear, fitted wardrobe, upgraded fitted carpet, radiator and door to:
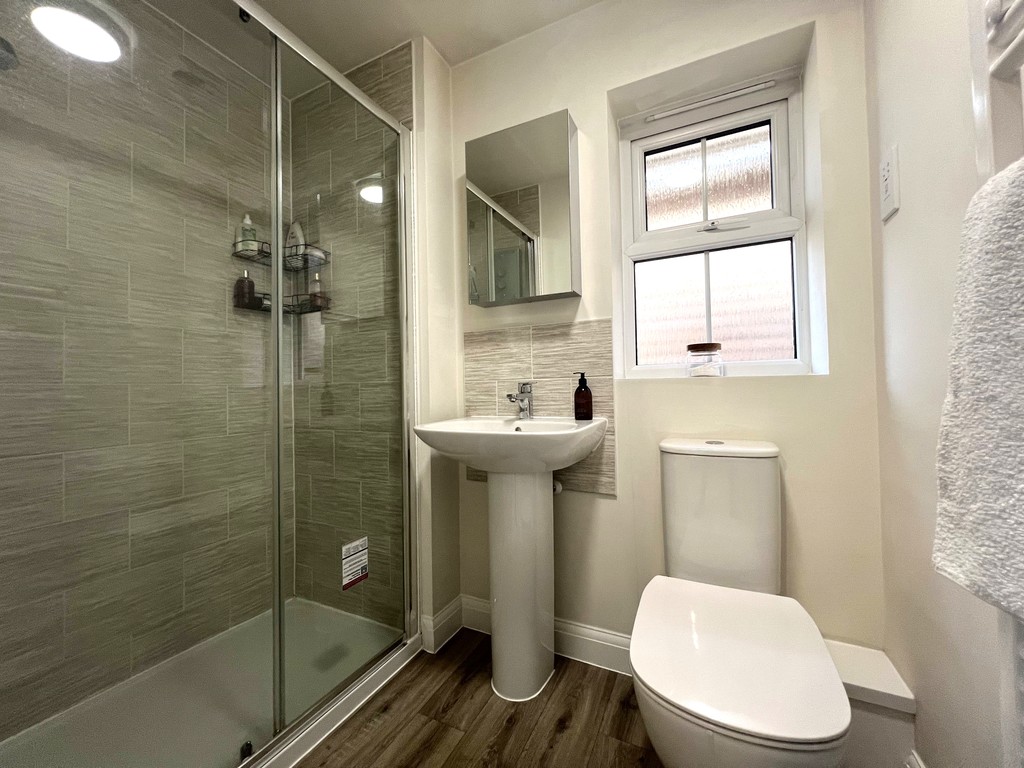
En-suite Fitted with three-piece suite comprising shower, pedestal wash hand basin and low-level WC, heated towel rail, vinyl flooring and double glazed window to side.
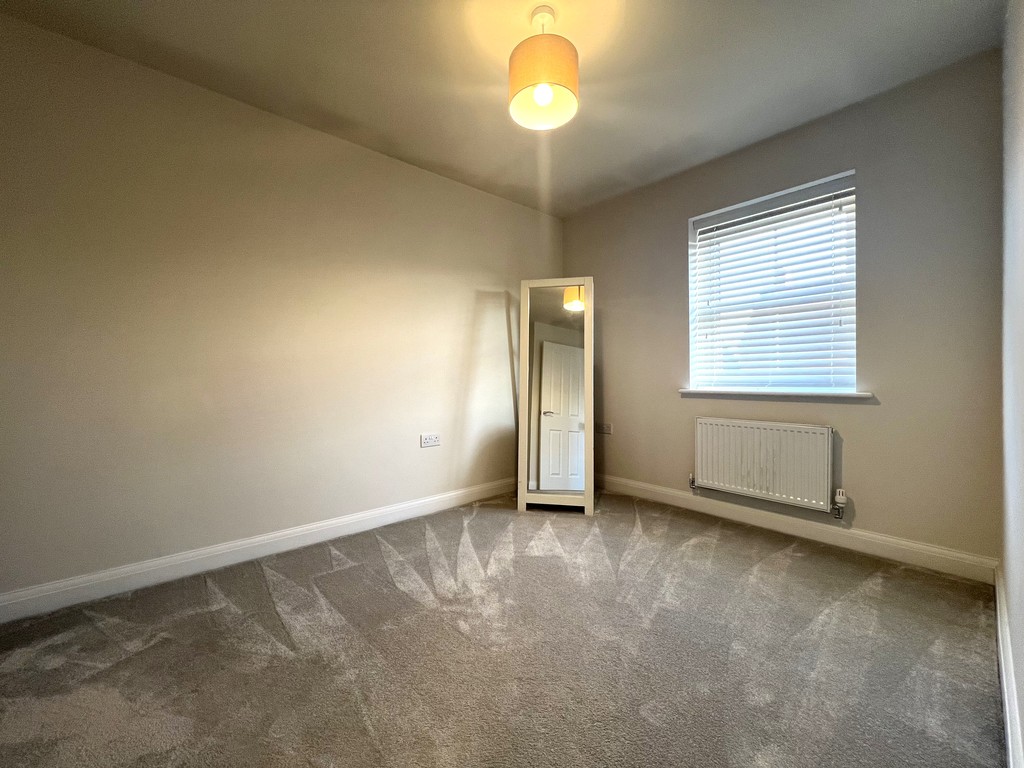
Bedroom 2 3.88m (12'9") x 2.47m (8'1") max Double glazed window to front, upgraded fitted carpet and radiator.
Bedroom 3 2.16m (7'1") x 2.26m (7'4") max Double glazed window to front, upgraded fitted carpet and radiator.
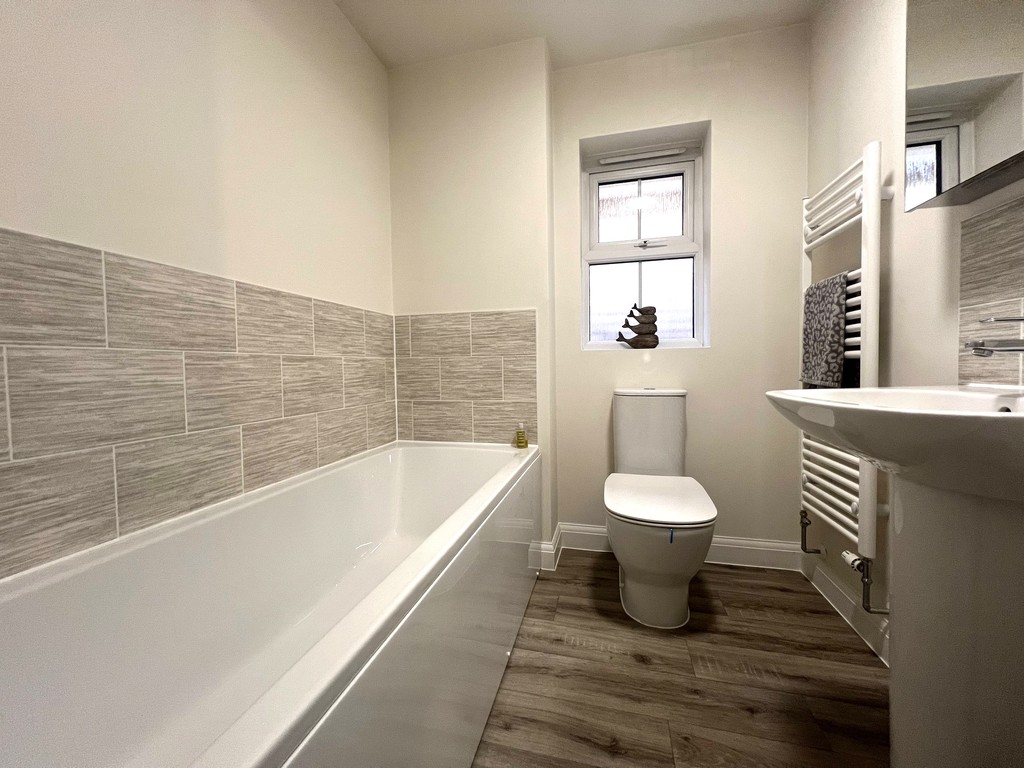
Bathroom Fitted with three-piece suite comprising bath, pedestal wash hand basin and low-level WC, heated towel rail and double-glazed window to side.
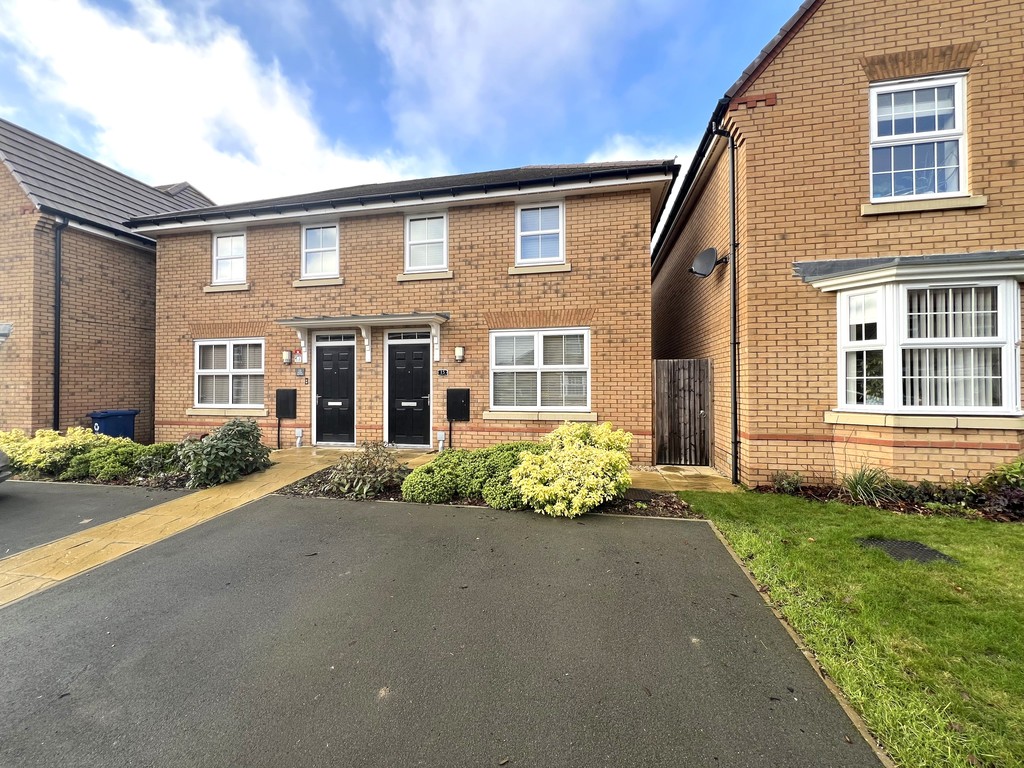
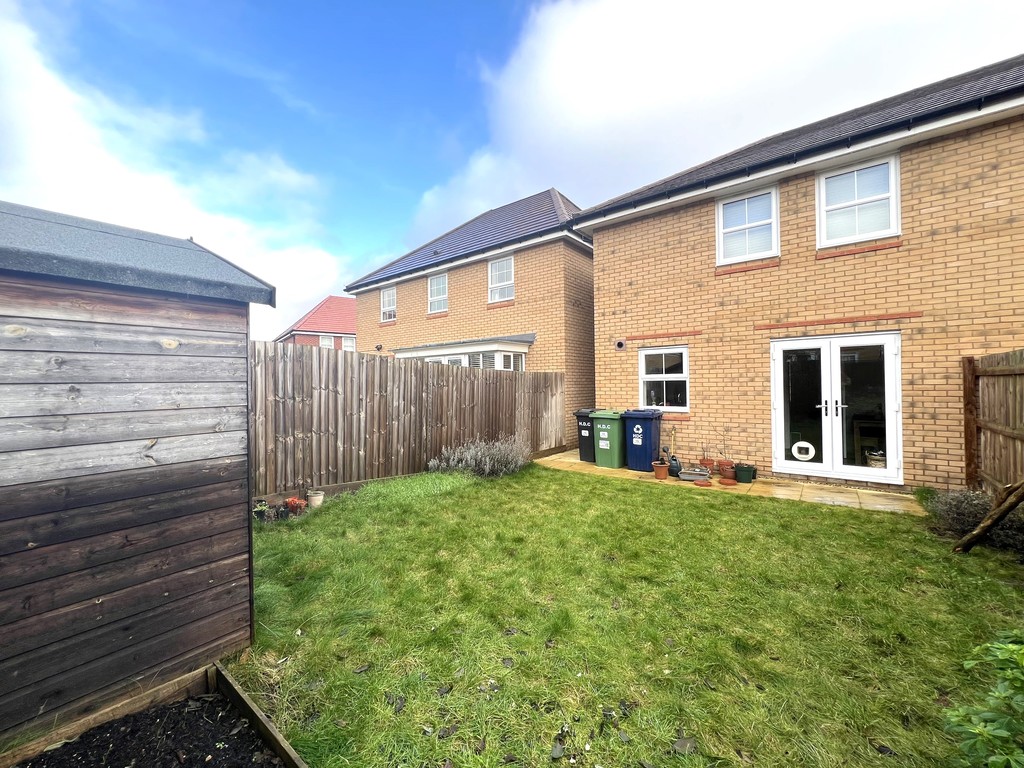
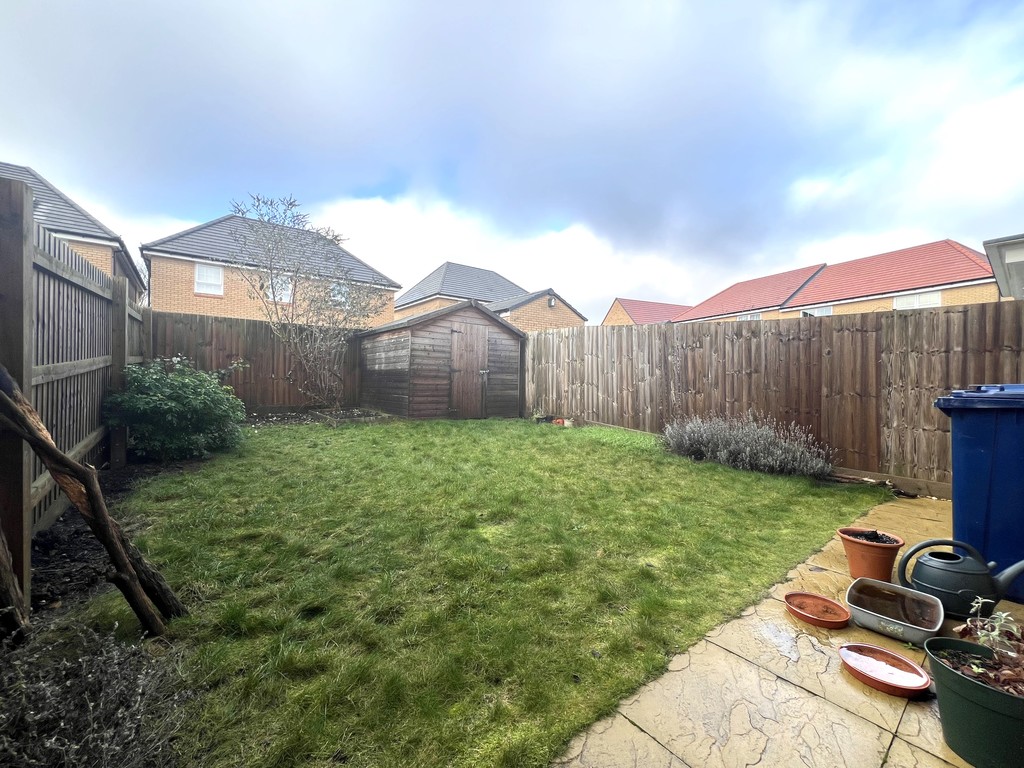
Outside The property has two allocated parking spaces to the front and an enclosed garden to the rear which is south/west facing. The garden mostly comprises of lawn, a patio area, outside tap and a timber shed.
EPC - B

T Payne & Co - Chatteris
Email: info@tpayneandco.co.ukView EPC Graph for this property
