Marian Way, Chatteris, Cambs., PE16 6LZ
£240,000.00
£240,000.00
Hallway Double glazed entrance door, airing cupboard, single radiator and doors to:
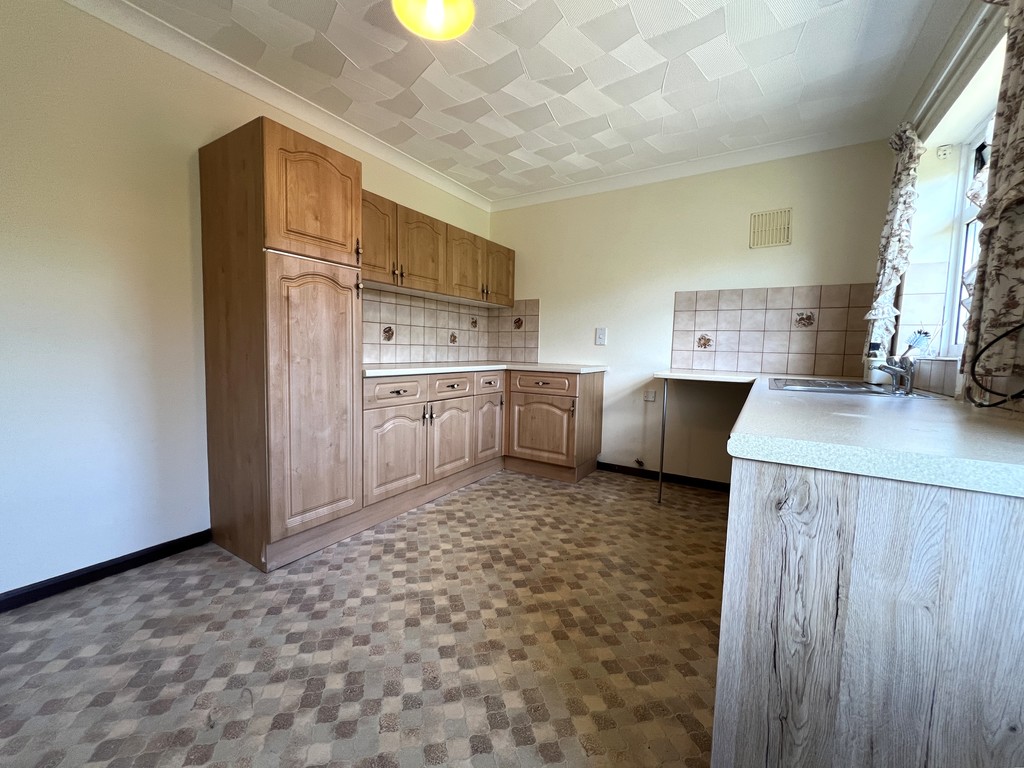
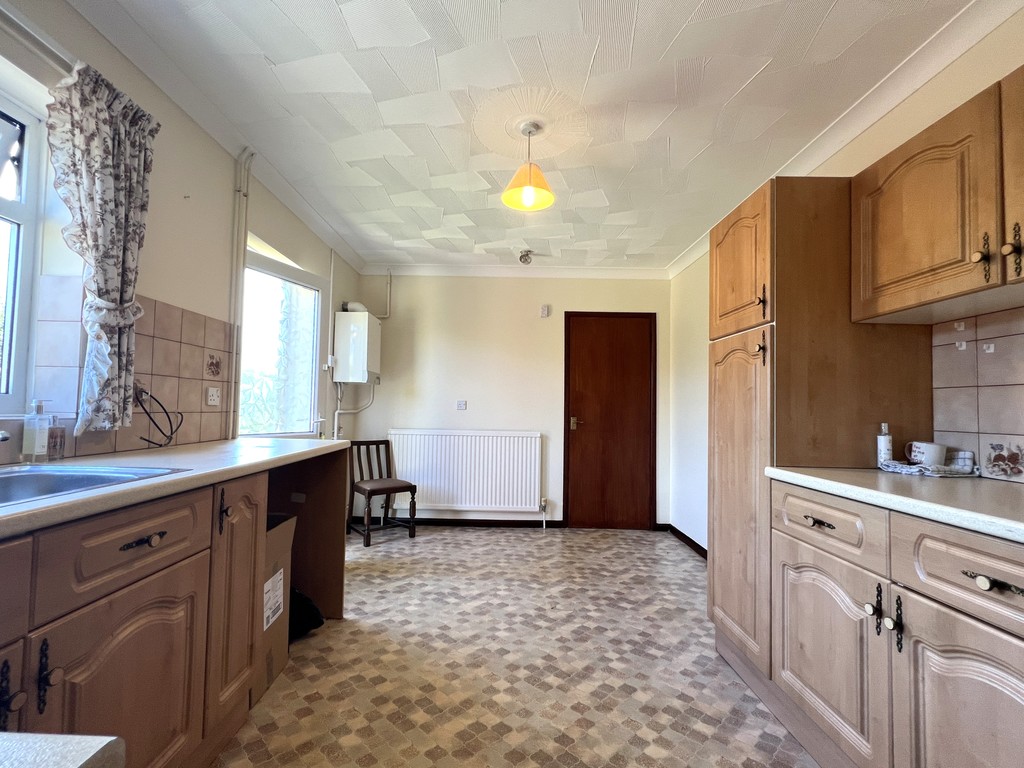
Kitchen/Breakfast Room 4.58m (15') x 2.96m (9'9") Fitted with a matching range of base and eye level units with worktop space over, stainless steel sink, plumbing for washing machine, space for fridge/freezer, space for cooker, double glazed window to rear, single radiator and vinyl flooring.
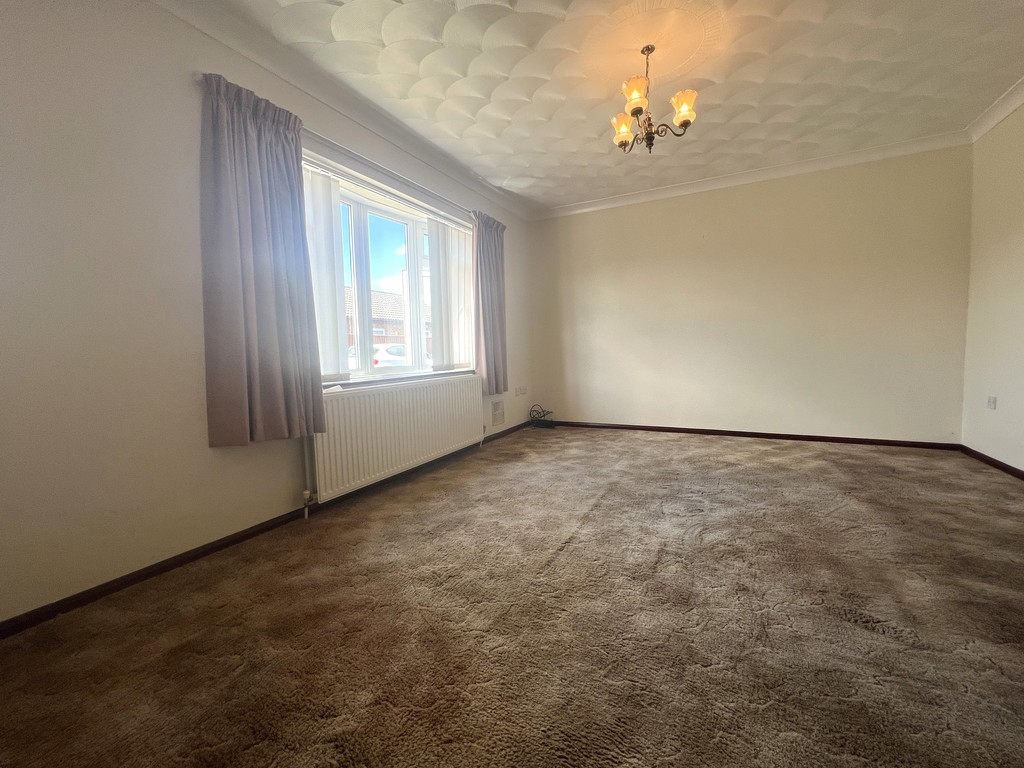
Lounge 4.58m (15') x 3.75m (12'4") Double glazed window to front and single radiator.
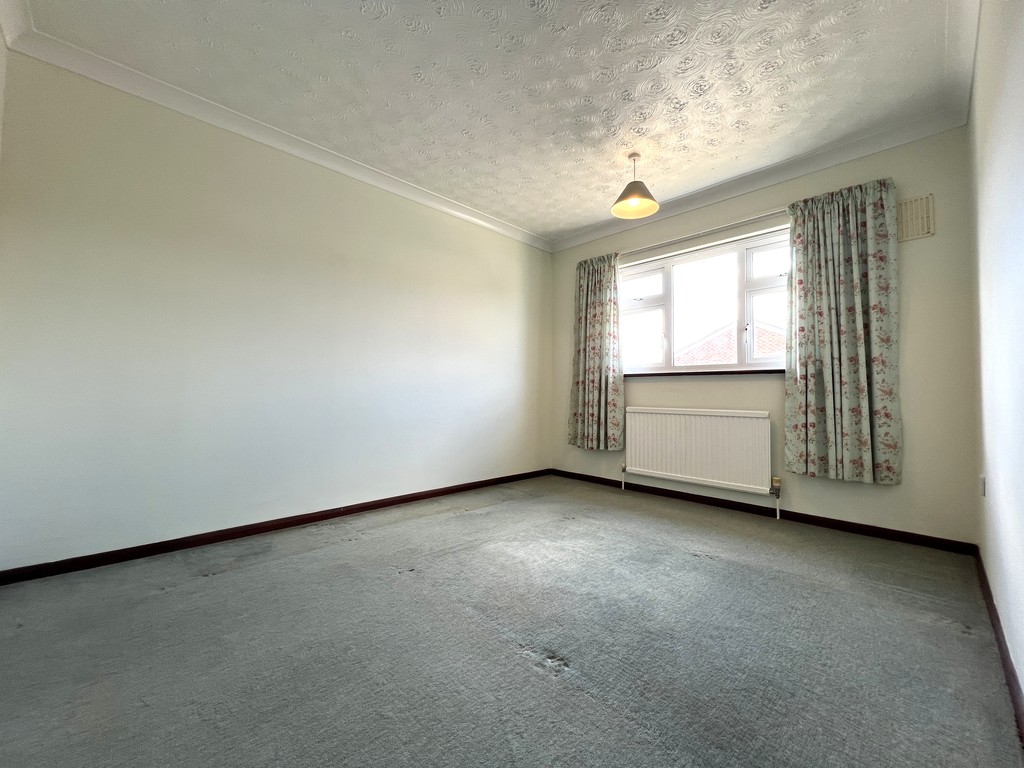
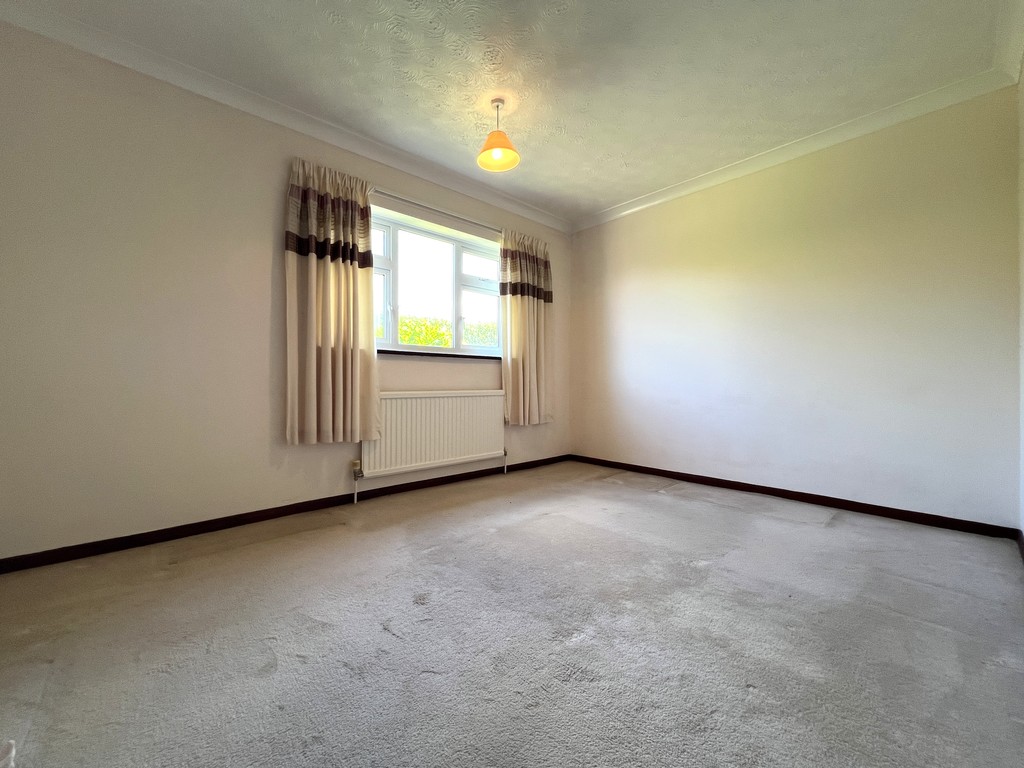
Bedroom 1 3.96m (13') x 2.96m (9'9") Double glazed window to rear and single radiator.
Bedroom 2 3.75m (12'4") x 2.98m (9'9") Double glazed window to front and radiator.
Bedroom 3 2.74m (9') x 2.36m (7'9") Double glazed window to front and single radiator.
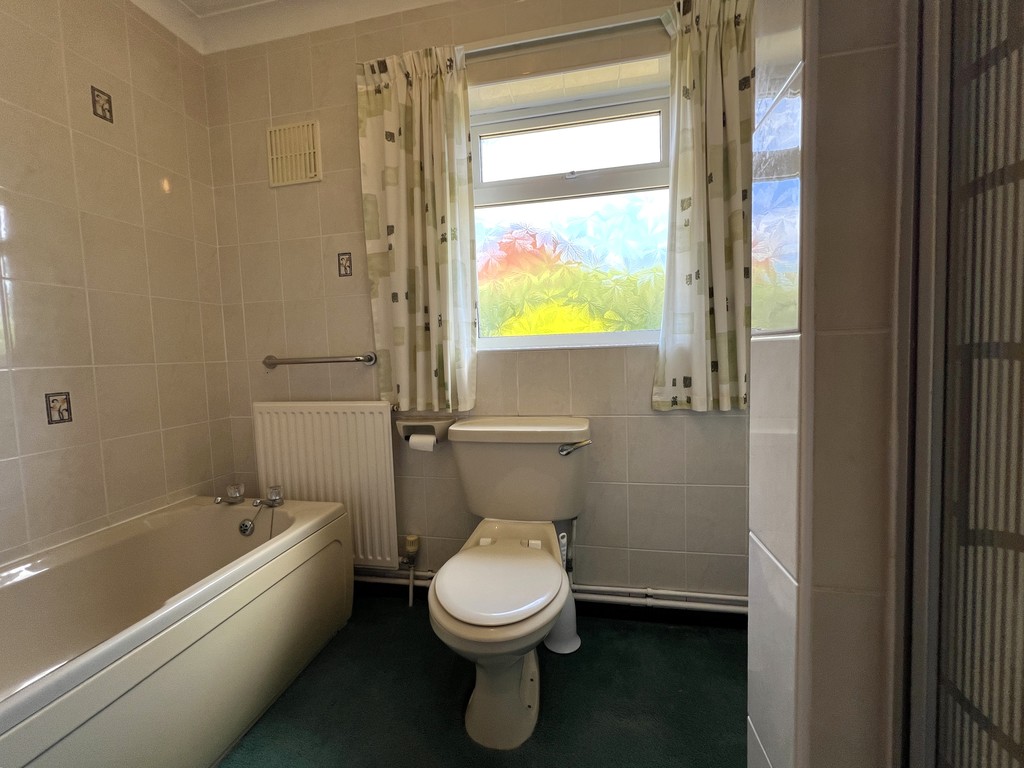
Bathroom 2.62m (8'7") x 1.87m (6'2") Fitted with four piece suite comprising, panelled bath, pedestal wash hand basin, tiled shower enclosure and low-level WC, fully tiled walls, double glazed window to rear and single radiator.
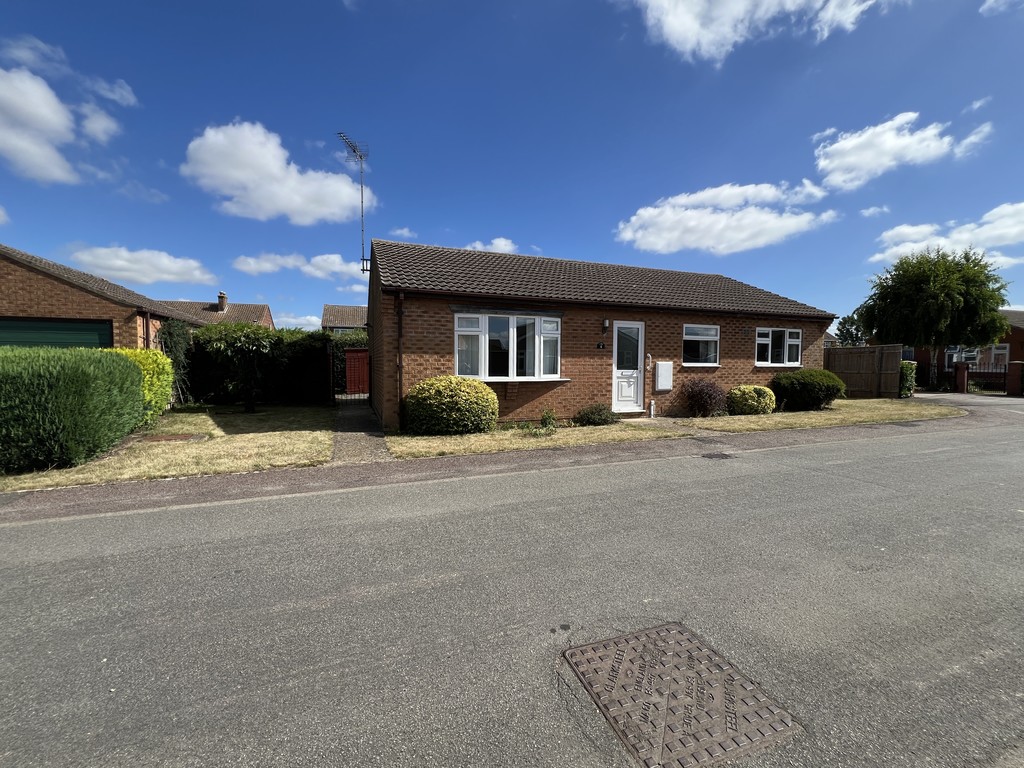
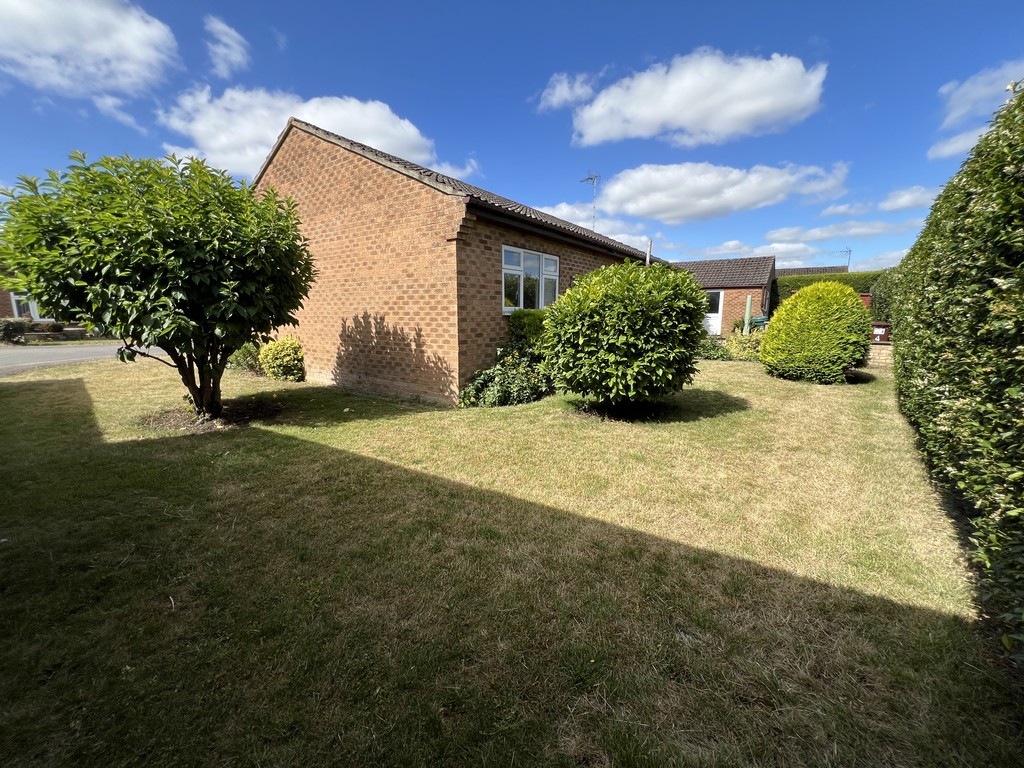
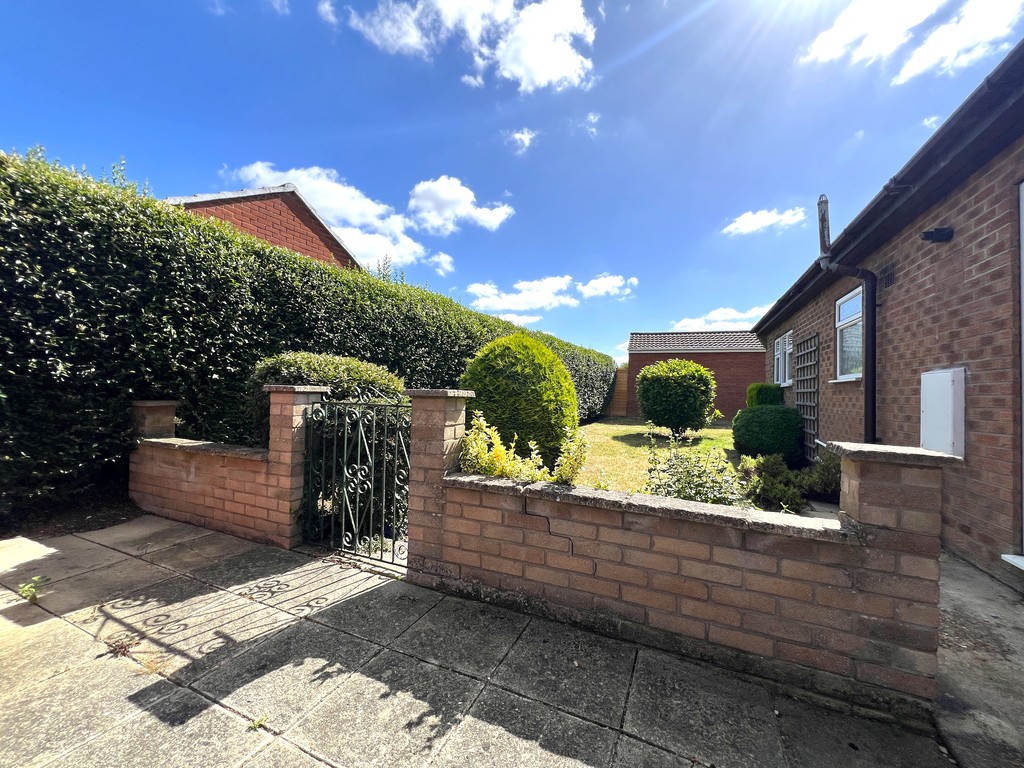
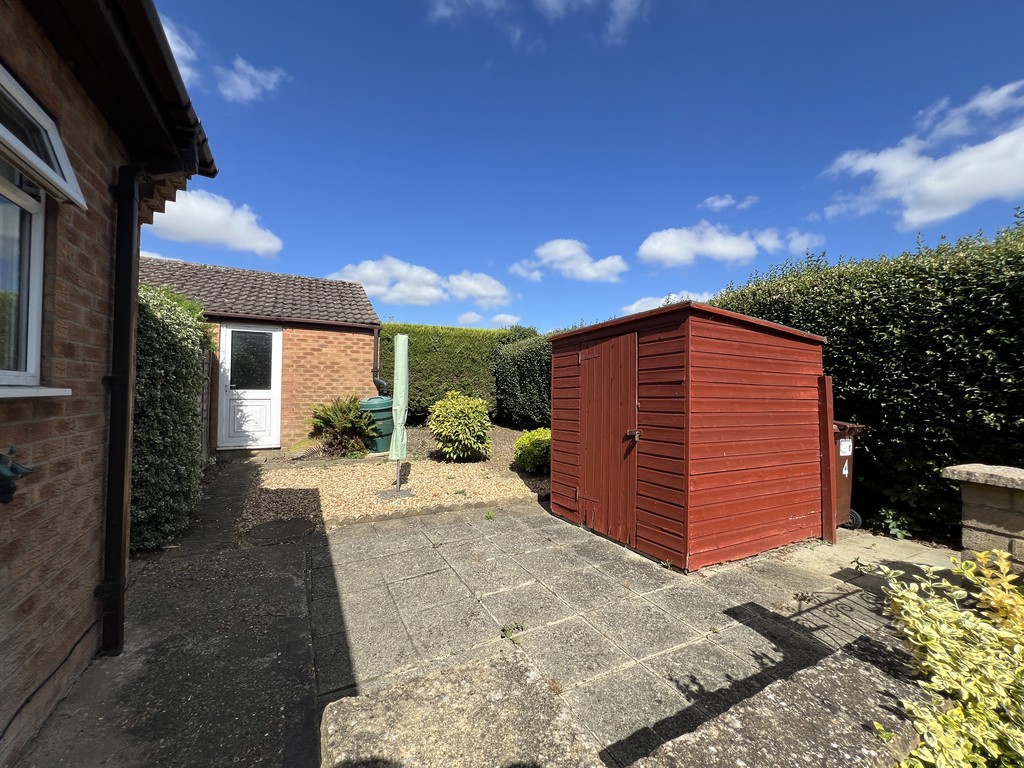
Outside There is a single garage to the side with up and over door, lighting, electric and access from the garden. Driveway parking in front with a front garden laid to lawn with trees and shrubs. A side gate gives access to the rear garden which is mainly laid to lawn with patio area, gravel area, access to the garage, plants and shrubs.
EPC Rating: C

T Payne & Co - Chatteris
Email: info@tpayneandco.co.ukView EPC Graph for this property
