Waterfields, Chatteris, Cambs., PE16 6PU
£220,000.00
£220,000.00
Entrance Hall Double glazed entrance door, boiler cupboard, airing cupboard, radiator and door leading to bedrooms, bathroom and lounge/diner:
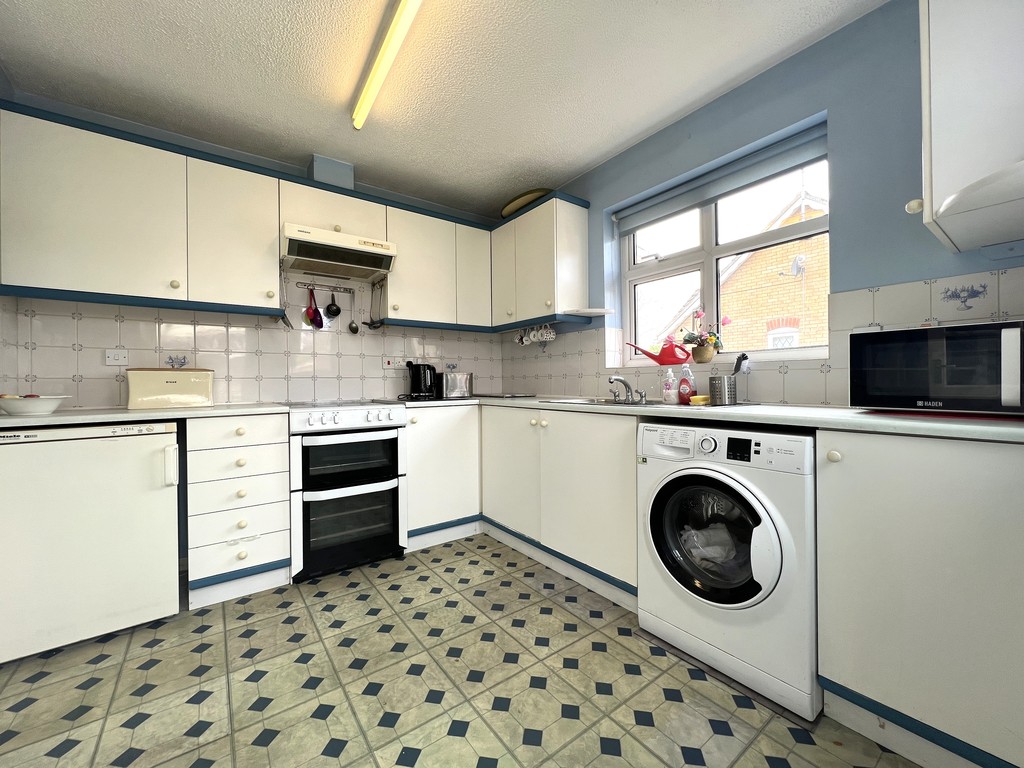
Kitchen 2.89m (9'6") x 2.68m (8'10") Fitted matching range of eye and base units, stainless steel sink with tiled splash backs, space for cooker with extractor hood over, space for under worktop fridge/freezer, vinyl flooring, double glazed window to front and side and single-glazed door into conservatory.
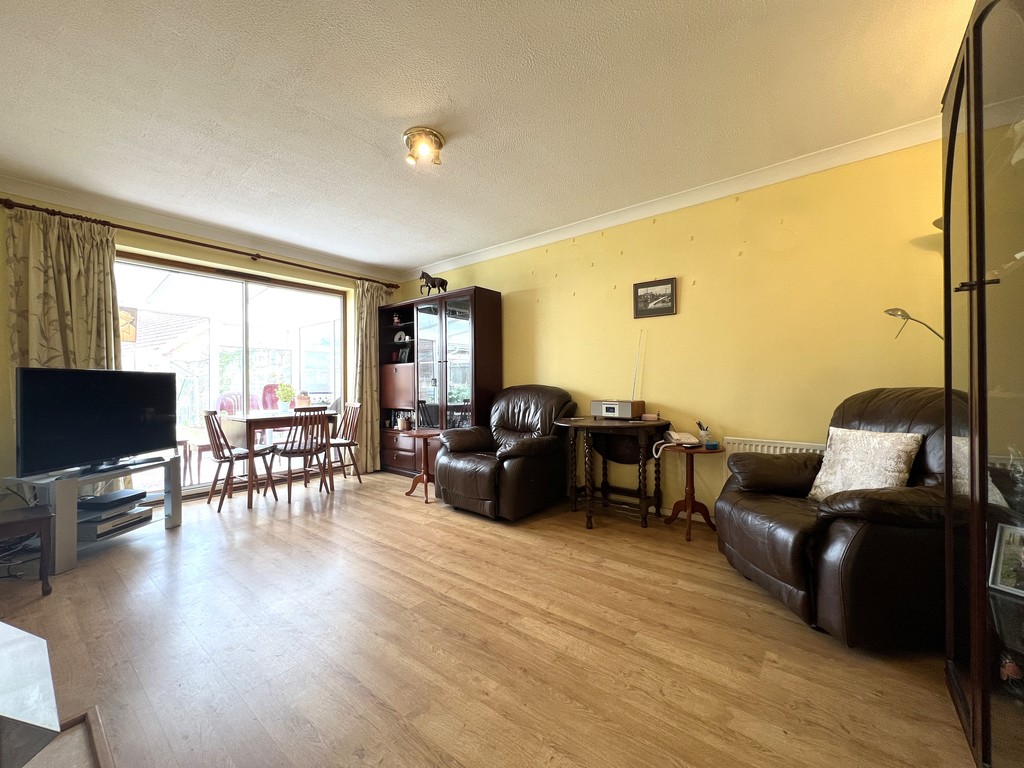
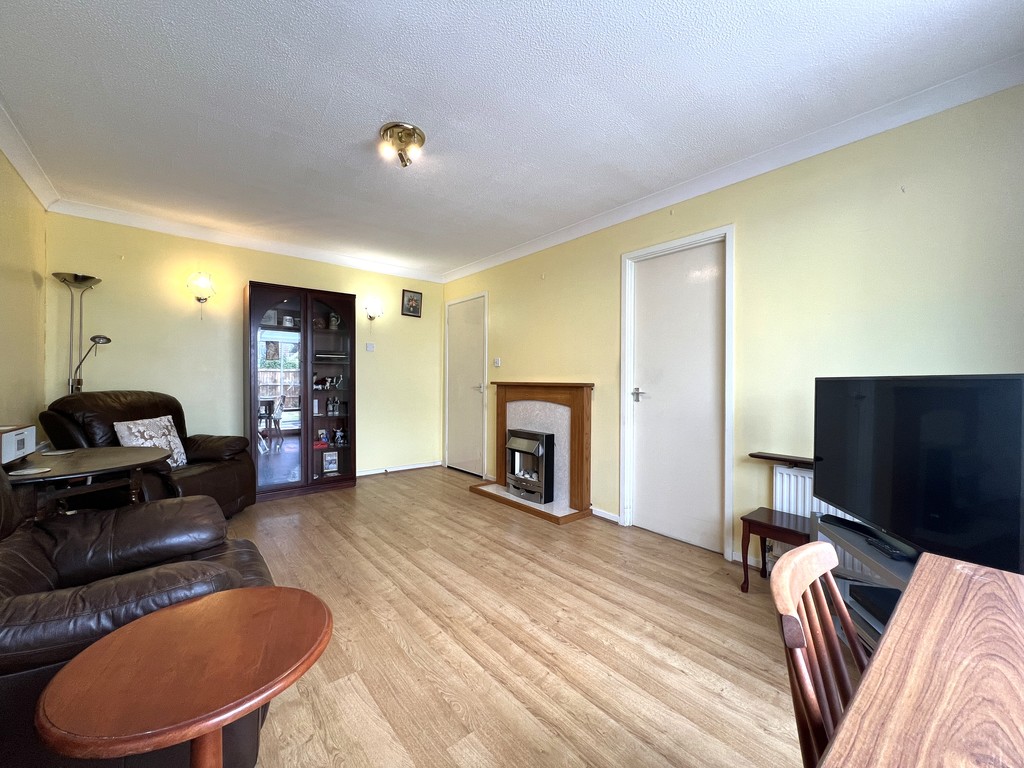
Lounge/Diner 4.89m (16'1") x3.28m 10'9") Electric fireplace, laminate flooring, two radiators and double-glazed sliding doors, leading to the conservatory.
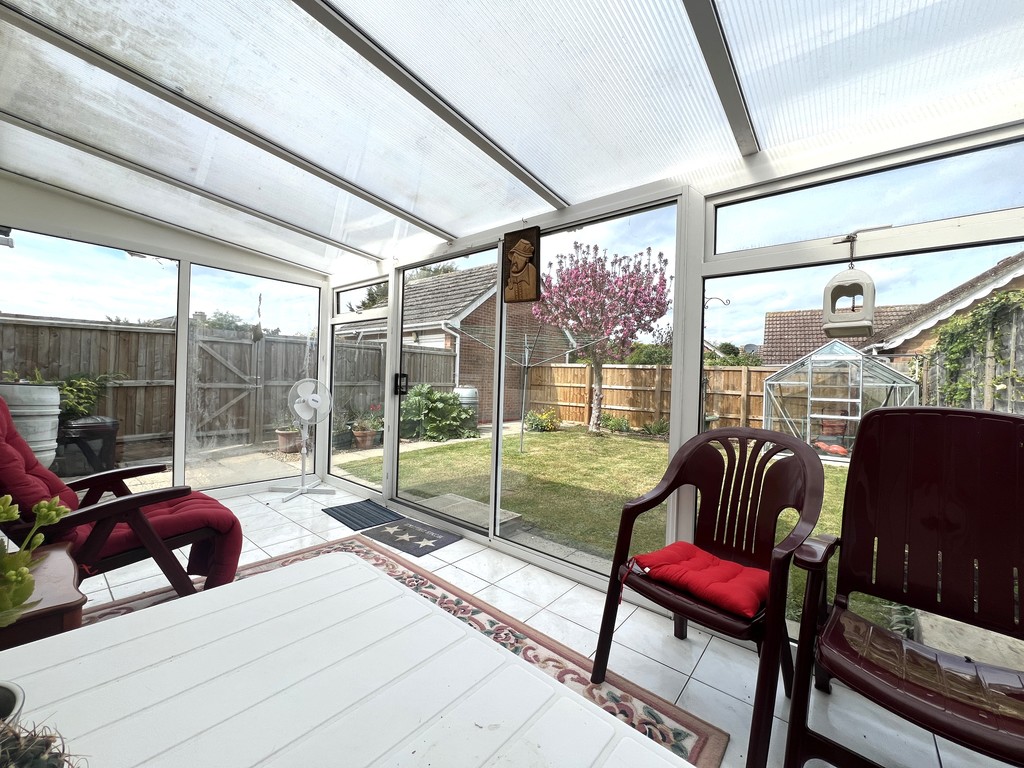
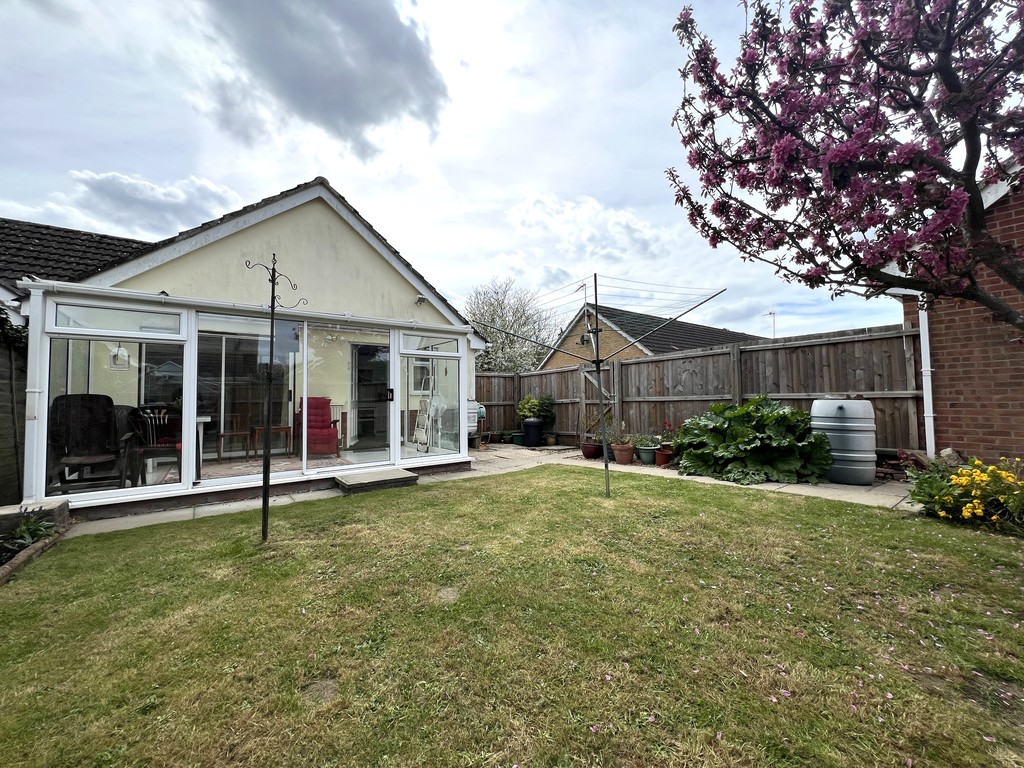
Conservatory 4.55m (14'11") x 2.26m (7'41") Tiled flooring, double glazed windows to sides and rear and single sliding double-glazed door onto the garden.
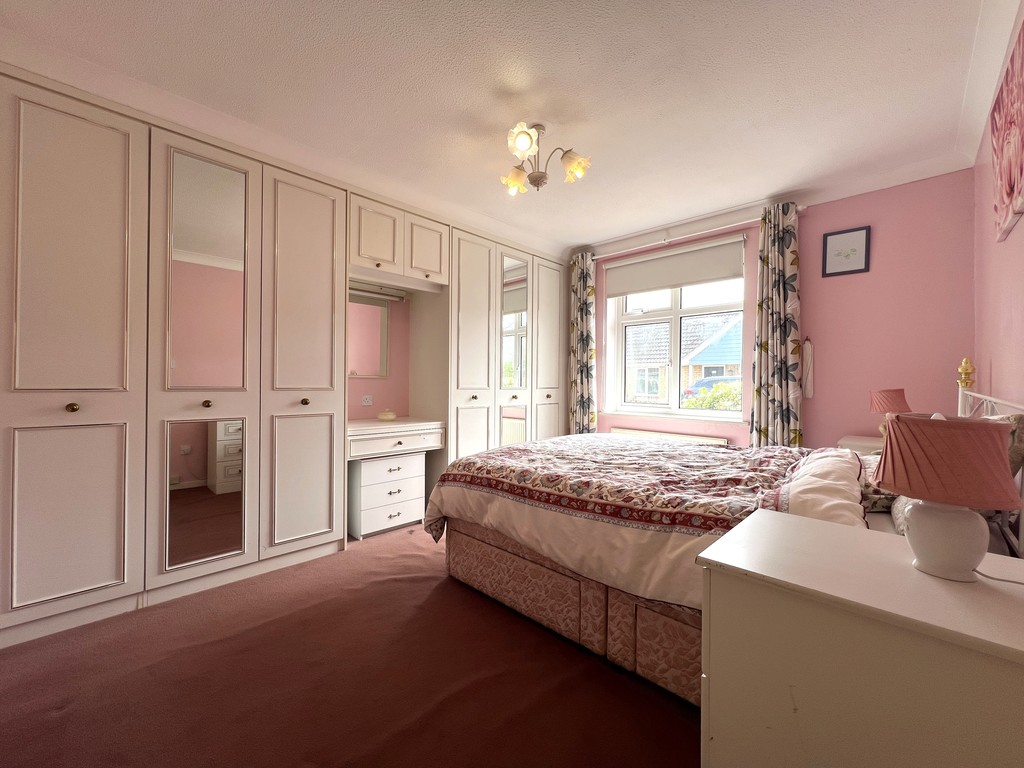
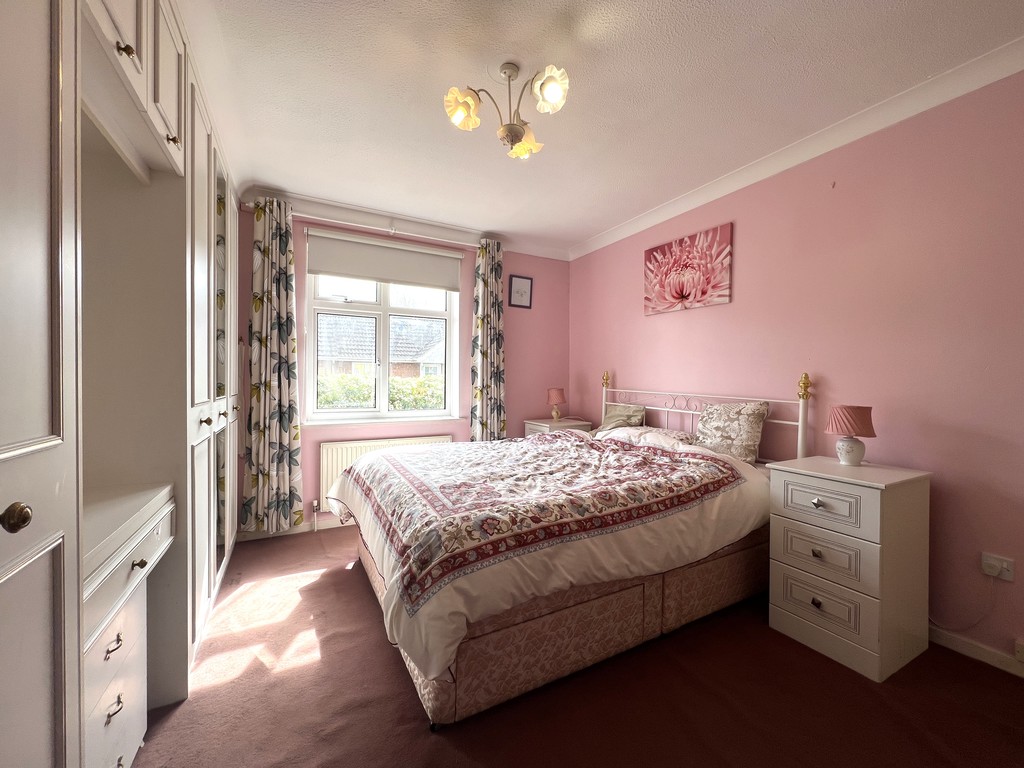
Bedroom 1 3.86m (12'8") x 3.28m (10'9") Fitted carpet, fitted wardrobe(s), radiator and double-glazed window to side.
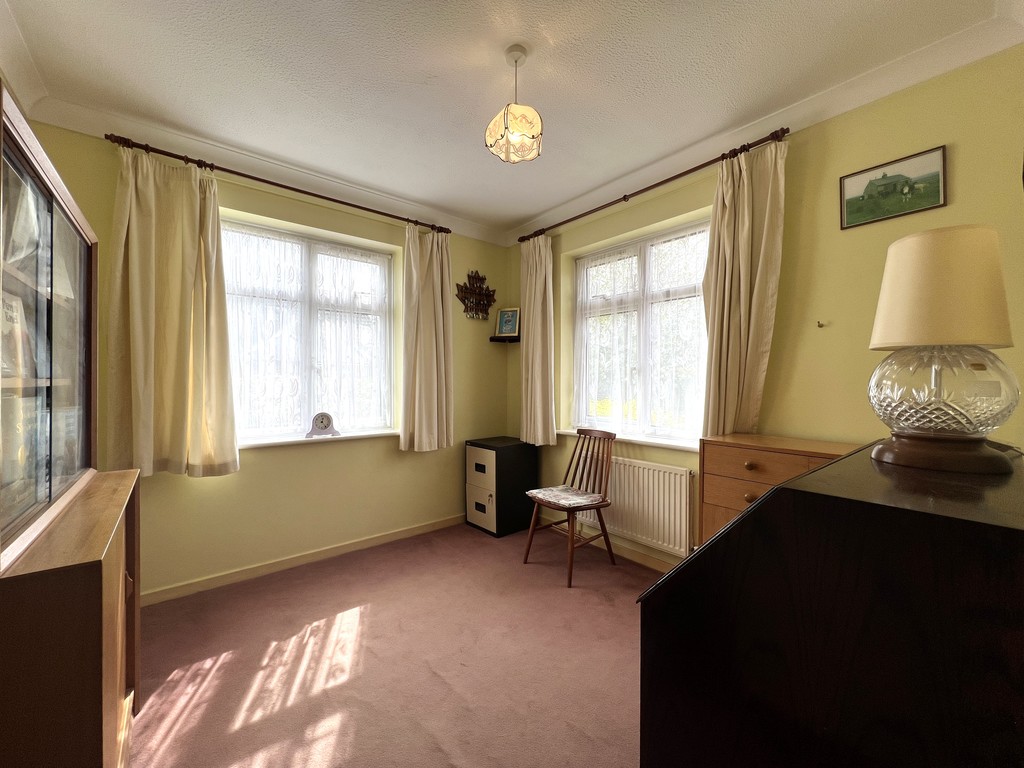
Bedroom 2 2.76m (9'1") x 2.69m (8'10") Double glazed window to front and side, fitted carpet and radiator.
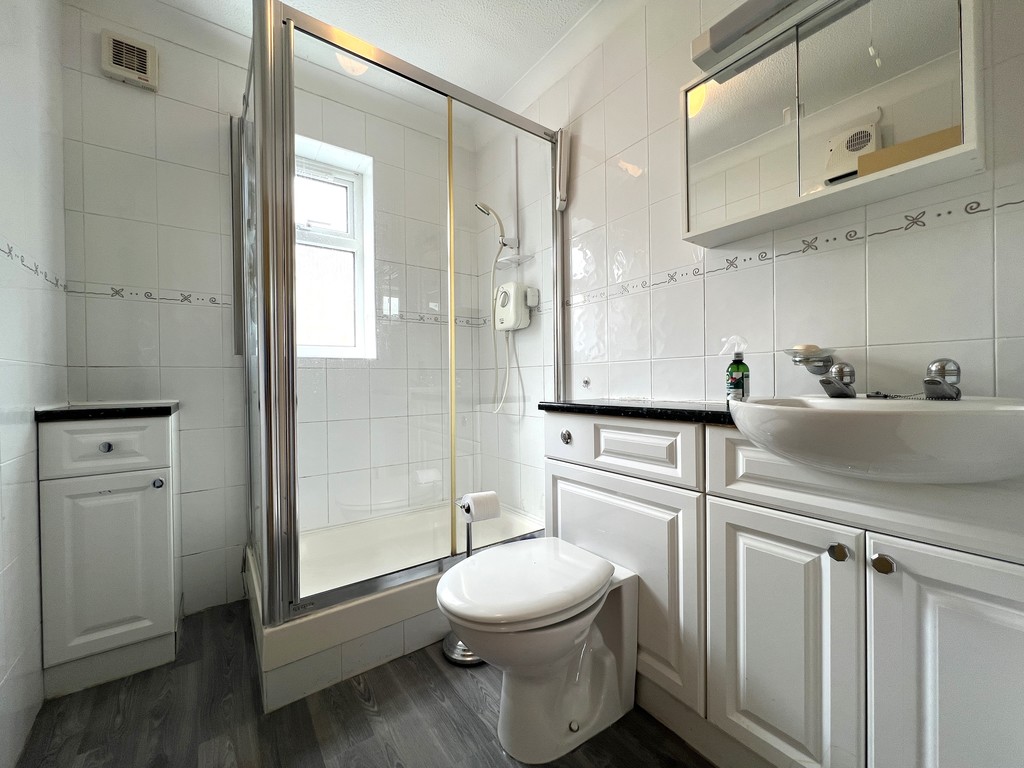
Shower Room 2.10m (6'11") x 1.64m (5'5") Fitted with a shower cubicle, vanity wash hand basin and WC, tiled walls, heated towel rail and double-glazed window to front.
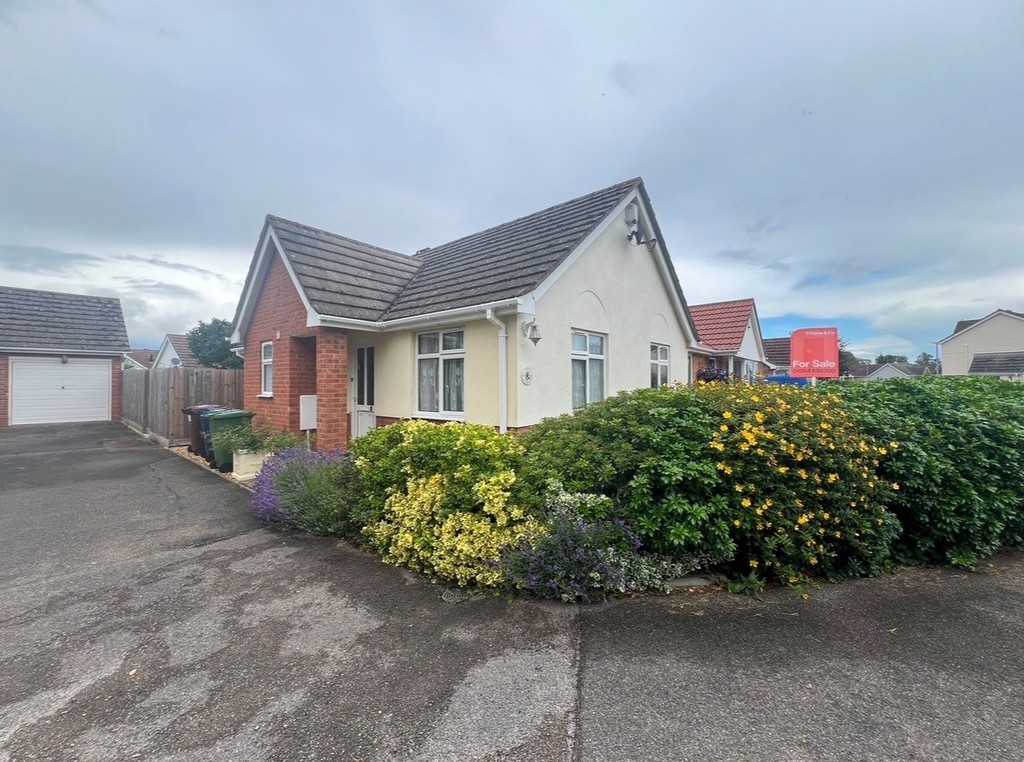
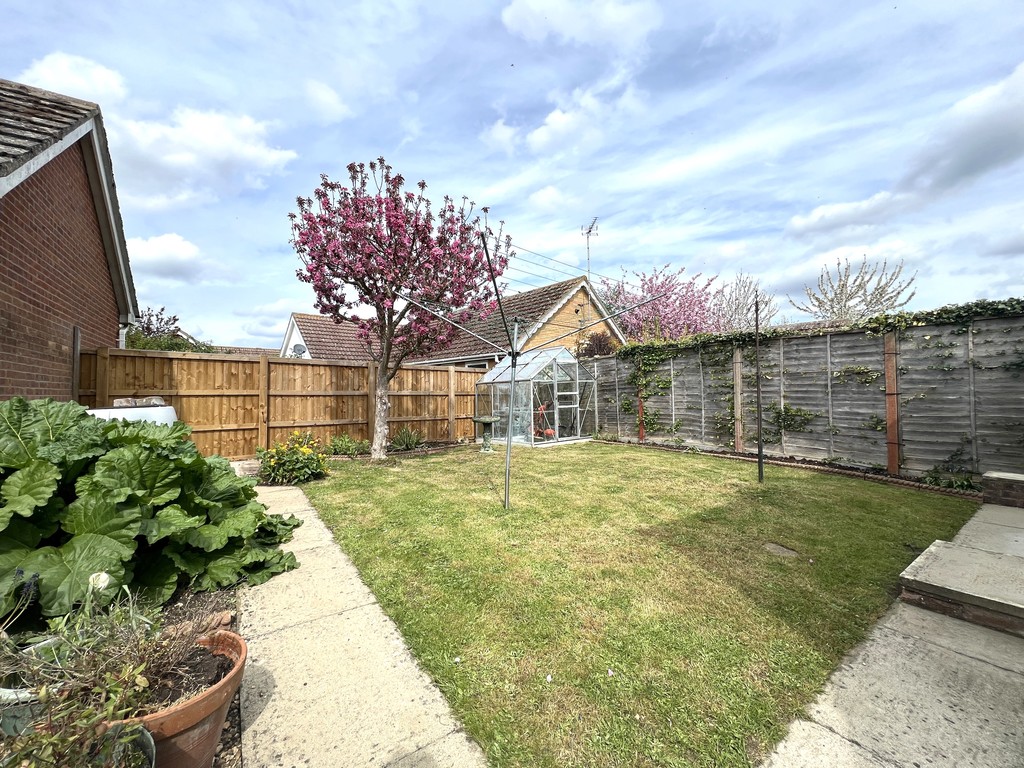
Outside There is a long driveway to the front leading to the single garage. The property has a garden to the front with a hedge and rear comprising of lawn, tree, and flower borders. To the rear there is also a hard standing area, with space for a shed. A Greenhouse. Slabbed, footpath.
EPC - TBC

T Payne & Co - Chatteris
Email: info@tpayneandco.co.ukView EPC Graph for this property
