London Road, Chatteris, Cambs., PE16 6LS
£375,000.00
£375,000.00
Ground Floor
Entrance Hall 2.45m (8') x 2.00m (6'7") Entrance door and window to front, fitted carpet, electric storage heater, stairs to first floor and sliding door to:
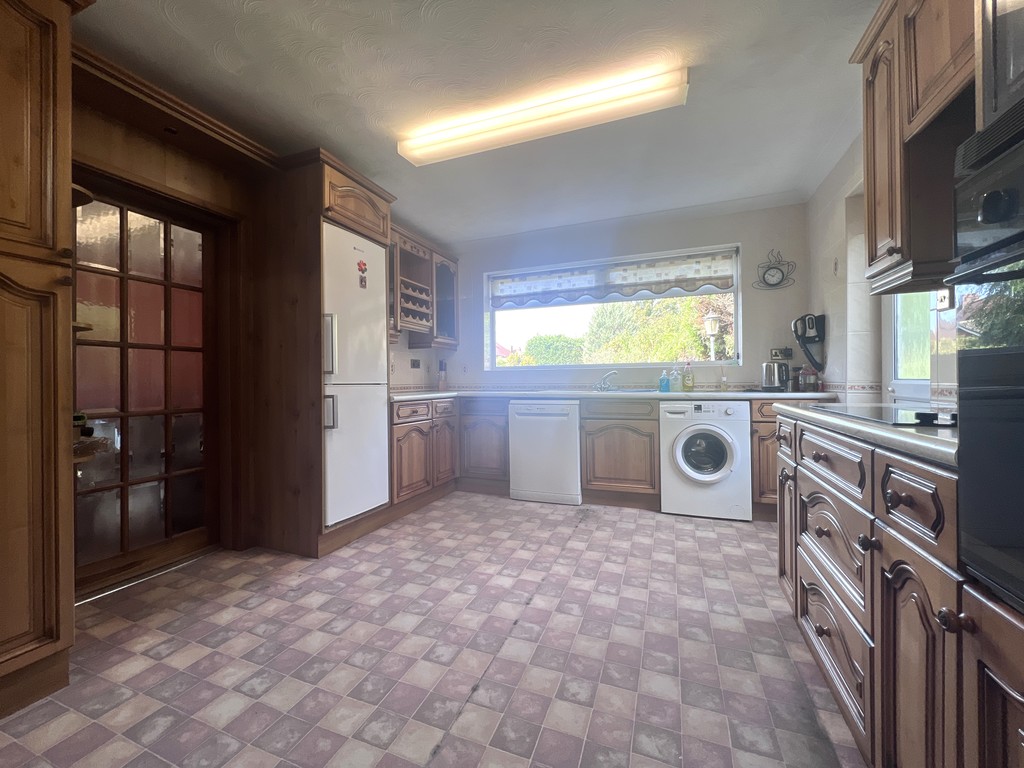
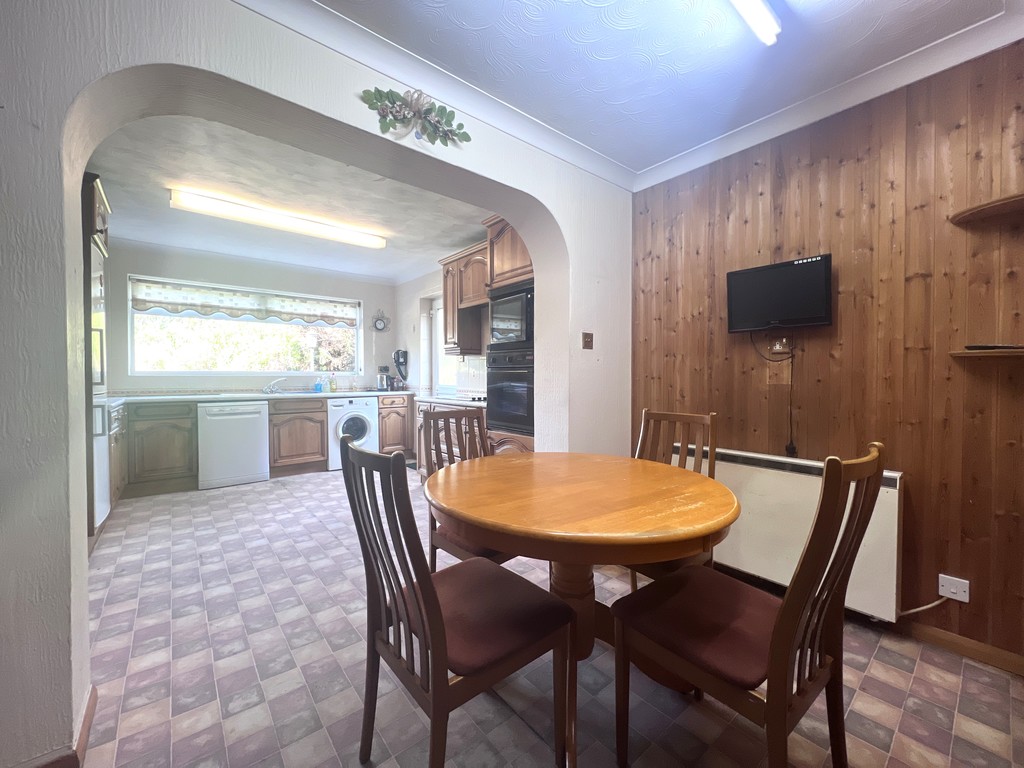
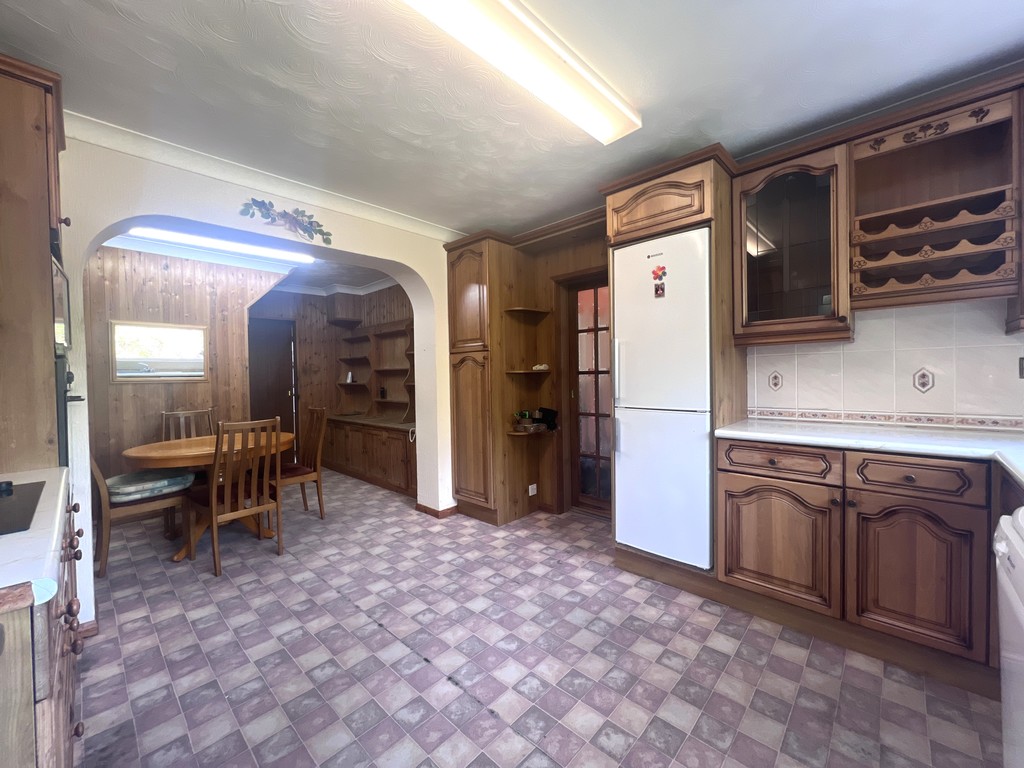
Kitchen 3.58m (11'9") x 3.35m (11') Fitted with a matching range of base and eye level units with worktop space over, 1+1/2 bowl sink with tiled splashbacks, electric hob with extractor hood over, oven and built-in microwave, plumbing for washing machine, space for fridge/freezer and dishwasher, double glazed window to rear and open plan to:
Breakfast Area 3.31m (10'10") x 2.61m (8'7") Fitted cupboard/shelving unit, electric storage heater and storage cupboard.
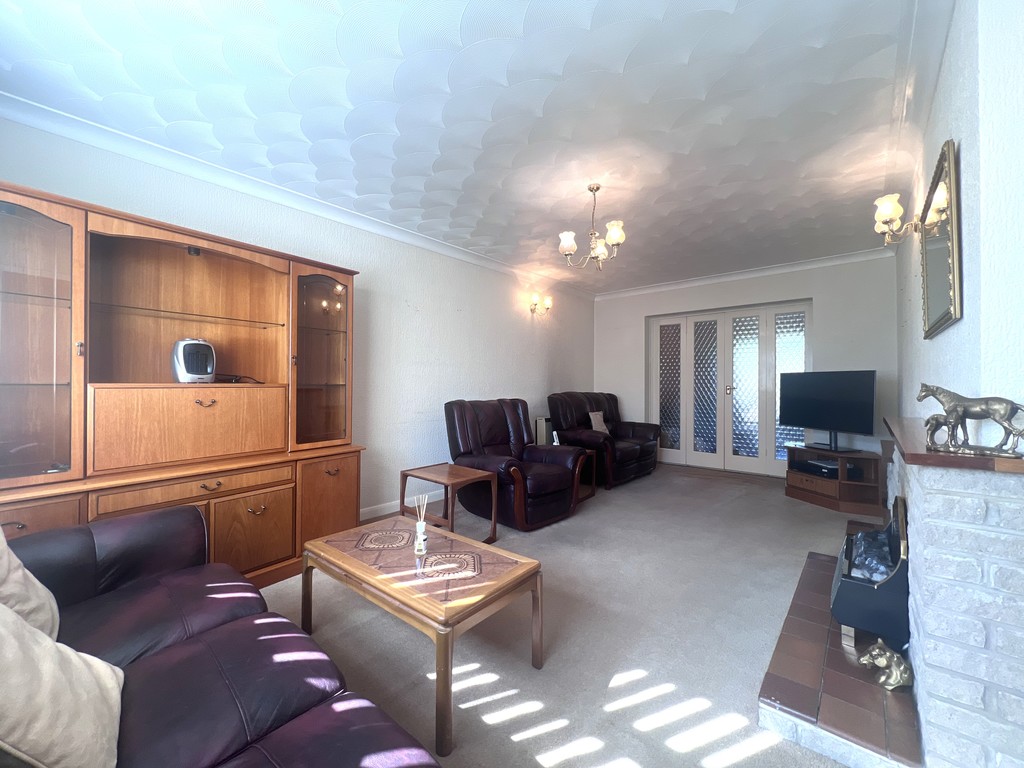
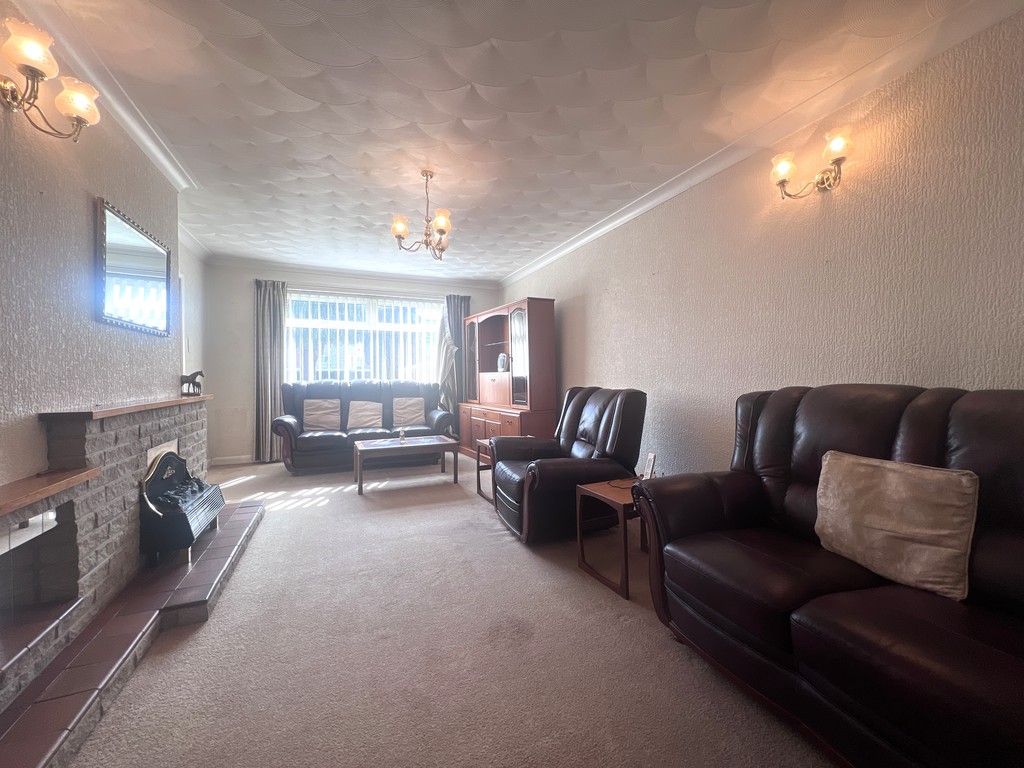
Lounge 5.91m (19'5") x 3.23m (10'7") Double glazed window to front, fireplace, fitted carpet, electric storage heater and double door to:
Dining Room 3.59m (11'9") x 3.21m (10'6") Fitted carpet, electric storage heater and sliding door to rear.
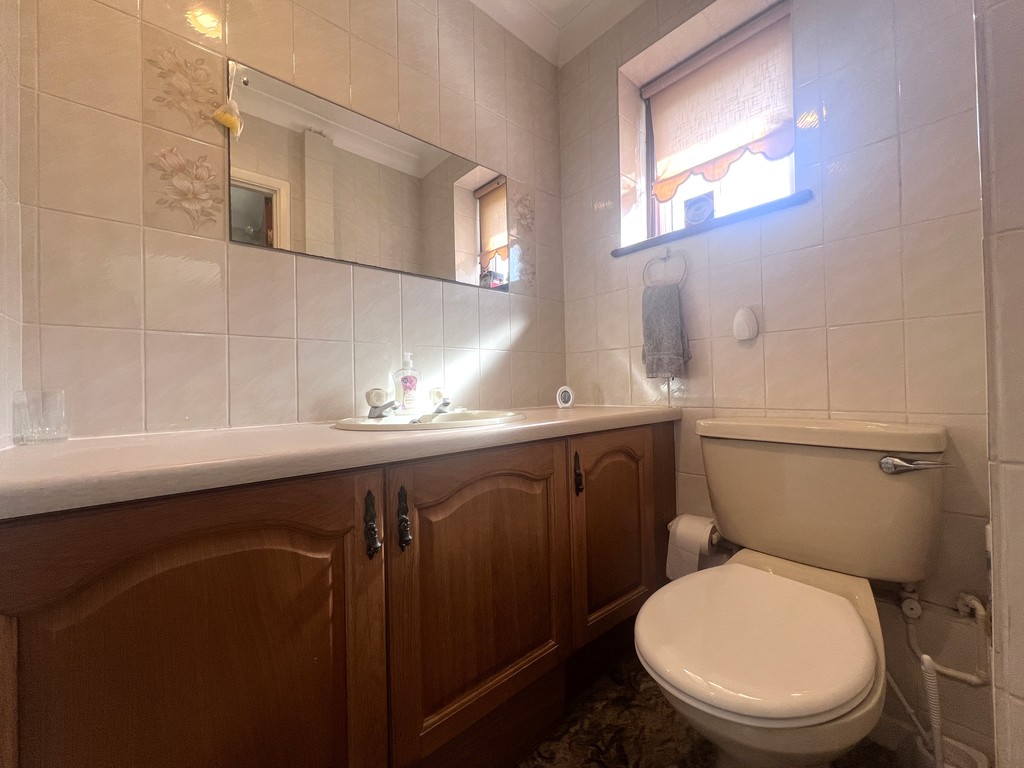
WC 1.53m (5') x 1.22m (4')
Fitted two-piece suite comprising a vanity wash hand basin and low-level WC, tiled walls and double-glazed window to front.
Utility Area 3.62m (11'8") x 2.42m (7'9") Fitted base units and space for appliance(s).
First Floor
Landing Airing cupboard and door to:
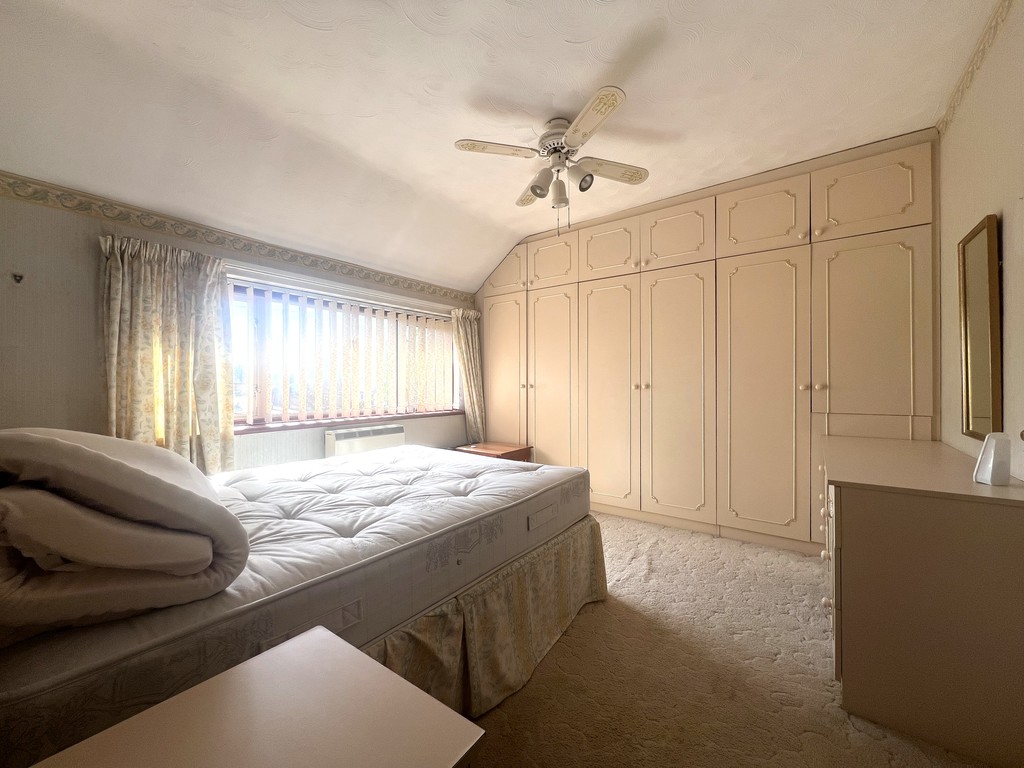
Bedroom 1 3.60m (11'8") x 3.13m (10'3") max Double glazed window to front, fitted wardrobe(s) and dressing table, fitted carpet and electric storage heater.
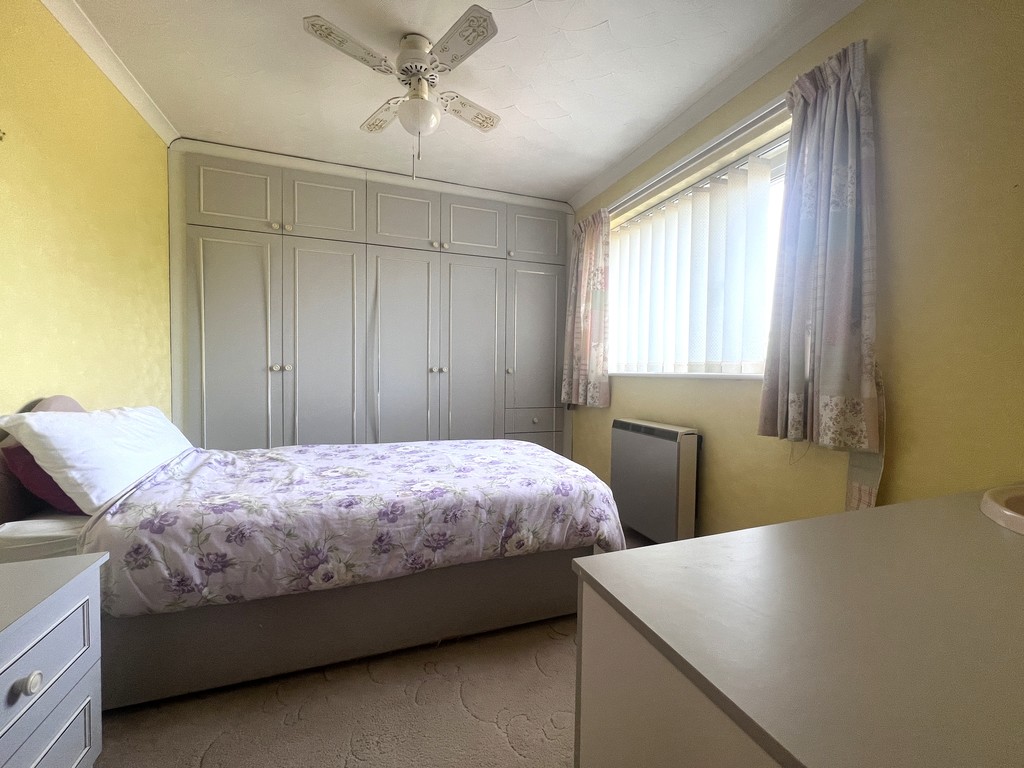
Bedroom 2 3.52m (11'7") x 2.63m (8'8") max Double glazed window to rear, fitted wardrobe(s), vanity wash hand basin, fitted carpet and electric storage heater.
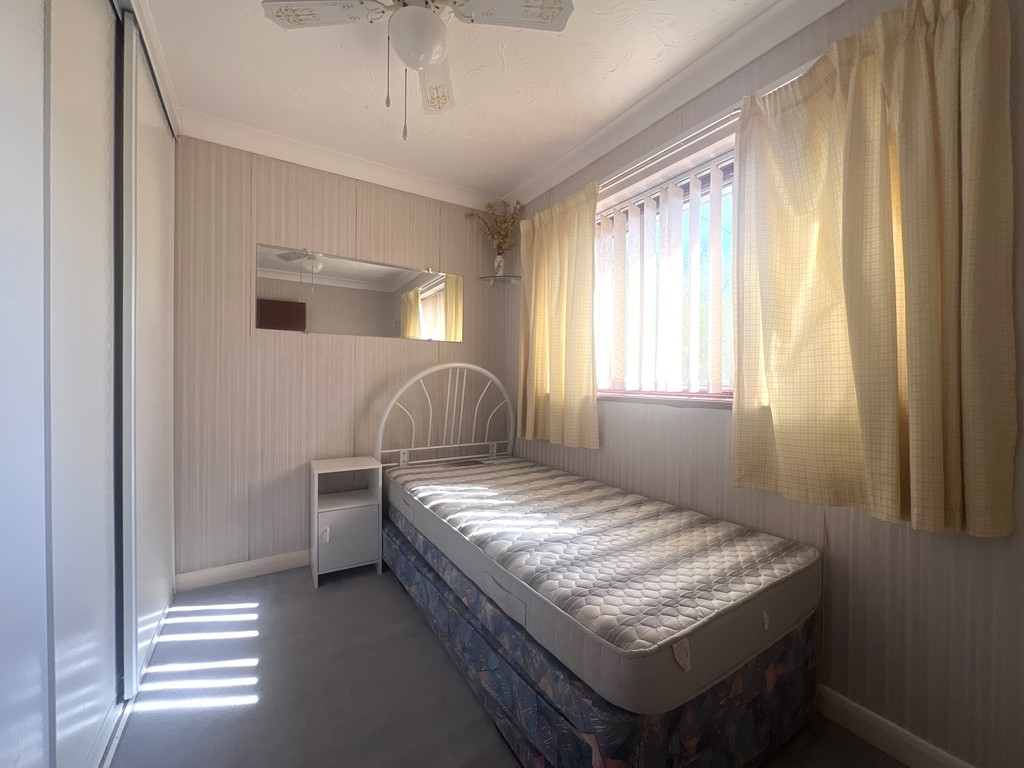
Bedroom 3 2.99m (9'10") x 2.49m (8'2") max Double glazed window to front, fitted wardrobe(s), fitted carpet and electric storage heater.
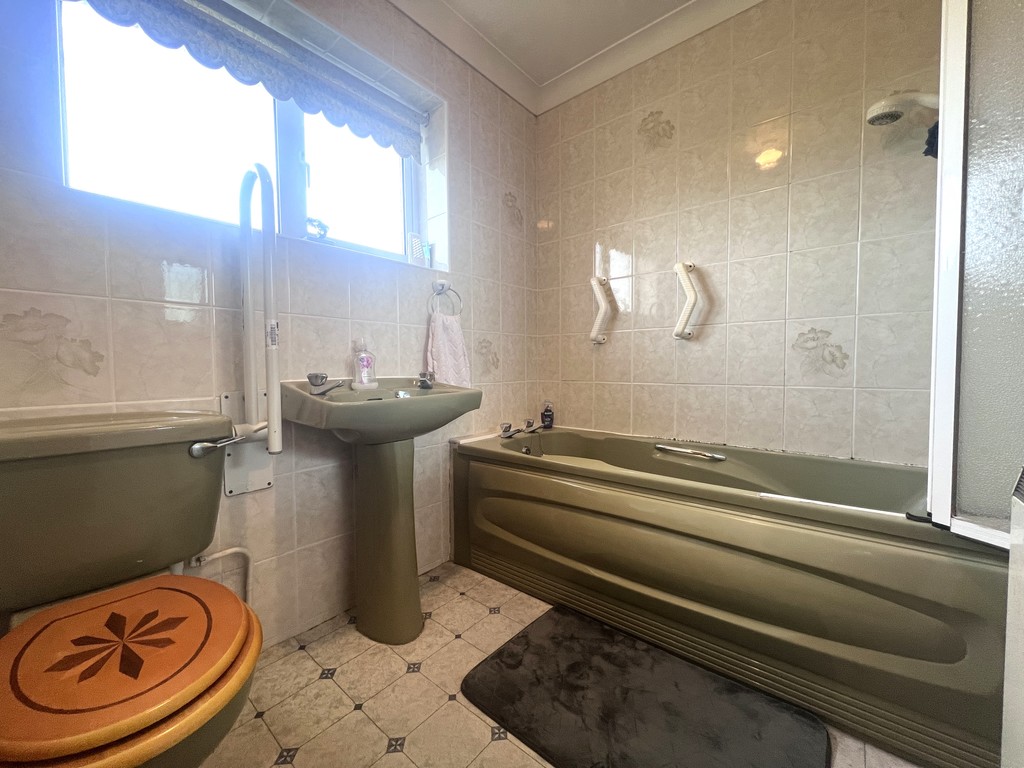
Bathroom 2.08m (6'10") x 1.68m (5'6") Fitted with three-piece suite comprising a bath with electric shower attachment over, pedestal wash hand basin and low-level WC, tiled walls, electric storage heater, vinyl flooring and double-glazed window to rear.
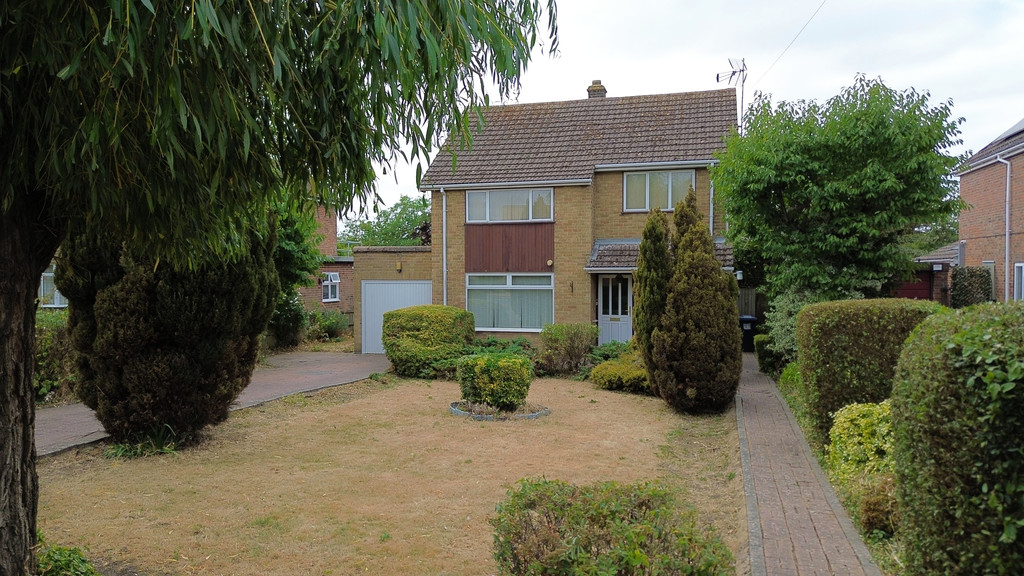
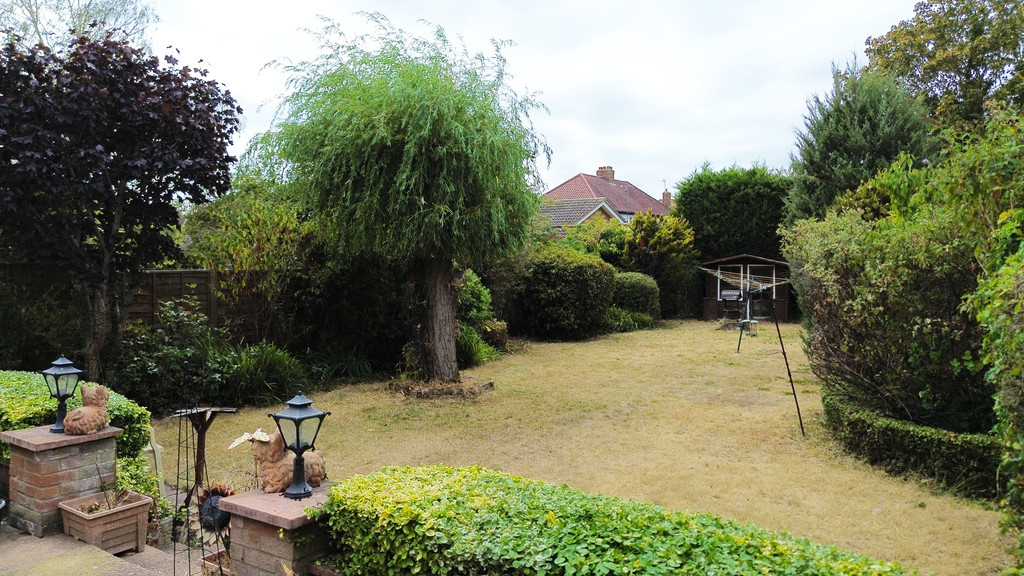
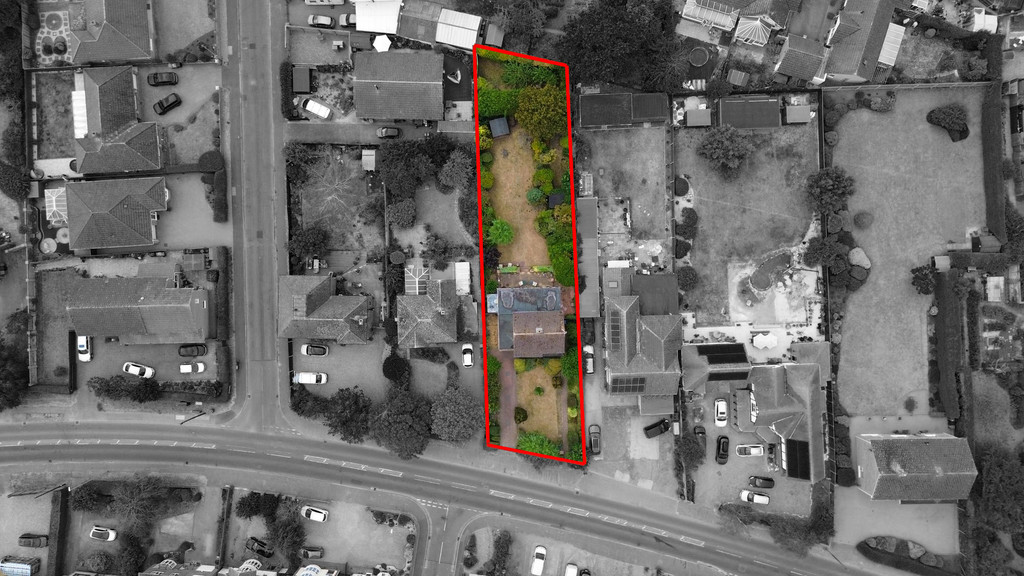
Outside The property is situated on a generous plot, with established front and rear garden(s) mainly laid to lawn with trees, shrubs and plants. There is also a driveway to the front, leading to the single garage.
PLEASE NOTE: Outlined ariel photos are for illustration purposes only. You must rely upon your own measuring survey.
EPC - TBC
