Wimpole Street, Chatteris, Cambs., PE16 6ND
£240,000.00
£240,000.00
Ground Floor Entrance door, stairs and doors to:-
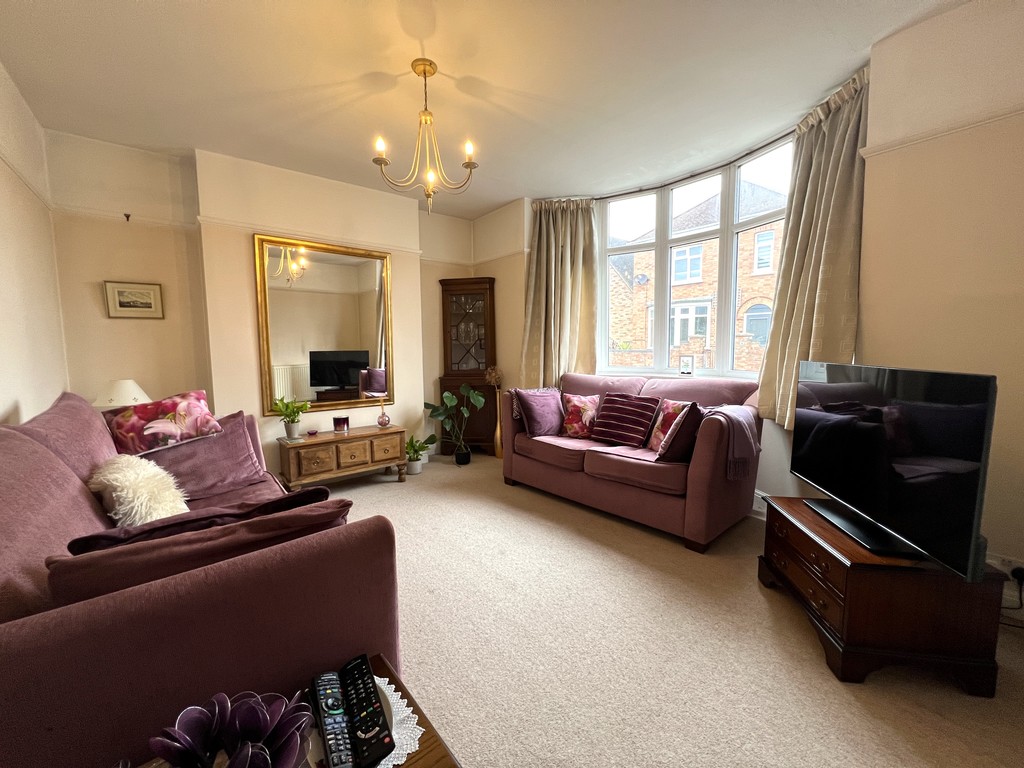
Lounge 4.16m (13'8") x 3.12m (10'3") Double glazed bay window to front and radiator.
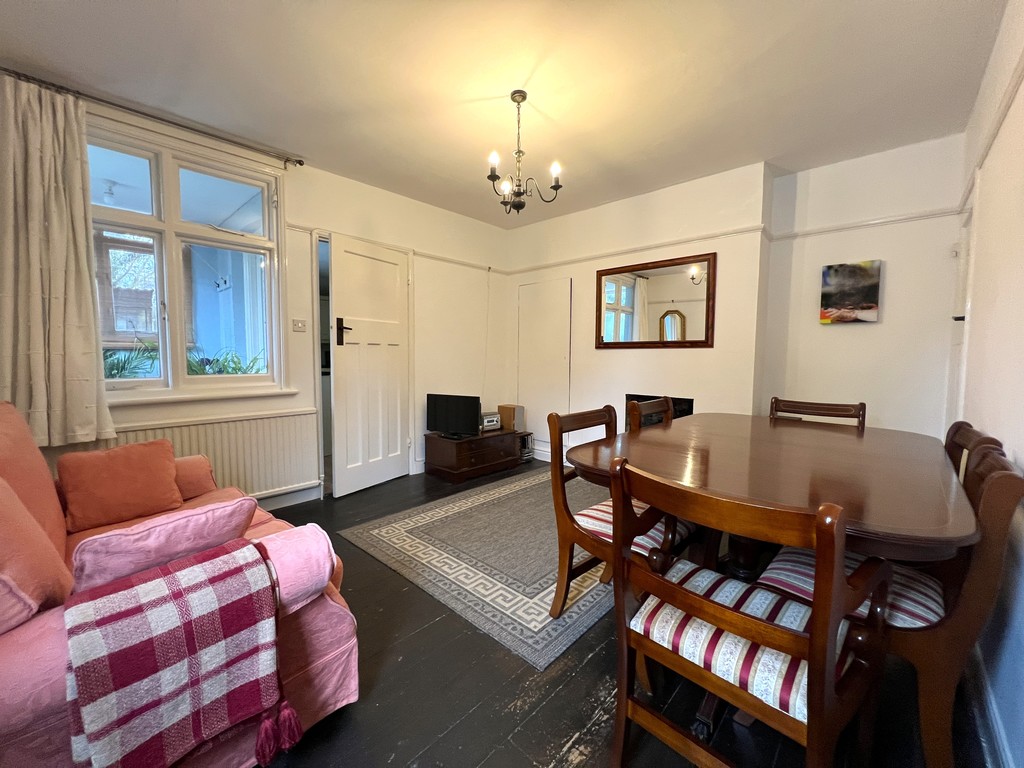
Dining Room 4.16m (13'8") x 3.43m (11'3") Double glazed window to side, window to rear, fireplace, under-stairs cupboard, further storage cupboard, single radiator, and exposed floorboards.
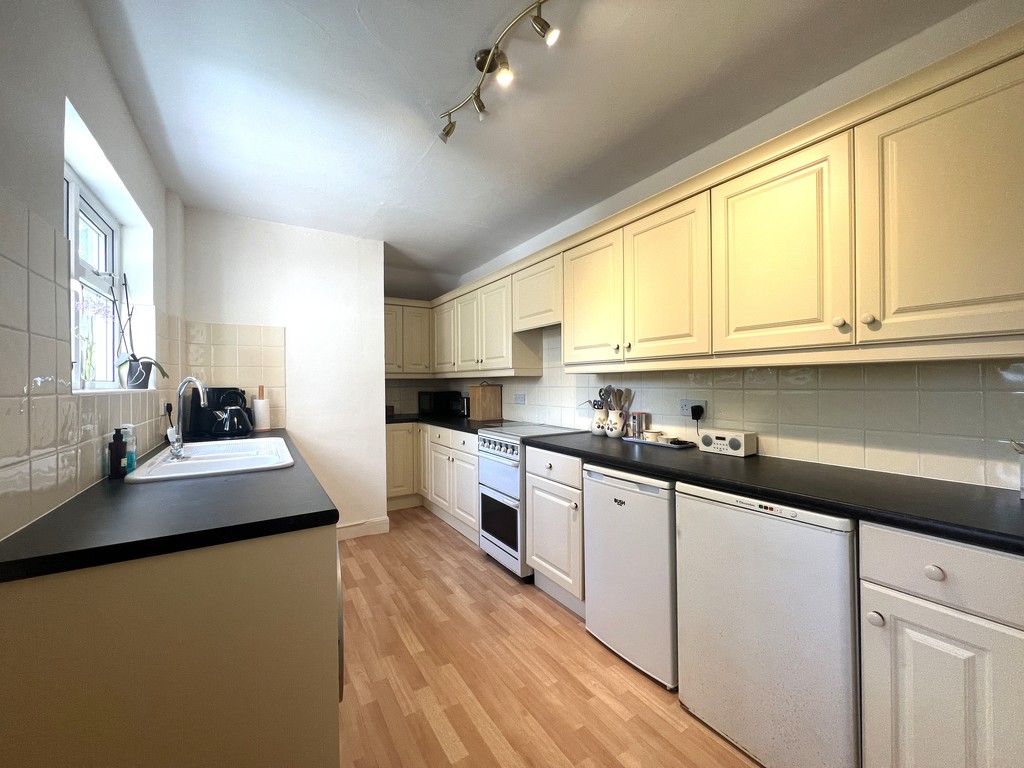
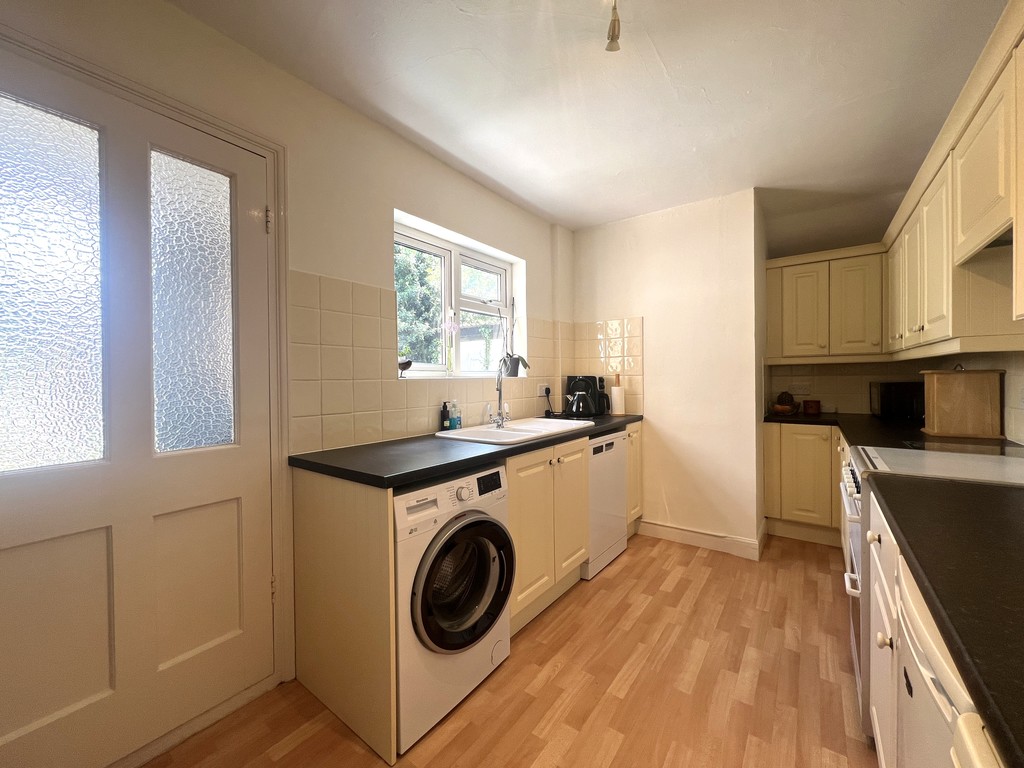
Kitchen 3.49m (11'5") x 2.45m (8') Fitted with a matching range of base and eye level units with worktop space over, 1+1/2 bowl ceramic sink with tiled splashbacks, plumbing for washing machine and dishwasher, space for fridge and freezer, gas for cooker with pull out extractor hood over, double glazed window to side, single radiator, door to:
Rear Lobby 1.62m (5'4") x 1.55m (5'1") Window to rear and door to garden.
First Floor
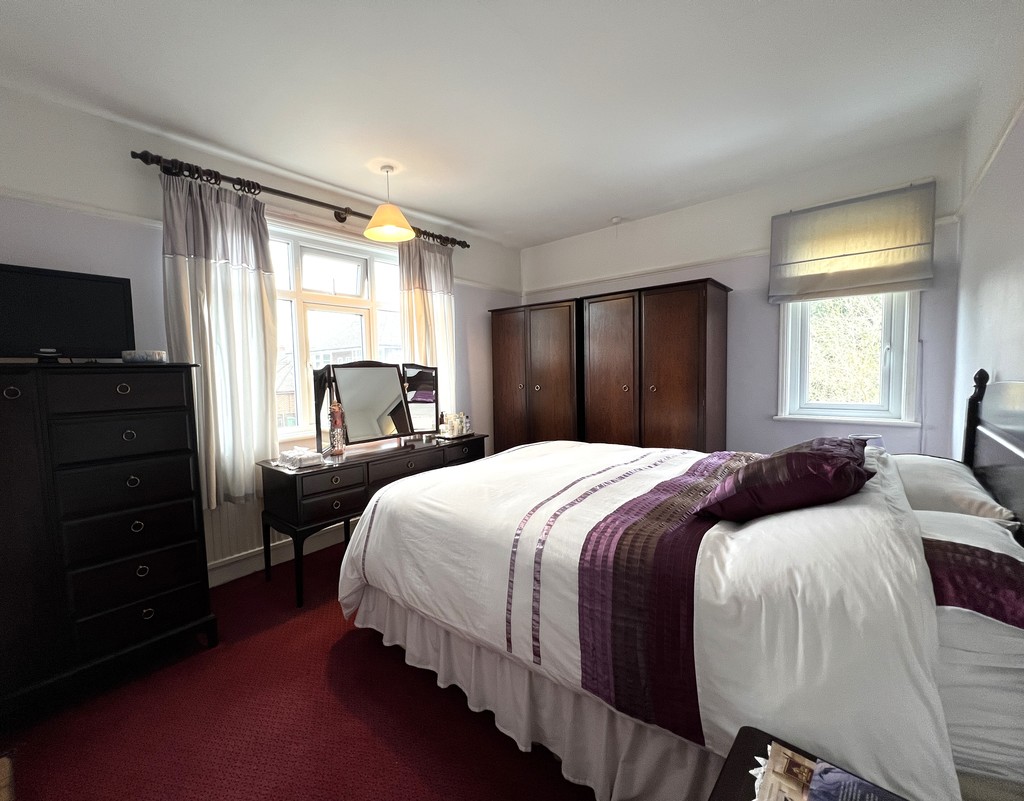
Bedroom 1 4.16m (13'8") x 3.12m (10'3") Double glazed window to front, double glazed window to side and single radiator.
Bedroom 2 4.48m (14'8") x 3.26m (10'8") Double glazed window to rear, double glazed window to side, over stairs storage cupboard, single radiator and exposed floorboards.
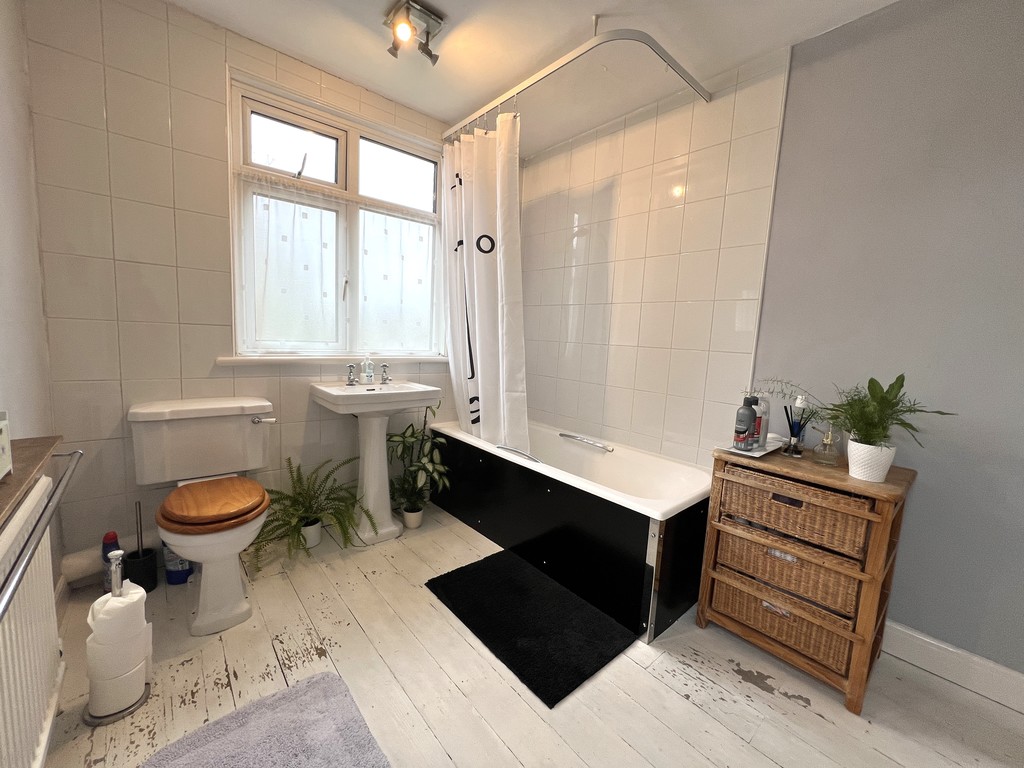
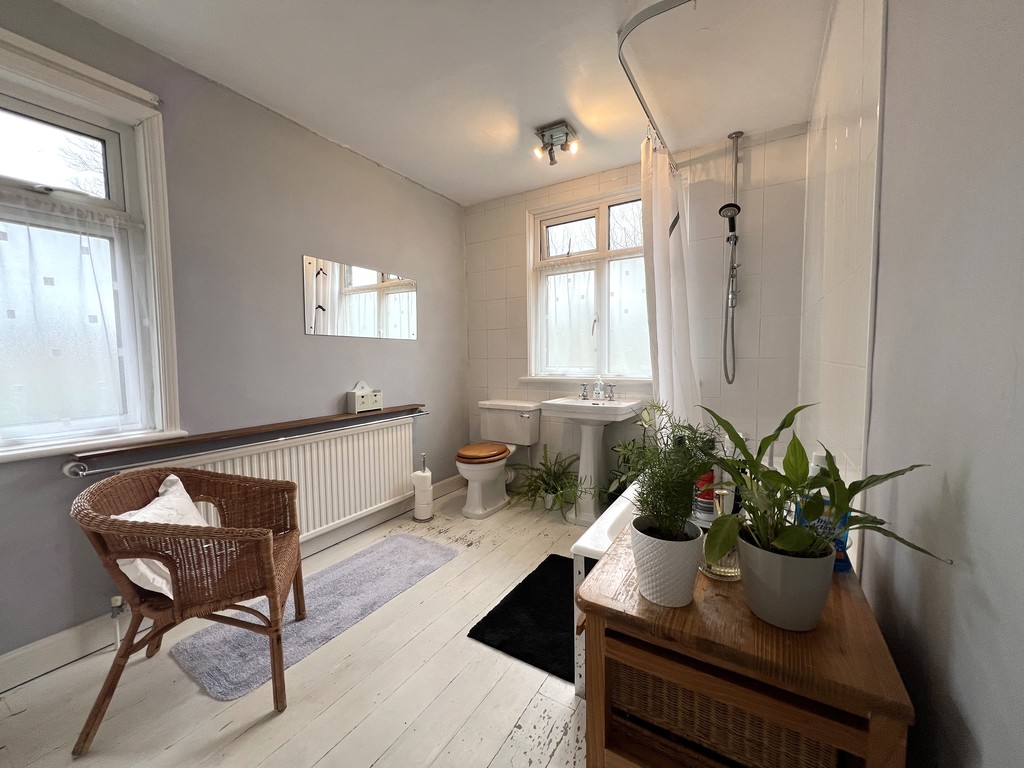
Bathroom 3.49m (11'5") x 2.44m (8') With fitted with three piece suite comprising of panelled bath with separate shower over, pedestal wash hand basin and low-level WC, tiled splashbacks, double glazed window to rear, double glazed window to side, airing cupboard, single radiator, painted exposed floorboards.
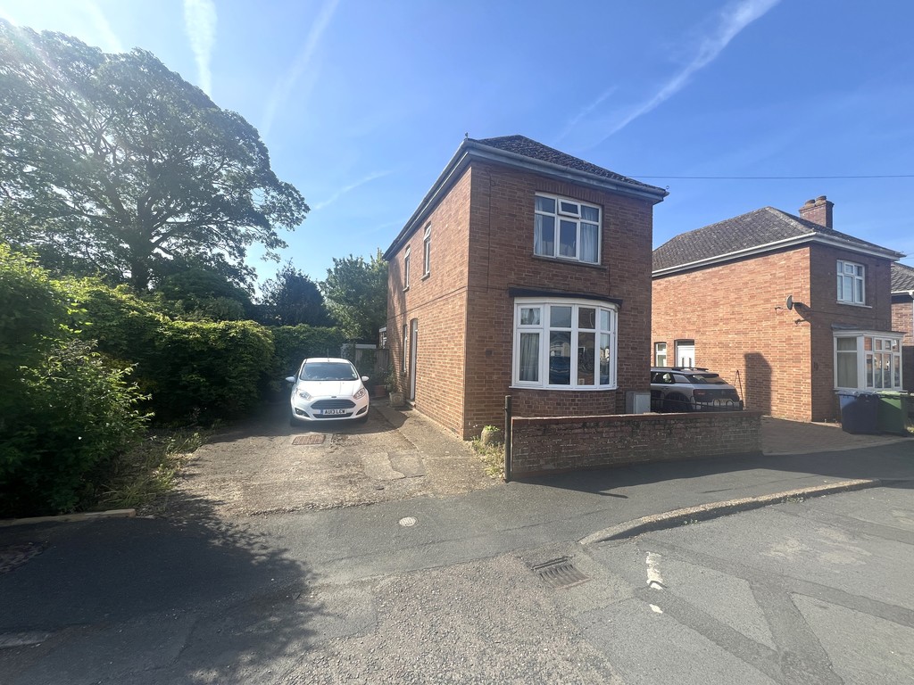
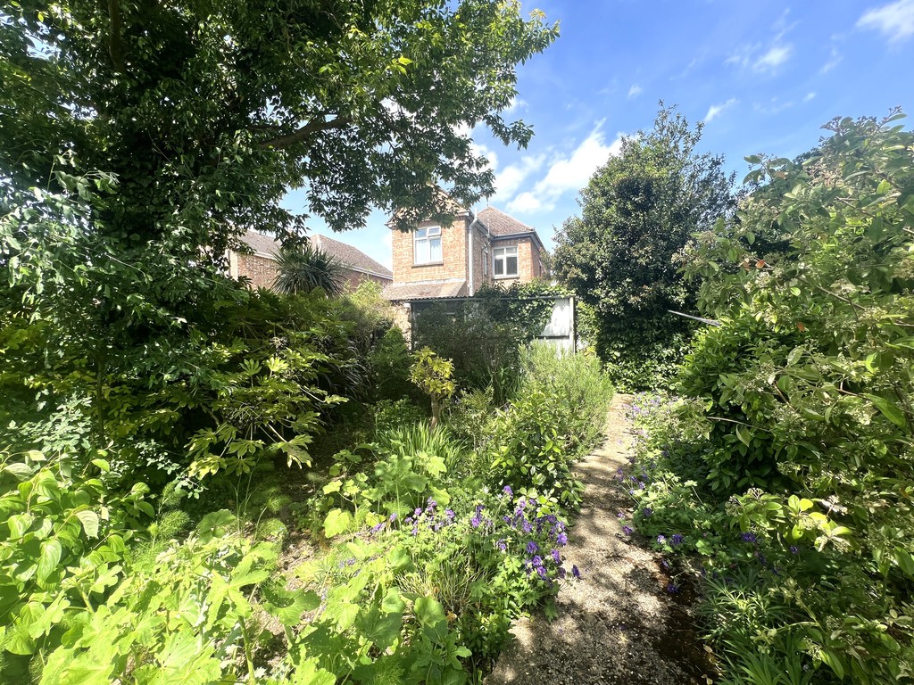
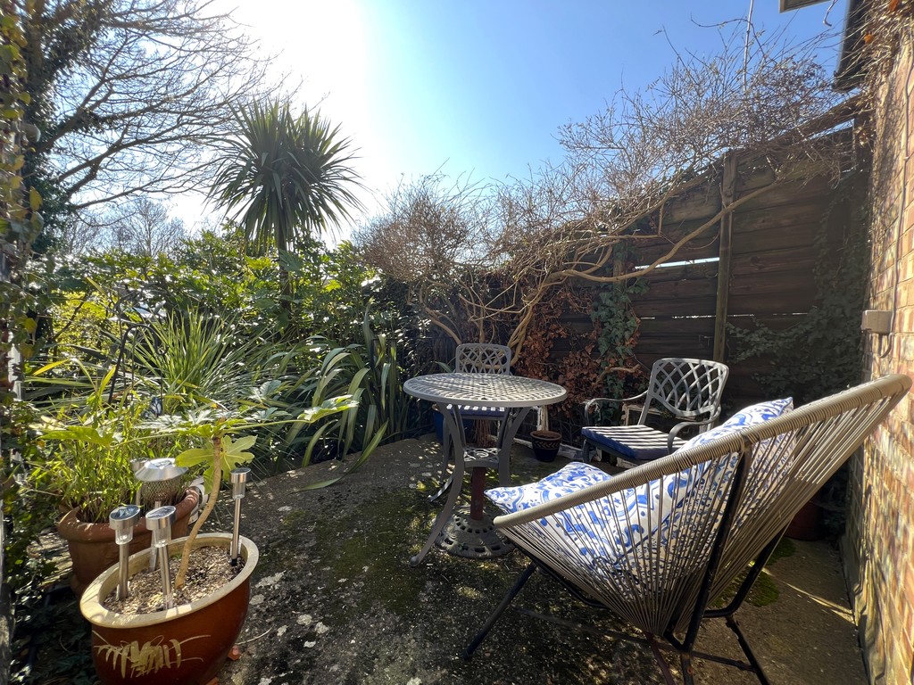
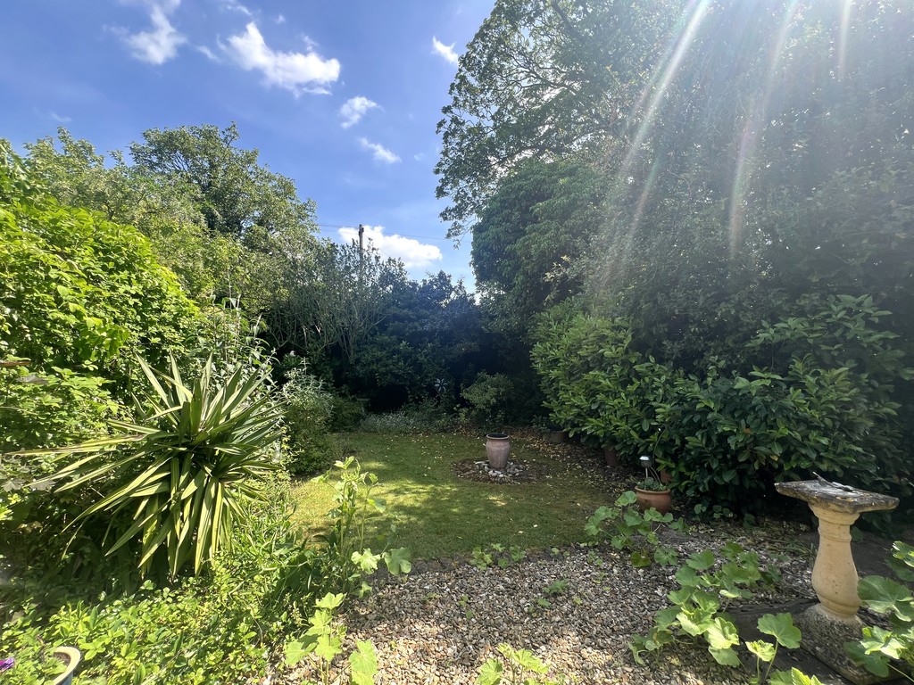
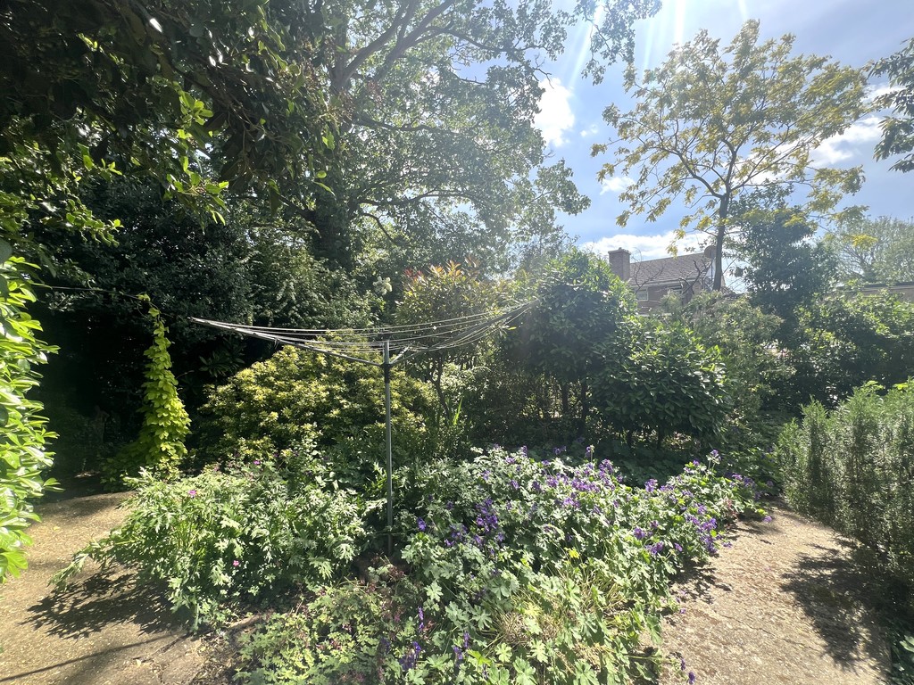
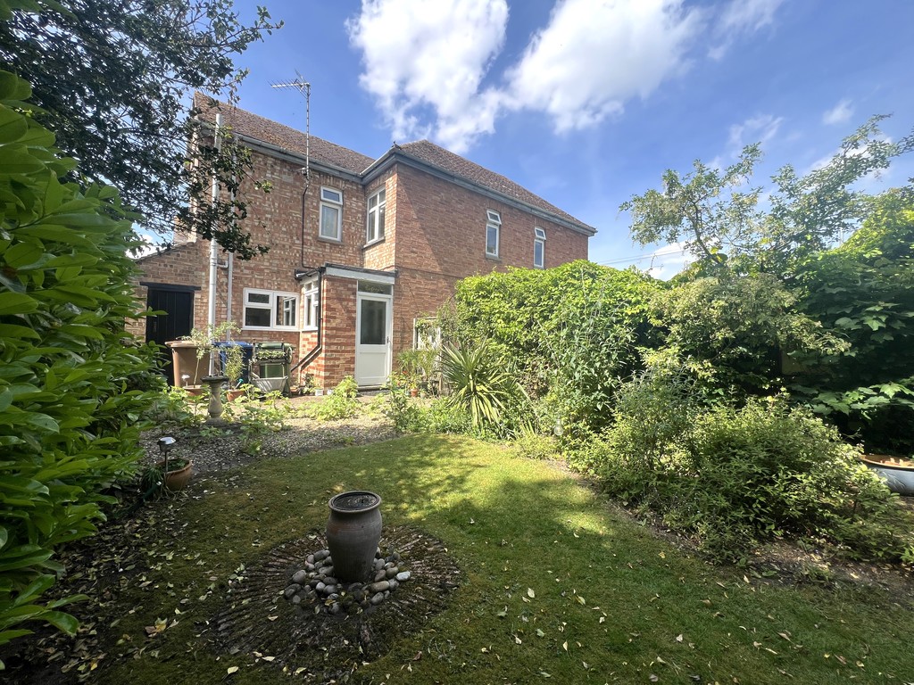
Outside There is a front walled garden with planted borders and driveway parking to the side. A gate leads to the enclosed rear garden with a lawned area, trees and an abundance of shrubs and seasonal plants, secluded seating areas for sun and shade and pathways leading through decorative archways.
EPC Rating: D

T Payne & Co - Chatteris
Email: info@tpayneandco.co.ukView EPC Graph for this property
