St. Pauls Drive, Chatteris, Cambs., PE16 6DG
£370,000.00
£370,000.00
Ground Floor
Entrance Hall Entrance door, storage cupboard and stairs to first floor.
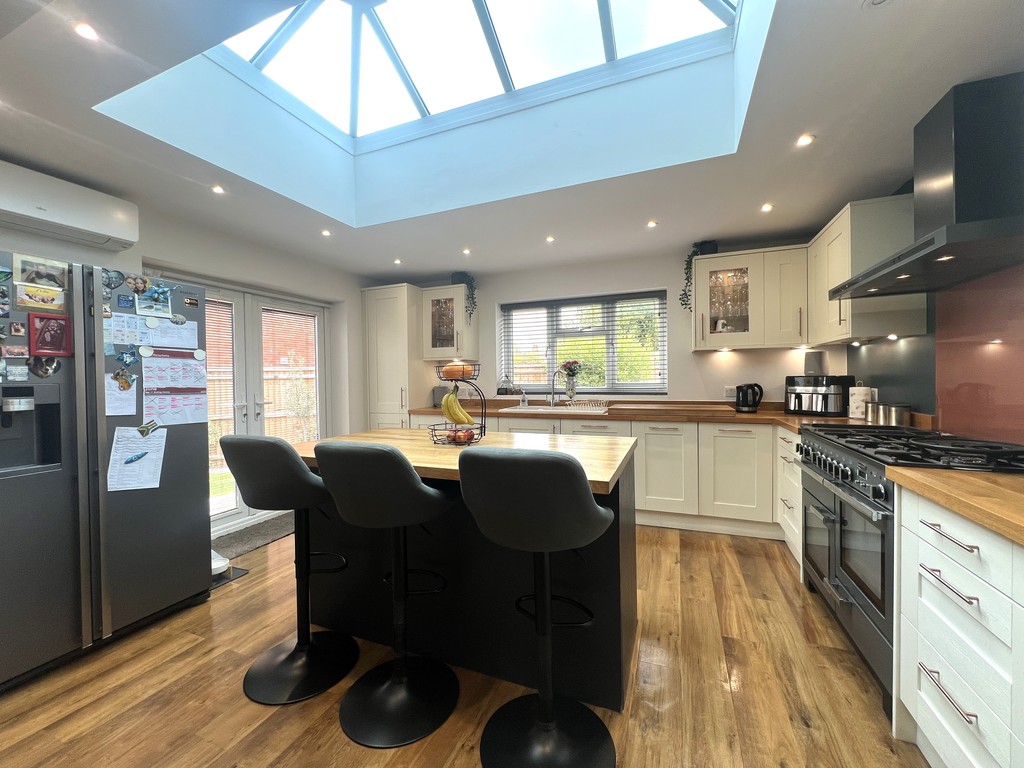
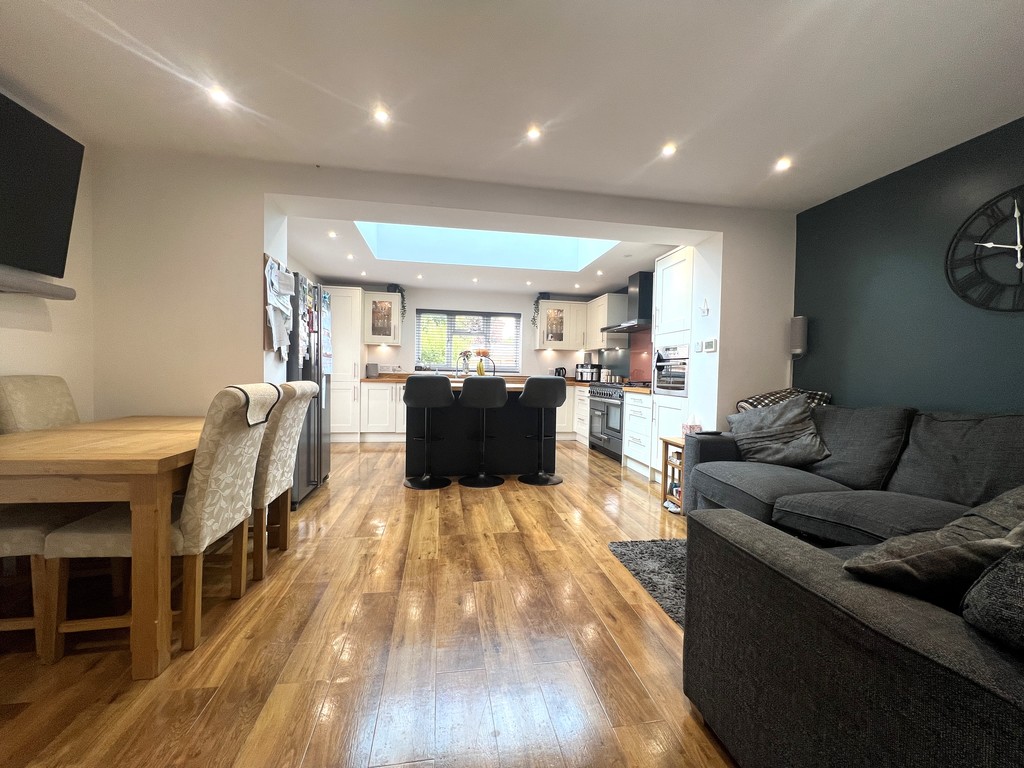
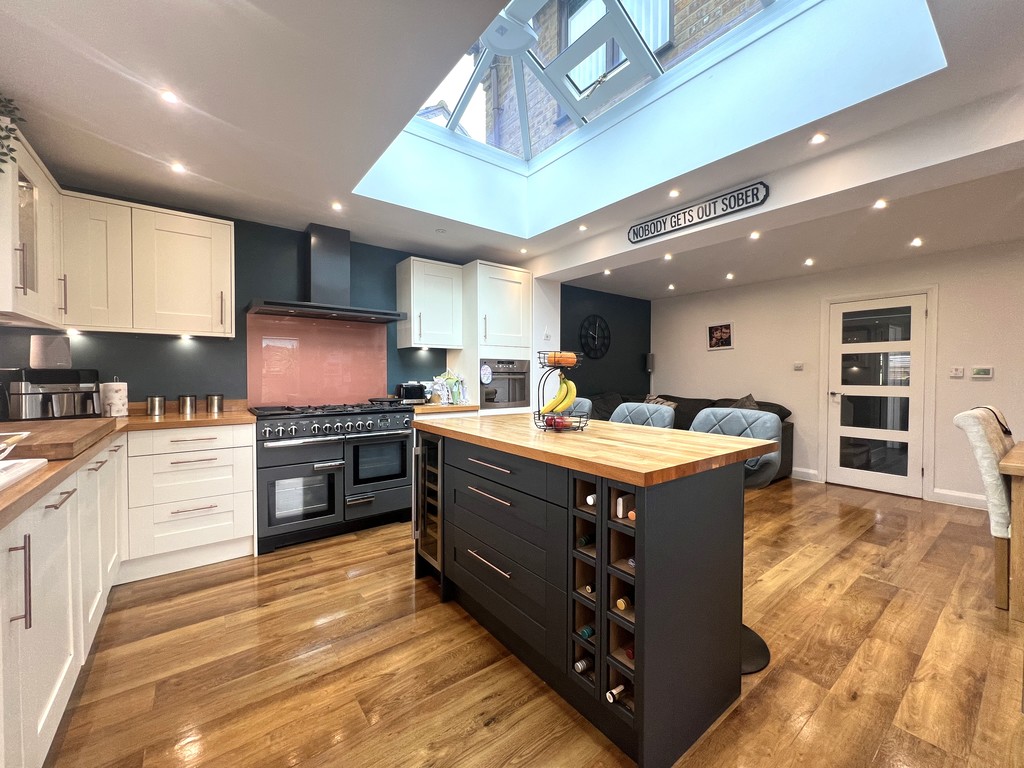
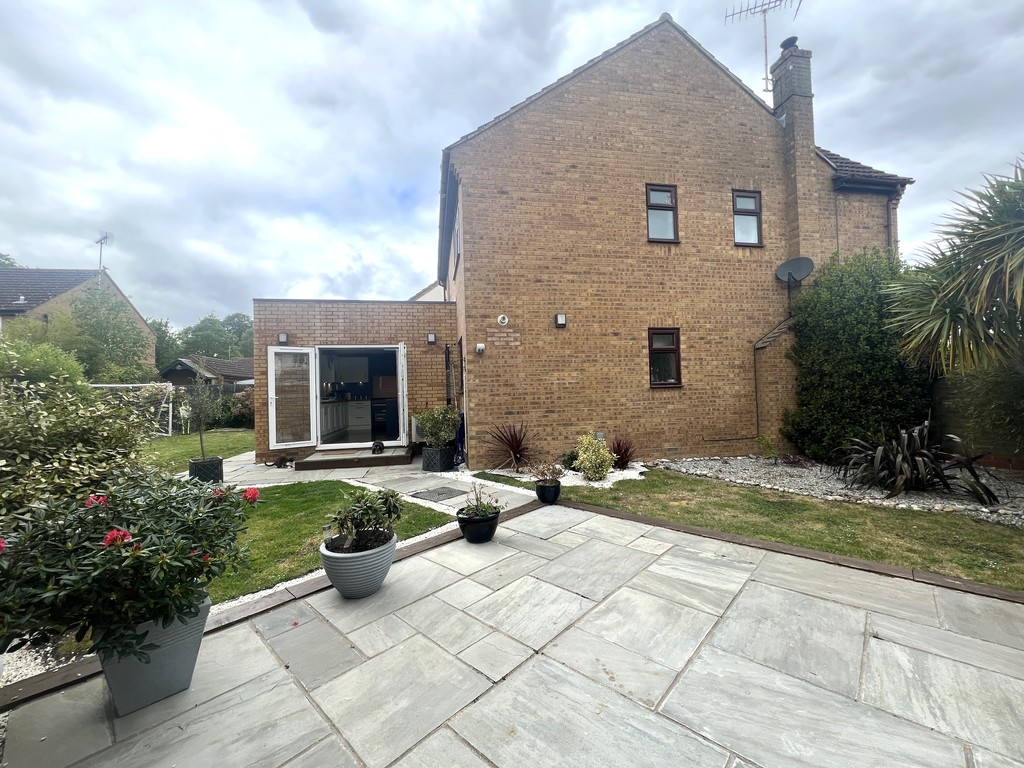
Kitchen/Breakfast Area 4.41m (14'6") x 3.55m (11'8") Fitted with a matching range of base and eye level units with worktop space over and matching breakfast bar island with wine cooler, rangemaster cooker with extractor hood over, built-in microwave, 1+1/2 bowl sink, integrated dishwasher, space for fridge/freezer, laminate flooring with under floor heating, wall mounted air con unit, velux window, double glazed window to rear, double glazed double door(s) to side and open plan to:
Dining / Living Area 4.71m (15'5") x 2.48m (8'2") Laminate flooring with underfloor heating and door to:
Utility 2.51m (8'3") x 1.84m (6') Fitted with a matching range of base and eye level units with worktop space over, stainless steel sink, plumbing for washing machine, space for tumble dryer and double-glazed window to rear.
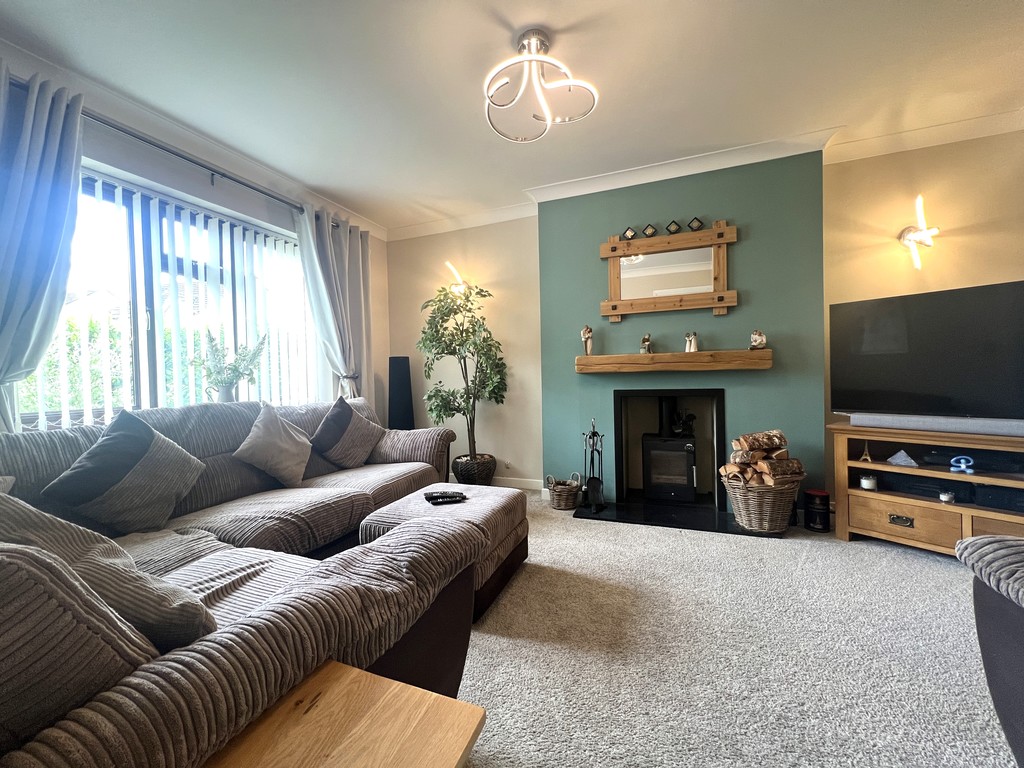
Lounge 4.37m (14'4") x 3.23m (10'7") Double glazed window to front, log burner, fitted carpet and radiator.
Office 2.25m (7'5") x 2.06m (6'9") Double glazed window to front, radiator and door to:
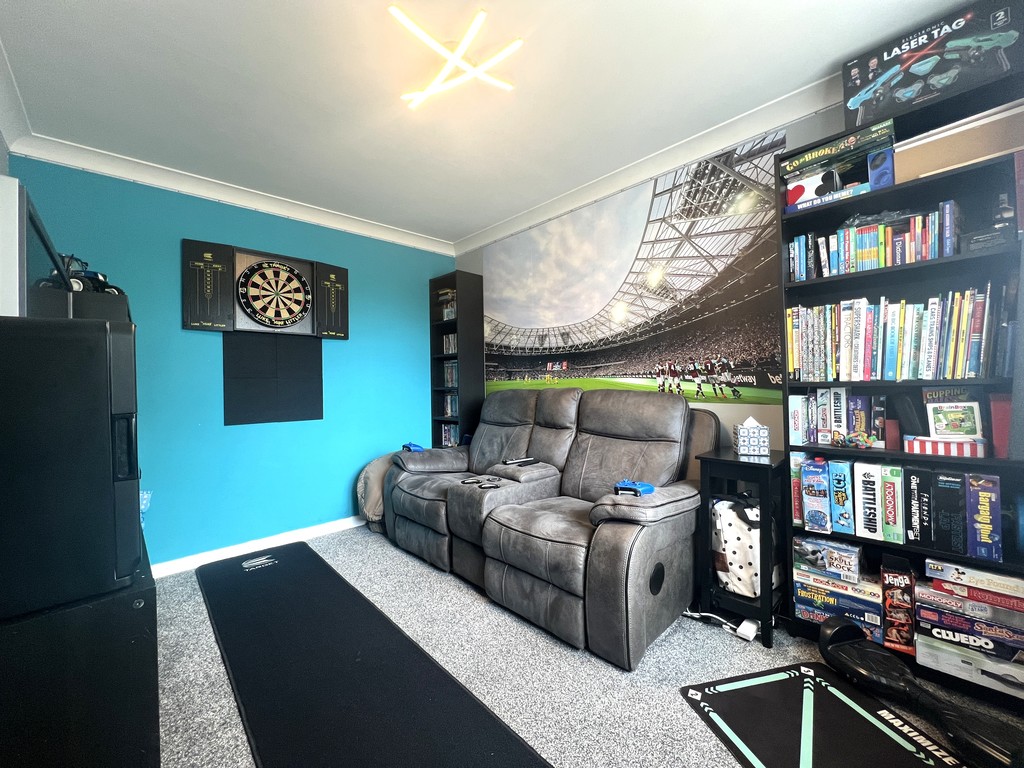
Family Room 3.51m (11'6") x 2.64m (8'8") Double glazed window to front, fitted carpet and radiator.
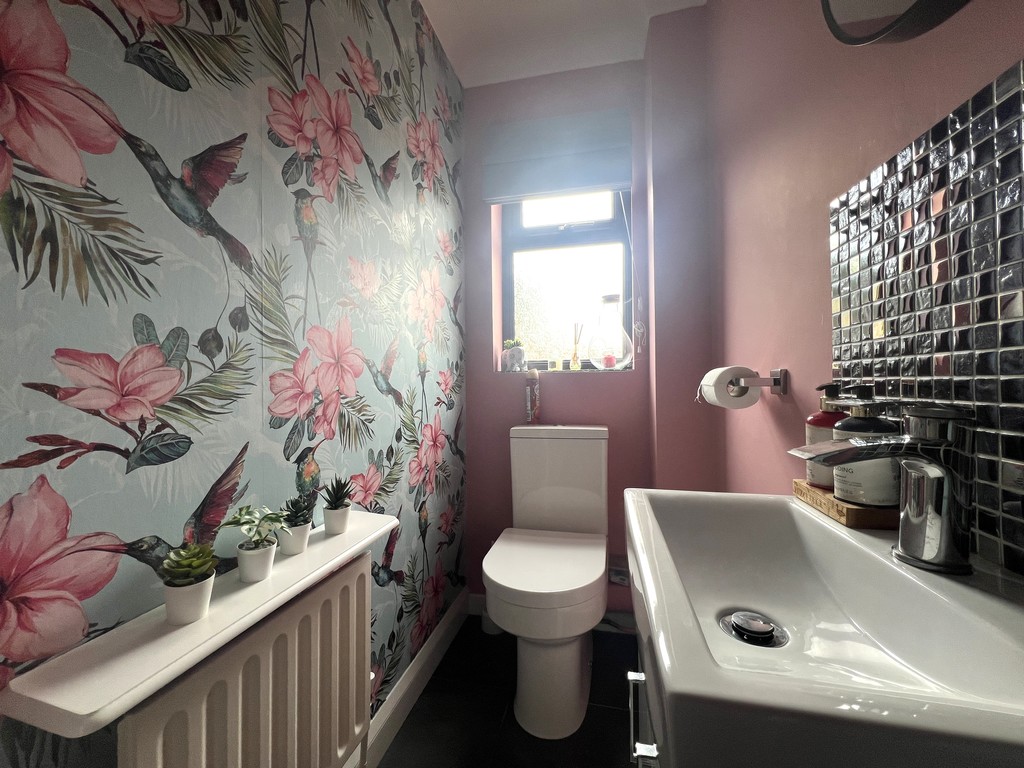
WC 2.15m (7'1") x 0.92m (3')
Fitted two piece suite comprising vanity wash hand basin and low-level WC, radiator, tiled flooring and double glazed window to side.
First Floor
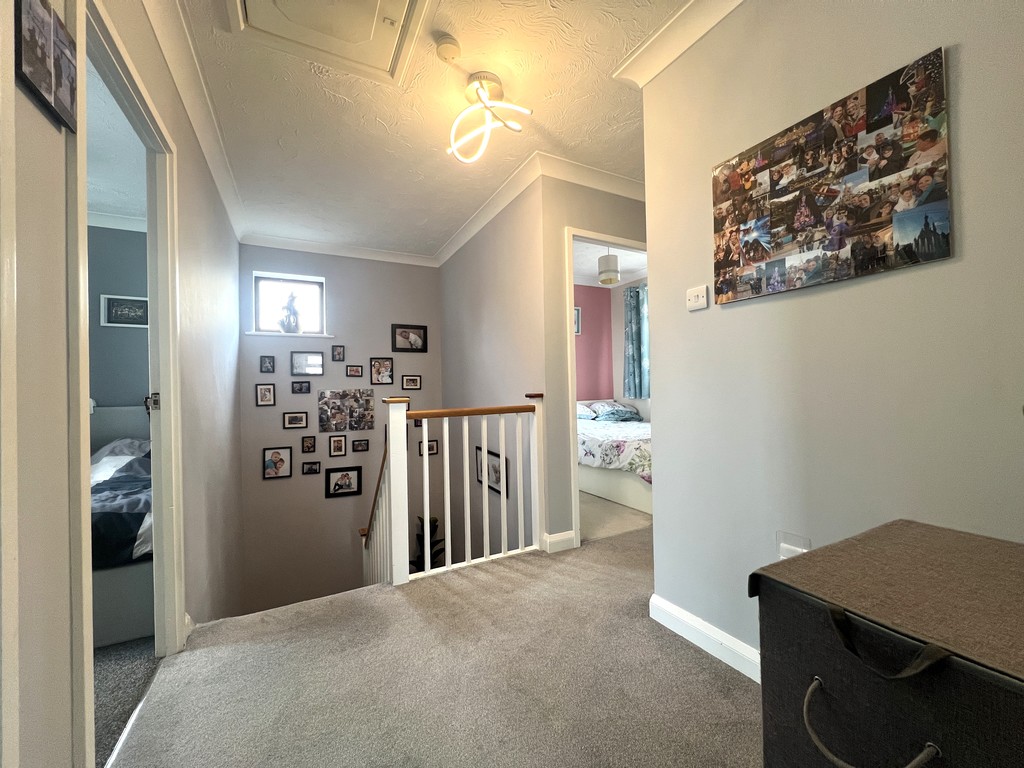
Landing Double glazed window to side, airing cupboard and door to:
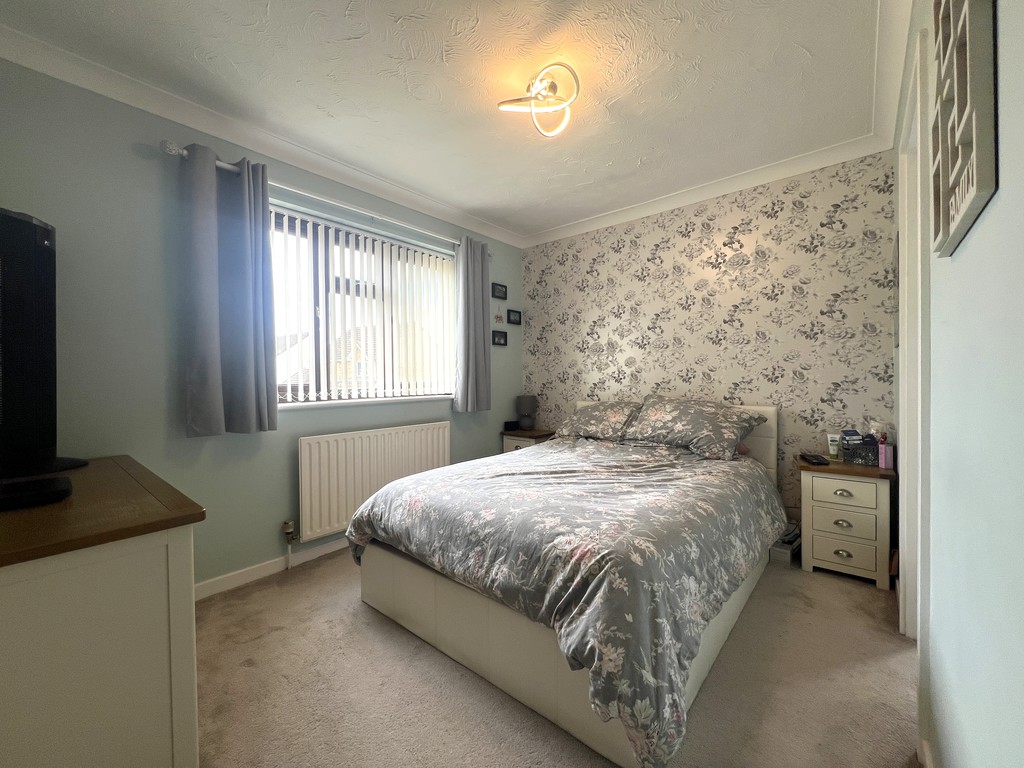
Bedroom 1 3.63m (11'9") x 4.58m (15'0") max Double glazed window to front, fitted carpet, radiator, built in wardrobe and door to:
En-suite 2.43m (8') x 1.07m (3'6") Fitted with three-piece suite with comprising a shower, vanity wash hand basin and low-level WC, heated towel rail, tiled flooring and double-glazed window to side.
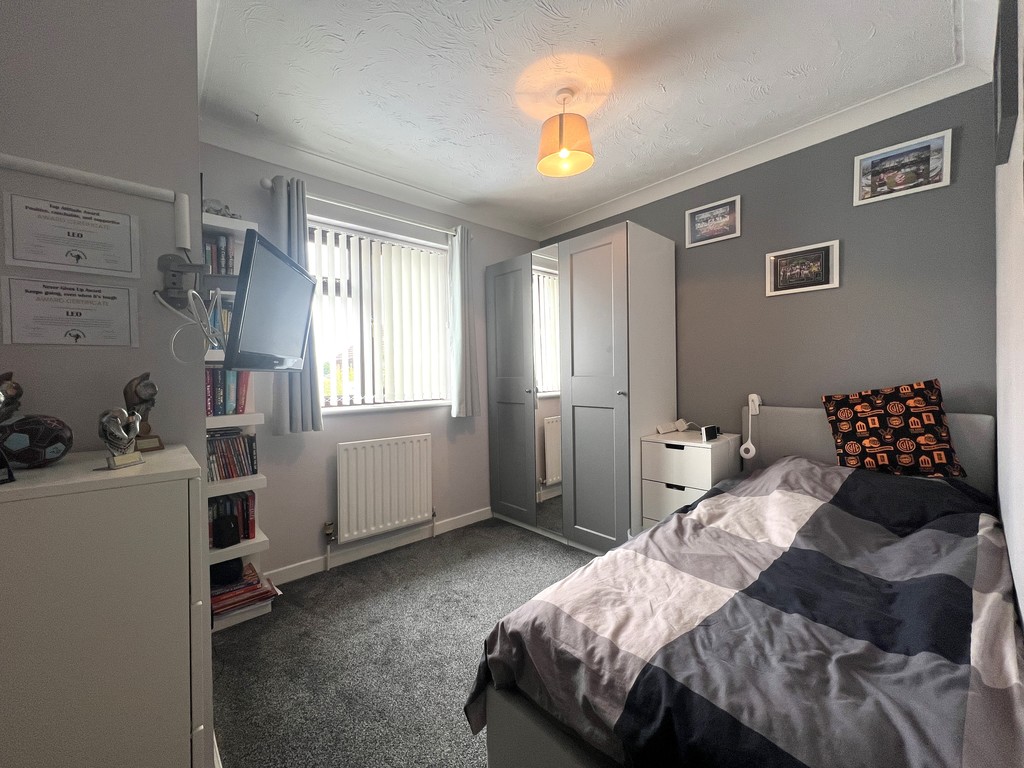
Bedroom 2 4.18m (13'9") x 2.58m (8'6") max Double glazed window to rear, fitted carpet and radiator.
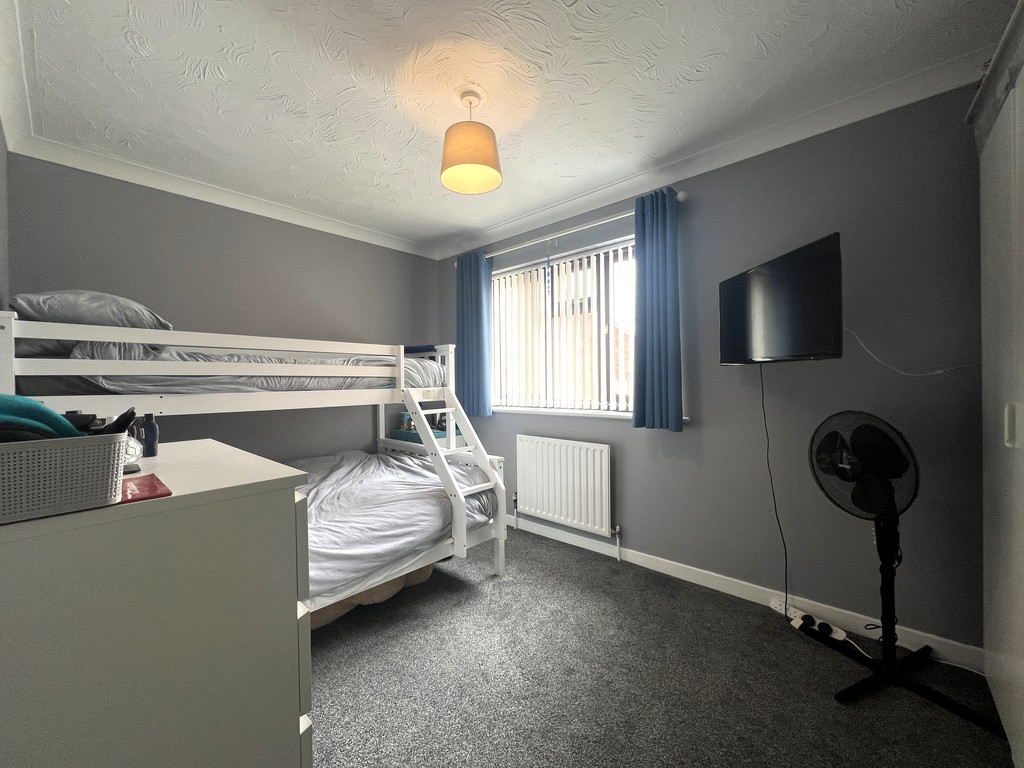
Bedroom 3 3.08m (10'1") x 2.60m (8'6") max Double glazed window to rear, fitted carpet and radiator.
Bedroom 4 2.35m (7'9") x 2.04m (6'8") Double glazed window to front, fitted carpet and radiator.
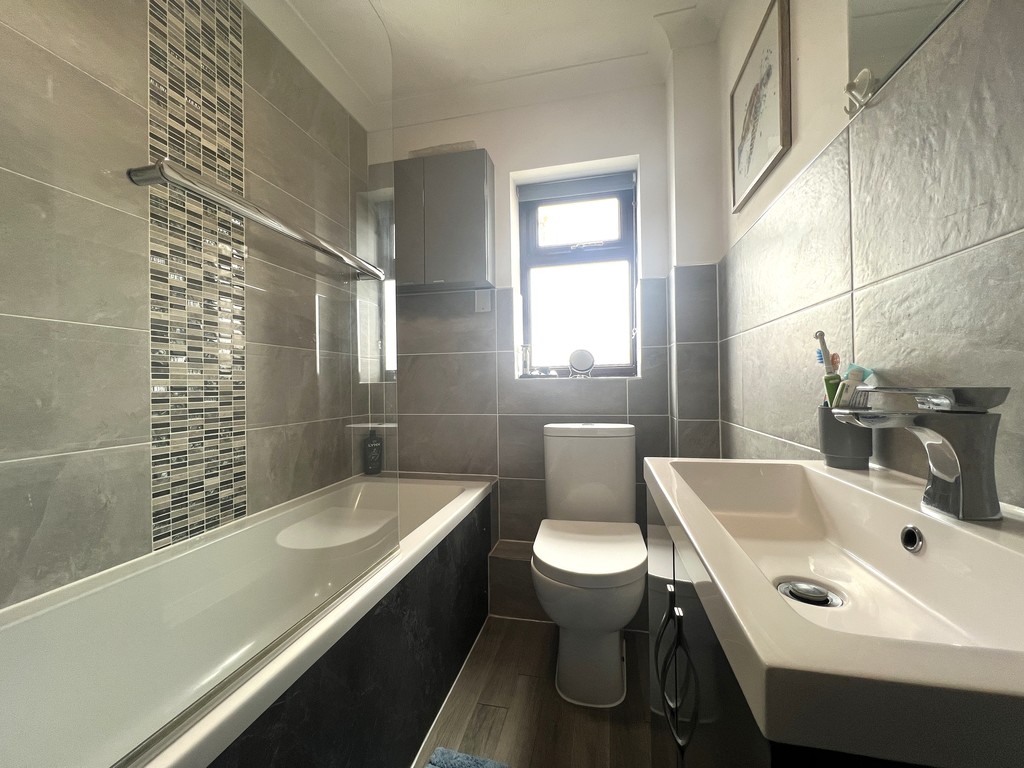
max Bathroom 2.46m (8'1") x 1.60m (5'3") Fitted with three-piece suite with comprising a bath, vanity wash hand basin and low-level WC, heated towel rail, laminate flooring and double-glazed window to side.
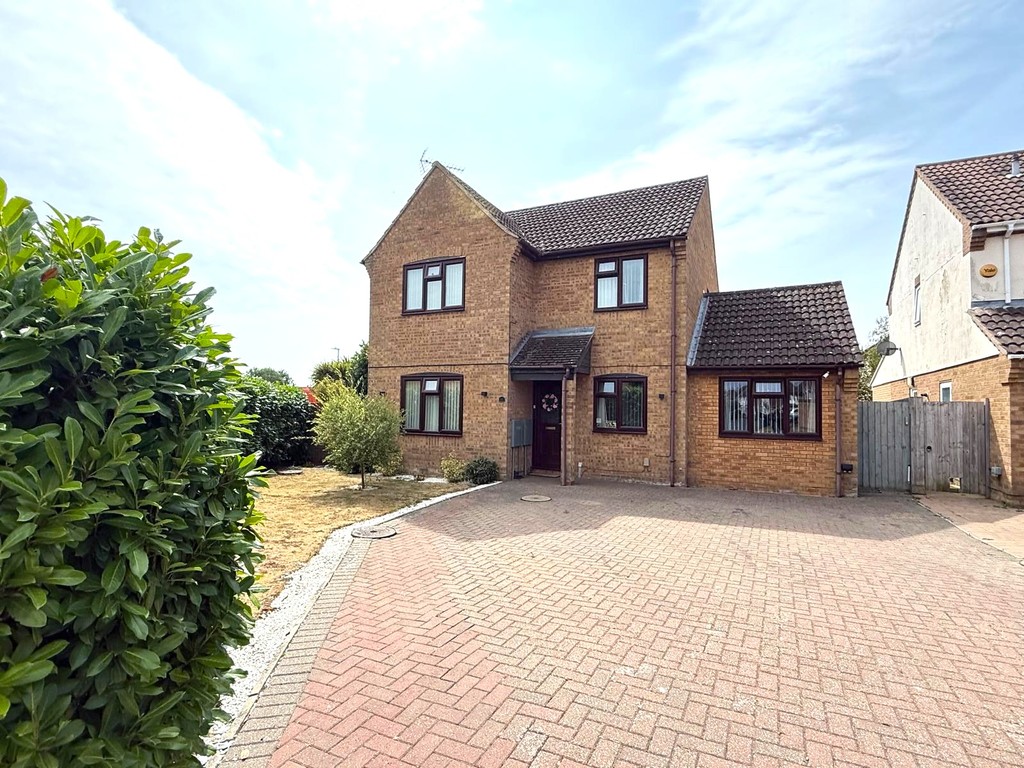
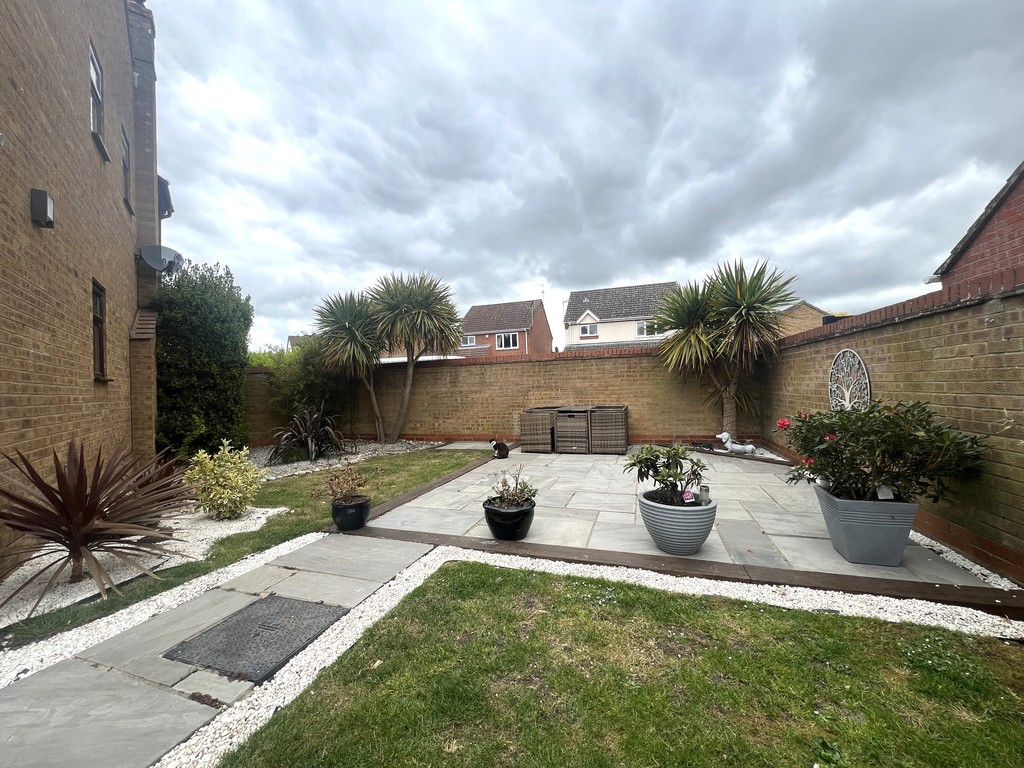
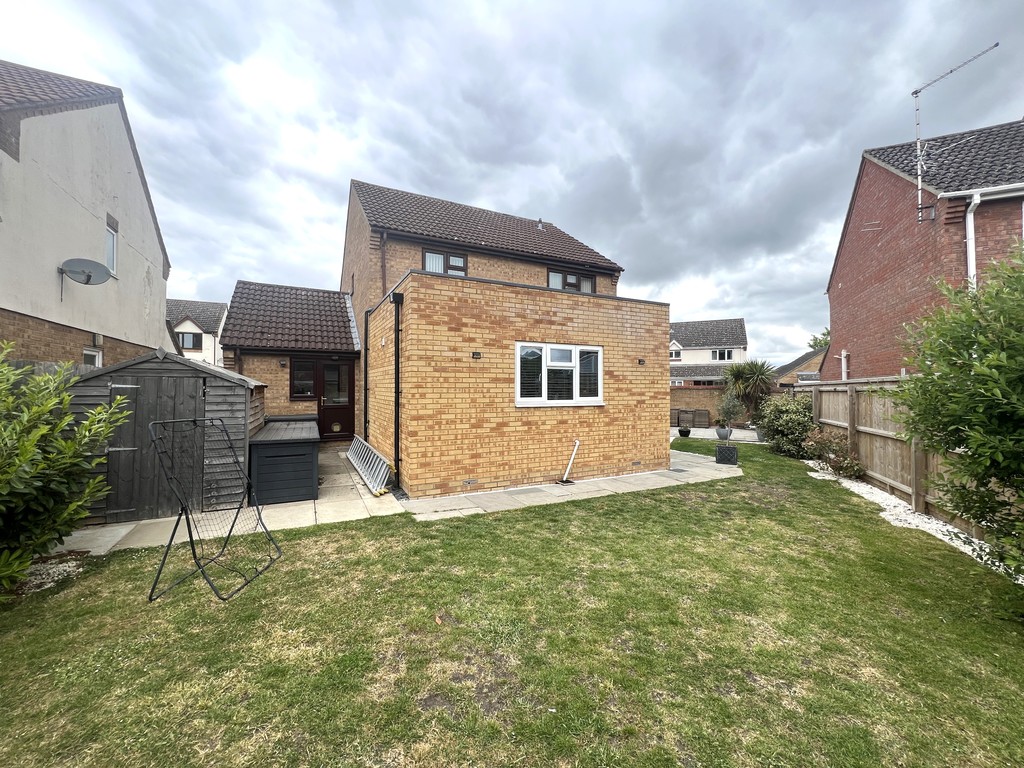
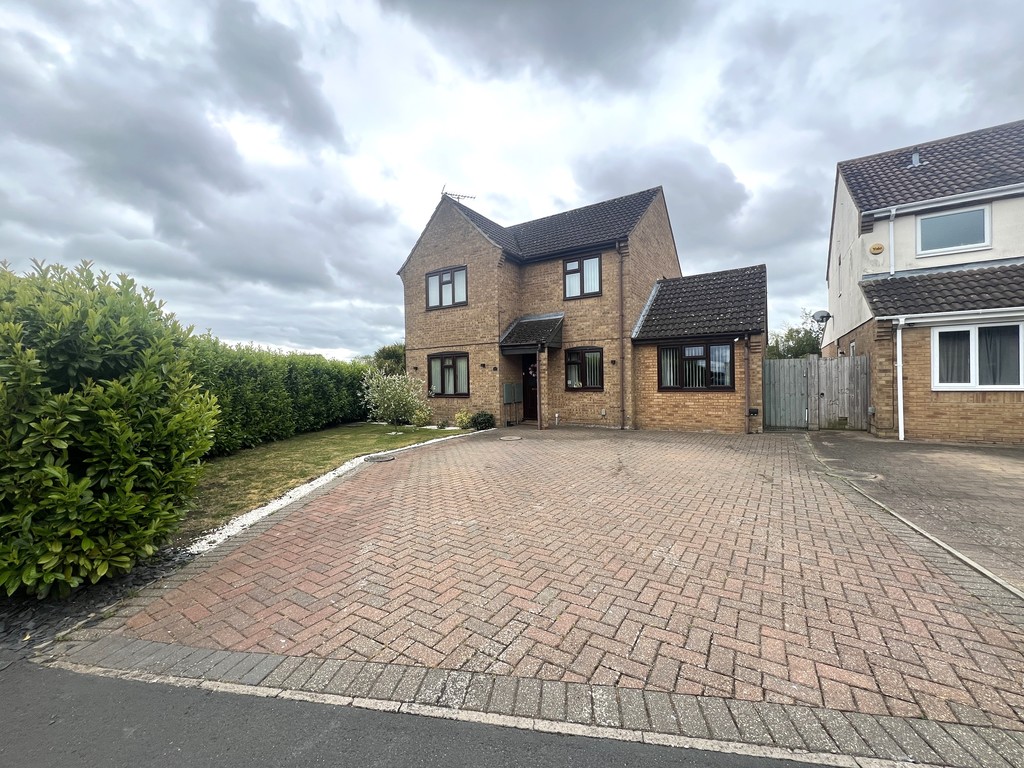
Outside The property has a block paved driveway to the front offering ample parking. To the rear there is an enclosed garden comprising of lawn, patio, a timber shed and access to:
Store Room
Door and window to rear.
EPC Rating: D

T Payne & Co - Chatteris
Email: info@tpayneandco.co.ukView EPC Graph for this property
