West Street, Chatteris, Cambs, PE16 6HP
£325,000.00
£325,000.00
Ground Floor
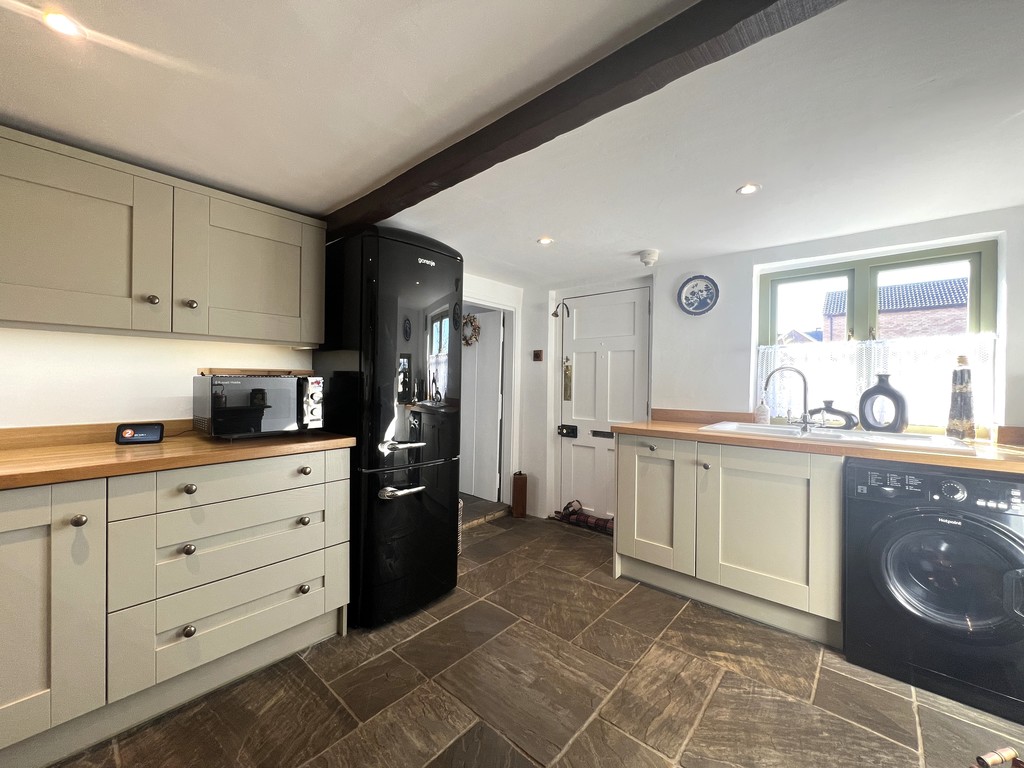
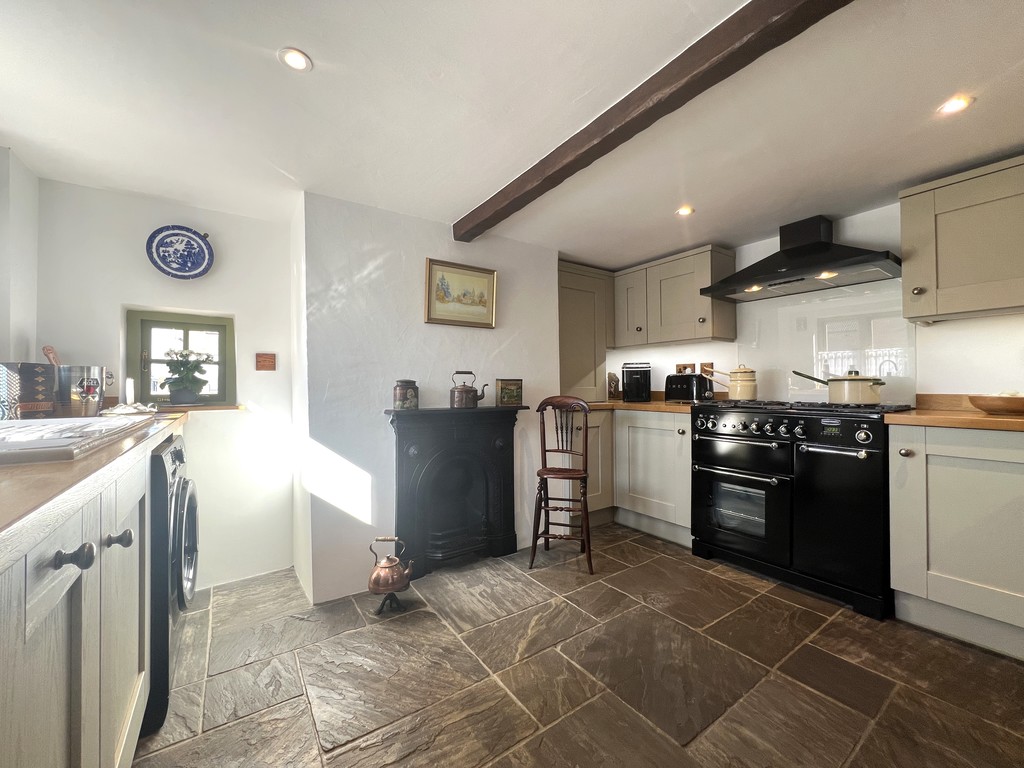
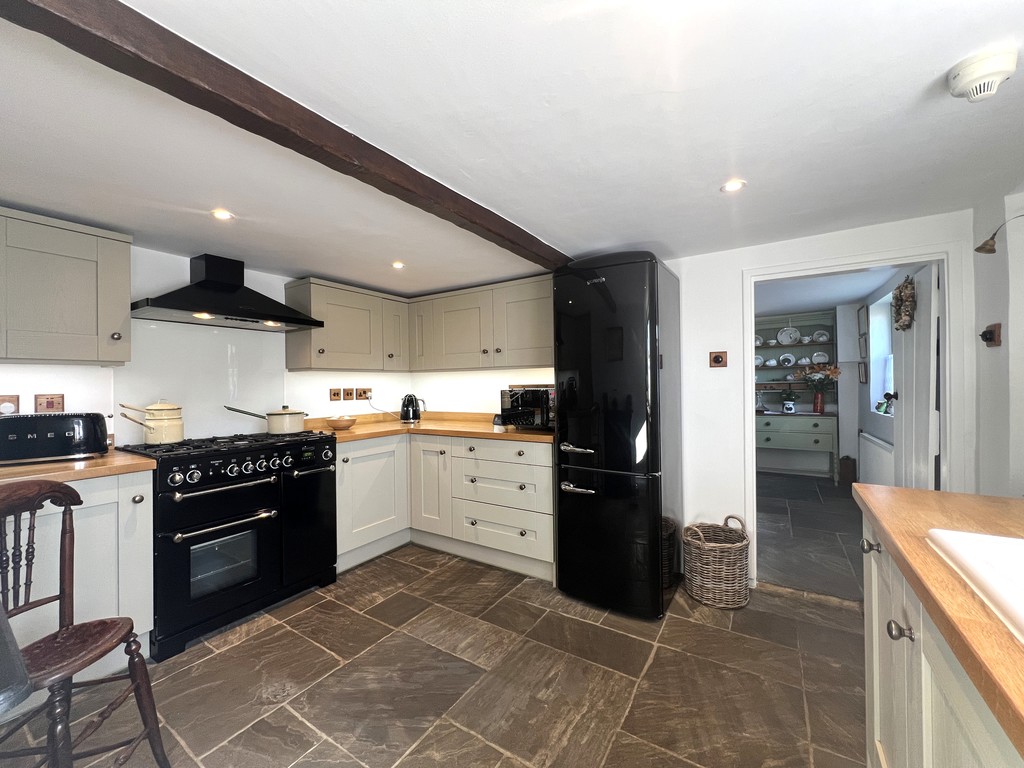
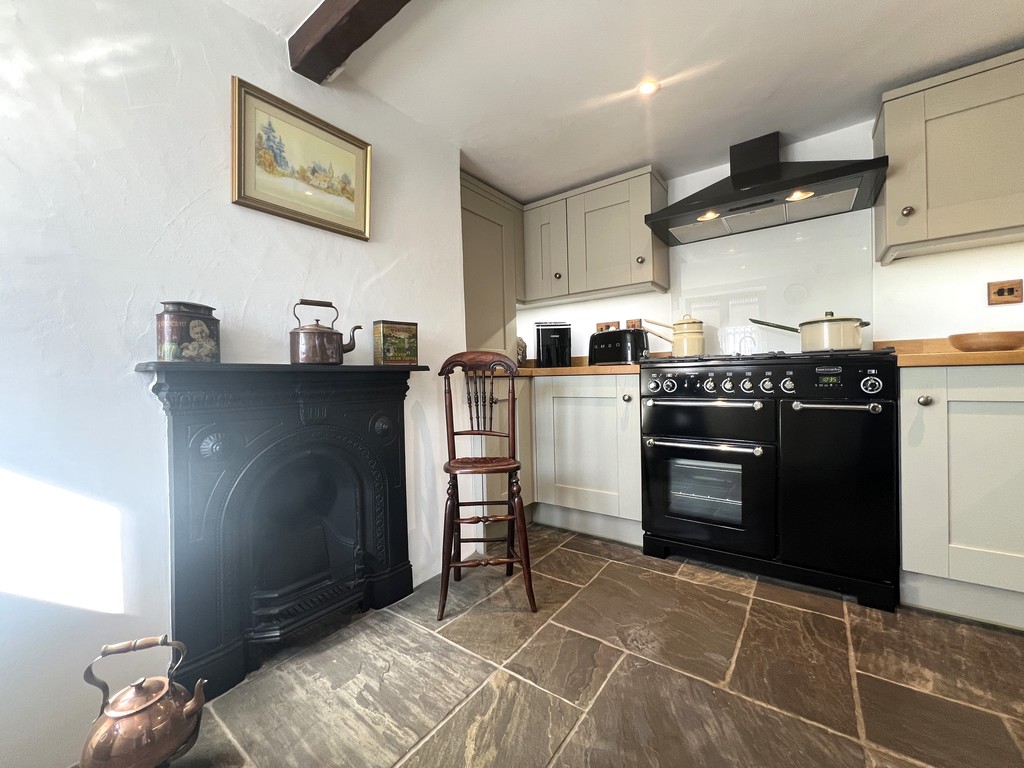
Kitchen 3.79m (12'5") x 3.27m (10'9") Fitted with a matching range of base and eye level units with worktop space over, 1+1/2 bowl sink with upstands, plumbing for washing machine, space for fridge/freezer, rangemaster cooker with extractor hood over, fireplace, flagstone tiled flooring, feature ceiling beam, ceiling spotlights, double glazed window to front and side and door to:
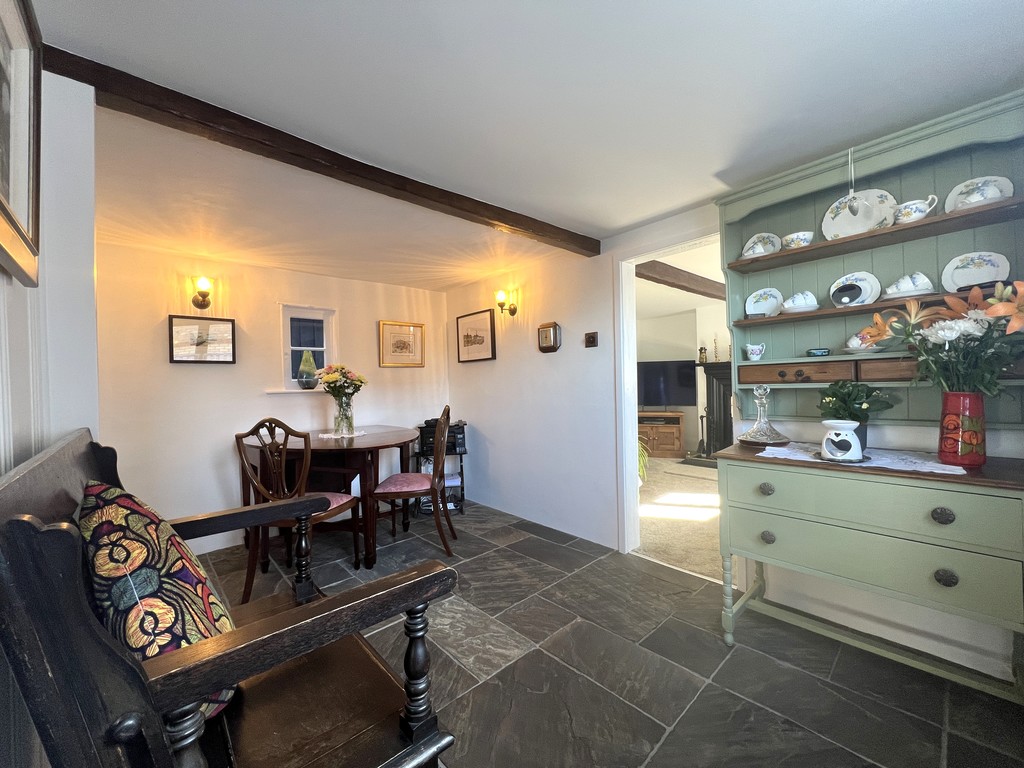
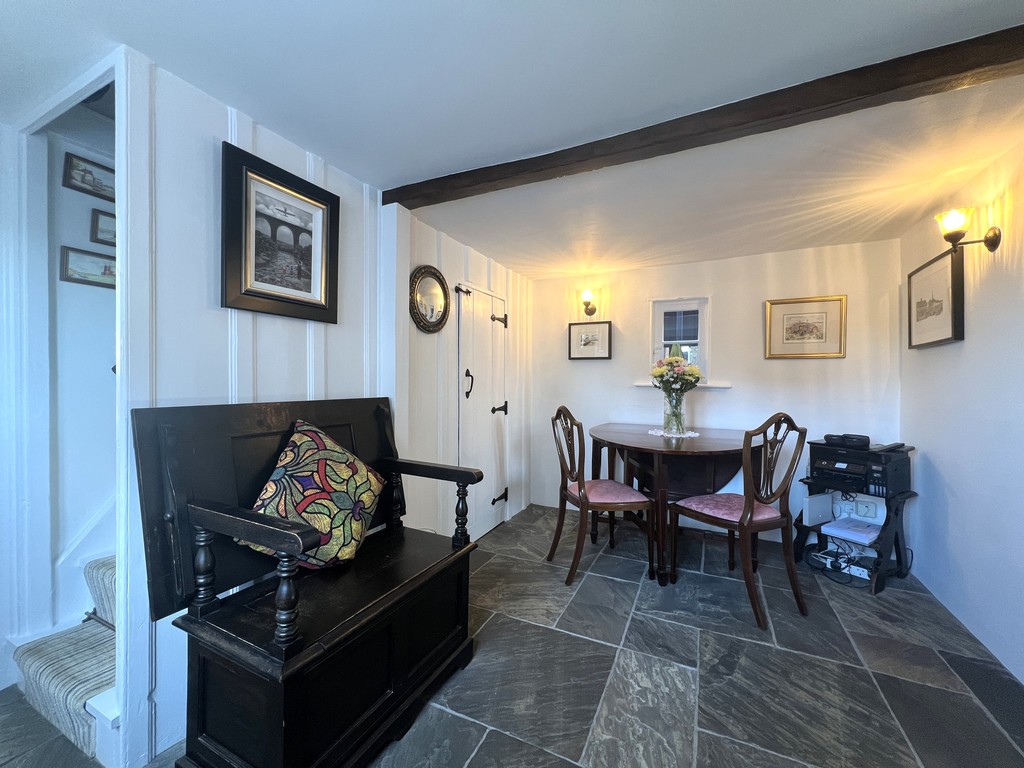
max Dining Room 3.66m (12') x 3.07m (10'1") Double glazed window to front, window to rear, flagstone tiled flooring, wall panelling, feature ceiling beam, storage cupboard, radiator, stairs to first floor and opening to:
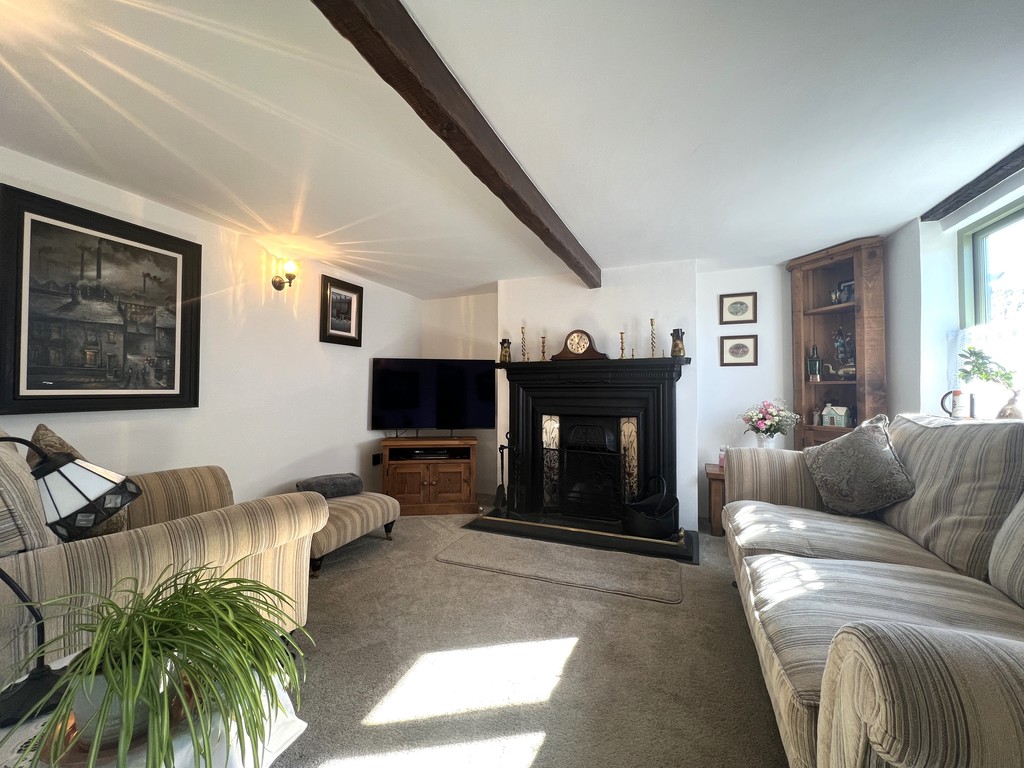
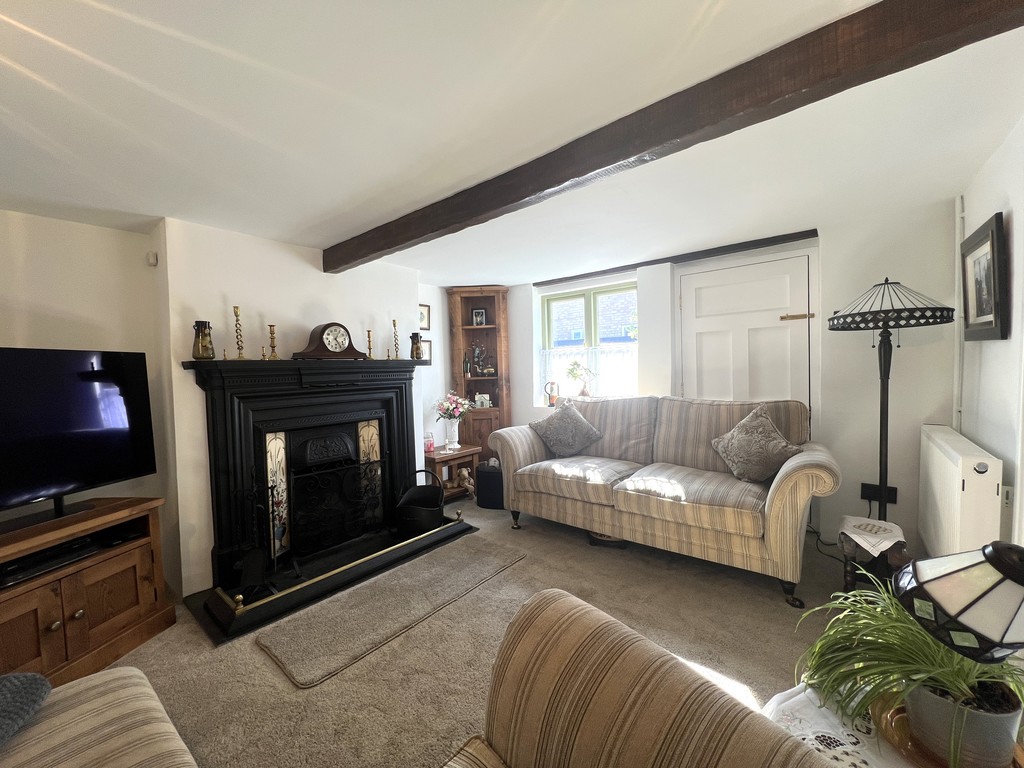
Lounge 3.65m (12') x 3.47m (11'5") Door and window to front, open fireplace, feature ceiling beam, fitted carpet and radiator.
First Floor
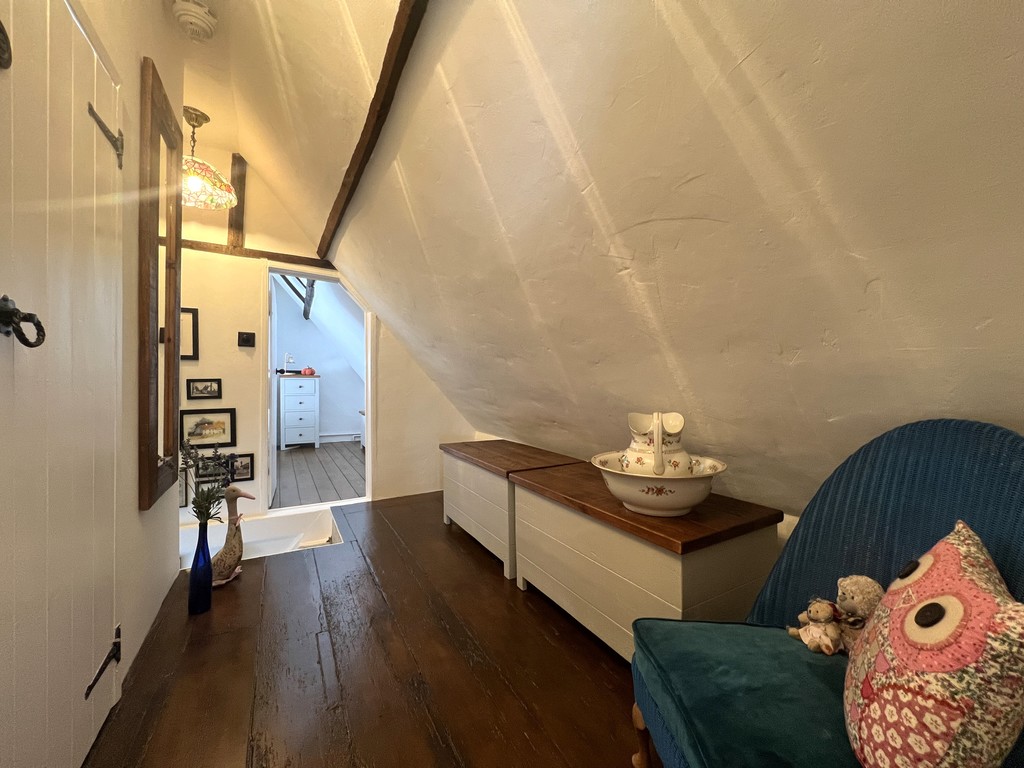
Landing 3.16m (10'4") x 1.86m (6'1") Radiator and door to:
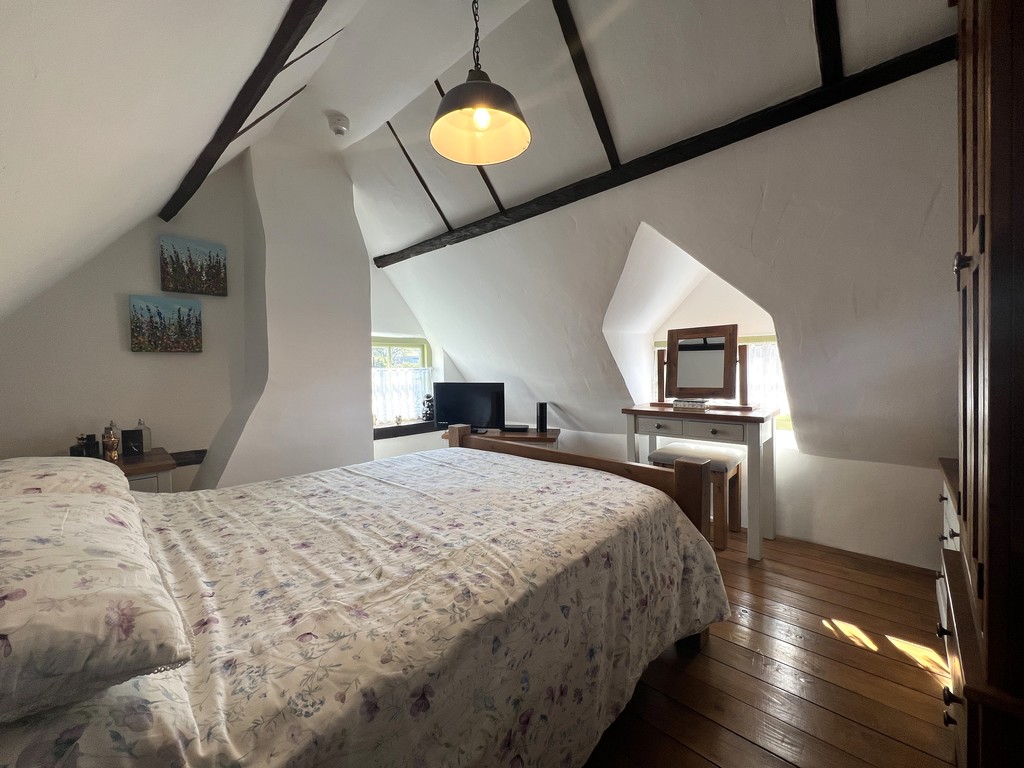
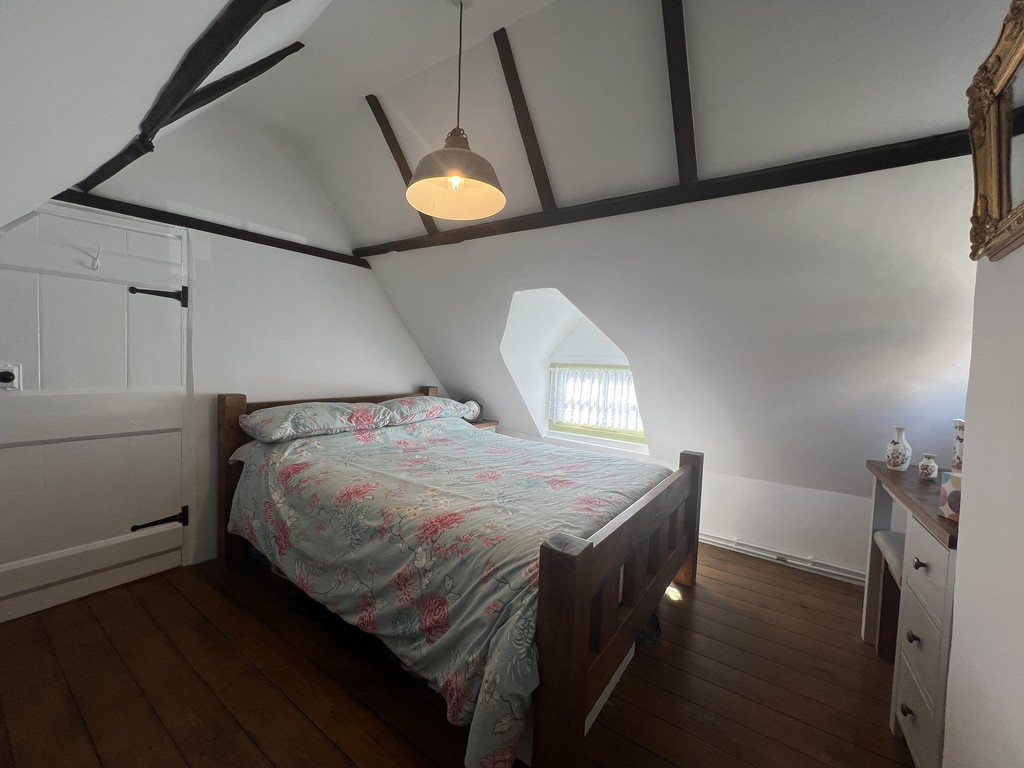
Bedroom 1 3.72m (12'2") x 3.53m (11'7") Double glazed window to front and side, floorboards and radiator.
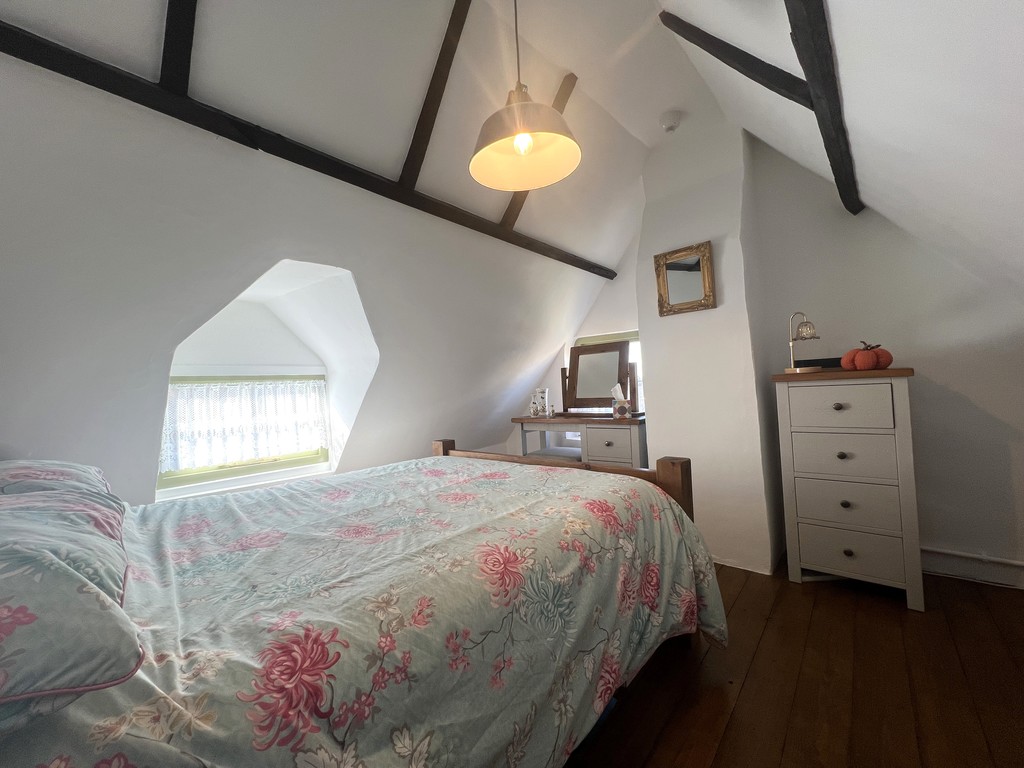
Bedroom 2 3.69m (12'1") x 3.36m (11') Double glazed window to front and side, floorboards and radiator.
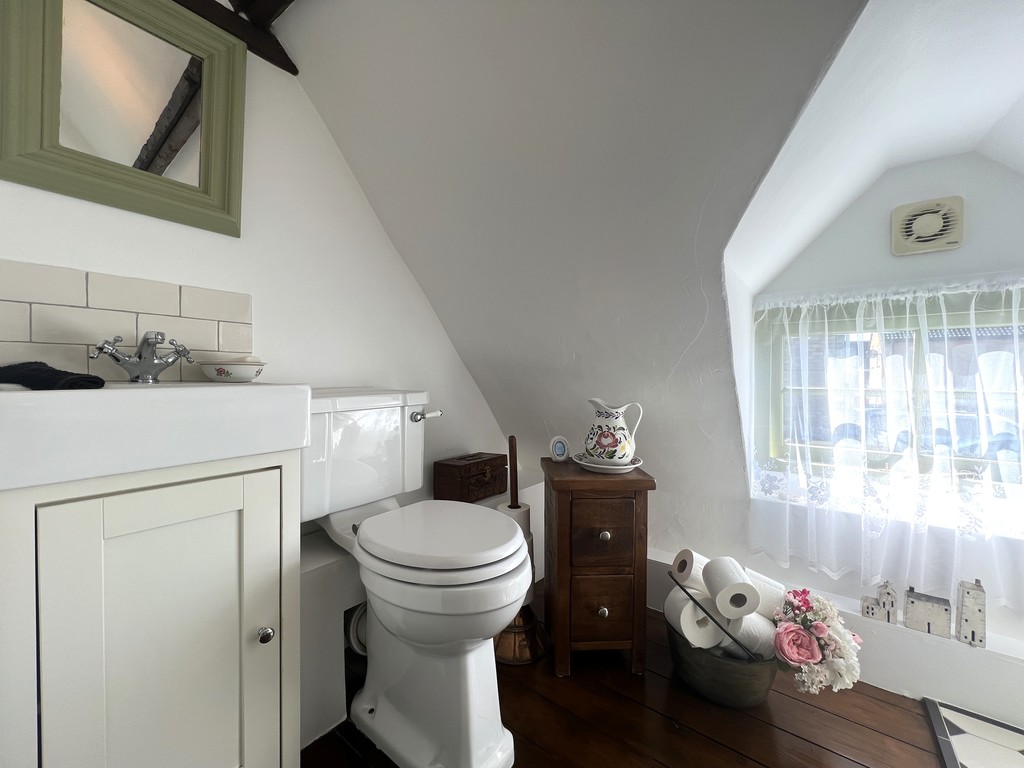
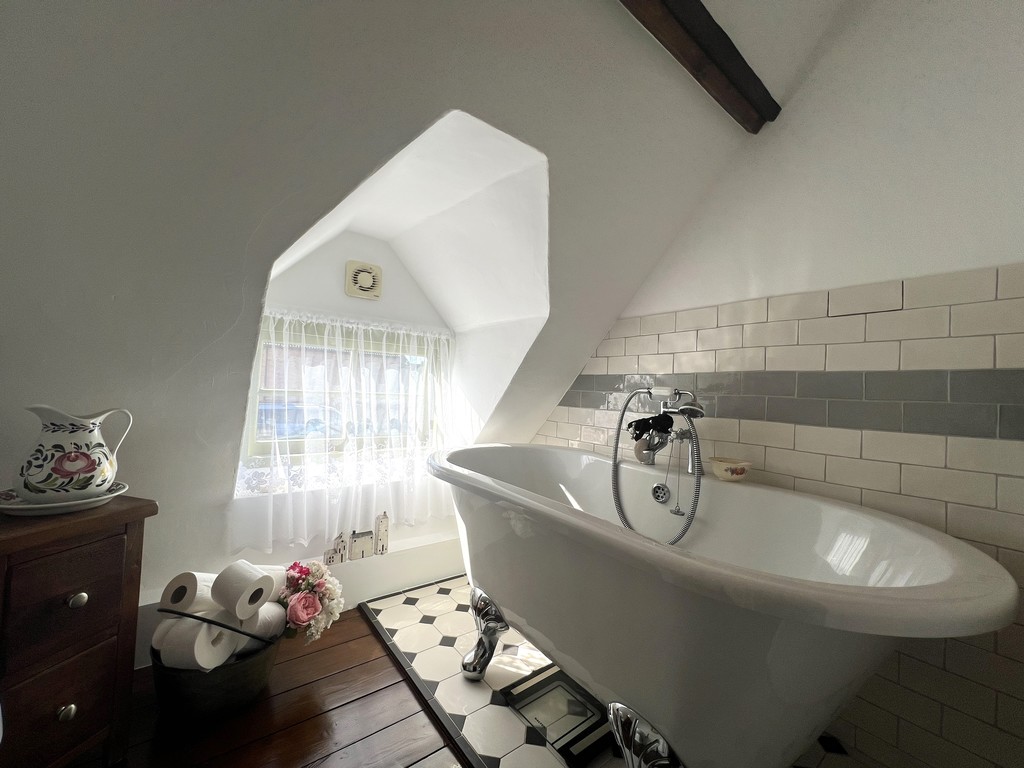
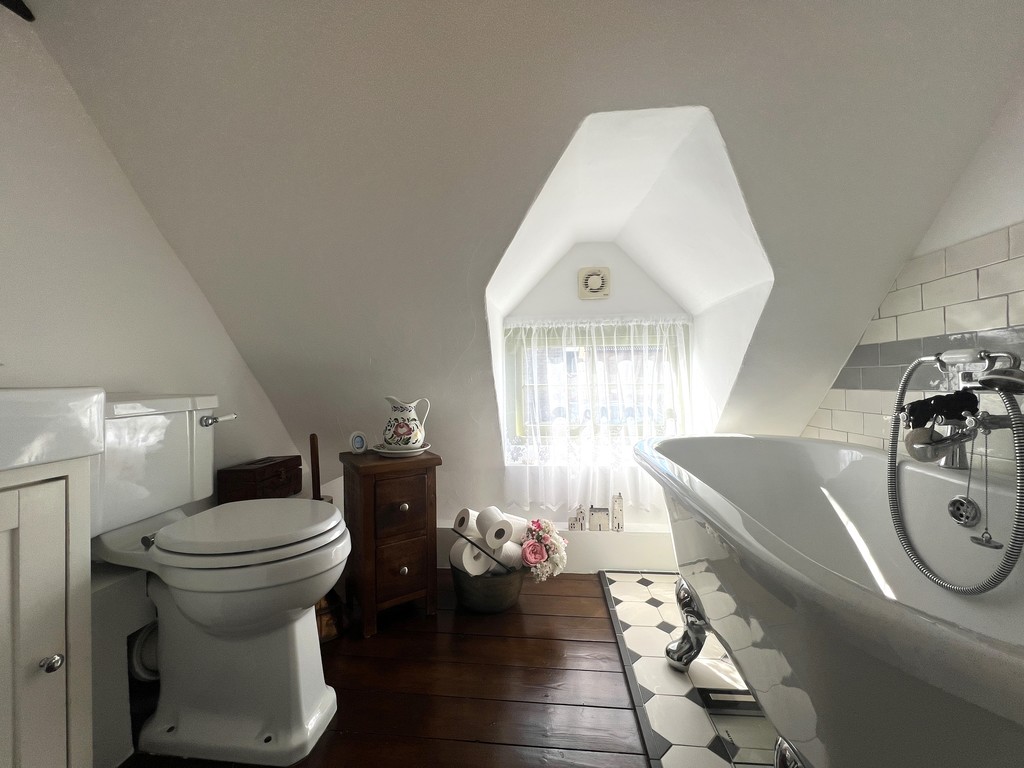
Bathroom 2.23m (7'4") x 1.68m (5'6") Fitted with three-piece suite with comprising a freestanding bath, vanity wash hand basin and low-level WC, part tiled walls, radiator and double-glazed window to front.
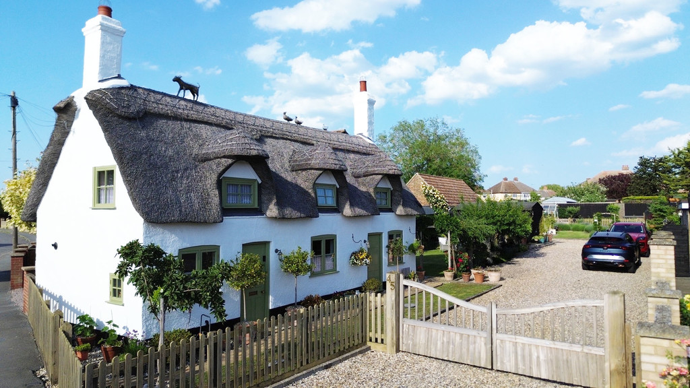
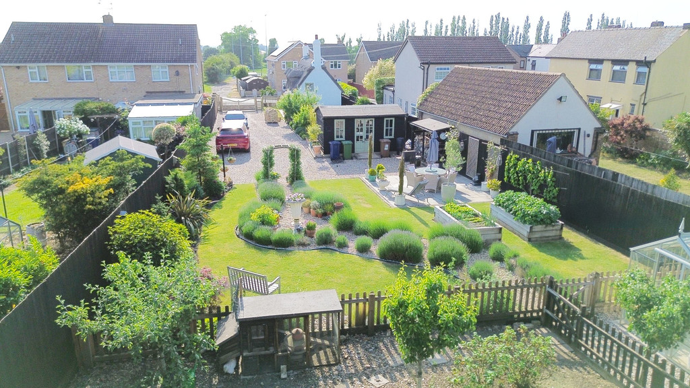
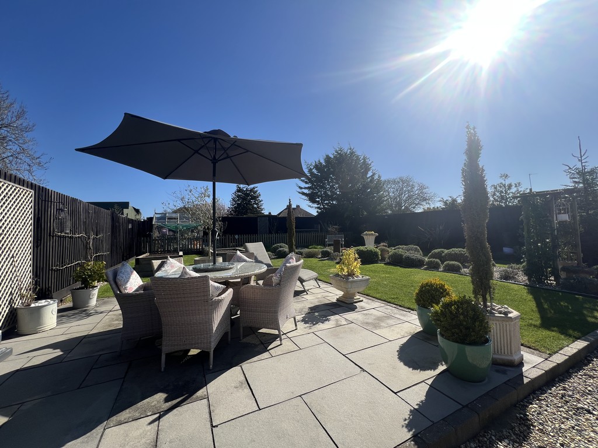
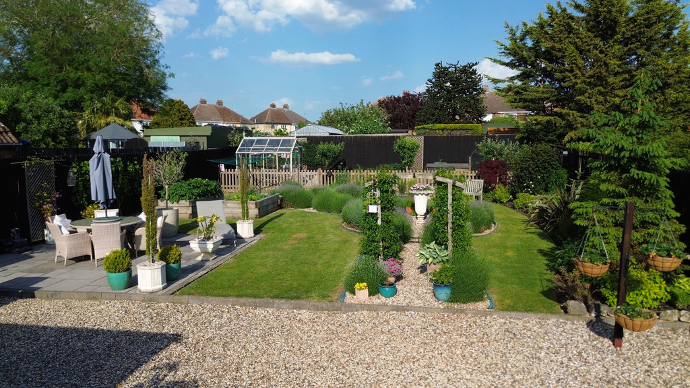
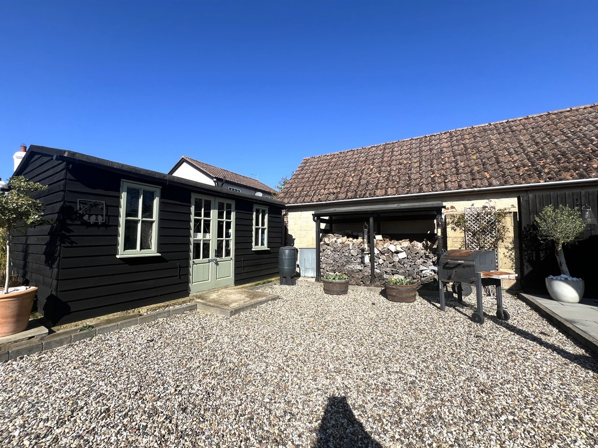
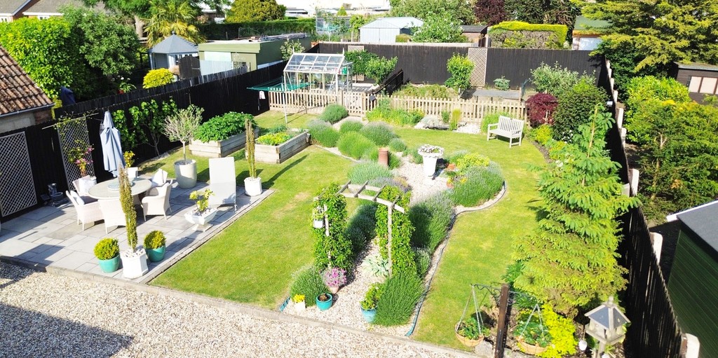
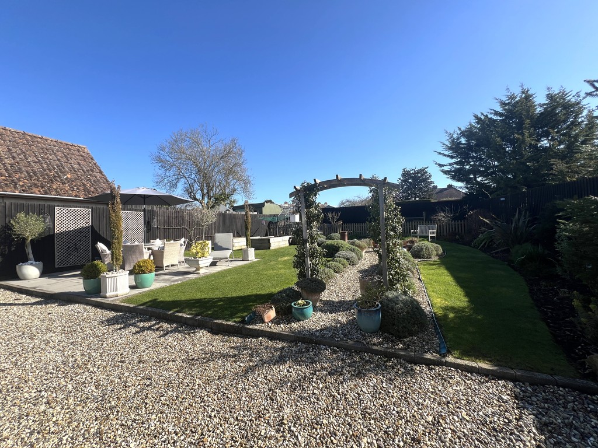
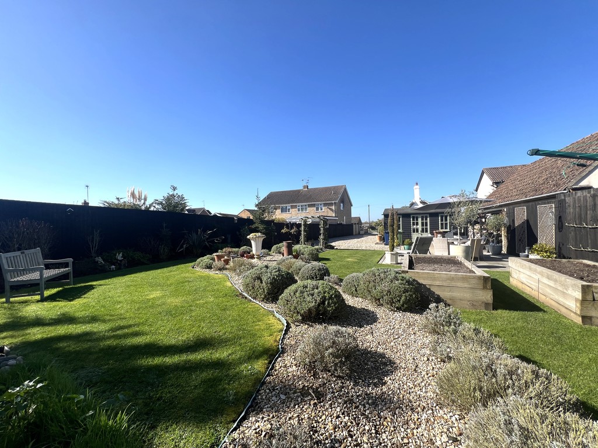
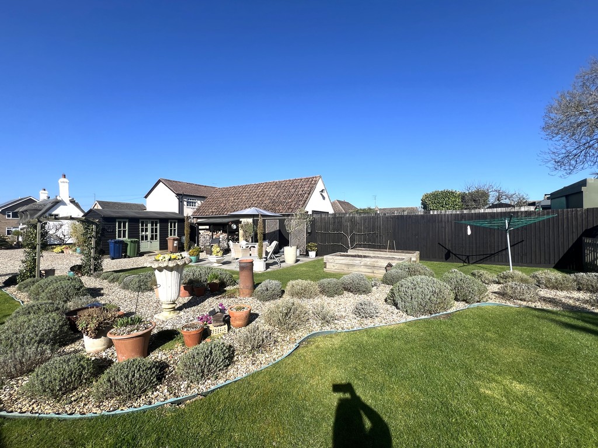
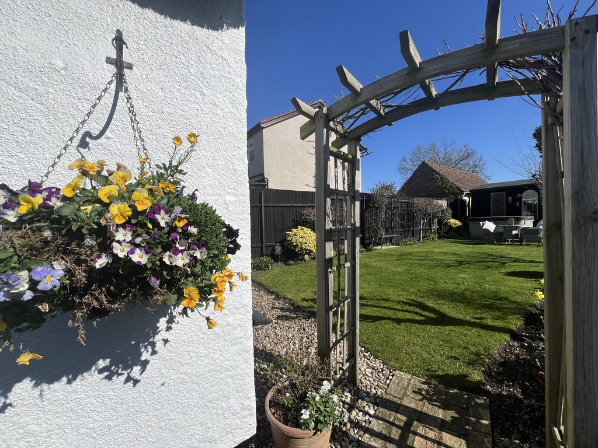
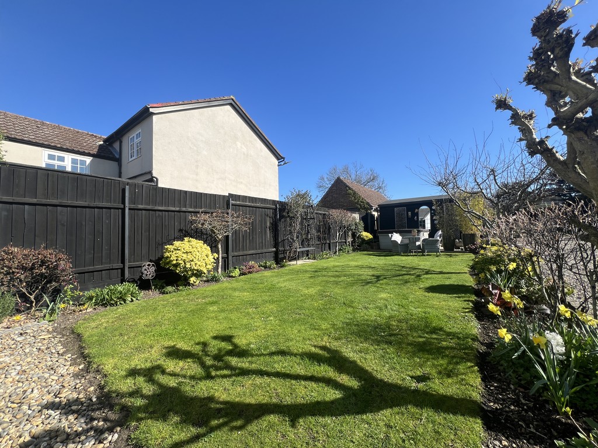
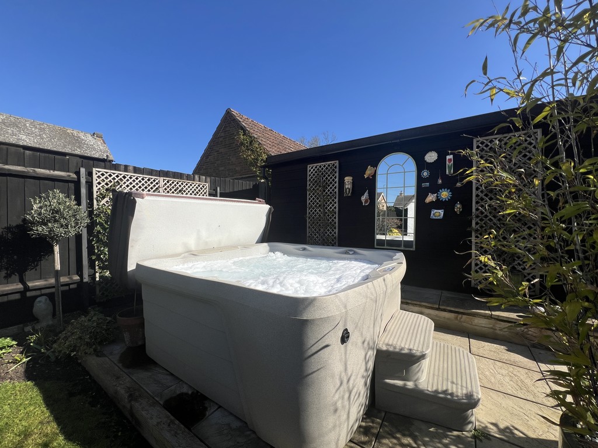
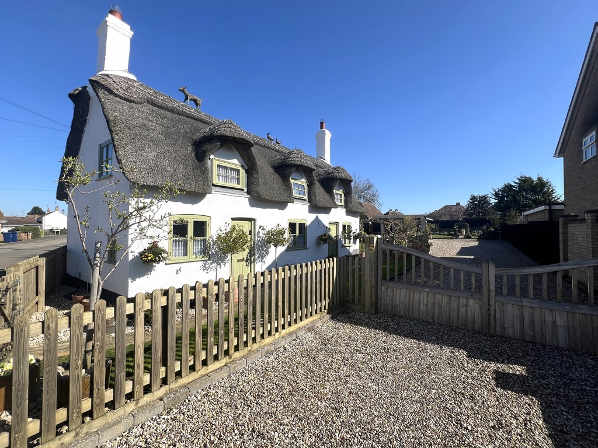
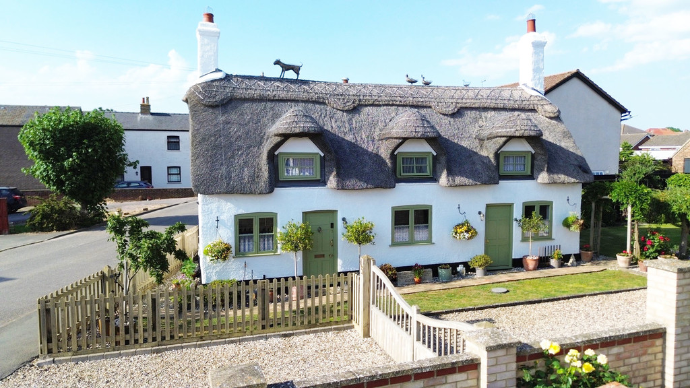
Outside The property has an extensive driveway with double gates at the front offering ample parking for multiple vehicles. The garden area is beautifully landscaped with lawn areas, plants / shrubs and trees. There is also a patio area, a stoned pathway, greenhouse, shed and a hot tub which will remain.
EPC Rating: D

T Payne & Co - Chatteris
Email: info@tpayneandco.co.ukView EPC Graph for this property
