Newlands Avenue, March, Cambs., PE15 8NL
£275,000.00
£275,000.00
Ground Floor
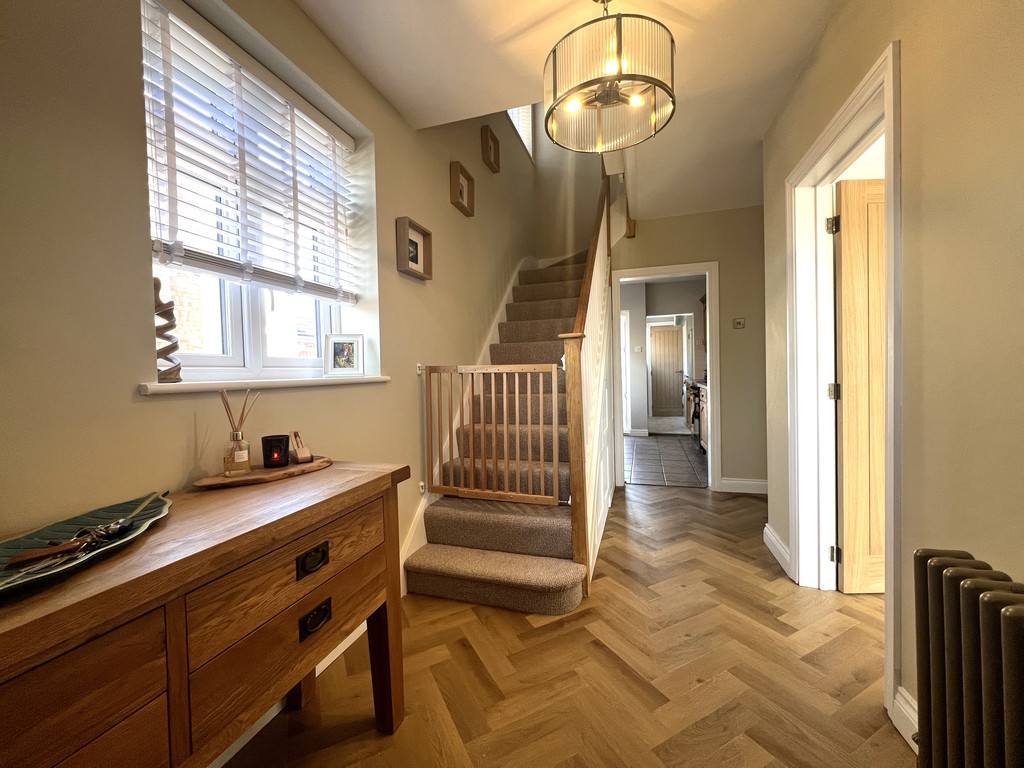
Entrance Hall Entrance door to front, double glazed window to side, built in storage cupboard/drawers, Amico LVT flooring, radiator and stairs to first floor.
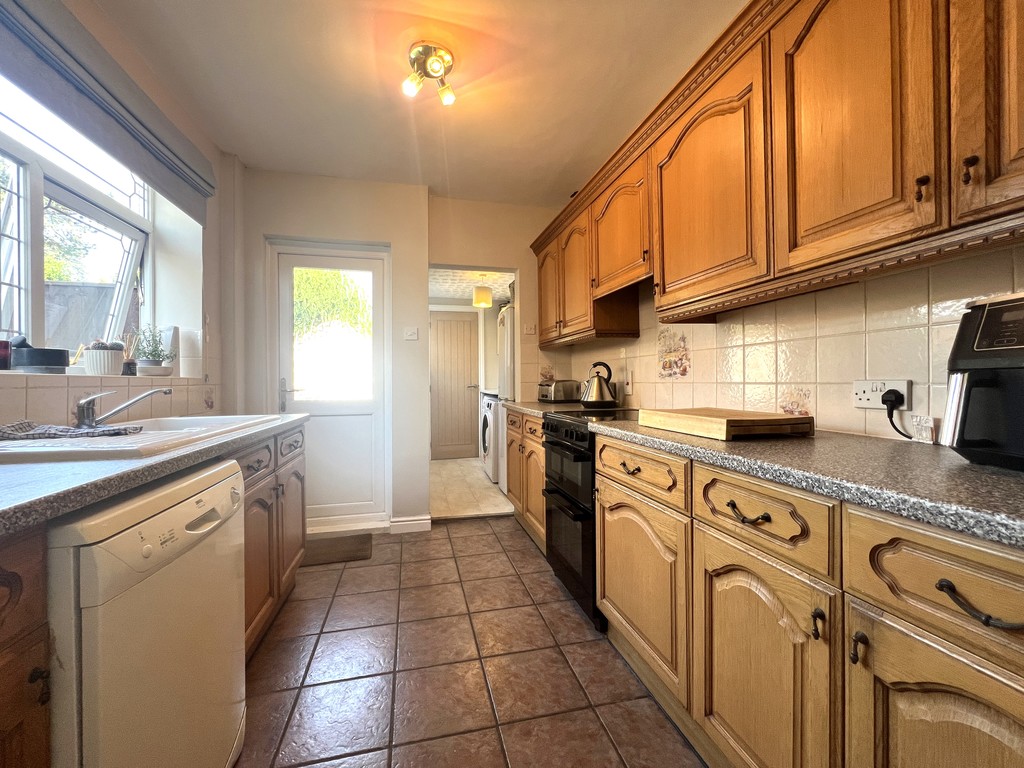
max Kitchen 3.06m (10') x 2.46m (8'1") Fitted eye and base level units, 1 & 1/2 bowl sink, cooker with extractor hood over, space for dishwasher, tiled flooring, radiator and double-glazed window to side.
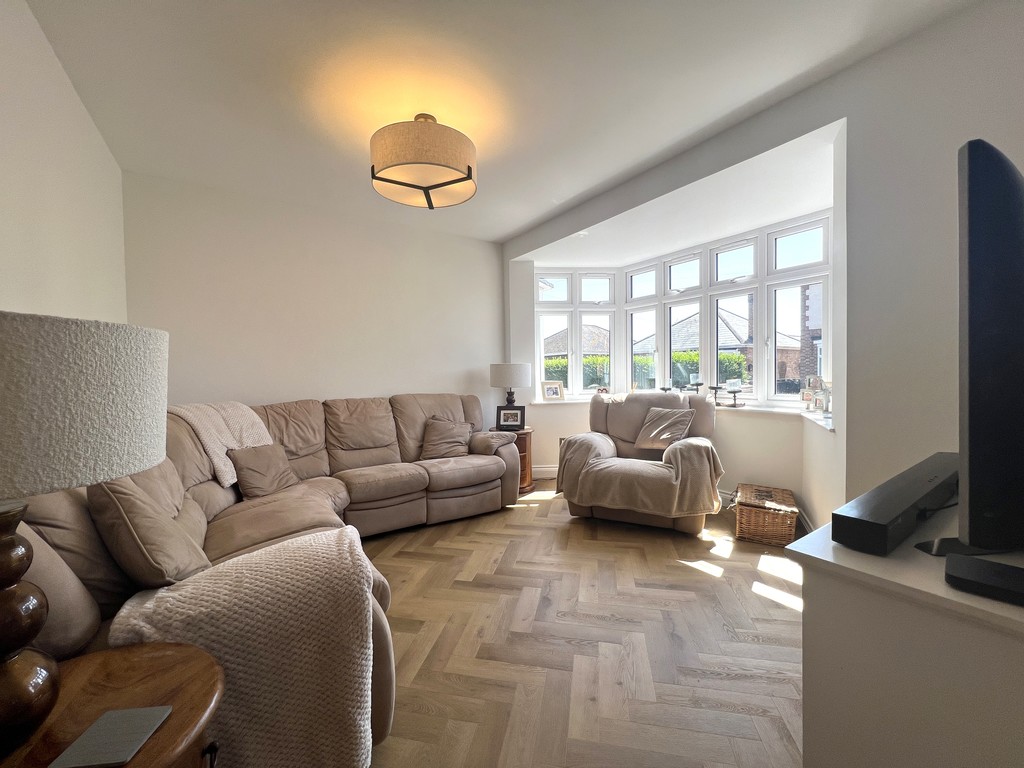
Lounge 3.84m (12'7") x 2.99m (9'10") Double glazed bay window to front, Amico LVT flooring and radiator.
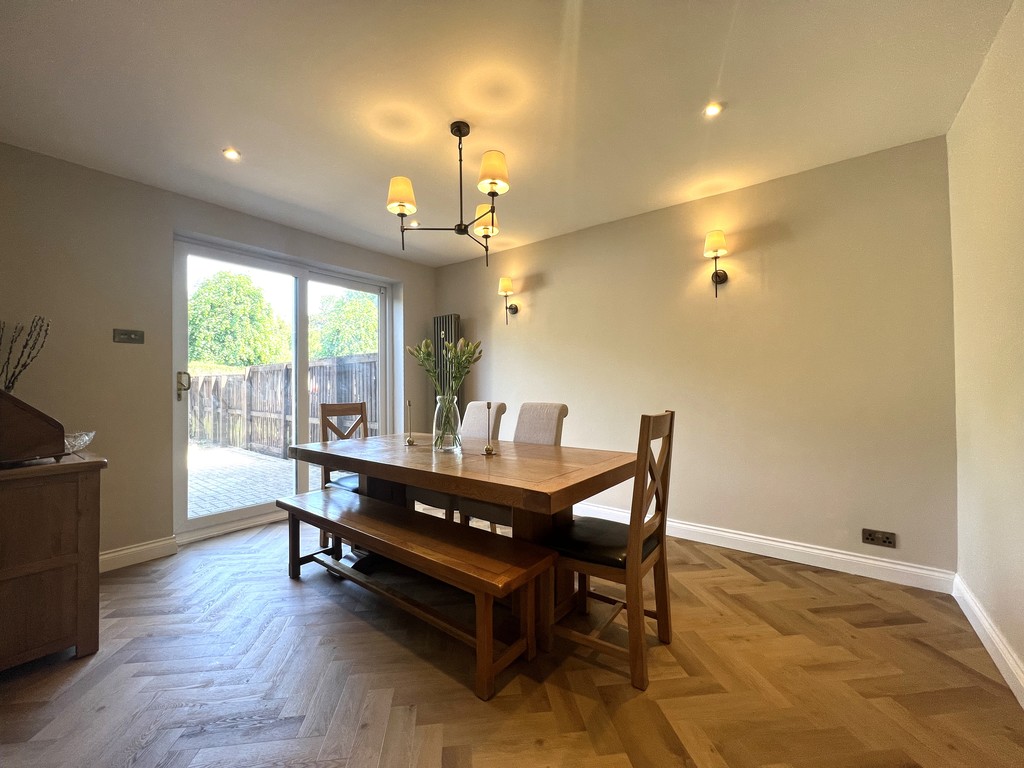
Dining Room 4.13m (13'7") x 3.32m (10'11") Amico LVT flooring, radiator and double-glazed sliding door to rear.
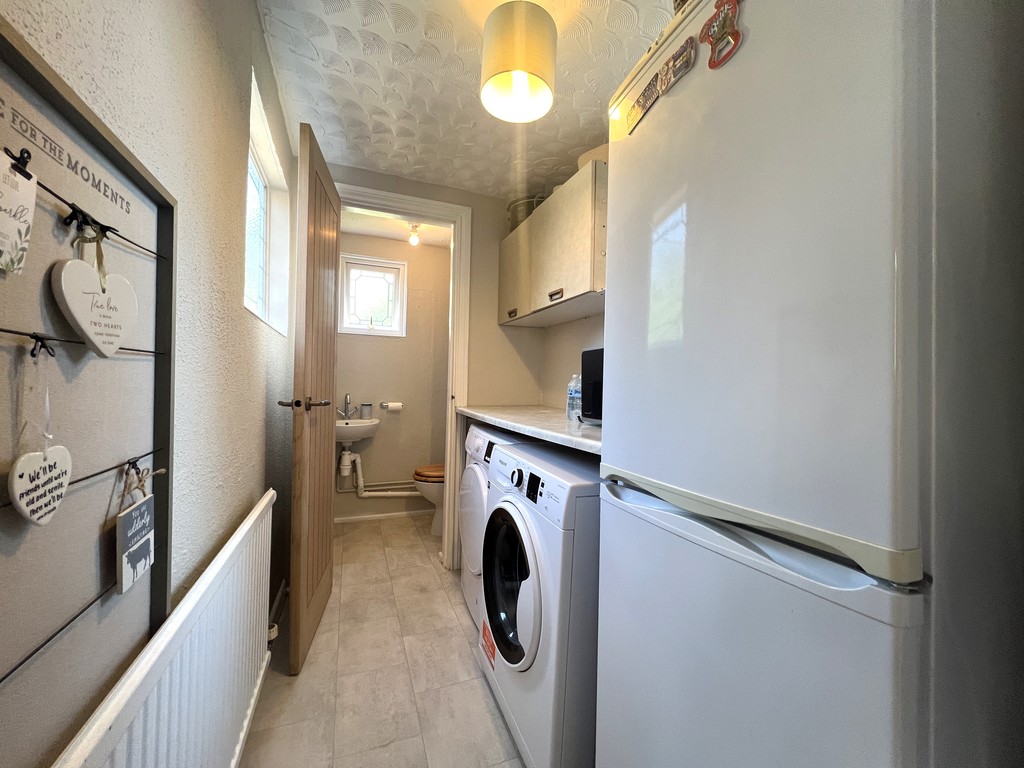
Utility 2.17m (7'1") x 1.40m (4'7") Plumbing for washing machine, space for tumble dryer, two windows to side, vinyl flooring and door to:
WC 1.40m (4'7") x 0.85m (2'9")
Fitted with two-piece suite comprising a wash hand basin, low-level WC and window to rear.
First Floor
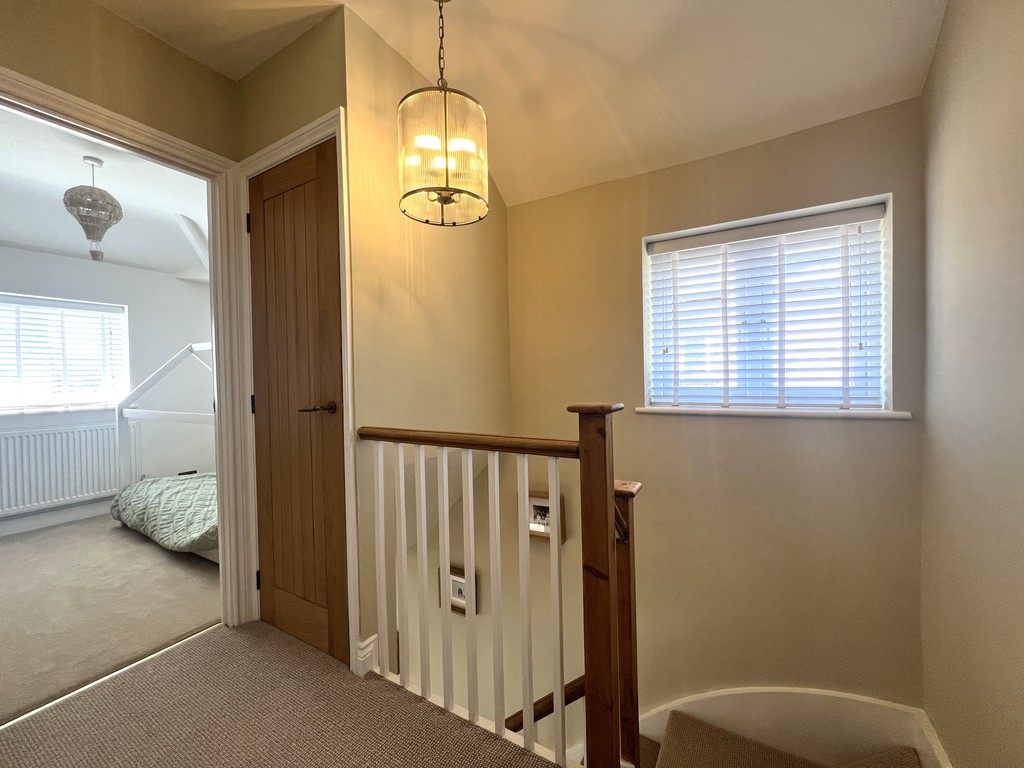
Landing Double glazed window to side, storage cupboard, fitted carpet and door to:
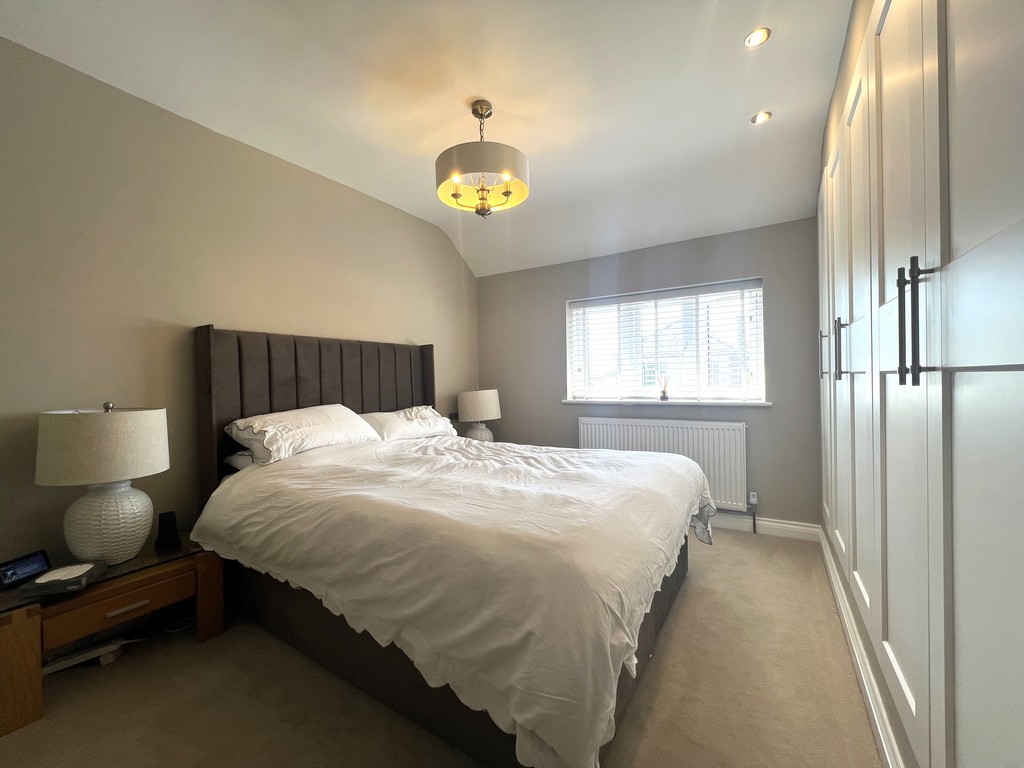
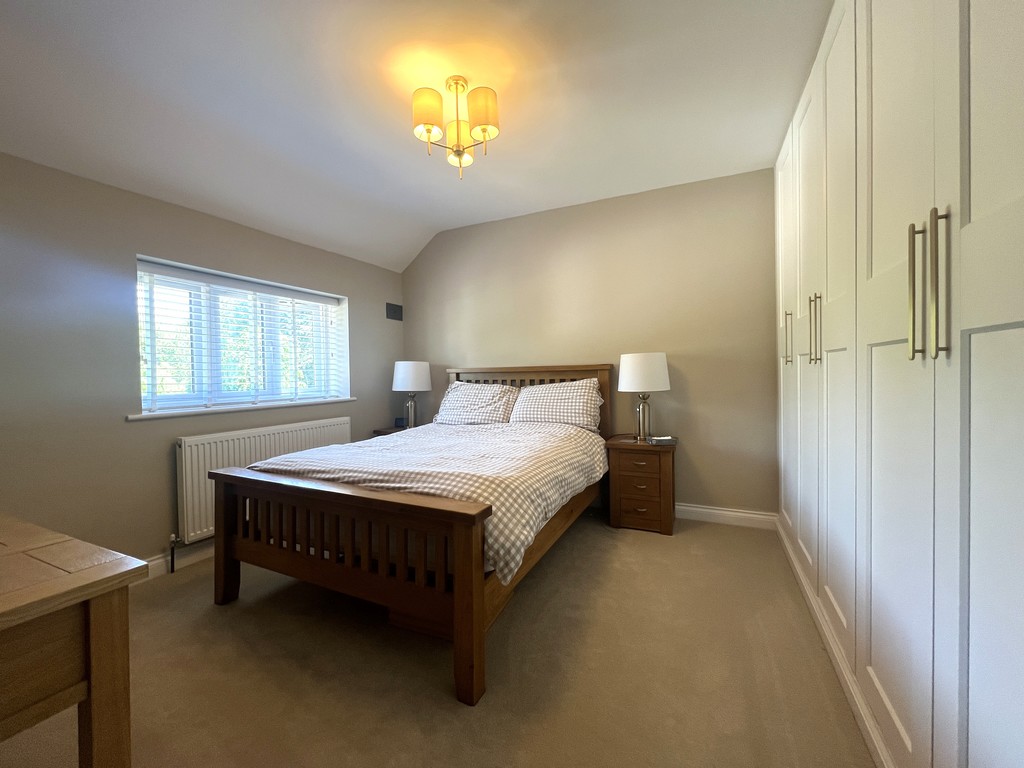
Bedroom 1 3.64m (11'11") x 3.70m (12'1") max Double glazed window to front, fitted carpet, ceiling spotlights, fitted wardrobe(s) and radiator.
Bedroom 2 3.72m (12'2") x 3.56m (11'6") max Double glazed window to rear, fitted carpet, fitted wardrobe(s) and radiator.
Bedroom 3 2.53m (8'4") x 2.49m (8'2") Double glazed window to front, fitted carpet and radiator.
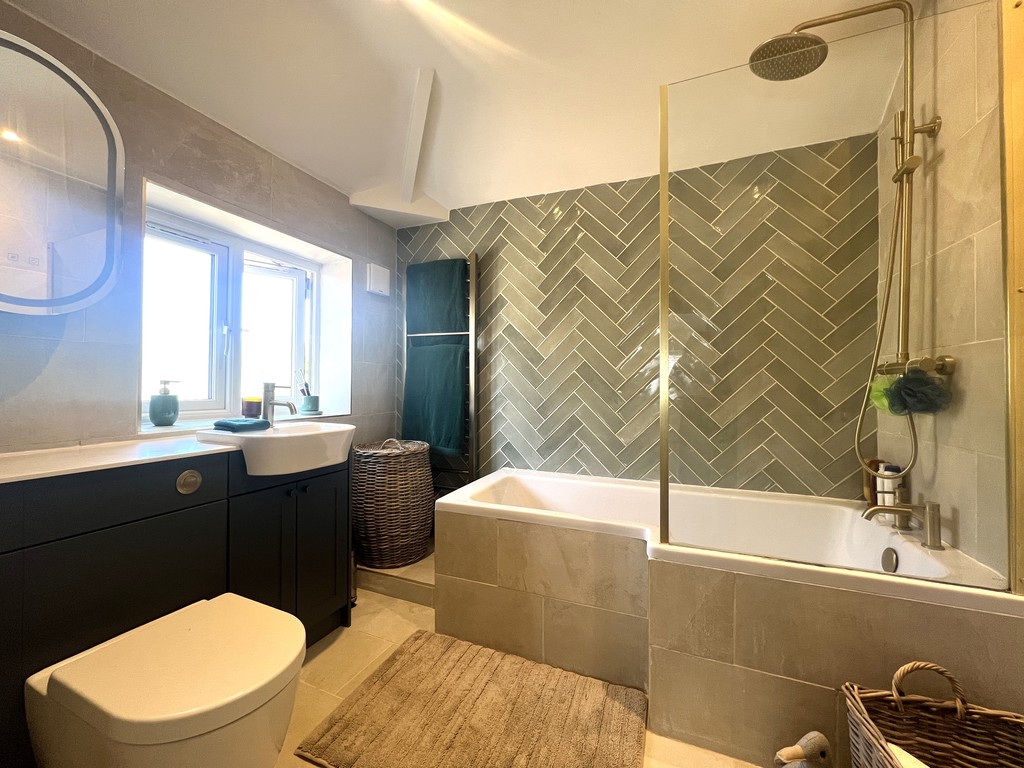
max Bathroom 2.43m (8') x 2.01m (6'7") Fitted three-piece suite comprising a bath with shower attachment over, vanity wash hand basin and WC, tiled walls, heated towel rail, tiled flooring, ceiling spotlights and double-glazed window to side.
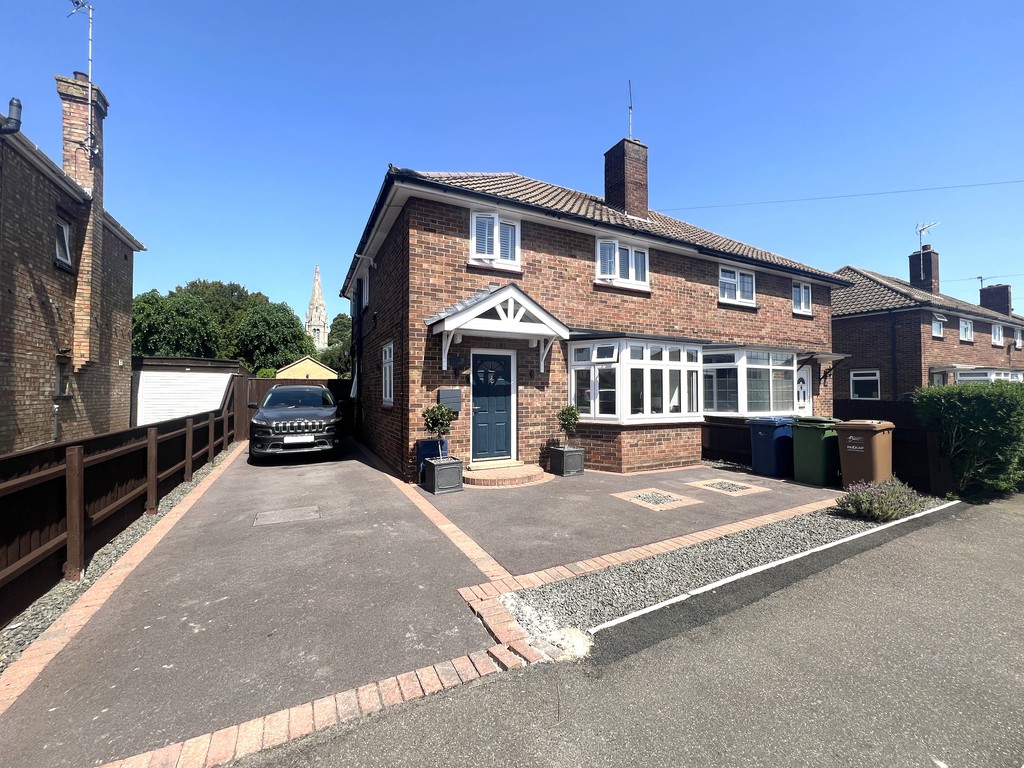
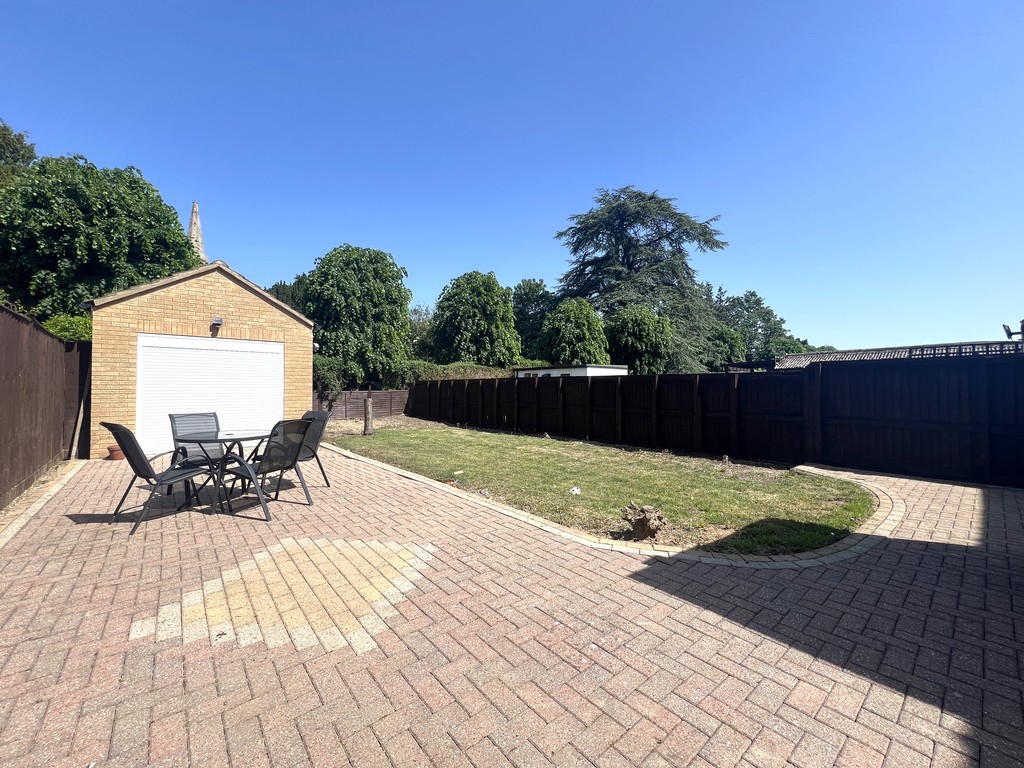
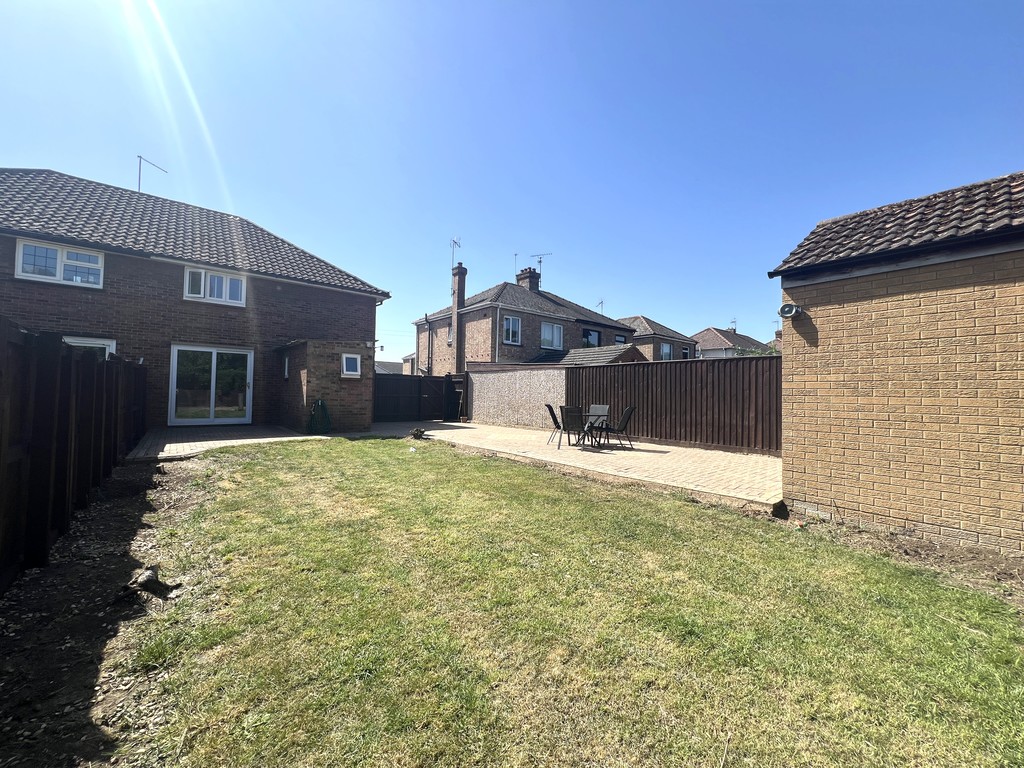
Outside The property has a resin driveway to the front / side. There is the option for further parking to the rear using the block paved area leading to the garage. The rear garden is enclosed and partly laid to lawn.
EPC Rating: C
Please note - There is planning permission granted and building regs for a single storey rear and side extension. Ref - f/yr25/0299/f

T Payne & Co - Chatteris
Email: info@tpayneandco.co.ukView EPC Graph for this property
