Ellingham Gardens, Chatteris, Cambs, PE16 6WB
£299,500.00
£299,500.00
Ground Floor
Hall 1.34m (4'5") x 1.29m (4'3") Entrance door, stairs to first floor and door to:
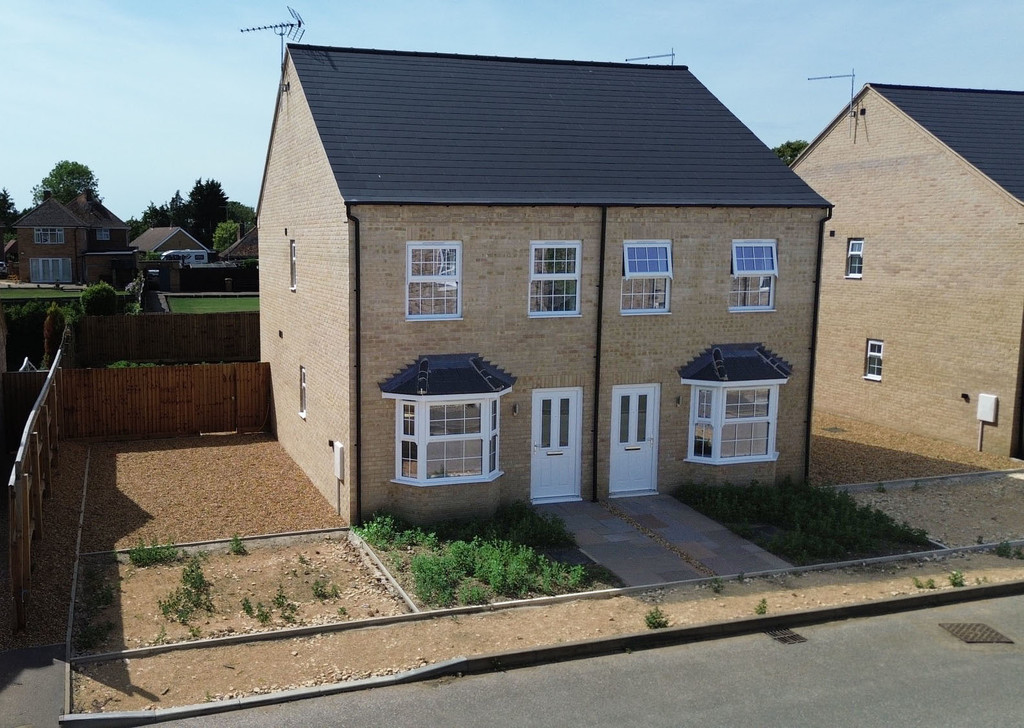
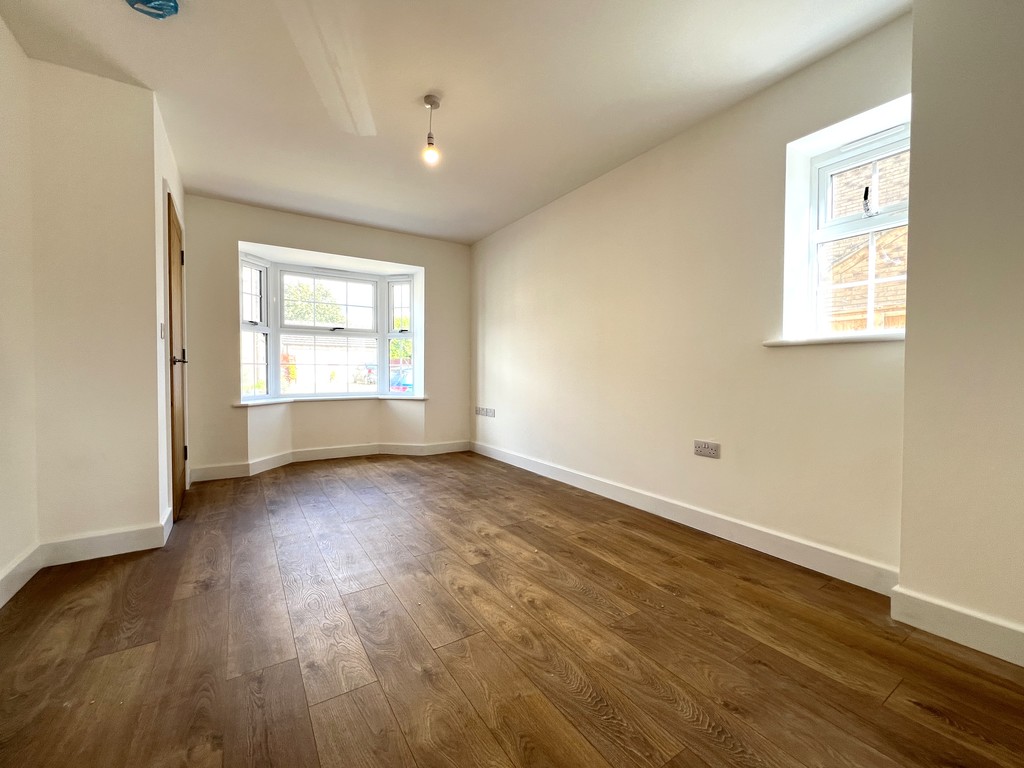
max Lounge 4.38m (14'4") x 3.05m (10") Bay window to front, double glazed window to side, underfloor heating, storage cupboard and door to:
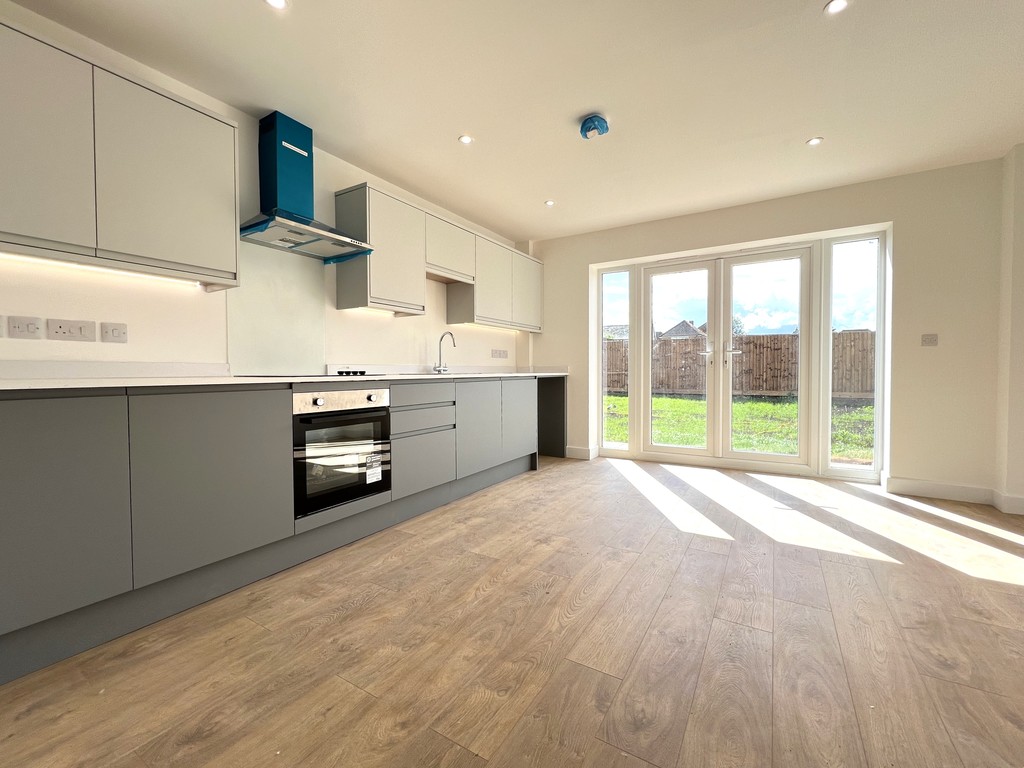
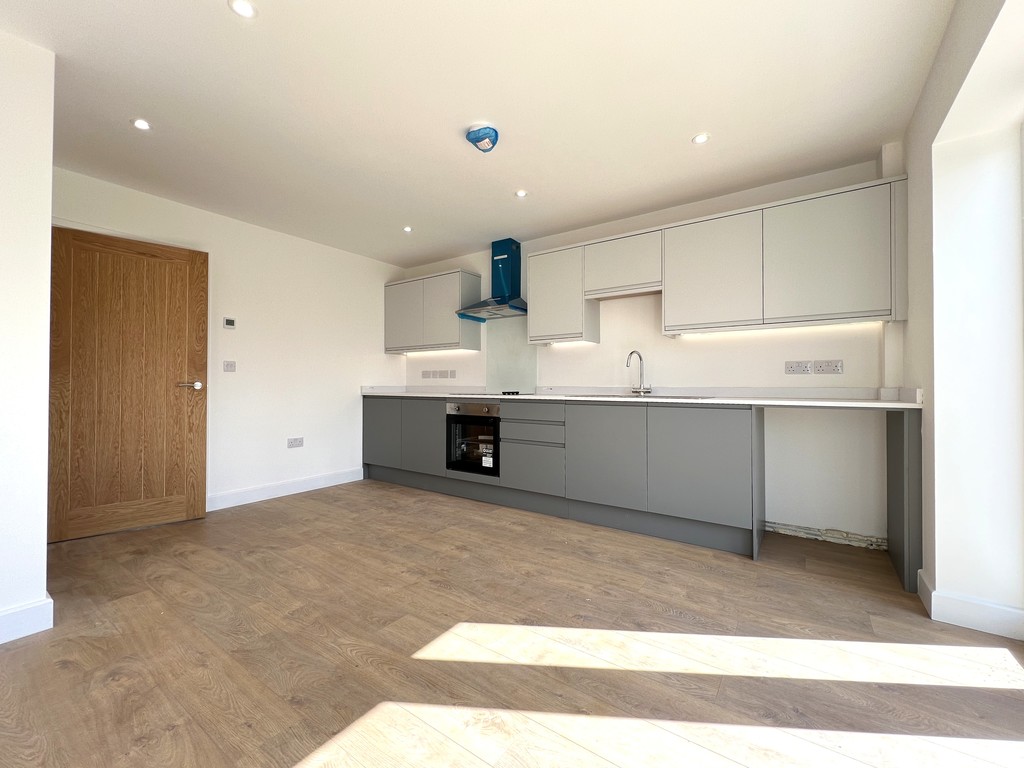
max Kitchen/Diner 4.28m (14'1") x 4.05m (13'3") Fitted eye and base level units, 1 ½ bowl stainless steel sink, hob and oven with extractor hood over, integrated dishwasher, plumbing for washing machine, space for fridge/freezer, underfloor heating, double glazed double doors to rear and door to:
WC 1.90m (6'3") x 0.84m (2'9") Fitted with two-piece suite comprising vanity wash hand basin, low-level WC and underfloor heating.
First Floor
Landing Double glazed window to front, boiler cupboard, radiator, stairs to second floor and door to:
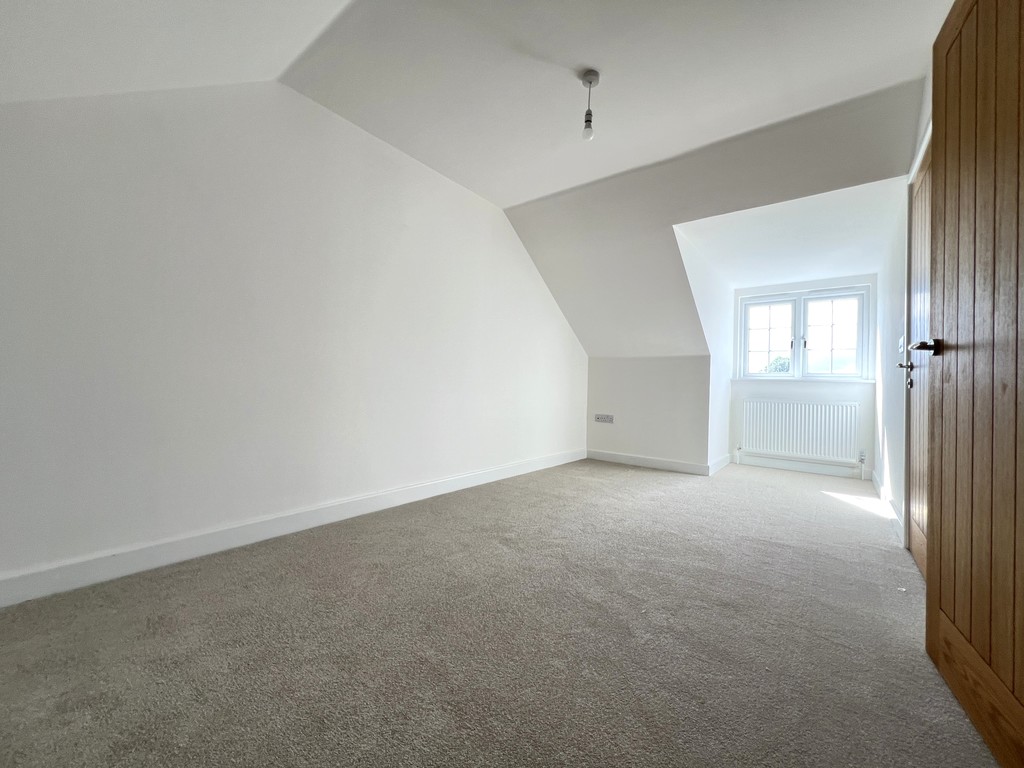
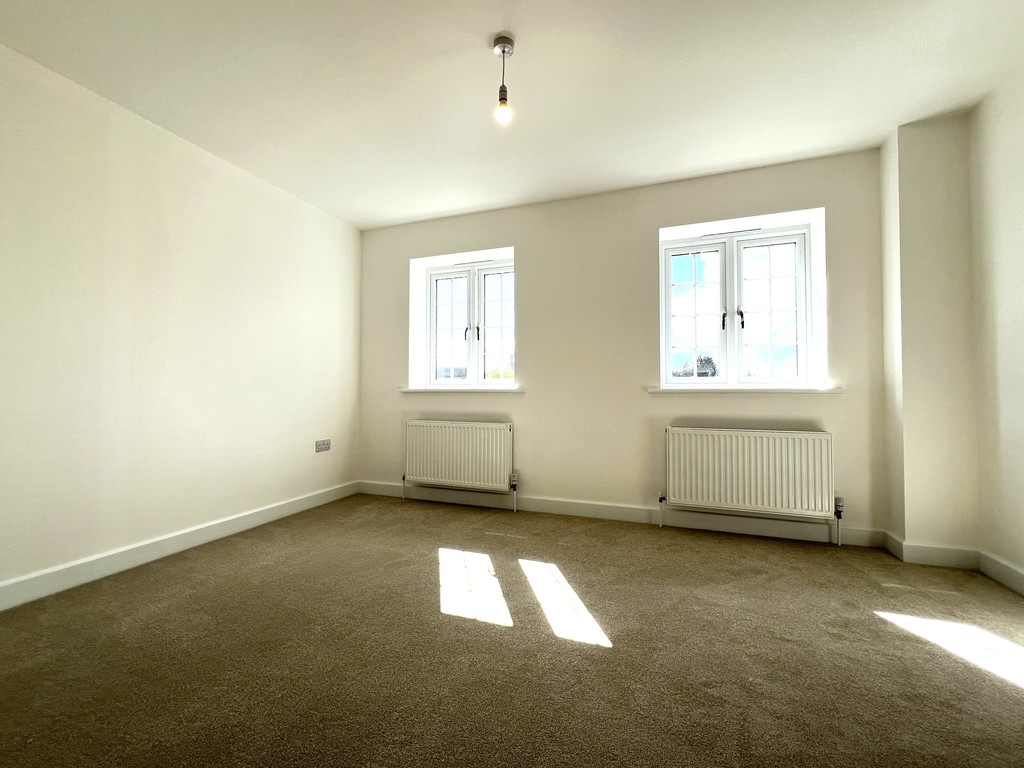
Bedroom 2 4.03m (13'3") x 2.94m (9'8") Two double glazed windows to rear and two radiators.
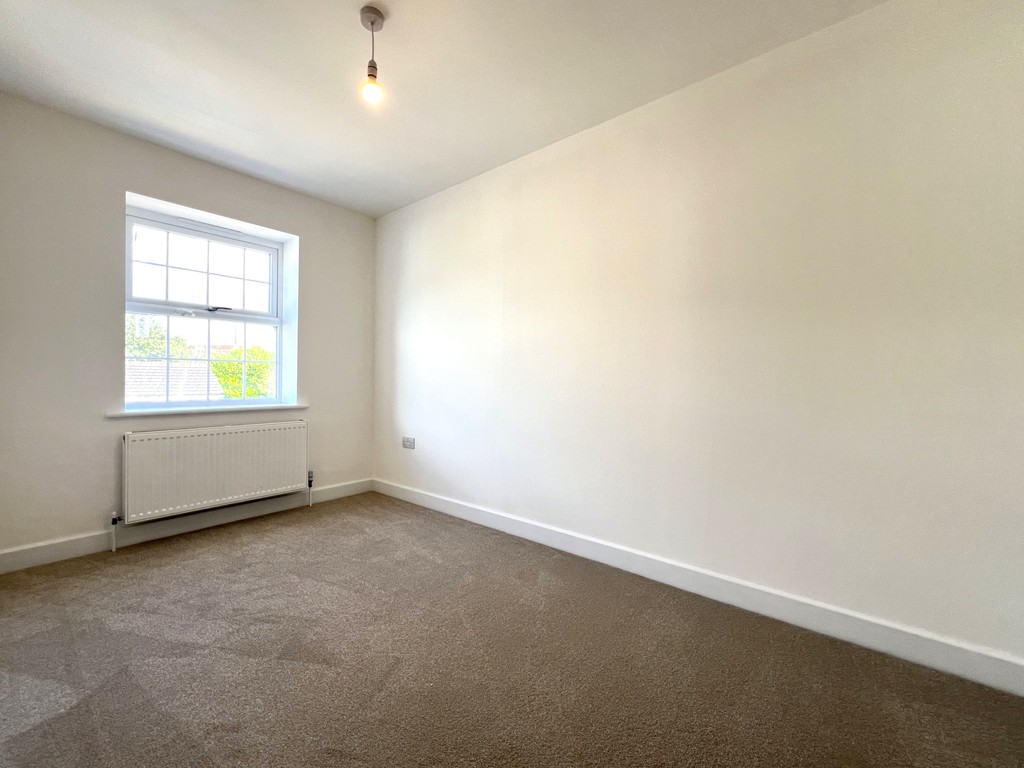
Bedroom 3 3.73m (12'3") x 2.09m (6'10") Double glazed window to front and radiator.
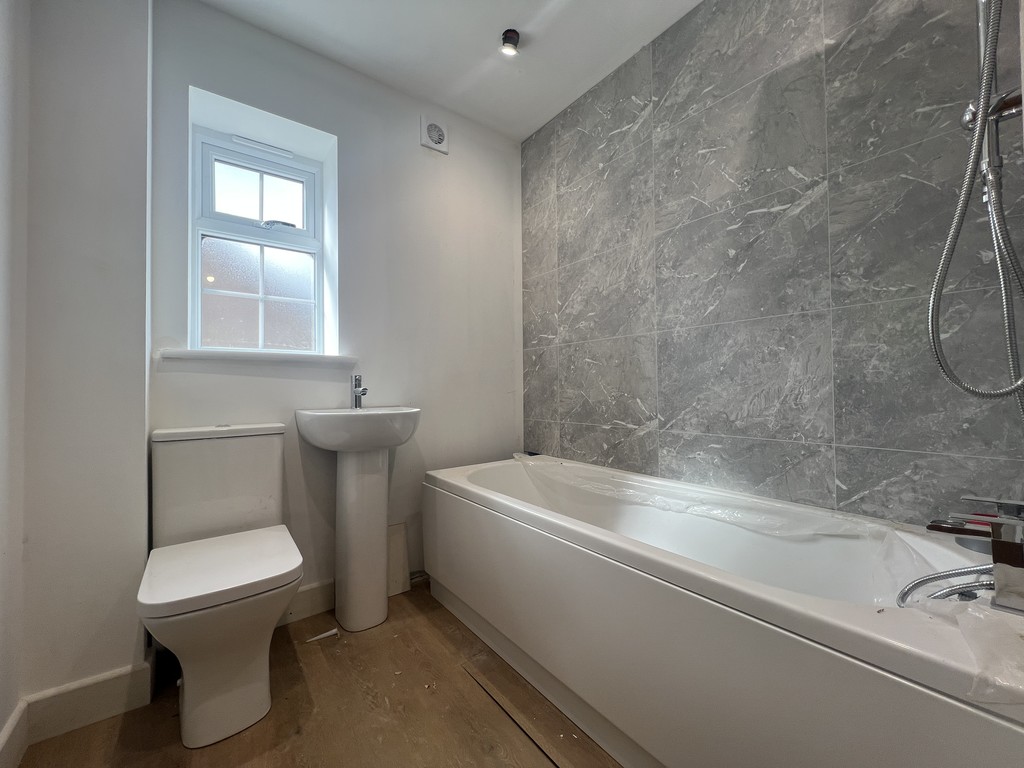
Bathroom 1.83m (6') x 1.80m (5'11") Fitted with three-piece suite with comprising a bath with shower attachment over, pedestal wash hand basin and low-level WC, part tiled walls, heated towel rail and double-glazed window to side.
Second Floor
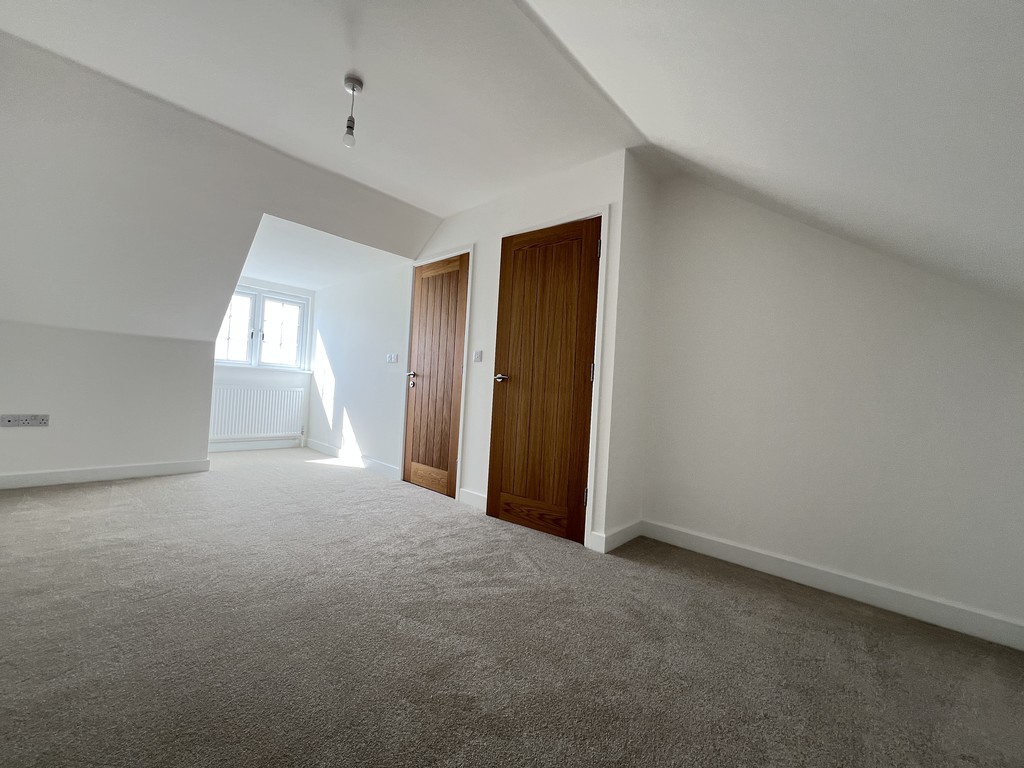
Bedroom 1 6.14m (20'1") x 3.04m (9'9") max Double glazed window to rear, radiator and door to:
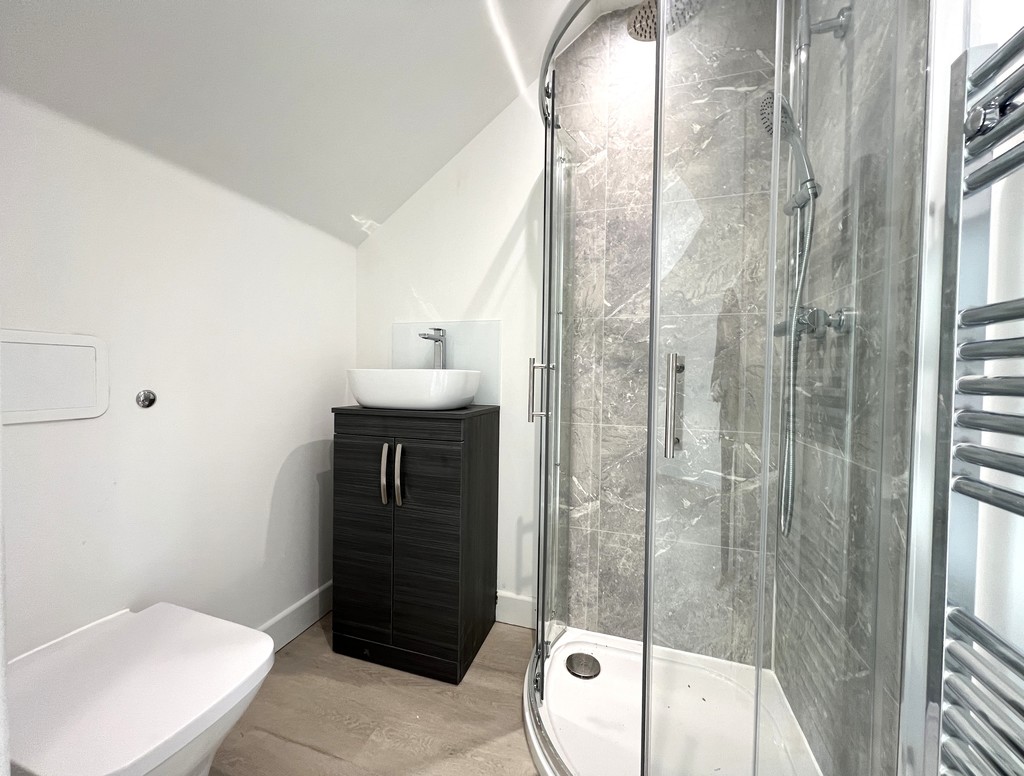
En-suite 1.65m (5'5") x 1.33m (4'4") Fitted with three-piece suite with comprising a shower, vanity wash hand basin and WC, part tiled walls and heated towel rail.
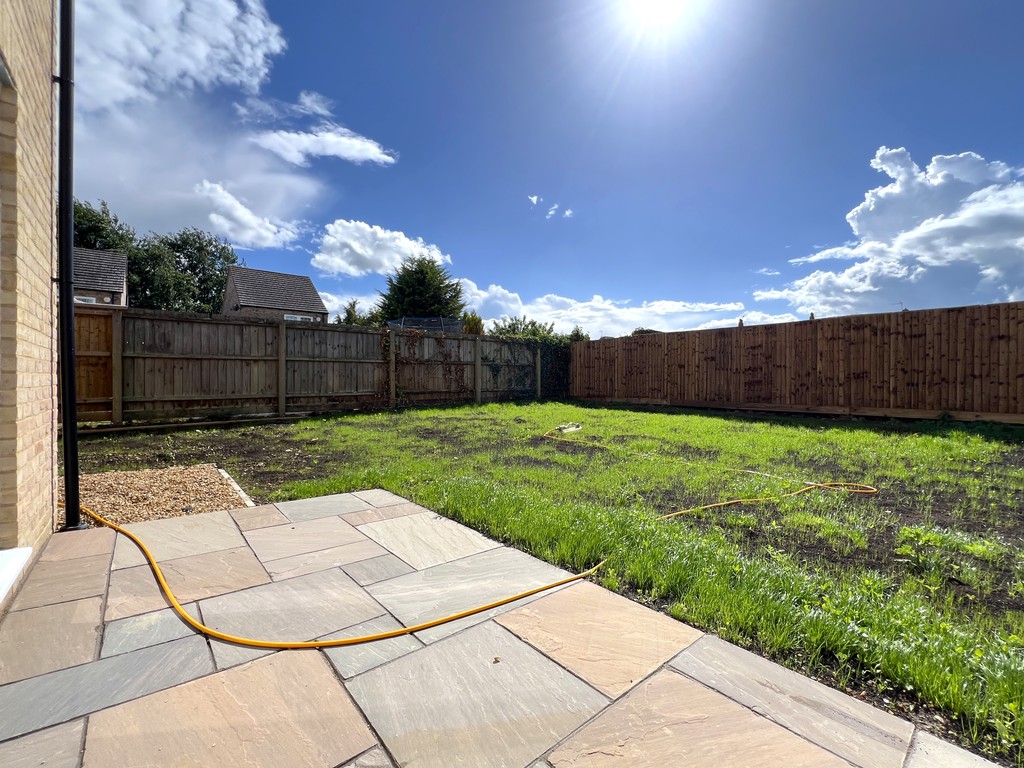
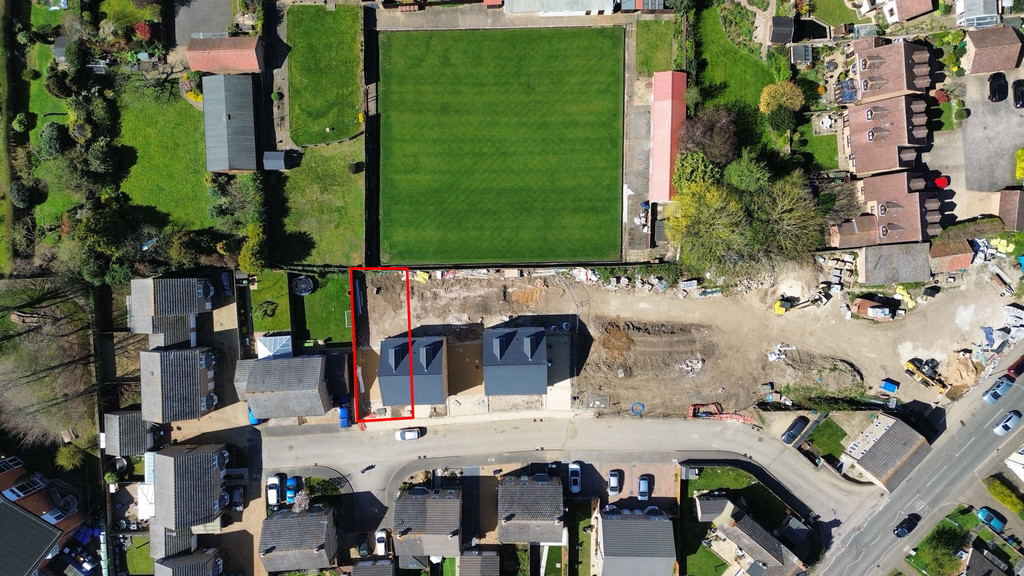
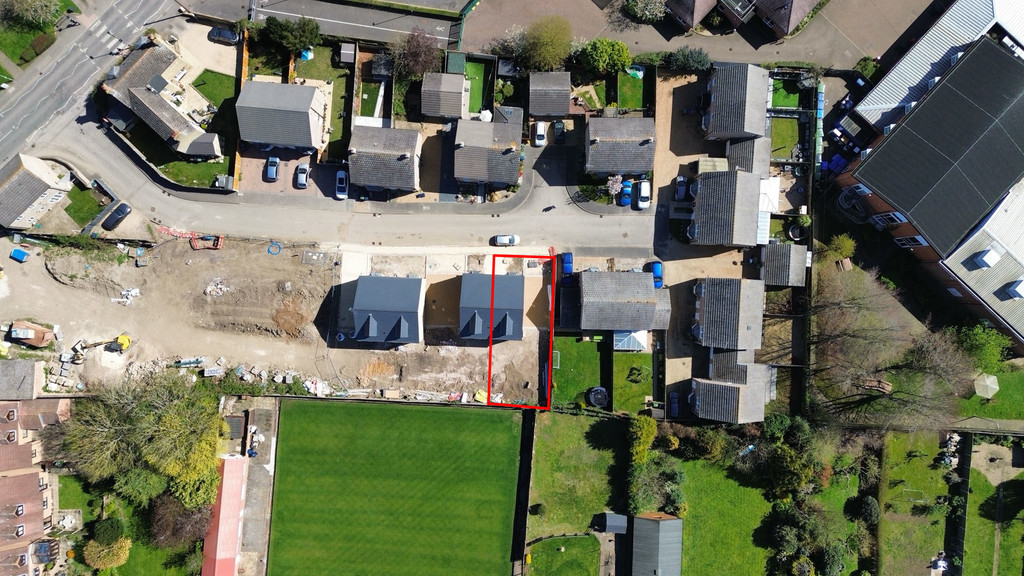
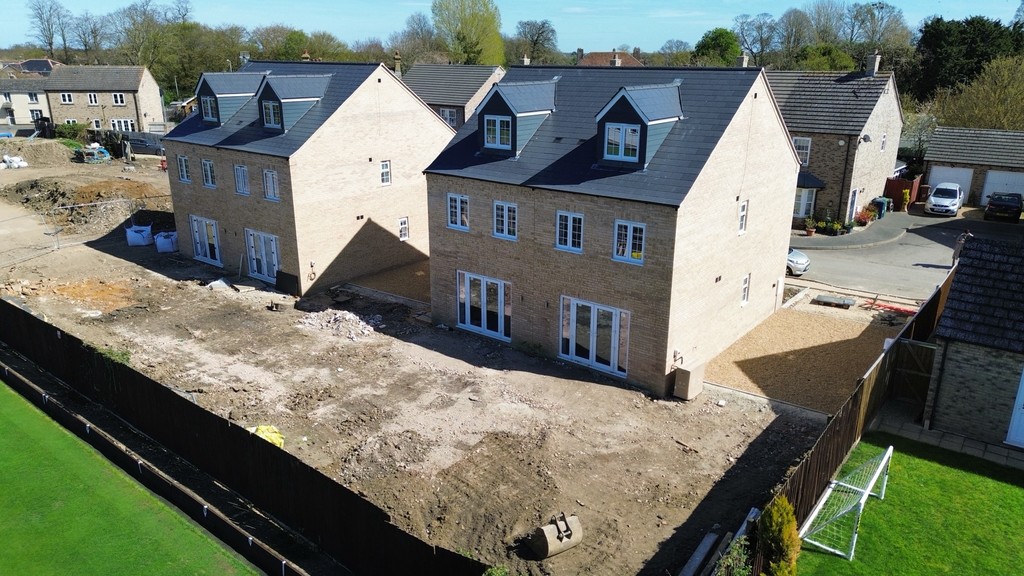
Outside The property has a driveway to the side and a garden to the rear which is laid to Indian sandstone patio and lawn.
EPC - TBC
