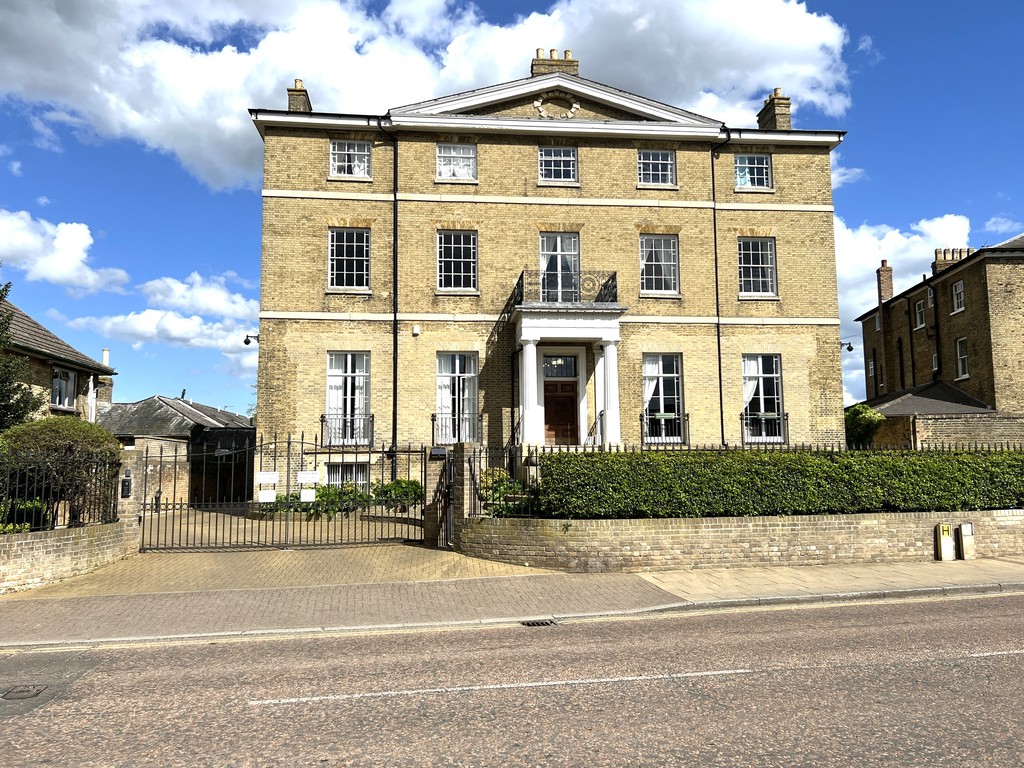
Chatteris House, High Street, Chatteris, Cambs., PE16 6BG
£205,000.00
£205,000.00
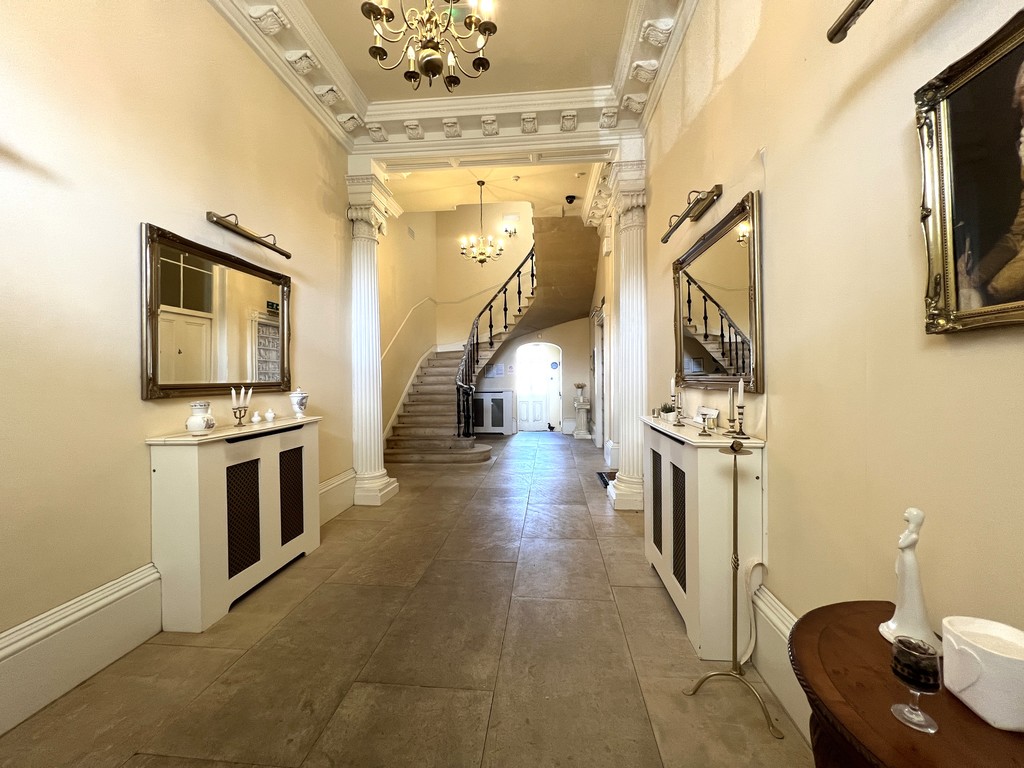
Entrance Hall Entrance door, part tiled flooring and part exposed floorboards, Stairs leading to:
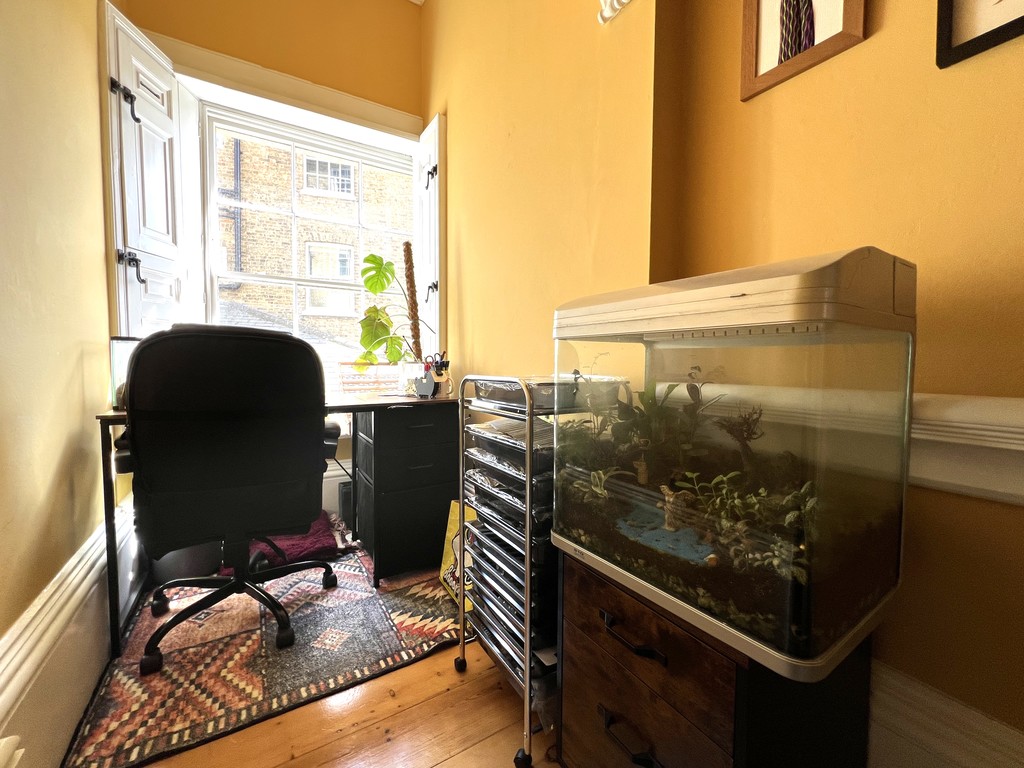
Study Area 2.44m (8') x 1.40m (4'7") Sash Window to side.
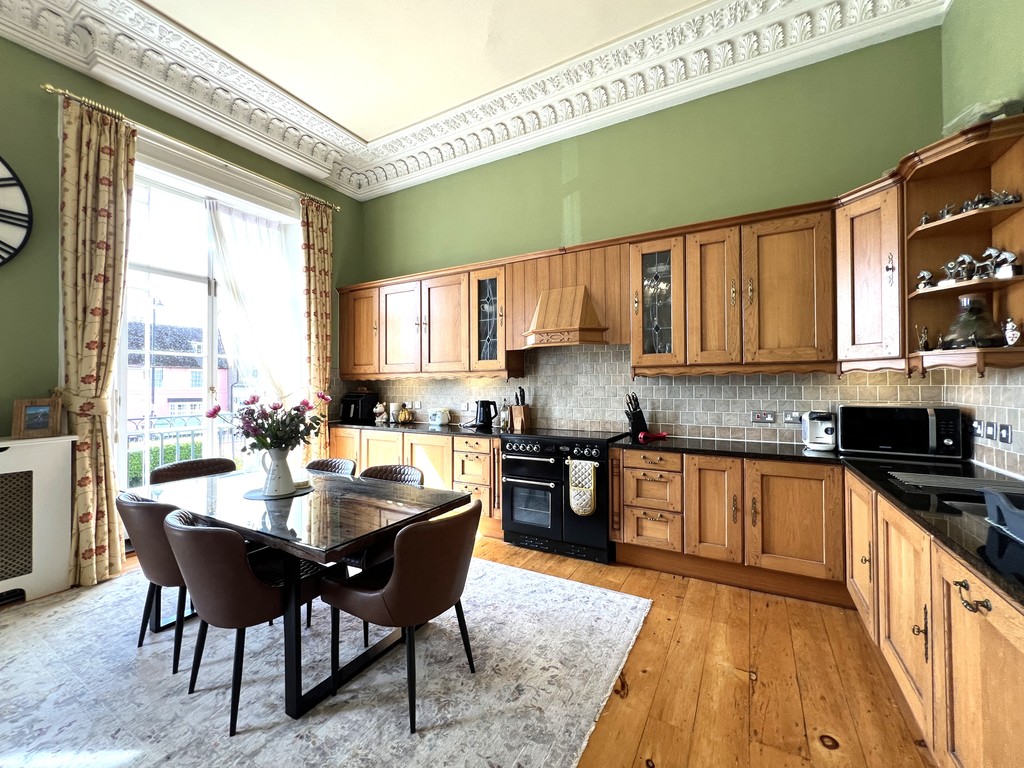
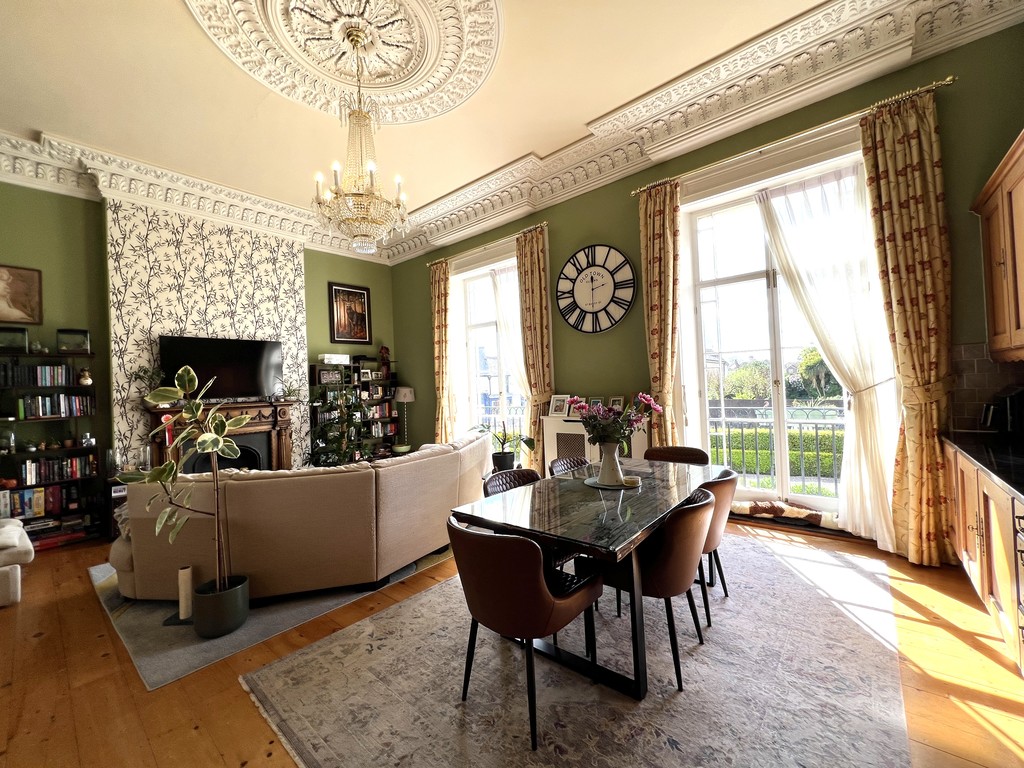
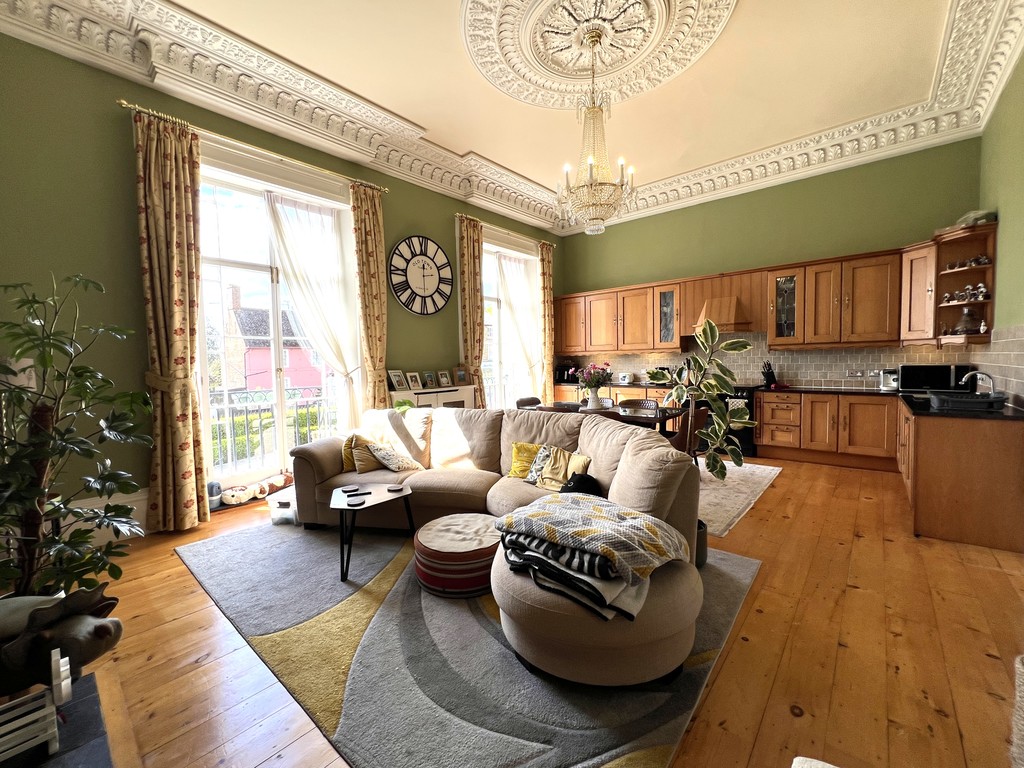
Kitchen/Diner/Lounge 7.34m (24'1") x 5.27m (17'3") Fitted with a matching range of base and eye level units with granite worktop space over, tiled splashbacks, stainless steel sink, built-in fridge, freezer, dishwasher and washing machine. With range style cooker, electric heaters, exposed floorboards, cornice style ceiling, twin Juliet balcony's to front.
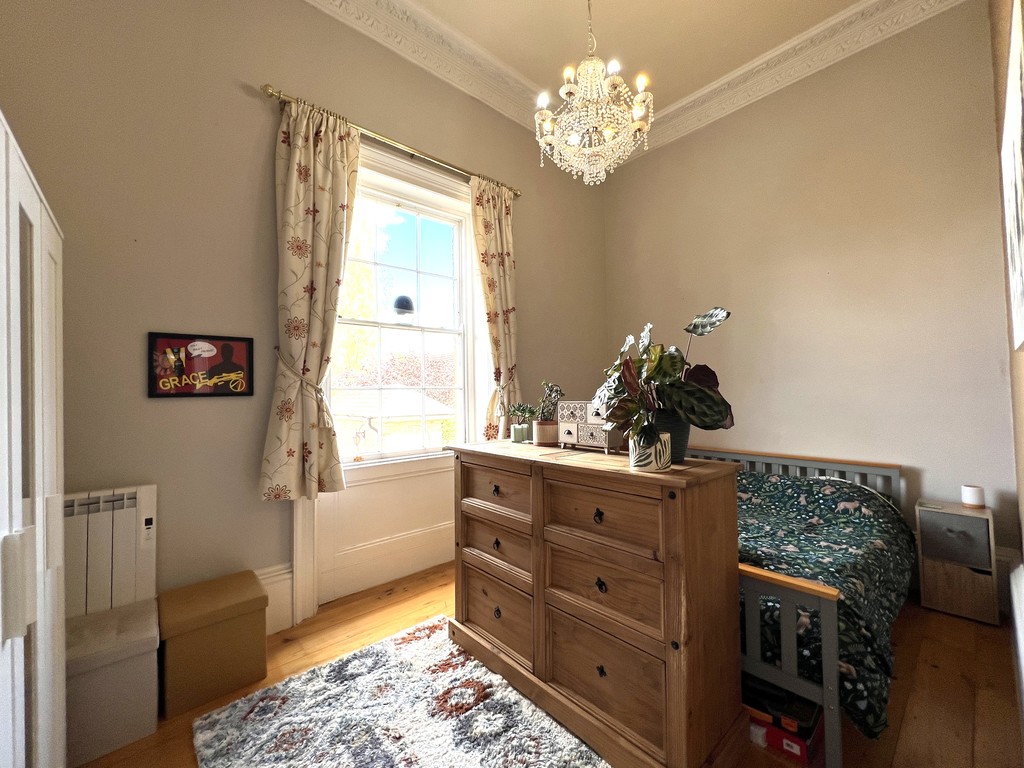
Bedroom 1 4.64m (15'3") x 2.83m (9'3") Sash window to rear, electric heater, exposed floorboards, cornice style ceiling.
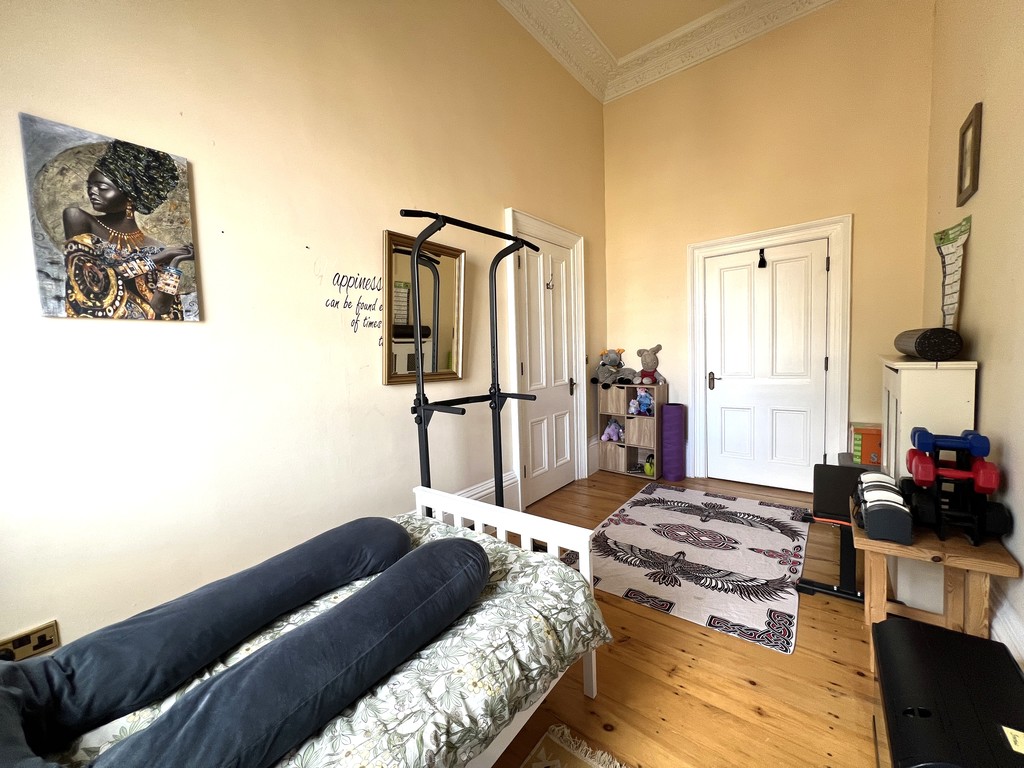
Bedroom 2 4.72m (15'6") x 2.43m (8') Sash window to rear, exposed floorboards, electric heater, cornice style ceiling, built in wardrobe.
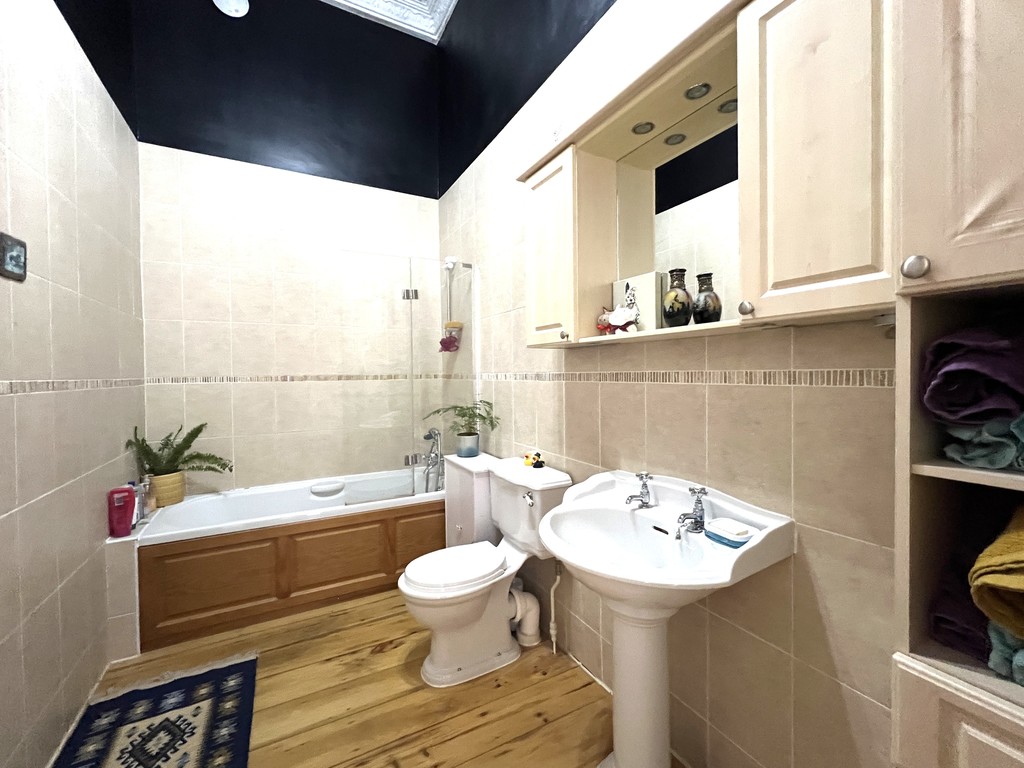
Bathroom 3.21m (10'6") x 1.78m (5'10") With panelled bath, pedestal wash hand basin and low-level WC, partly tiled walls, heated towel rail, exposed floorboards, cornice style ceiling.
Outside There are beautiful communal gardens to the front and rear. With one allocated parking space all set behind double electric gates.

T Payne & Co - Chatteris
Email: info@tpayneandco.co.ukView EPC Graph for this property
