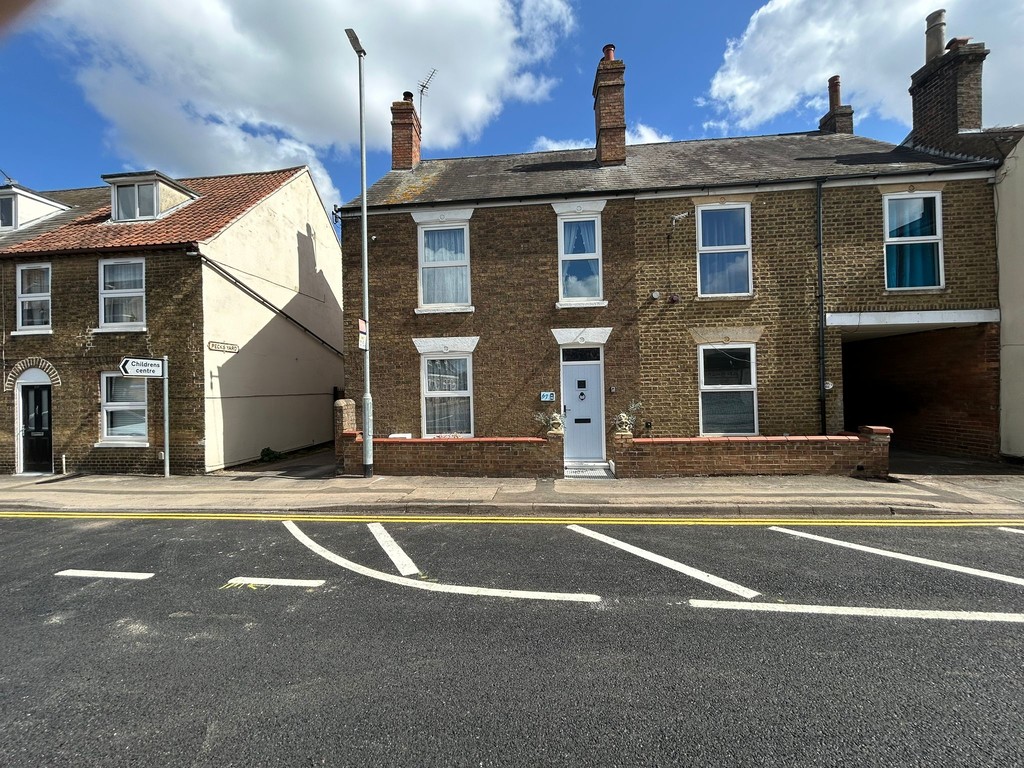
High Street, Chatteris, Cambs., PE16 6NP
£260,000.00
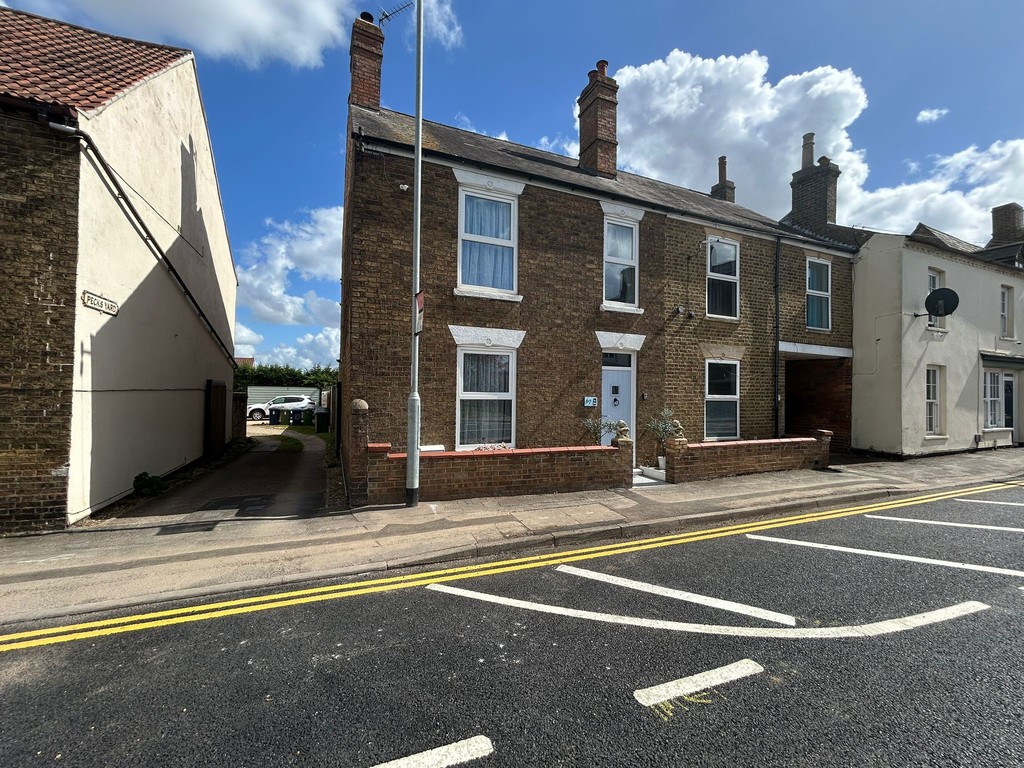
£260,000.00
Ground Floor
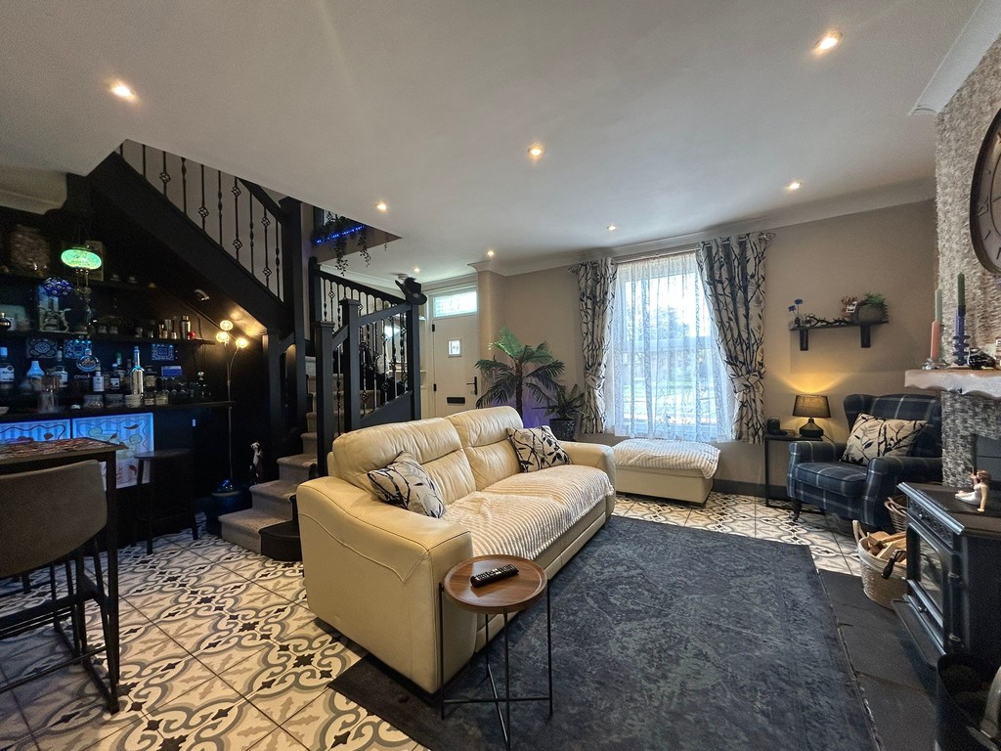
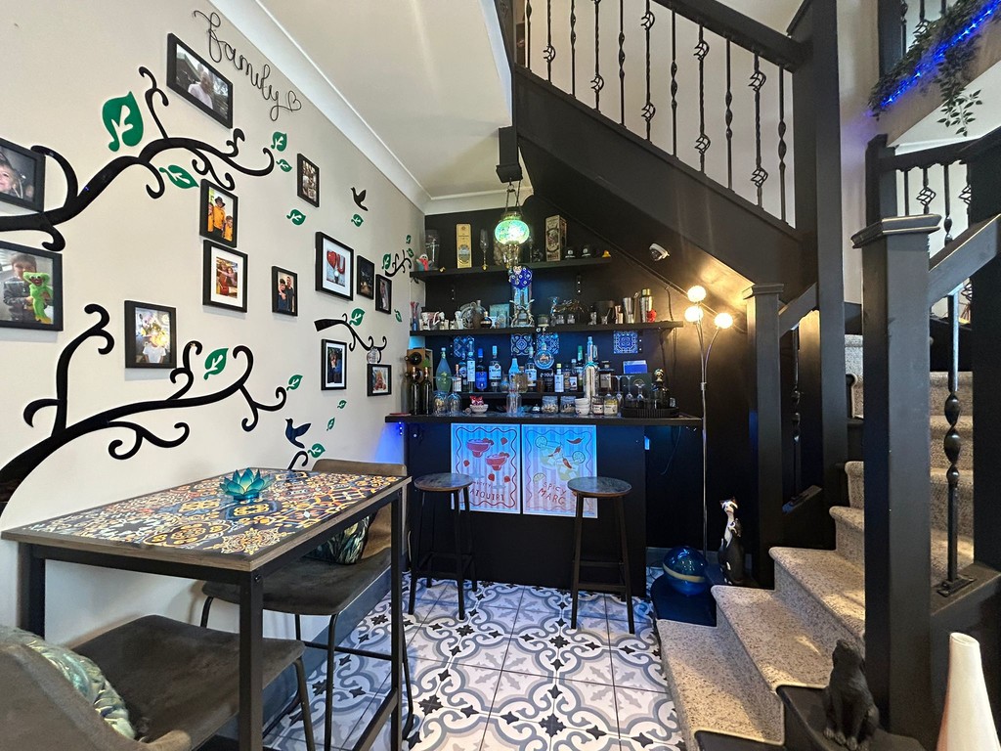
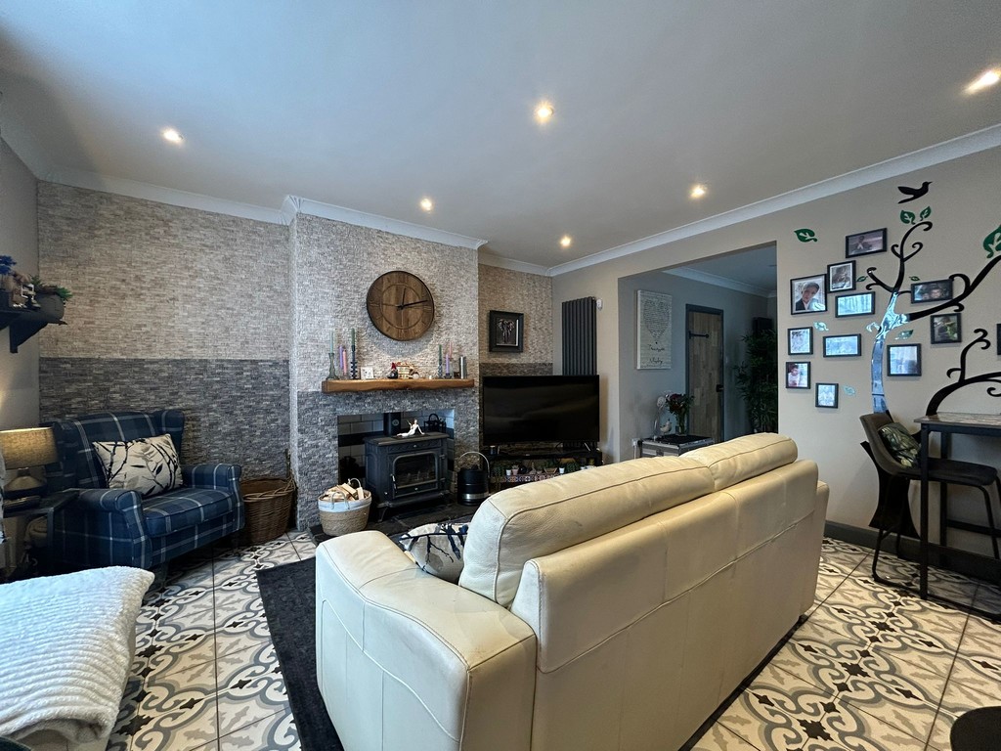
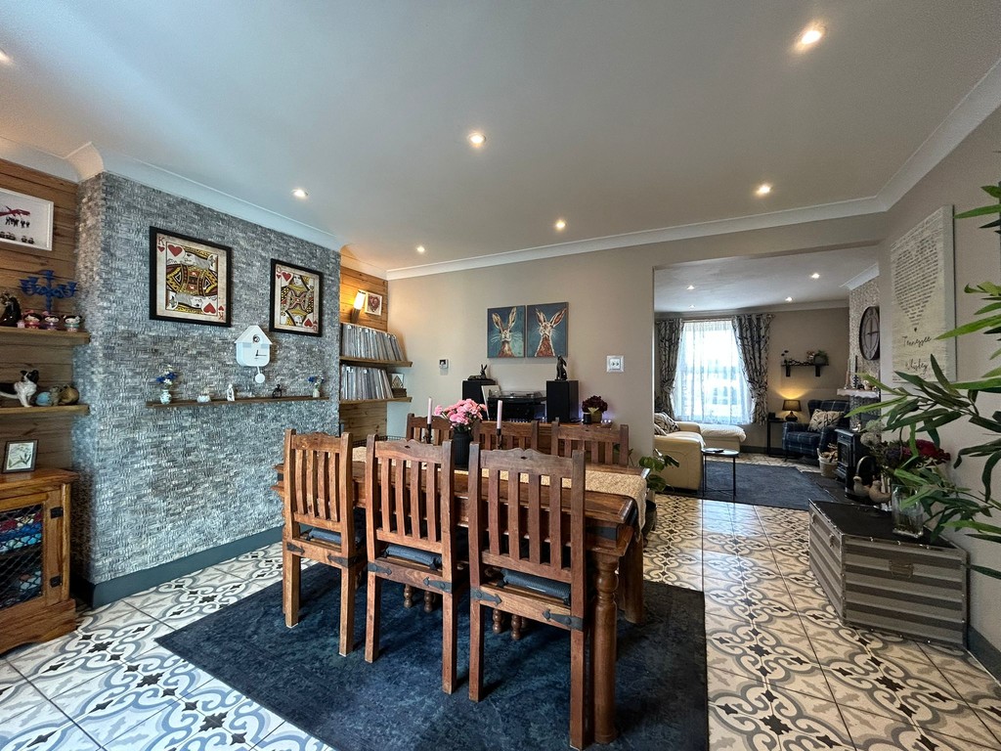
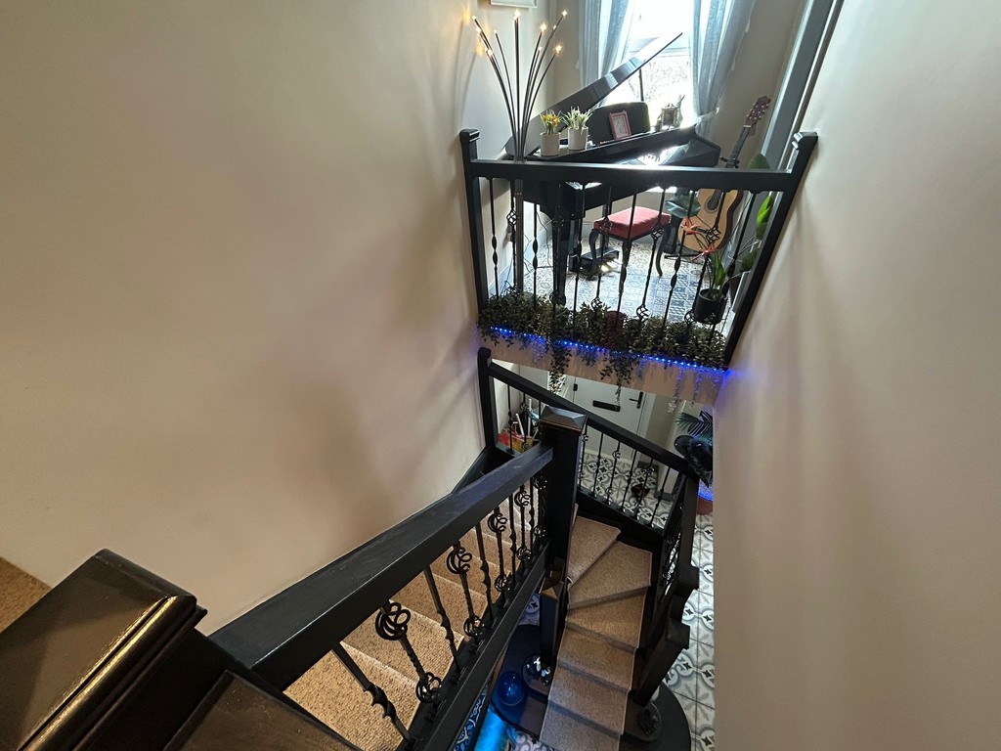
Lounge 5.52m (18'1") x 4.39m (14'4") Double glazed window to front, fireplace surround and log burner, bar area, tiled flooring, stairs leading to the first floor and open plan to:
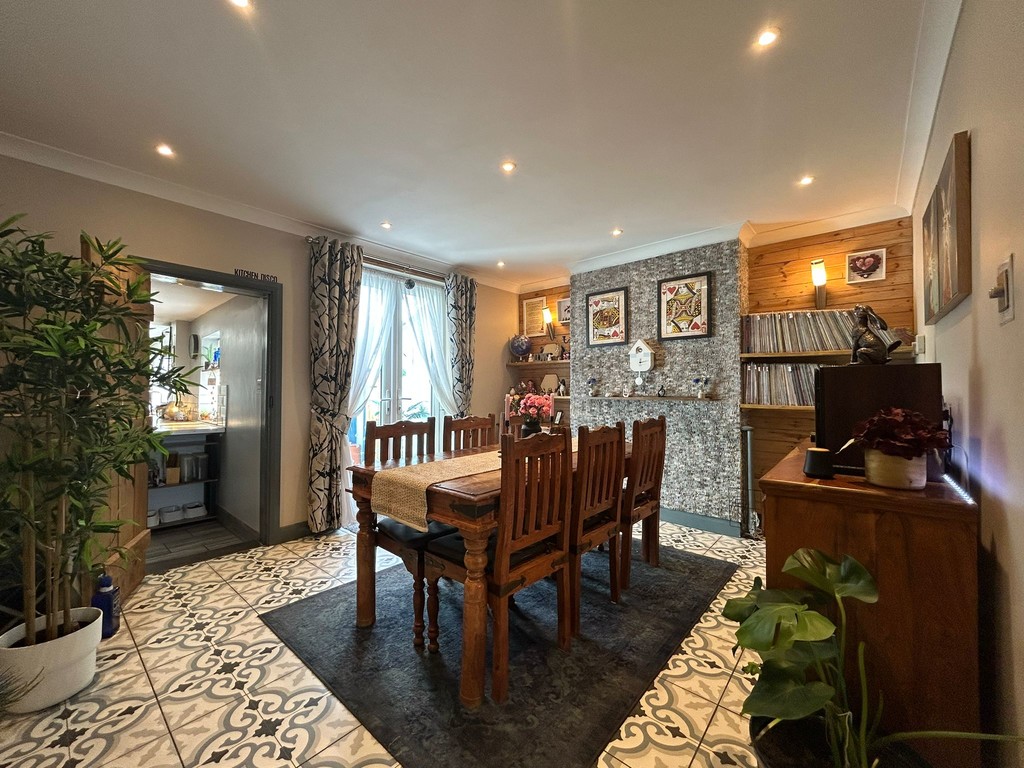
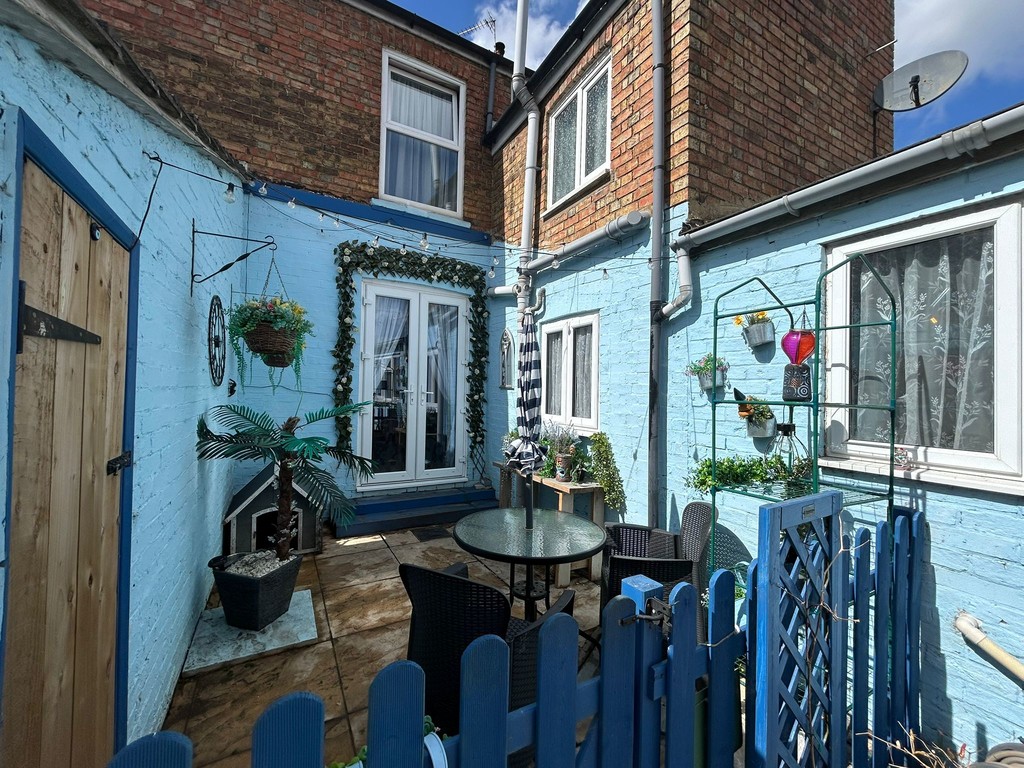
Dining Room 4.36m (14'3") x 3.60m (11'8") Single radiator, tiled flooring, double doors to the garden, door to:
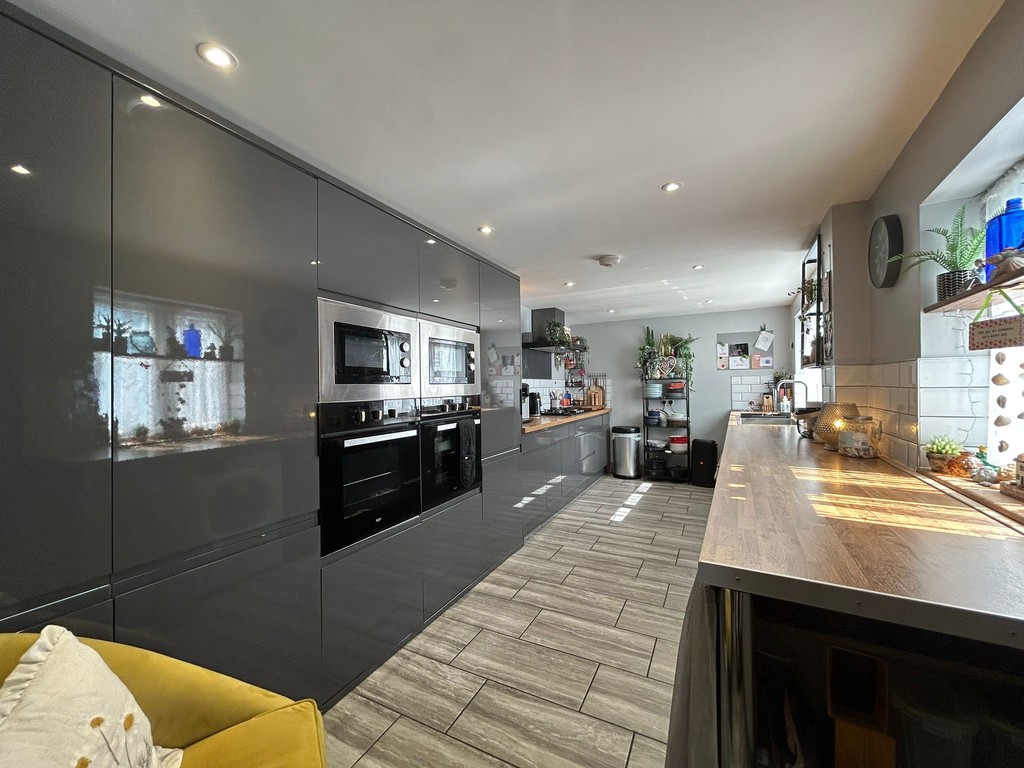
Kitchen 5.93m (19'4") x 2.70m (8'8") Fitted with a matching base and eye level units with worktop space over, stainless steel sink with tiled splashbacks, integrated fridge/freezer and dishwasher, two built-in ovens, five ring gas hob, two built-in microwaves, two double glazed windows to side and tiled flooring.
Utility 1.62m (5'3") x 0.89m (2'9") Plumbing for washing machine and space for tumble dryer.
WC Fitted with low-level WC, tiled splashback and tiled flooring.
First Floor
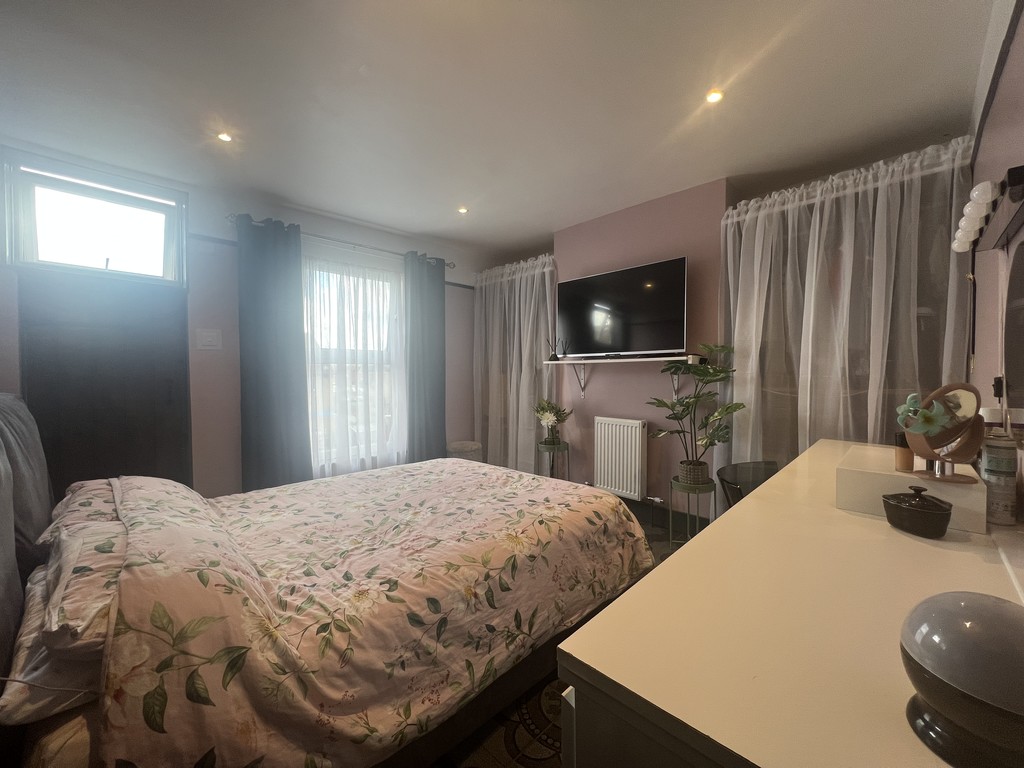
Bedroom 1 3.93m (12'8") x 3.66m (12') Double glazed window to rear, tiled flooring, single radiator and door to:
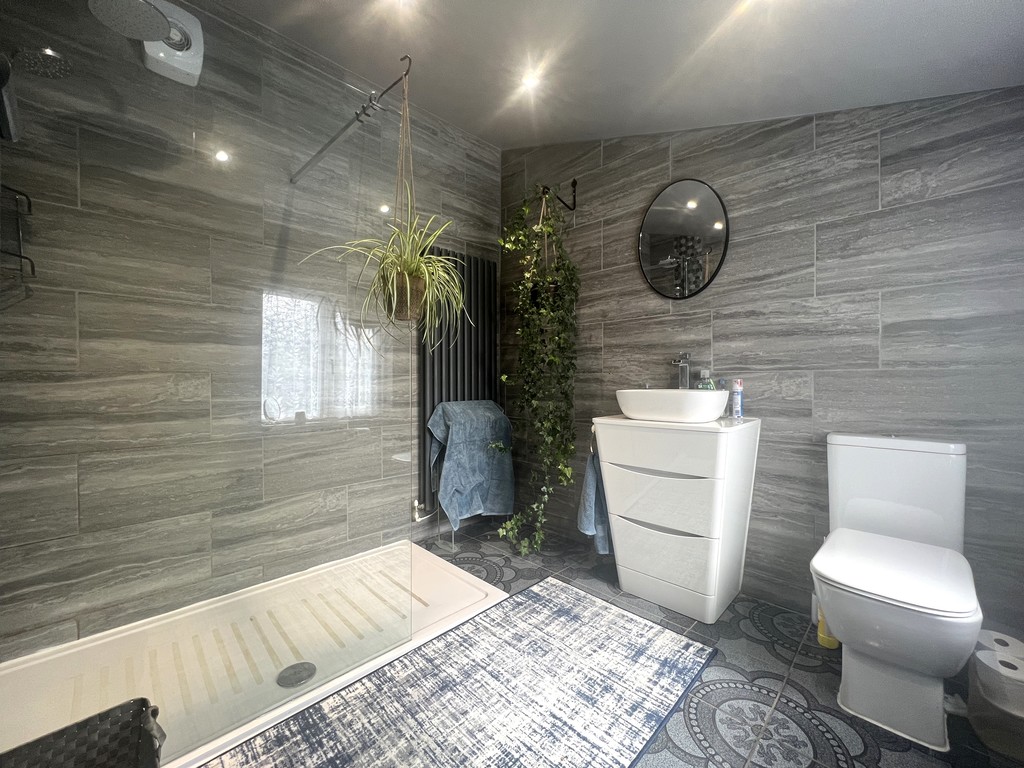
En-suite Shower Room Fitted with three piece suite comprising shower cubicle and low-level WC tiled splashback, single radiator, tiled flooring and double glazed window to side.
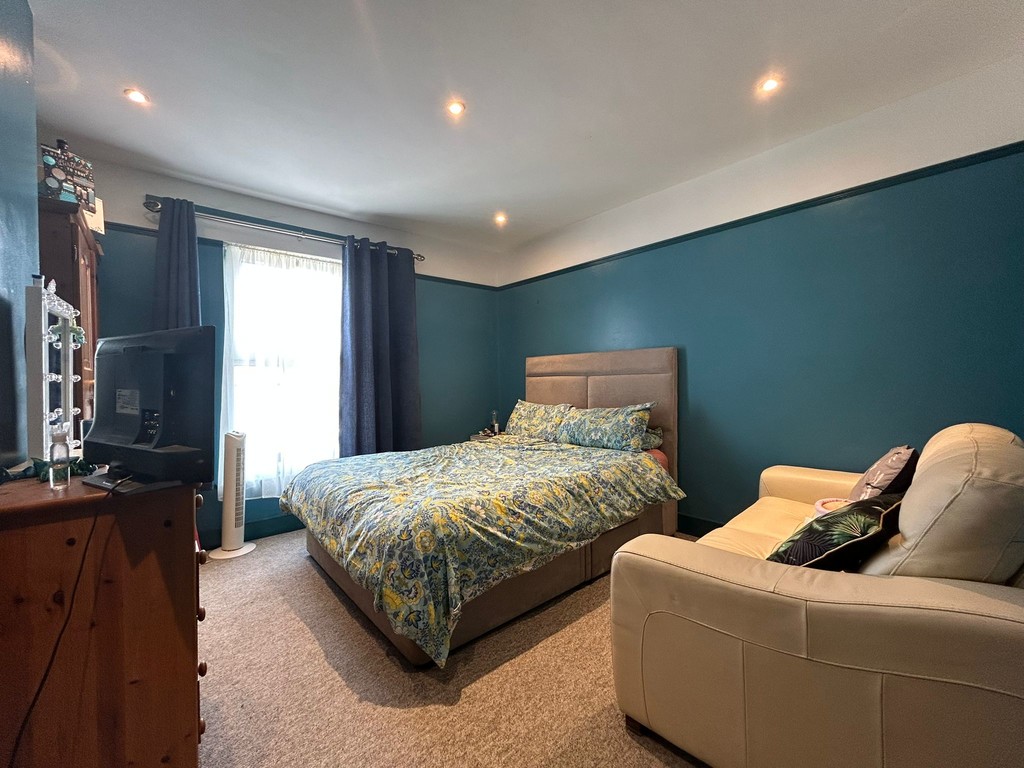
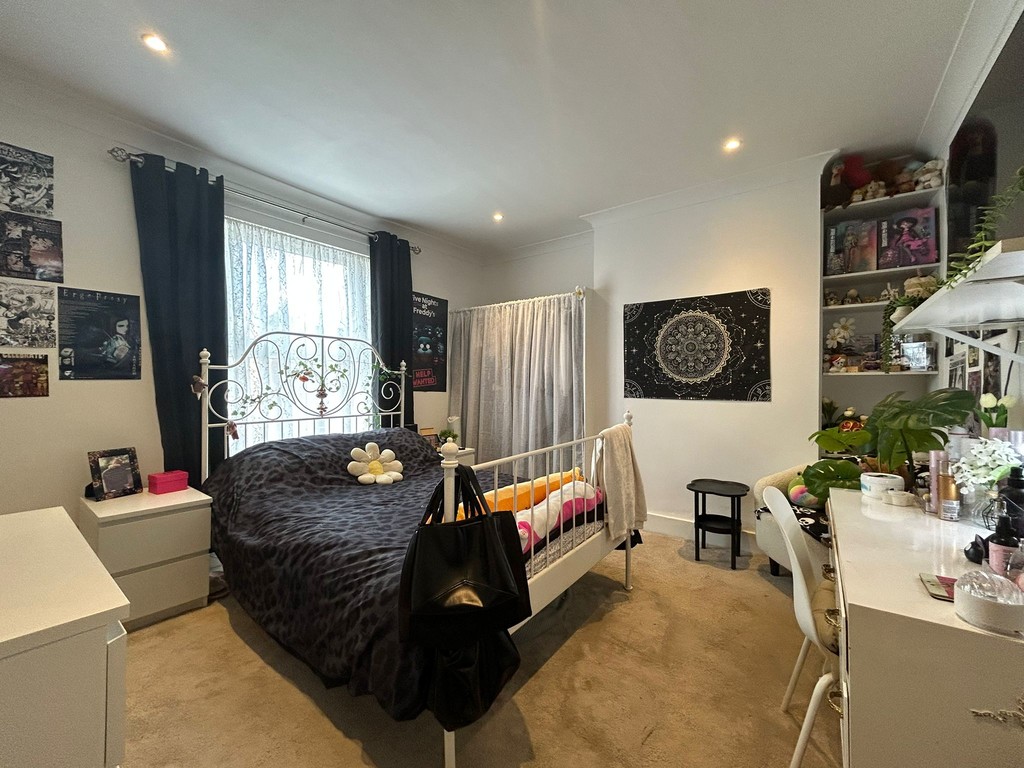
Bedroom 2 3.82m (12'5") x 3.48m (11'4") Double glazed window to front and single radiator
Dressing Area 1.83m (6') x 1.53m (5') Double glazed window to front and tiled flooring.
Bedroom 3 3.63m (11'11") x 3.63m (11'11") Double glazed window to rear and single radiator.
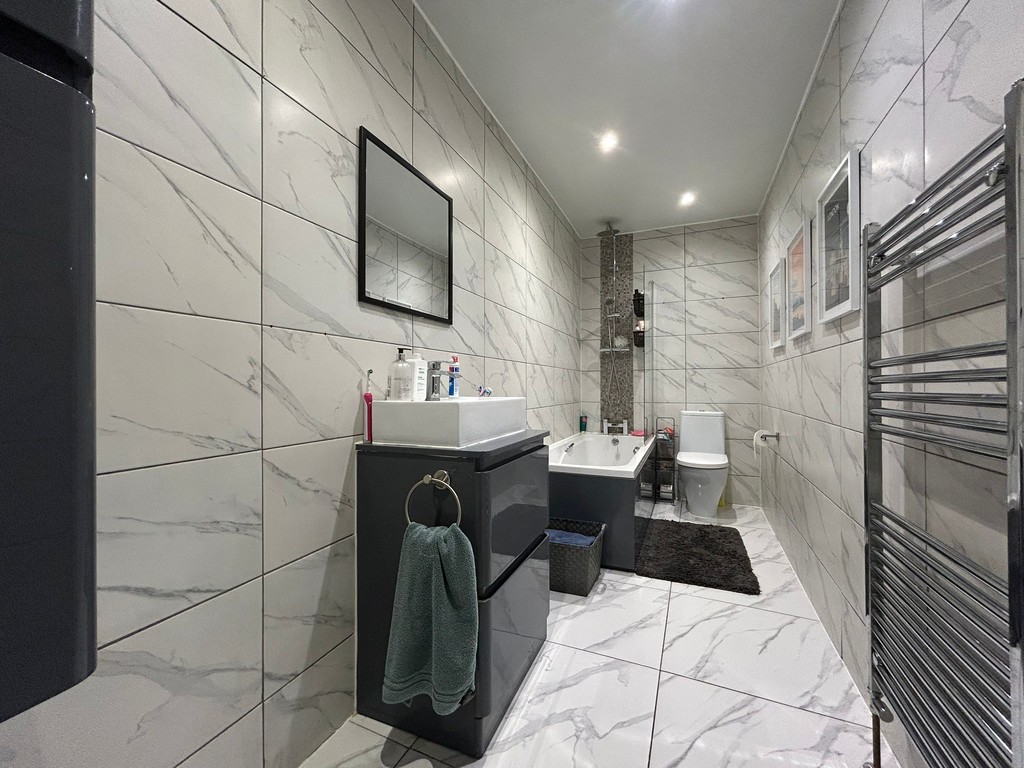
Bathroom Fitted with three piece suite comprising panelled bath, wash hand basin and low-level WC, tiled splashbacks, heated towel rail and tiled flooring.
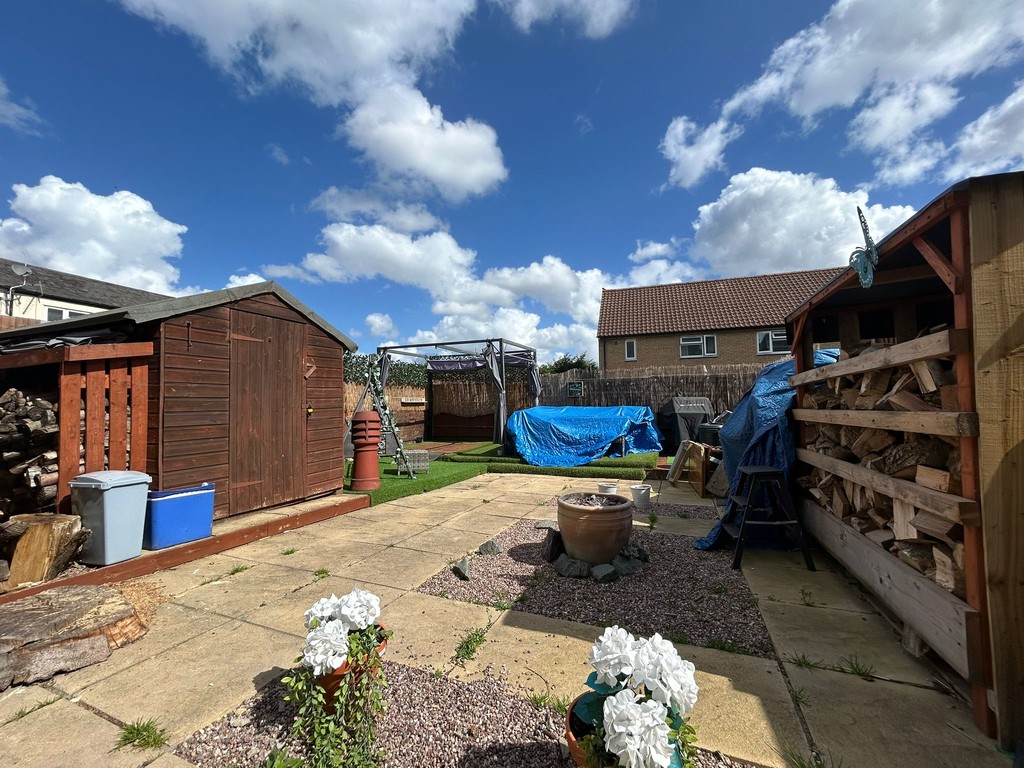
Outside This property offers an enclosed rear garden with timber fencing to both rear and side of the property, the garden mainly comprises of paved area as well as a decked area, timber-built garden shed and brick-built out building.
EPC Rating: E

T Payne & Co - Chatteris
Email: info@tpayneandco.co.ukView EPC Graph for this property
