Lode Way, Chatteris, Cambs., PE16 6TN
£240,000.00
£240,000.00
Ground Floor
Entrance Double glazed entrance door, radiator and laminate flooring.
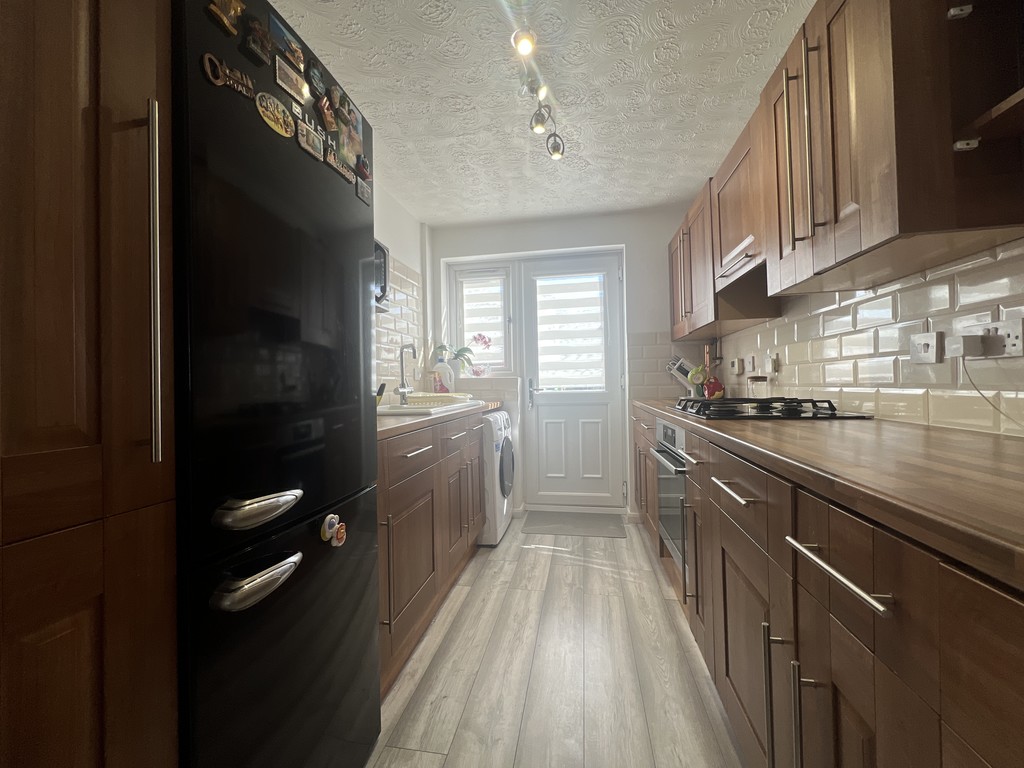
Kitchen 2.92m (9'7") x 2.15m (7'1") Fitted with a matching range of base and eye level units with worktop space over, sink with tiled splashbacks, plumbing for washing machine, space for fridge/freezer, gas hob with extractor hood over and oven and double-glazed window and door to rear.
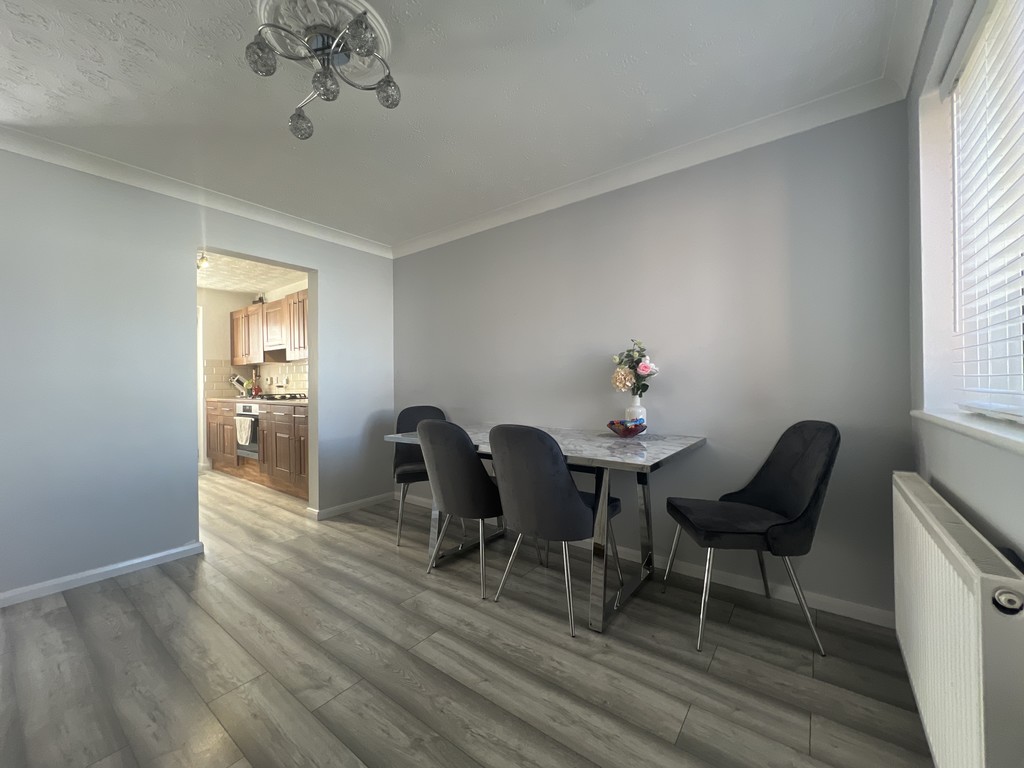
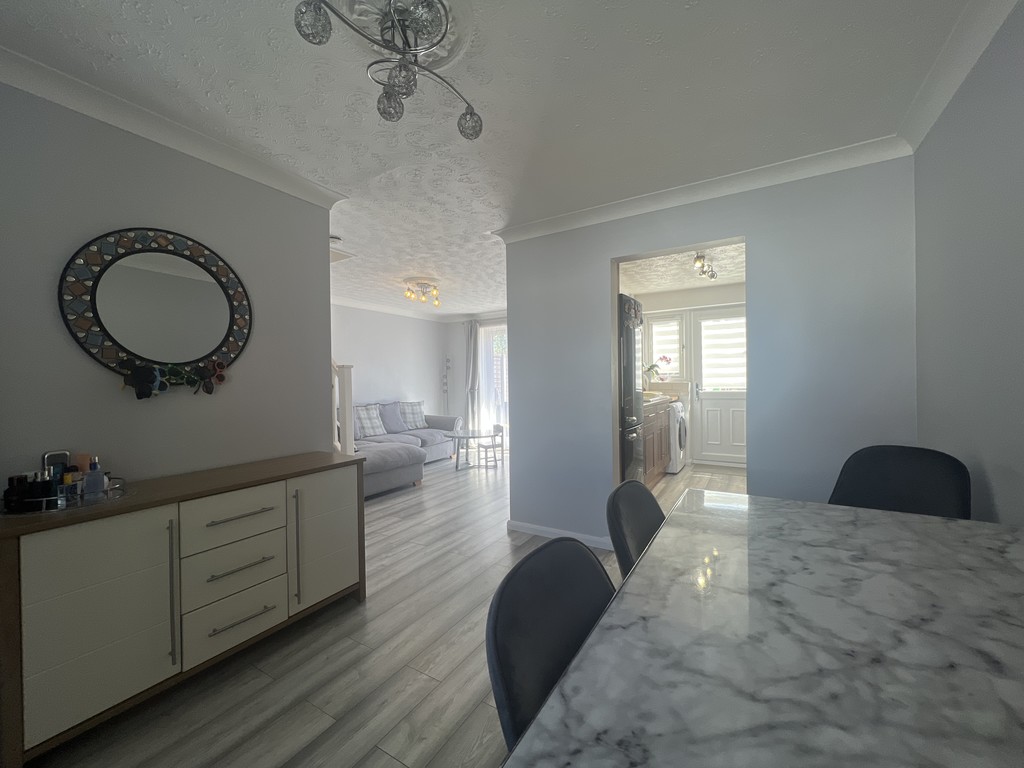
Dining Area 3.45m (11'4") x 2.87m (9'5") Double glazed window to front, radiator, laminate flooring and open plan to:
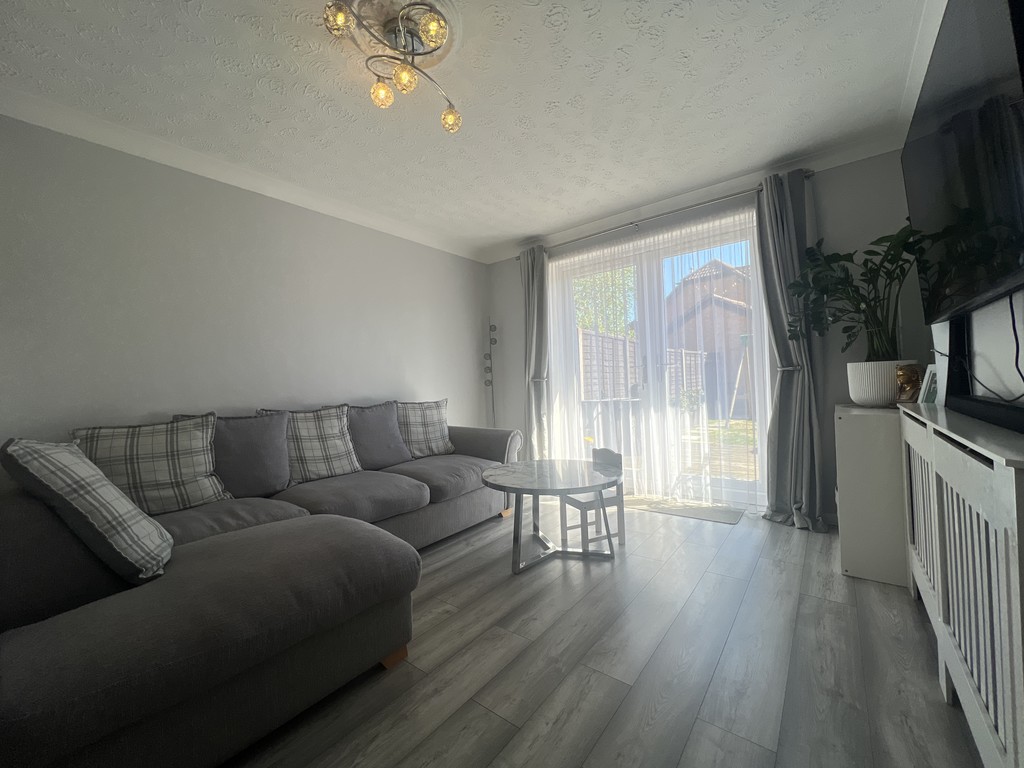
Lounge Area 4.20m (13'9") x 3.20m (10'6") Double glazed double door, radiator, laminate flooring and stairs to first floor.
WC 1.32m (4'4") x 0.76m (2'6")
Fitted with two-piece suite comprising, wash hand basin and low-level WC, radiator, tiled flooring and double-glazed window to front.
First Floor
Landing 2.81m (9'3") x 1.78m (5'10") Laminate flooring and door to:
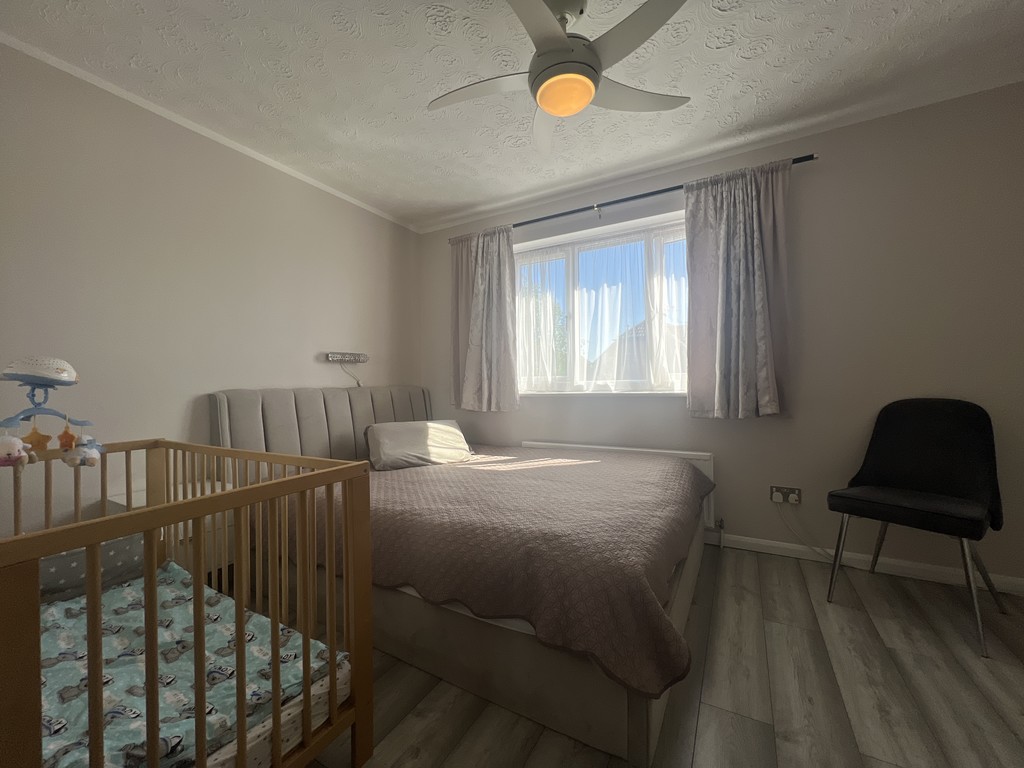
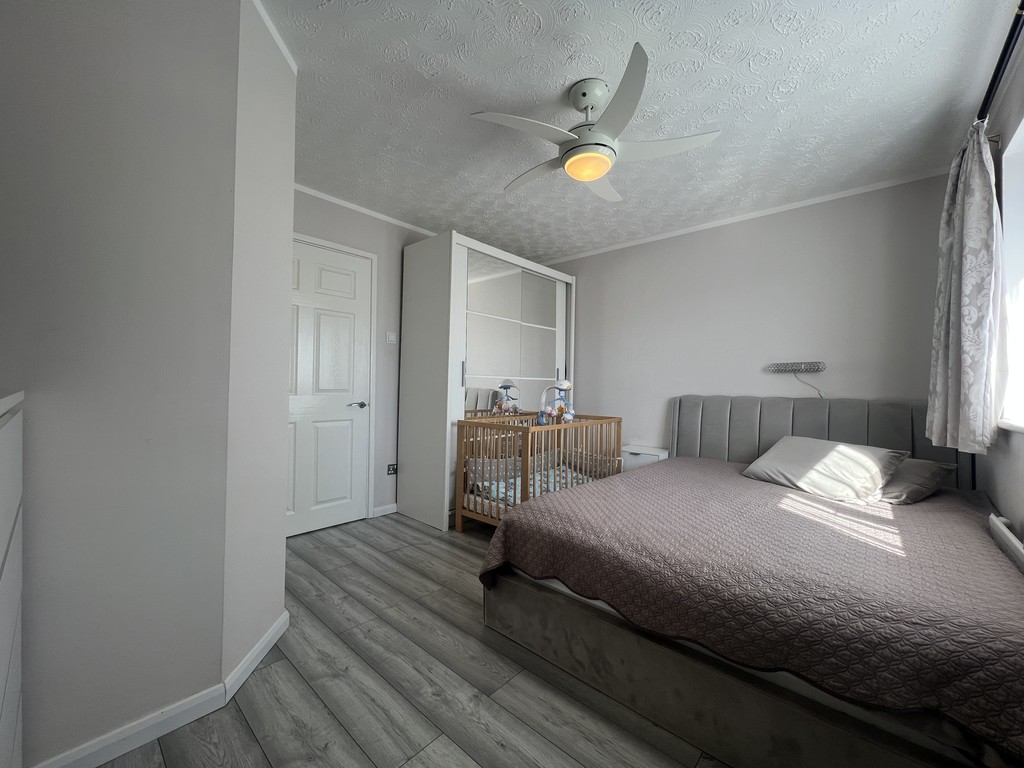
Bedroom 1 4.02m (13'2") x 3.29m (10'10") max Double glazed window to rear, radiator, laminate flooring and door to:
Wet Room 1.90m (6'3") x 1.39m (4'7") Double glazed window to rear, electric shower and radiator.
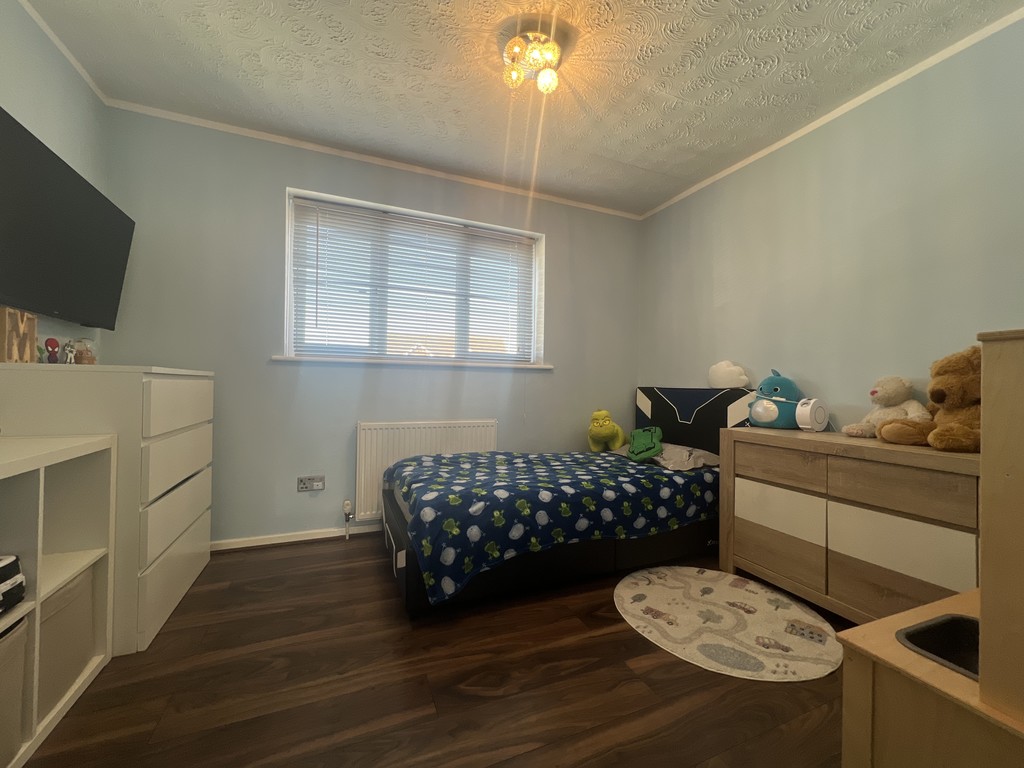
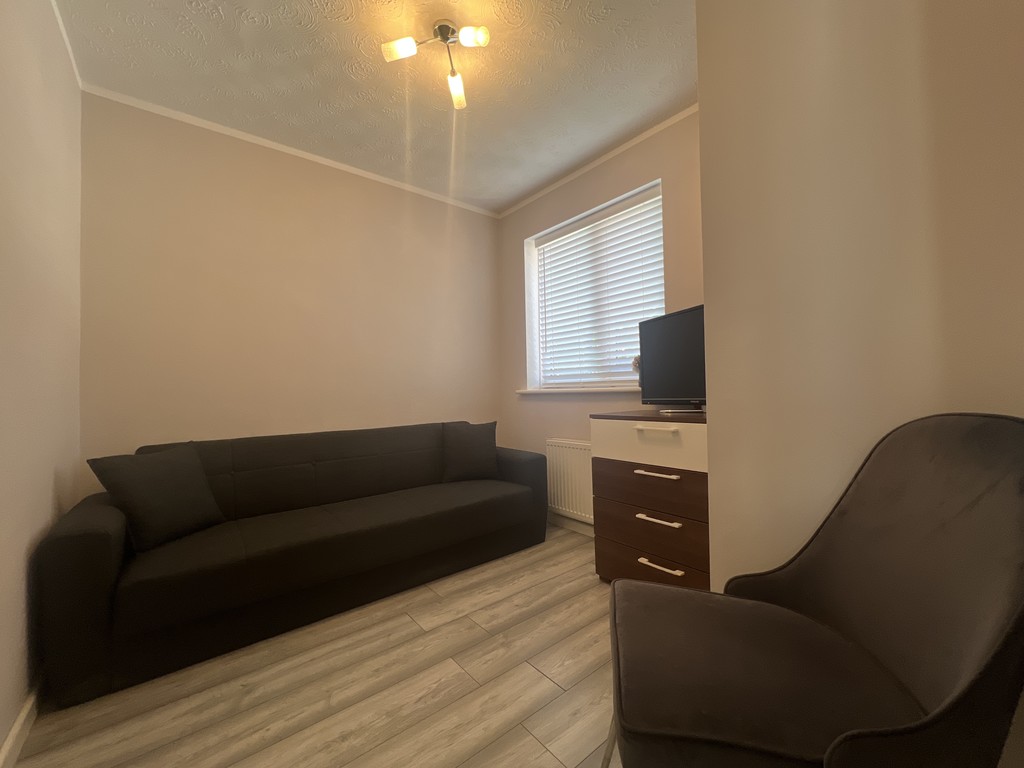
Bedroom 2 3.40m (11'2") x 2.67m (8'9")max Double glazed window to front, radiator and laminate flooring.
Bedroom 3 2.64m (8'6") x 2.38m (7'10") max Double glazed window to front, radiator and laminate flooring.
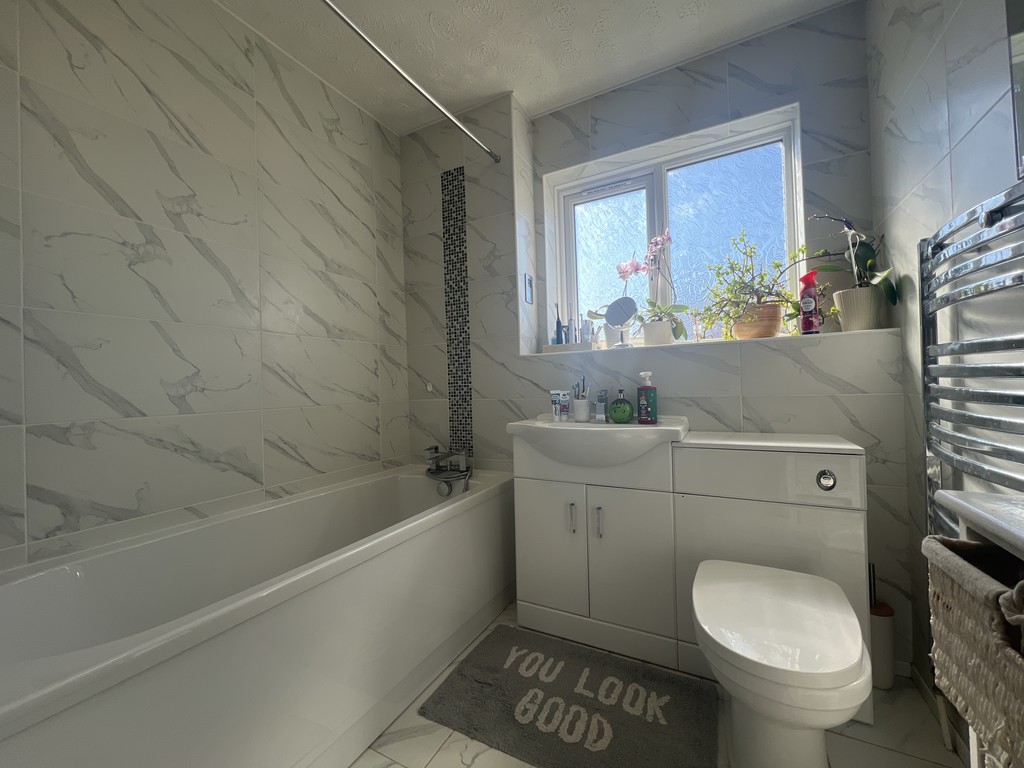
max Bathroom 2.62m (8'7") x 2.04m (6'8") Fitted with three-piece suite with comprising a bath, vanity wash hand basin and WC, tiled walls, airing cupboard, heated towel rail, tiled flooring and double-glazed window to side.
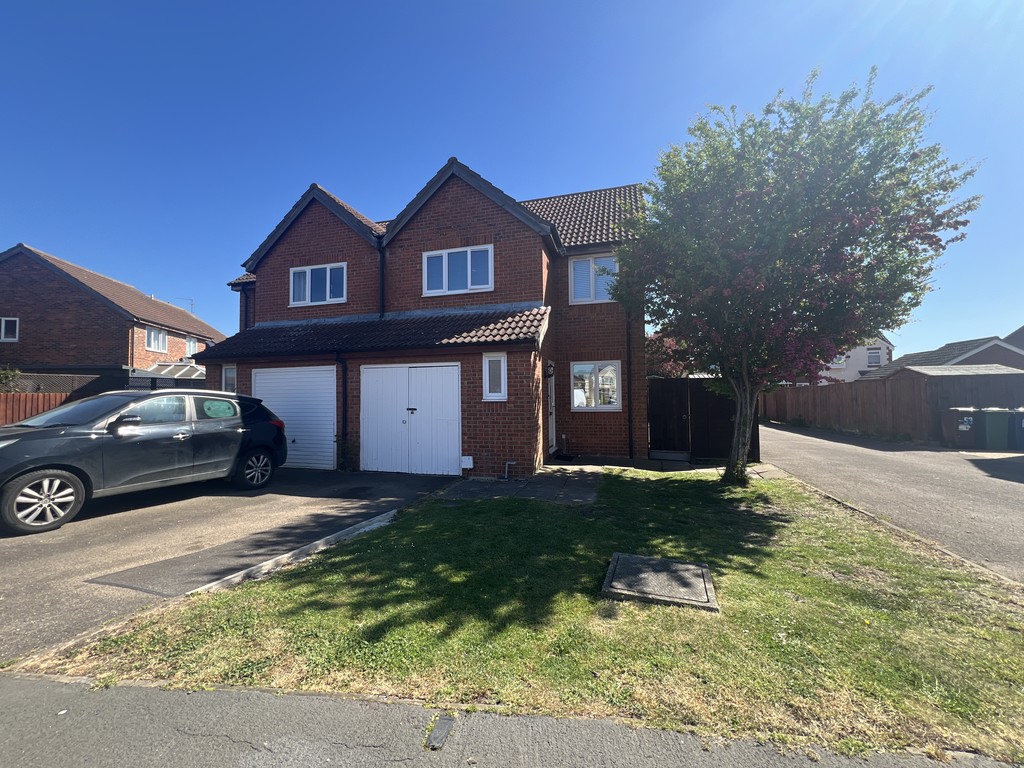
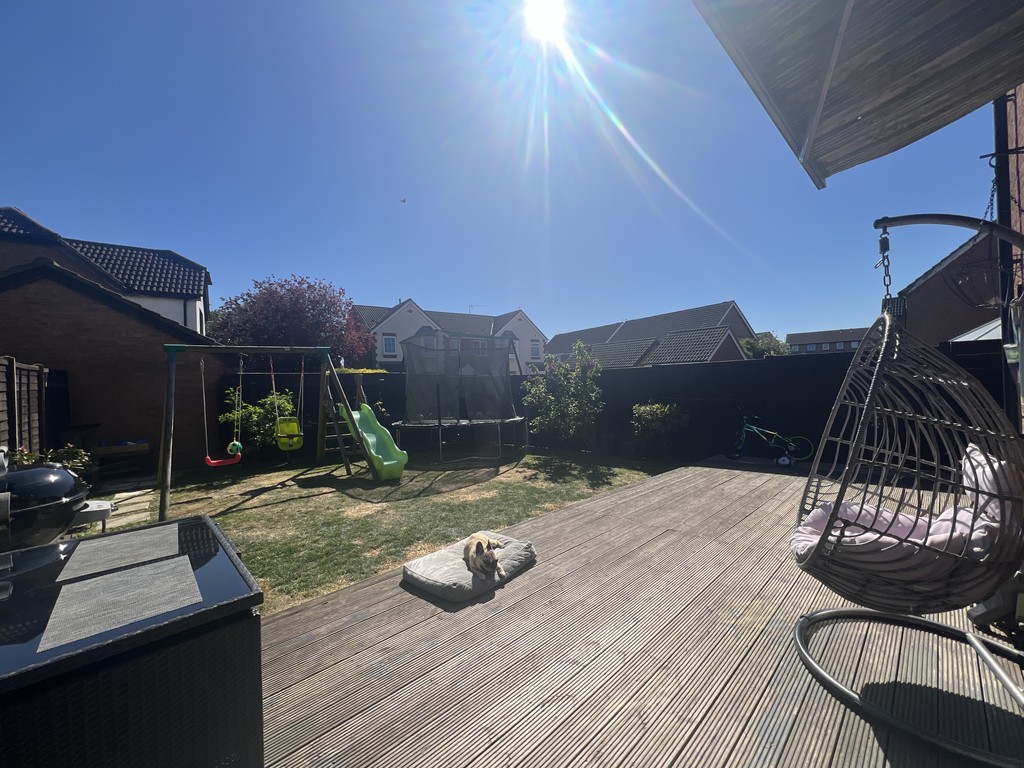
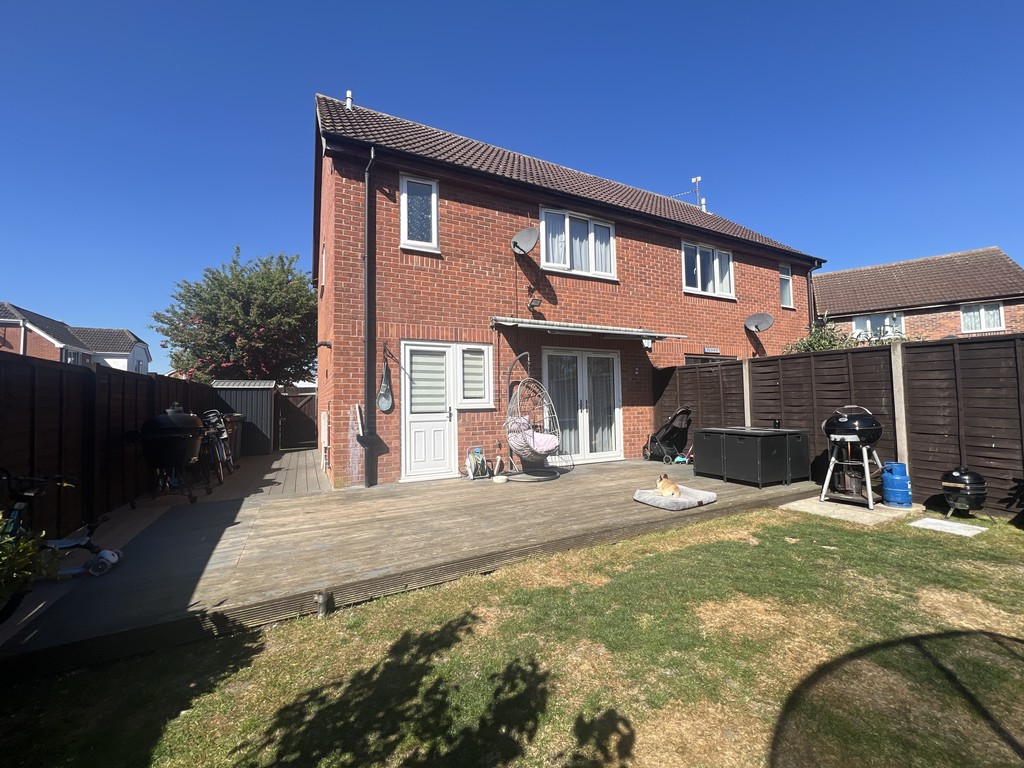
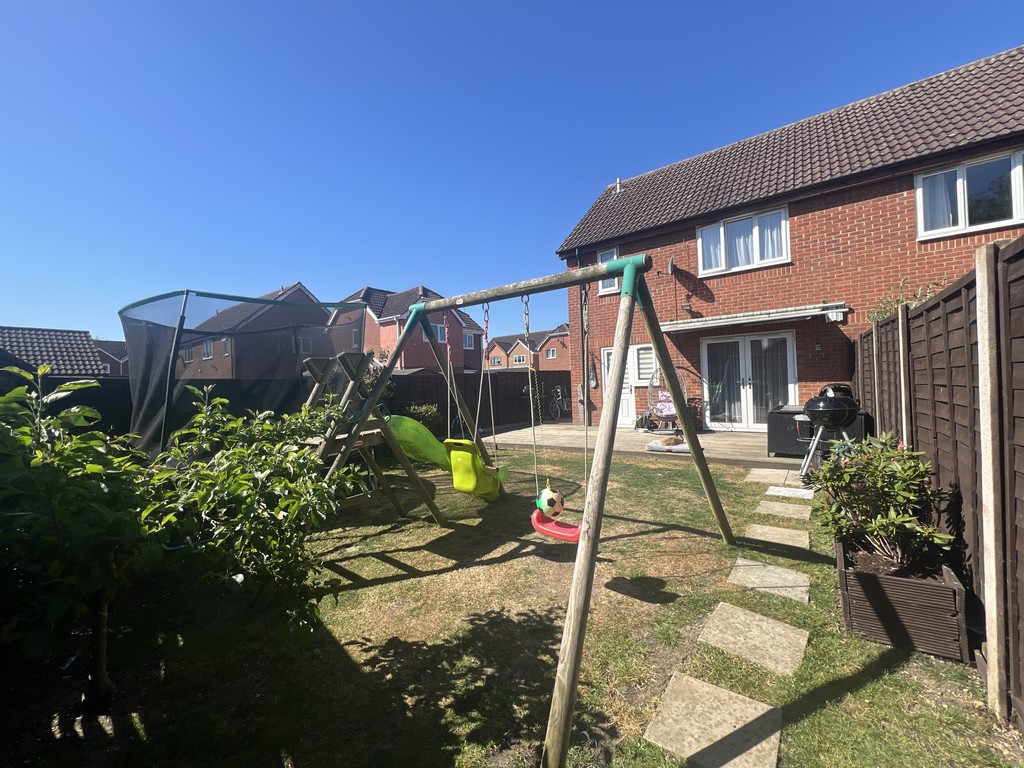
Outside The property has a driveway to the front, leading to the integral single garage. There is also an enclosed rear garden mostly comprising of lawn and decking.
EPC RATING - D

T Payne & Co - Chatteris
Email: info@tpayneandco.co.ukView EPC Graph for this property
