St. Francis Drive, Chatteris, PE16 6BS
£265,000.00
£265,000.00
Ground Floor
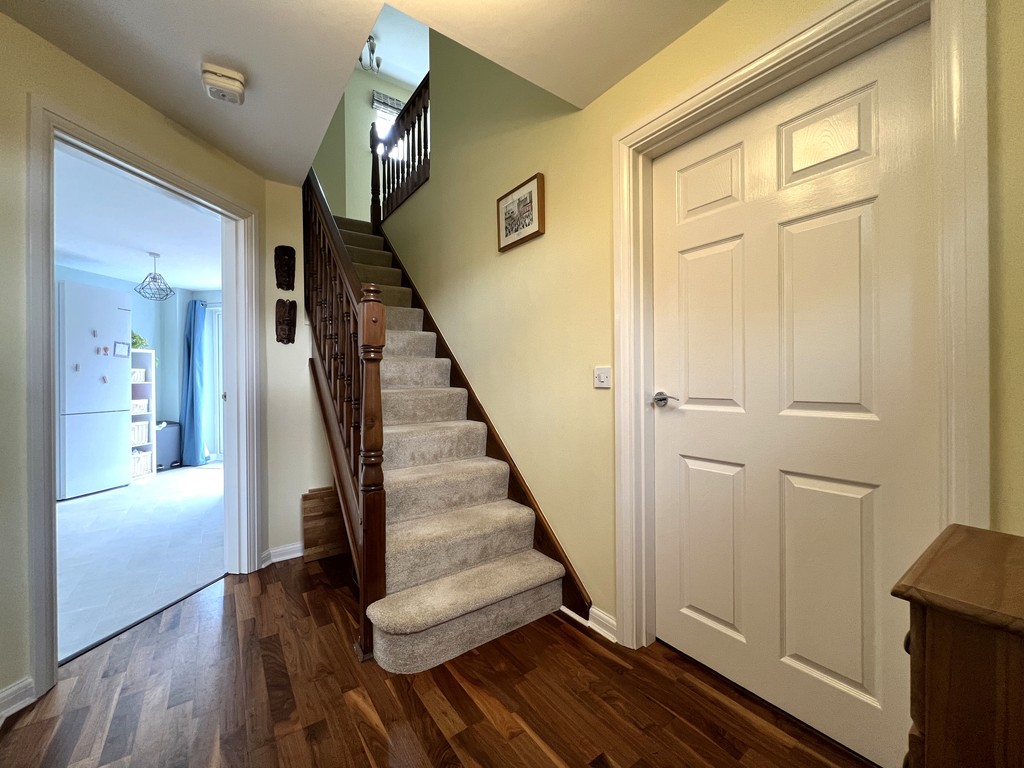
max Entrance Hall 3.12m (10'3") x 1.92m (6'2") Entrance door, radiator, stairs to first floor and door to:
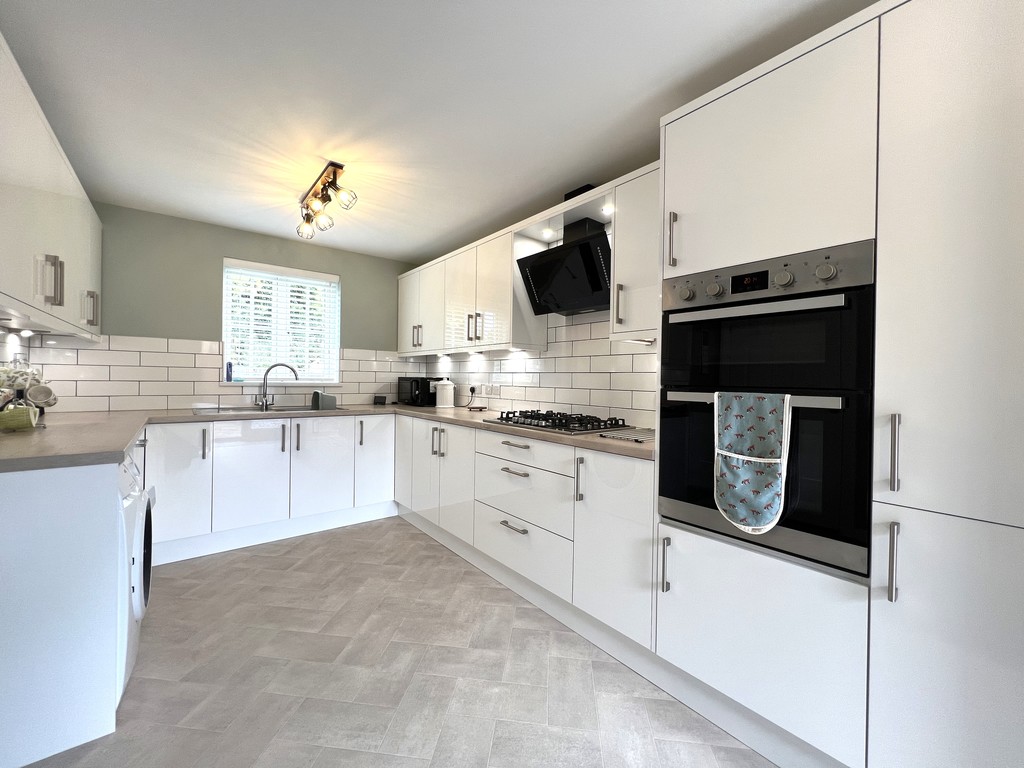
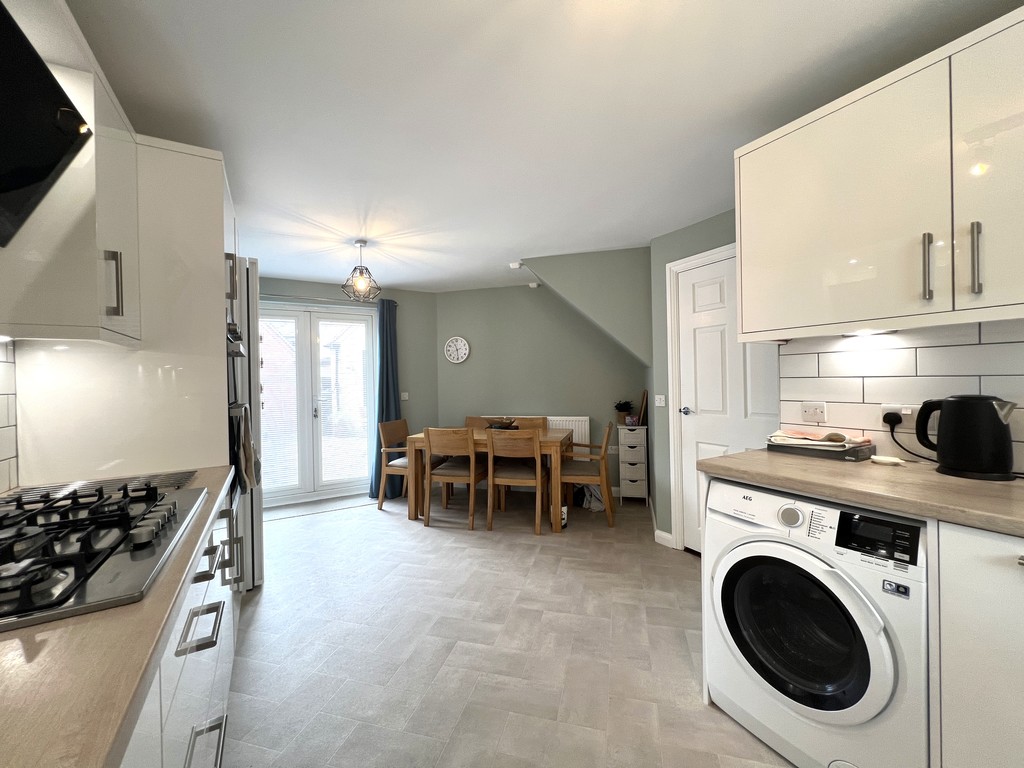
max Kitchen/Diner 5.59m (18'4") x 3.02m (9'9") Fitted with a matching range of base and eye level units with worktop space over, stainless steel sink with tiled splashbacks, gas hob with extractor hood over and double oven, integrated slimline dishwasher, plumbing for washing machine, space for fridge/freezer, radiator, vinyl flooring and double-glazed window to front and double doors to rear.
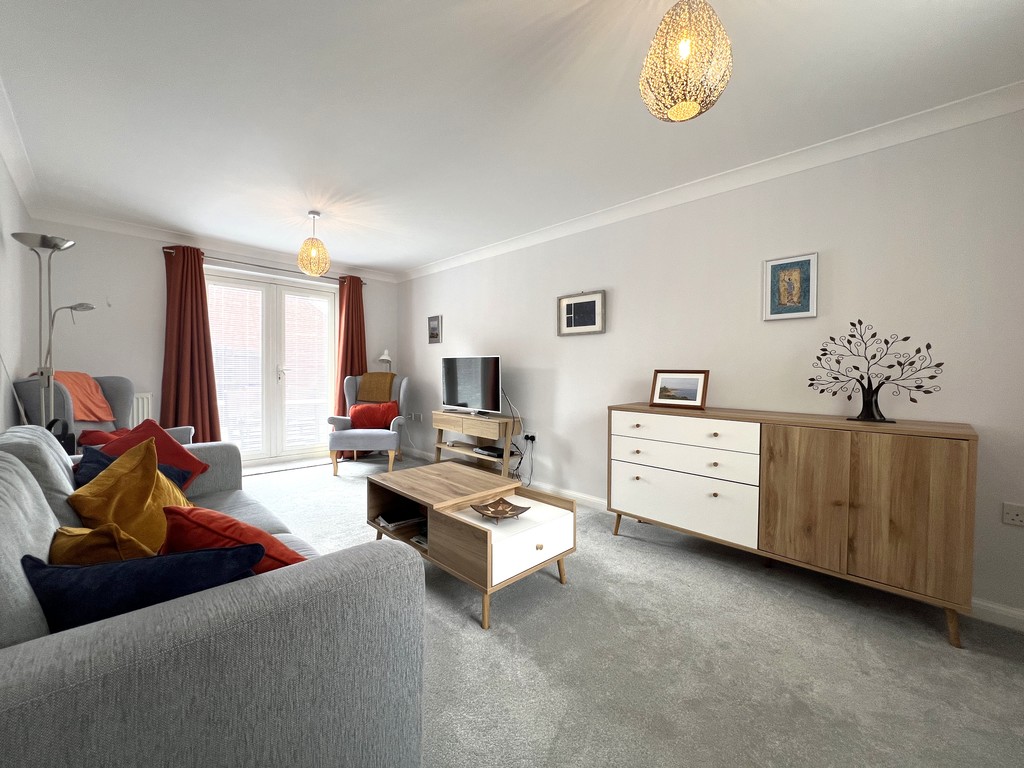
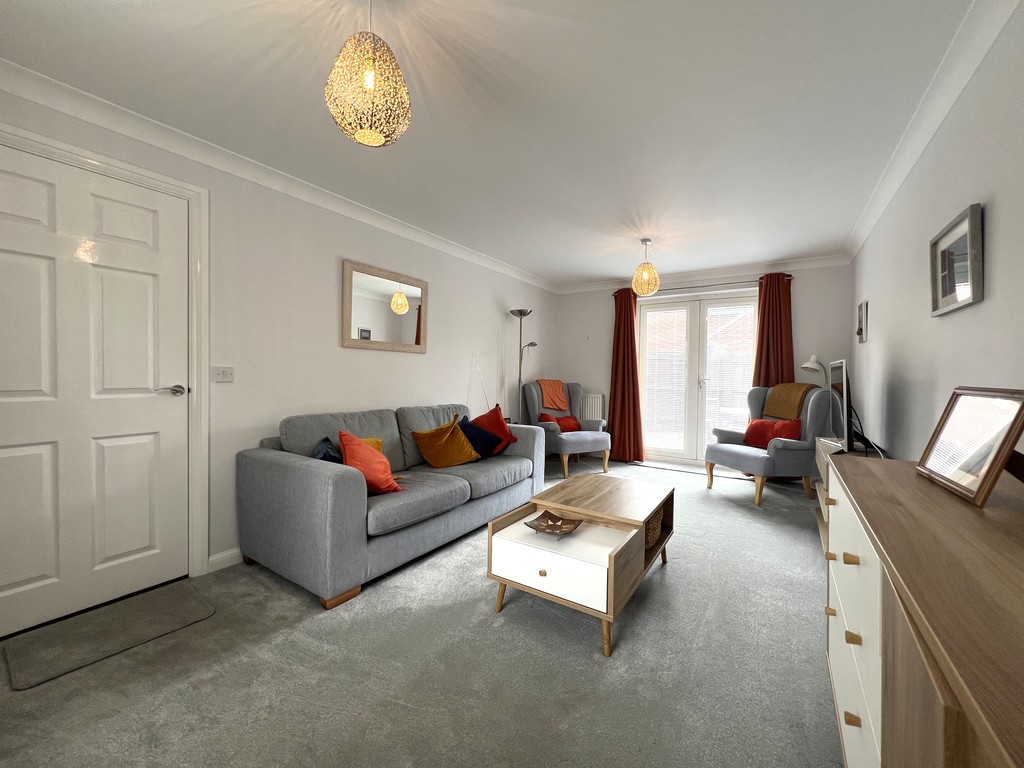
Lounge 5.60m (18'4") x 3.12m (10'3") Double glazed window to front, fitted carpet, two radiators and double-glazed double door to rear.
WC 1.72m (5'6") x 1.46m (4'7") max
Two-piece suite comprising corner wash hand basin with tiled splashback and low-level WC, radiator, built-in cupboard and double-glazed window to front.
First Floor
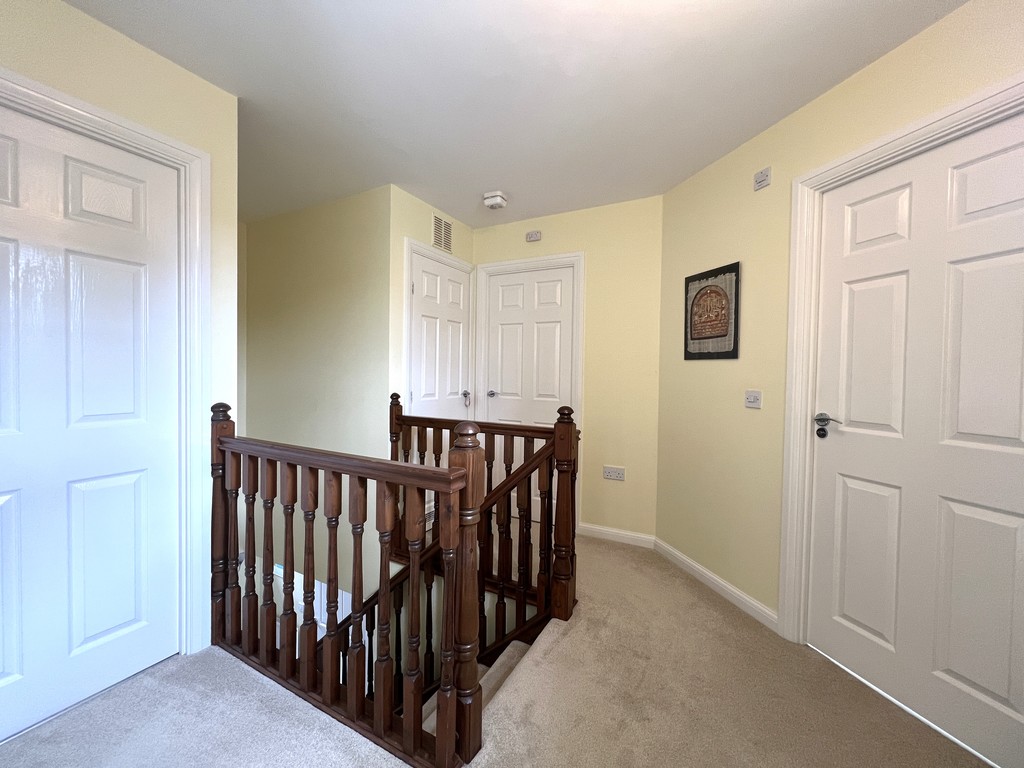
Landing Double glazed window to rear, radiator, boiler cupboard and door to:
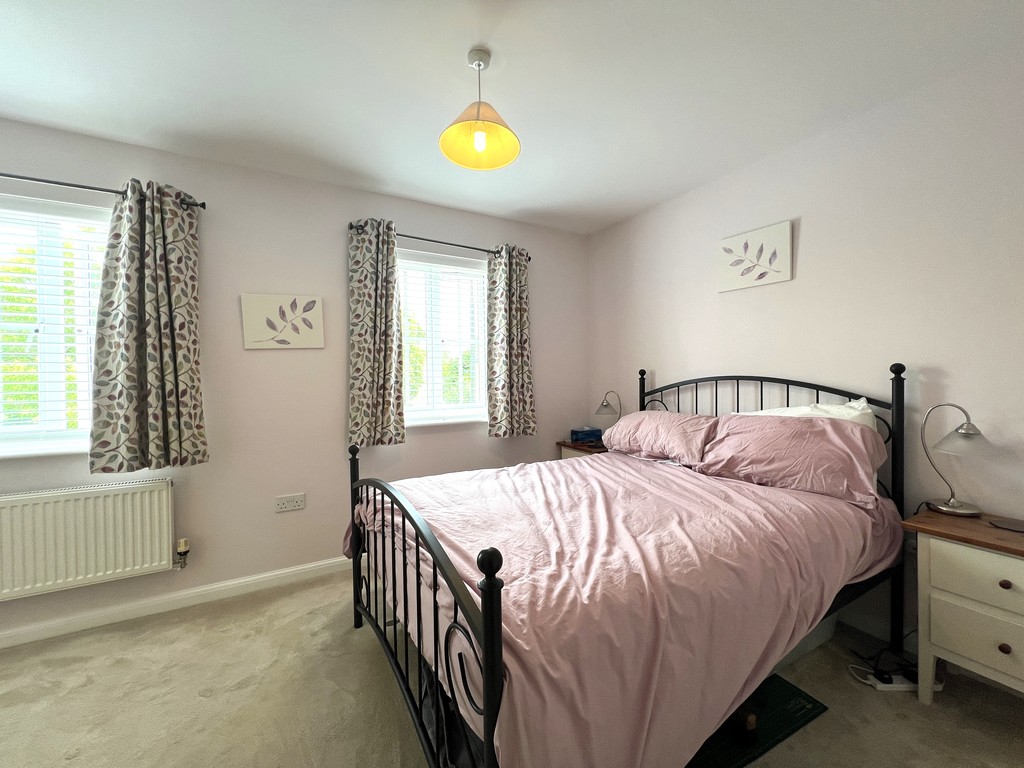
max Master Bedroom 3.99m (13') x 3.50m (11'4") Two double glazed windows to front, fitted carpet, built-in wardrobe(s), radiator and door to:
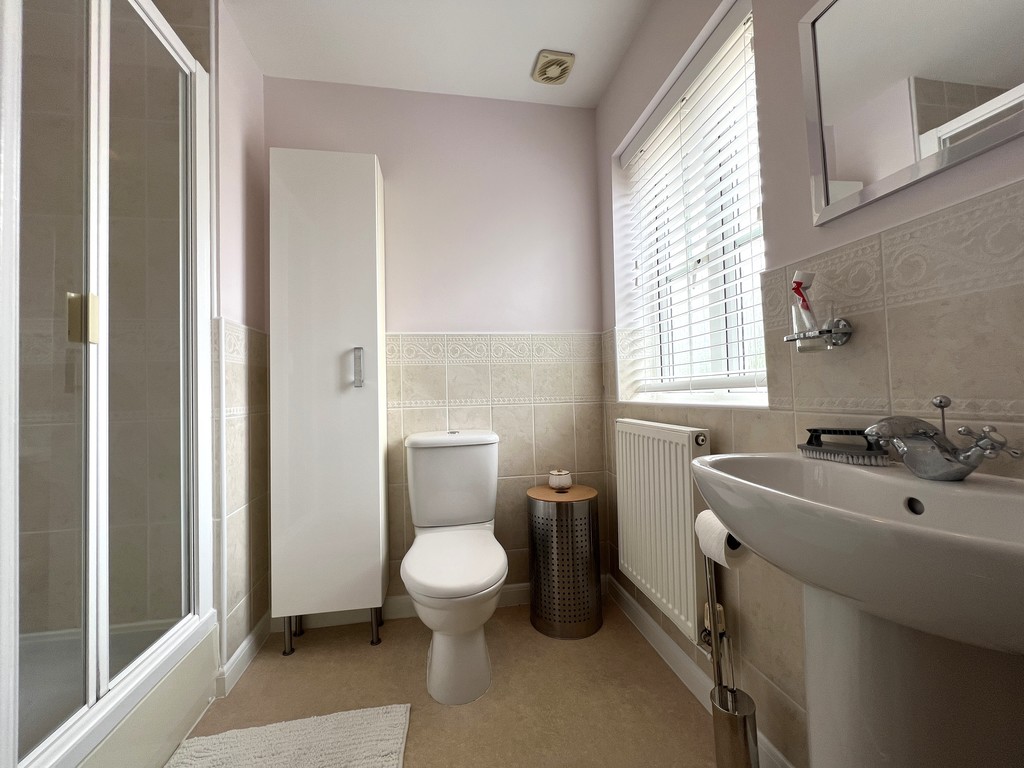
max En-suite 2.23m (7'4") x 1.84m (6') Fitted three-piece suite comprising pedestal wash hand basin, shower cubicle and low-level WC, radiator and double-glazed window to front.
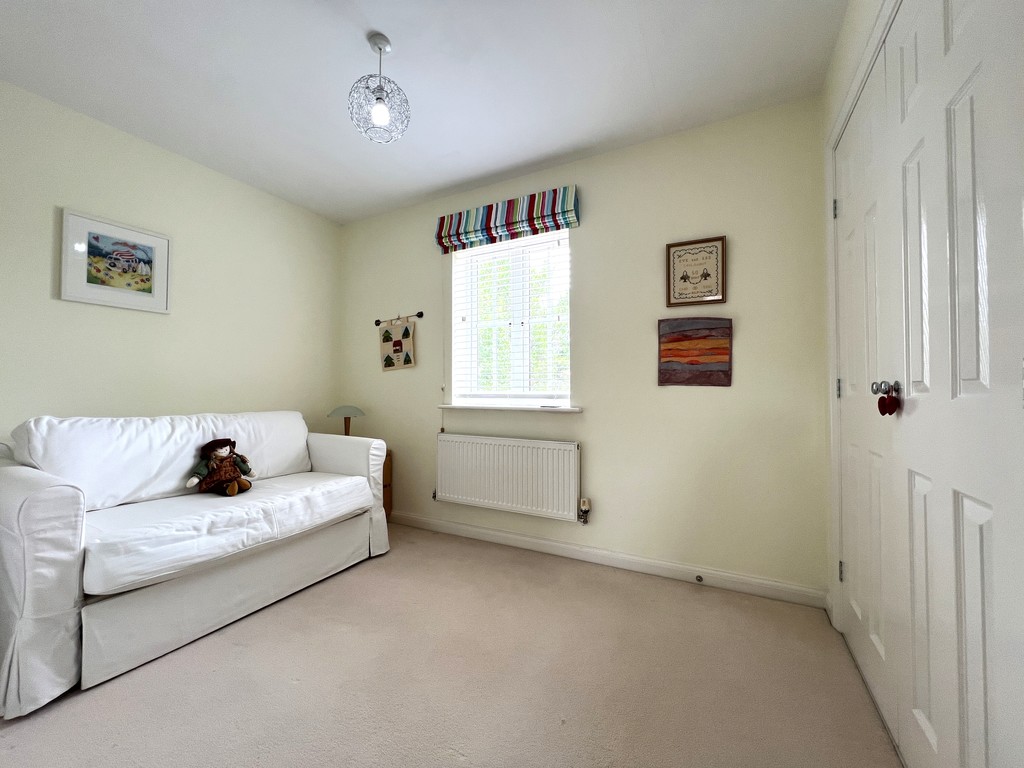
Bedroom 2 3.81m (12'5") x 3.09m (10'1") max Double glazed window to front, built-in wardrobe(s), fitted carpet and radiator.
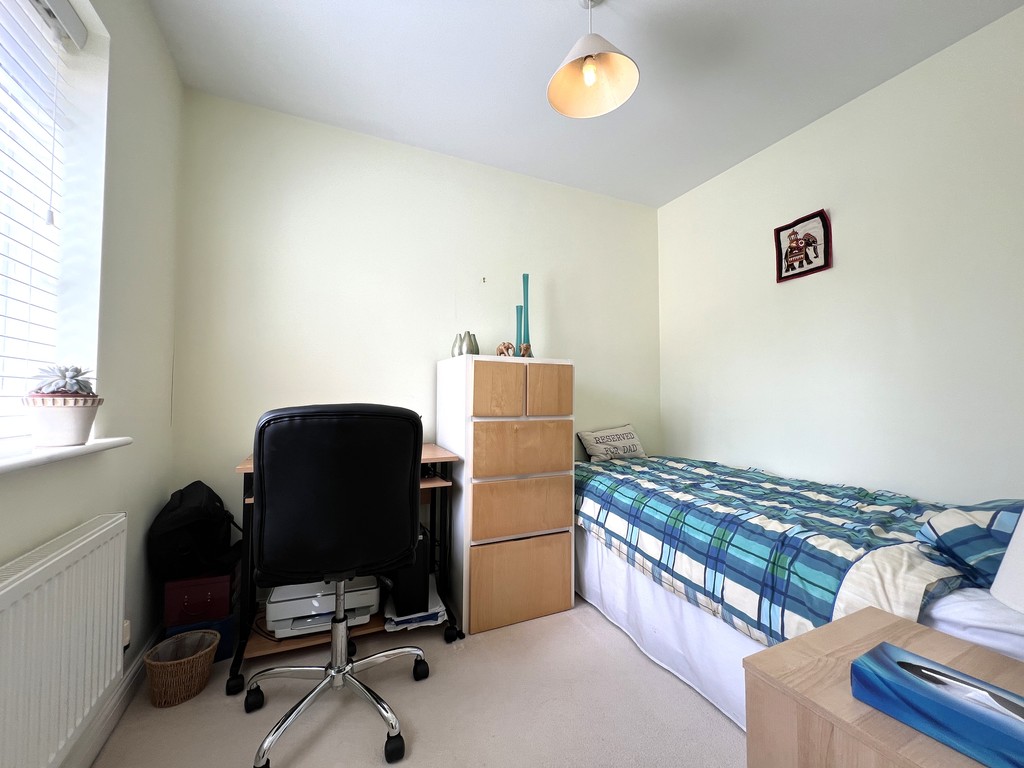
Bedroom 3 2.74m (9') x 2.11m (6'11") Double glazed window to rear, fitted carpet and radiator.
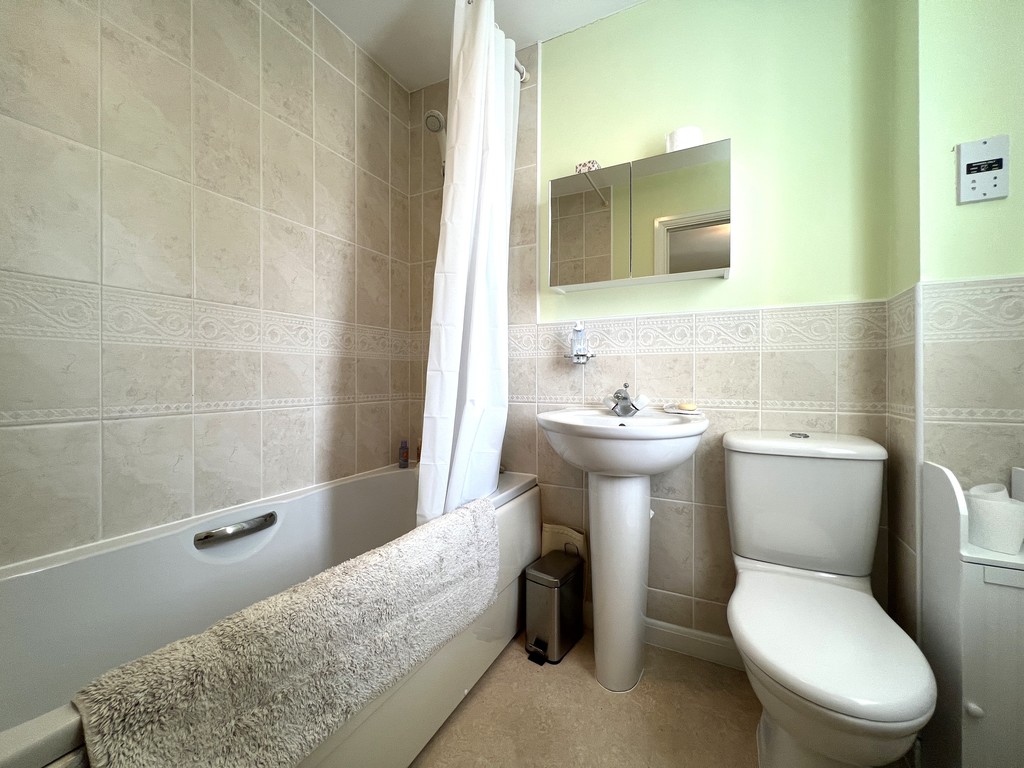
max Bathroom 1.95m (6'5") x 1.68m (5'6") Fitted three-piece suite comprised panelled bath, pedestal wash hand basin and low-level WC, part tiled walls, vinyl flooring and double-glazed window to rear.
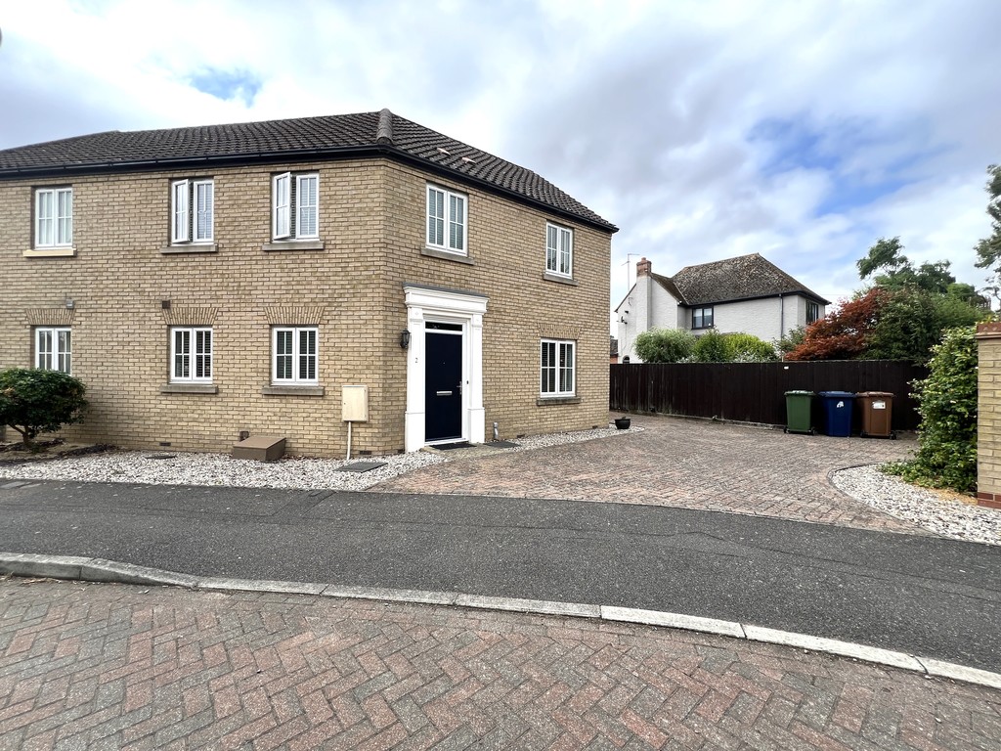
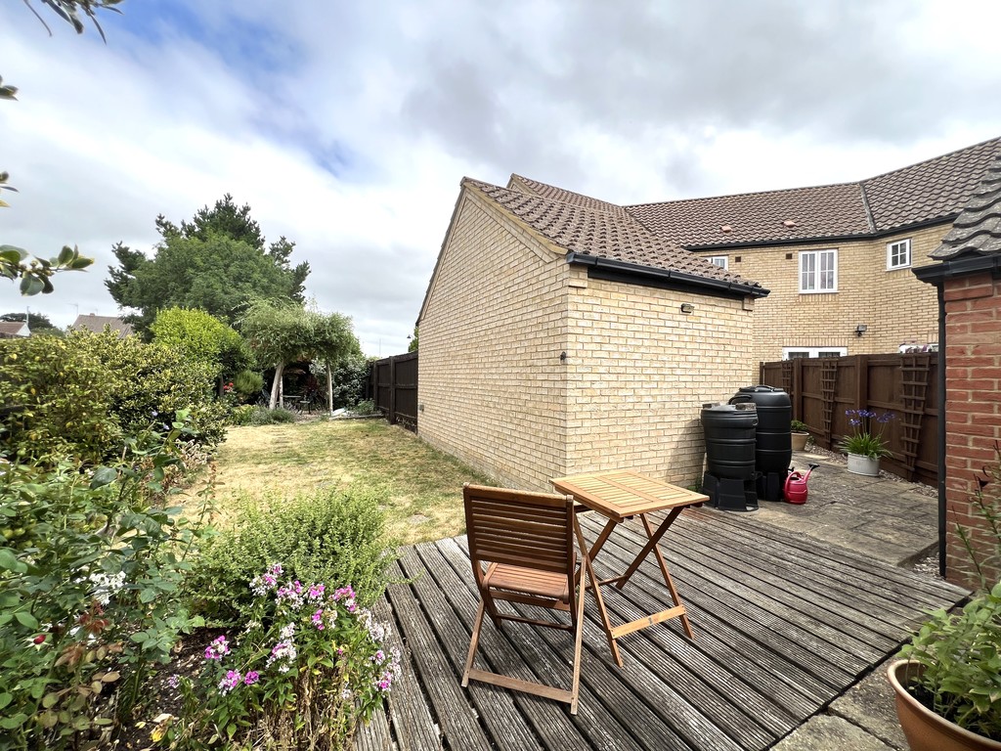
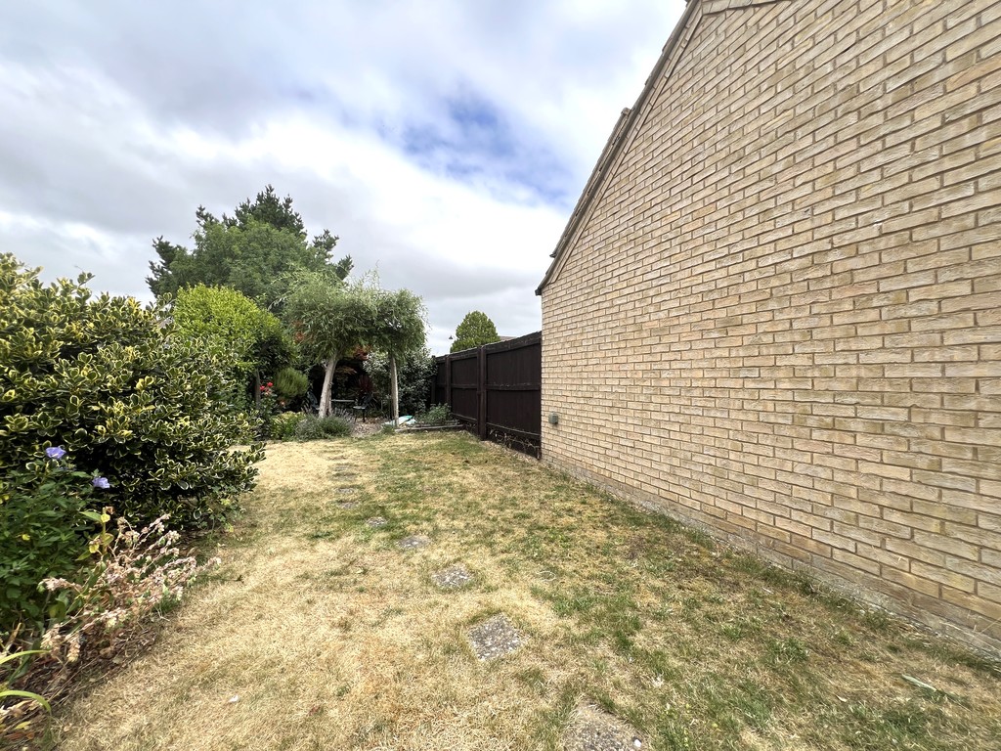
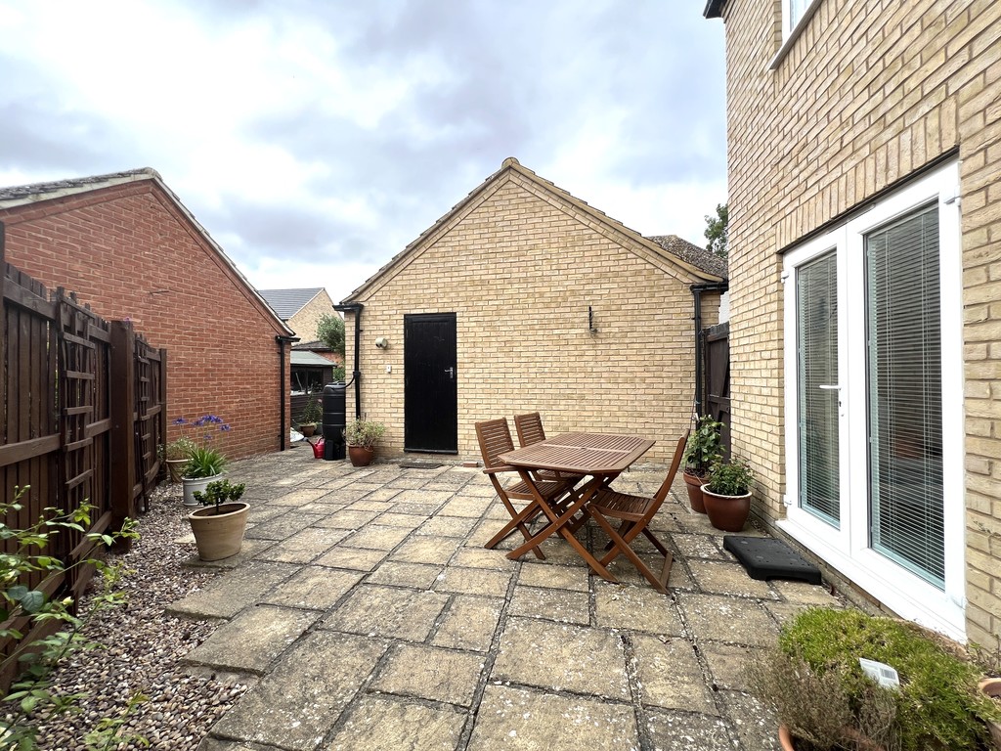
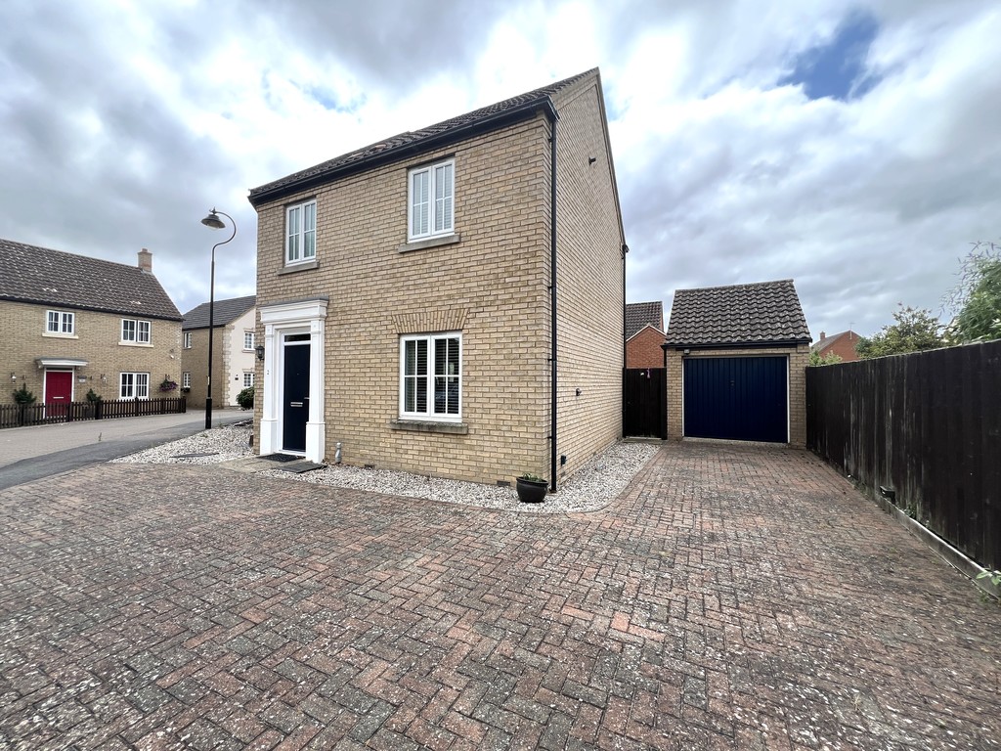
Outside The property has a driveway to the front / side leading to the single garage. There is an enclosed rear garden which is partly laid to lawn, with decked and stoned areas as well as a patio.
EPC - TBC
