Eastwood, Chatteris, Cambs., PE16 6RX
£400,000.00
£400,000.00
Porch 2.00m (6'7") x 1.79m (5'10") Entrance door to the side, radiator, vinyl flooring and door to:
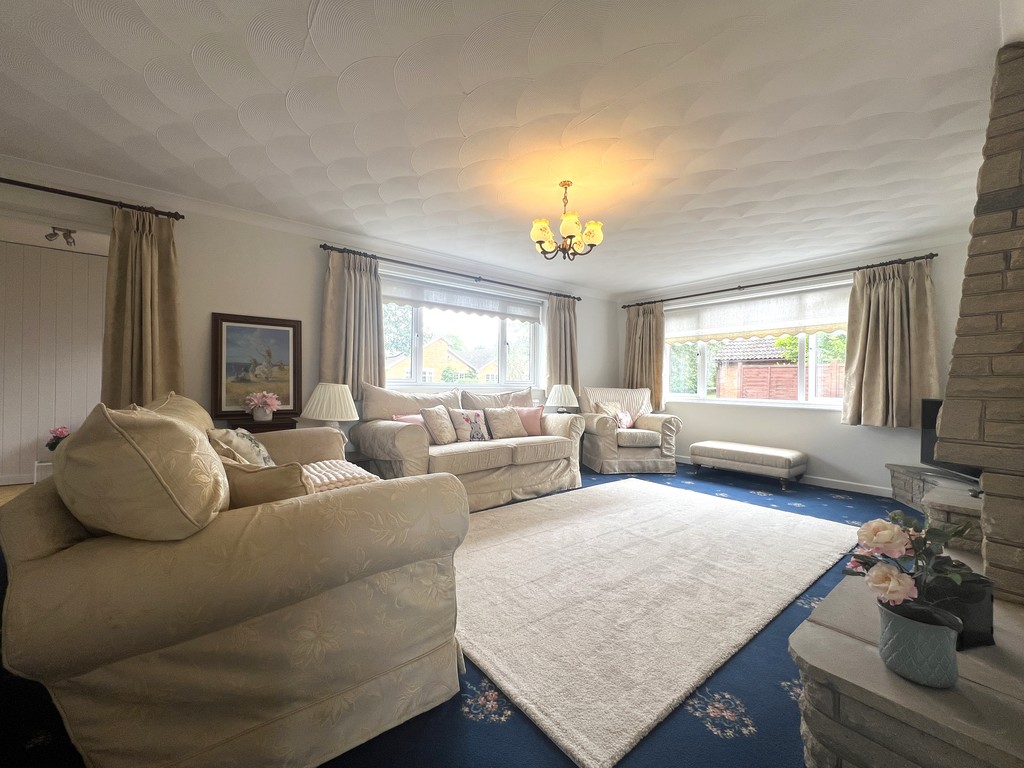
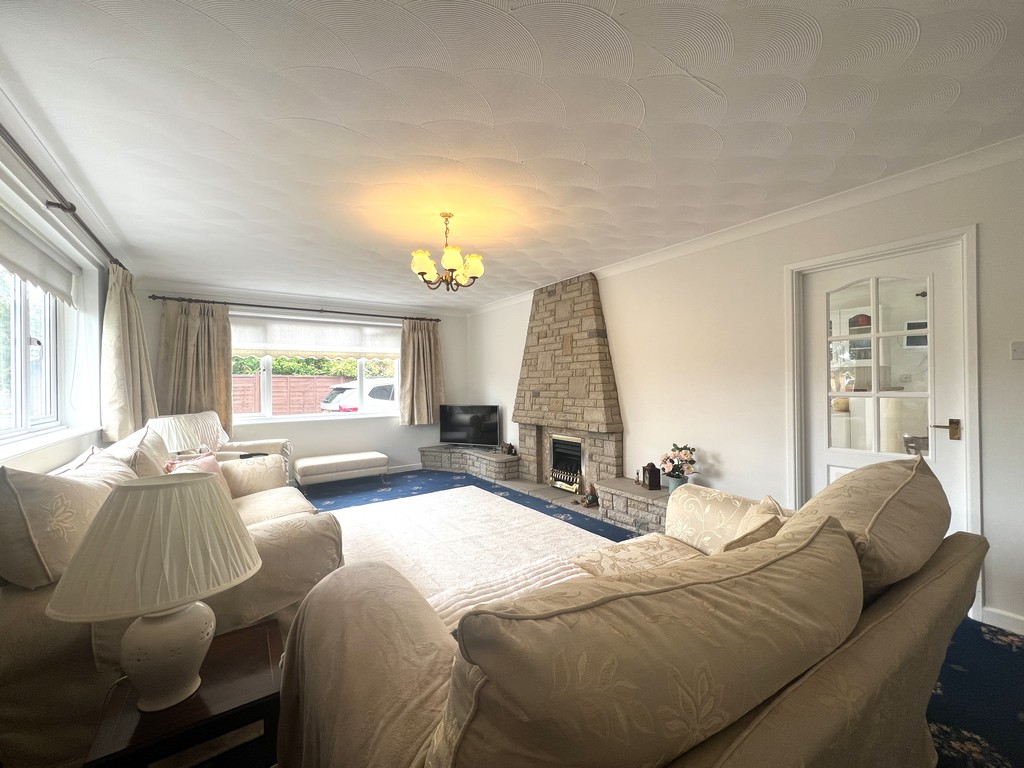
Lounge 6.72m (22'1") x 3.86m (12'6") Double glazed window to front and side, gas fireplace, fitted carpet, radiator and door to:
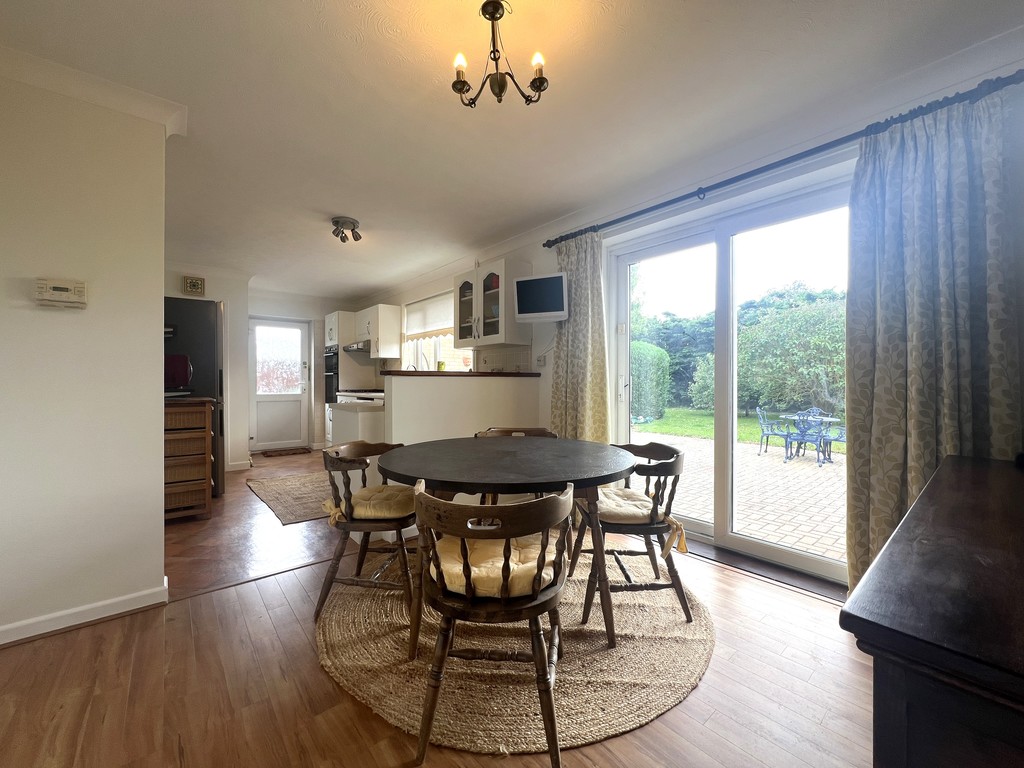
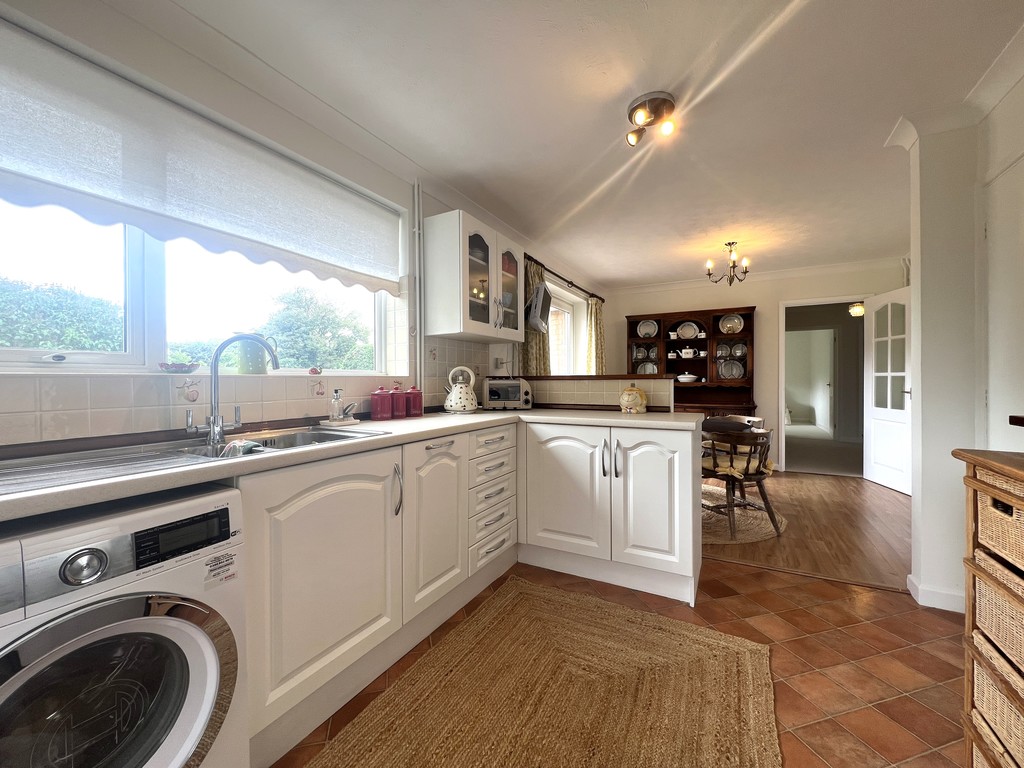
max Kitchen/Diner 7.28m (23'11") x 3.29m (10'10") Fitted with a matching range of base and eye level units, gas hob with extractor hood over and double oven, 1+1/2 bowl stainless steel sink with tiled splashbacks, integrated slimline dishwasher, plumbing for washing machine, space for fridge/freezer, pantry cupboard, boiler cupboard, storage cupboard, radiator, part laminate and vinyl flooring, double glazed sliding door and window to rear and door to:
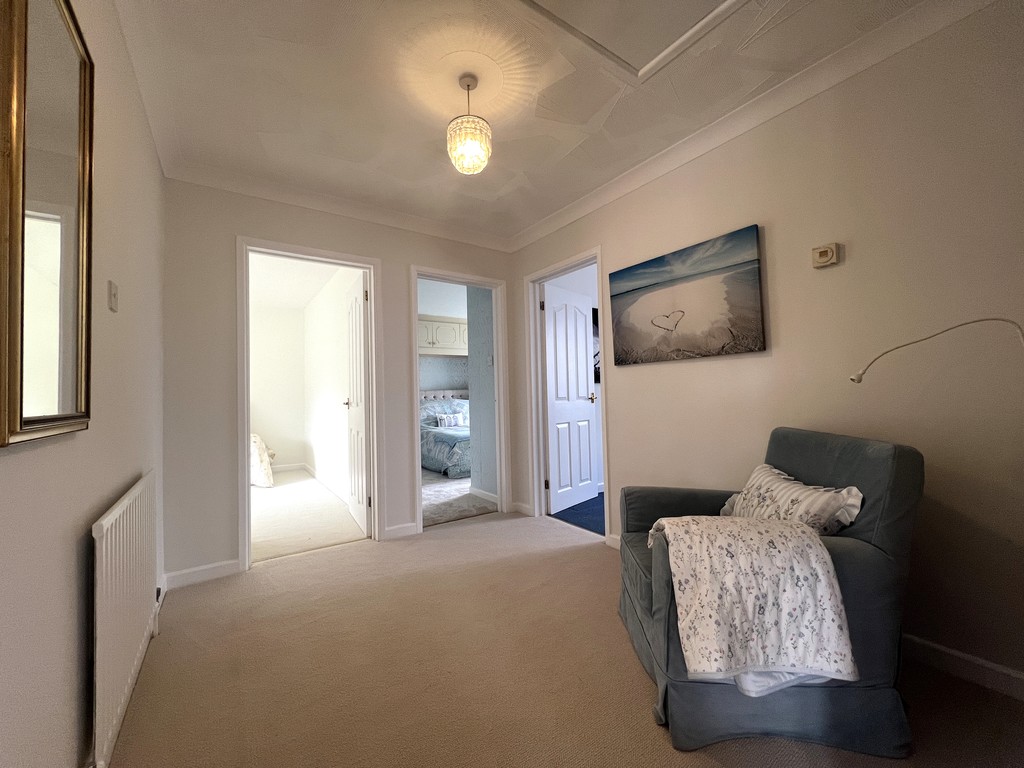
Hall Fitted carpet, radiator and door to:
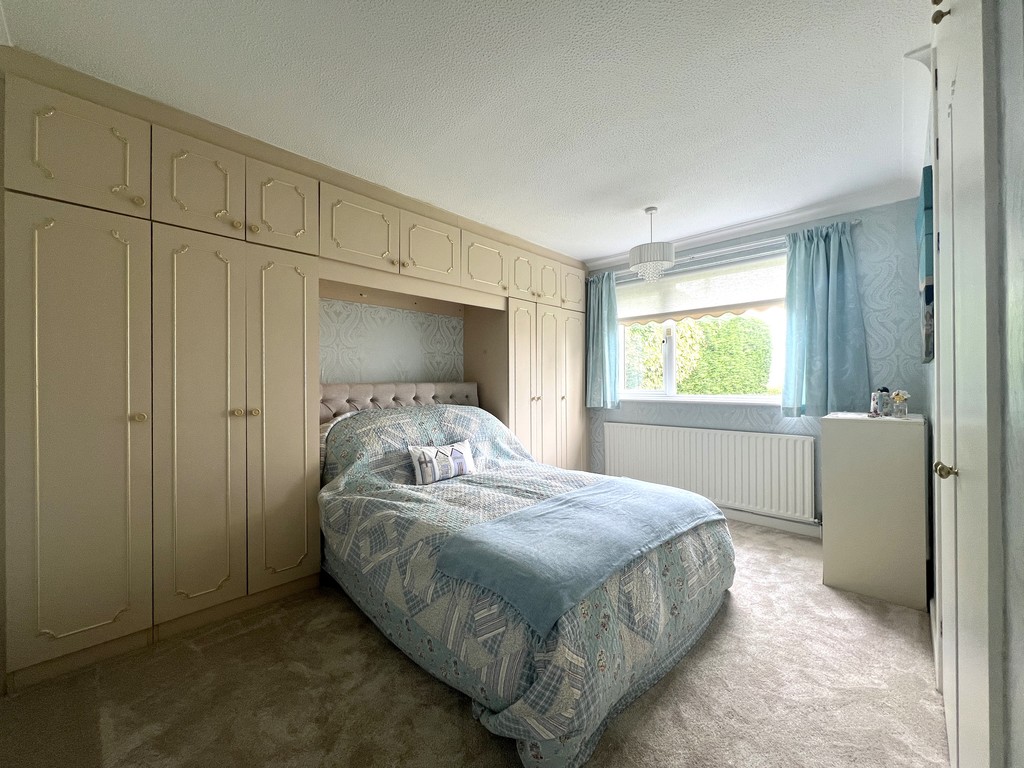
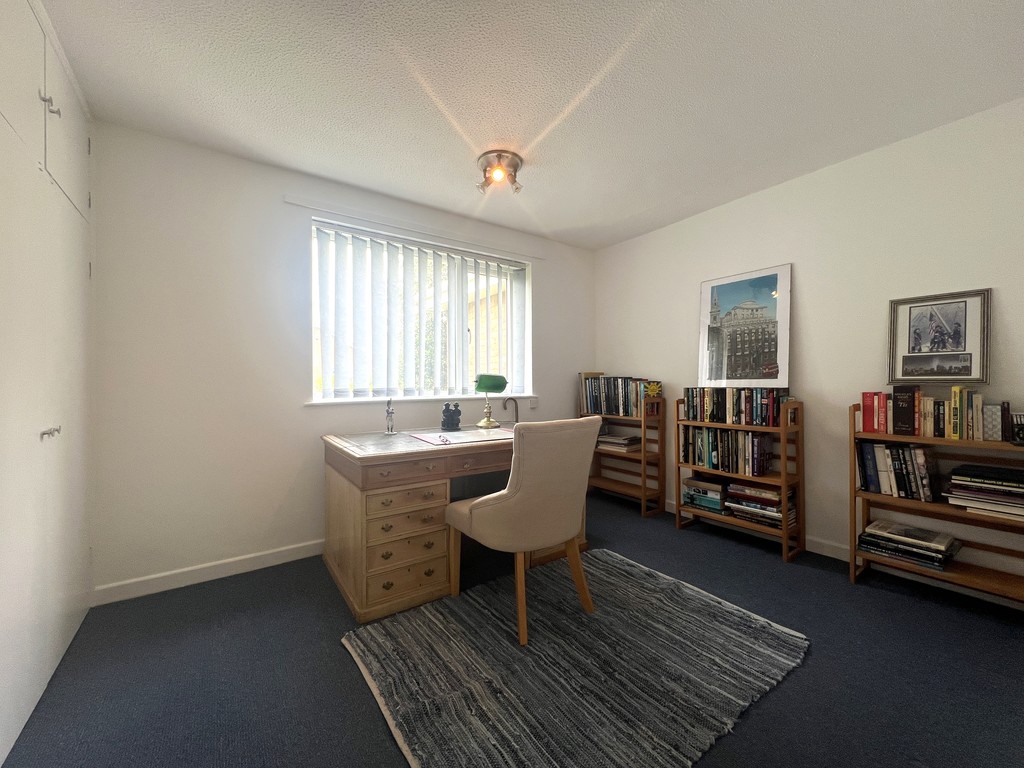
Bedroom 1 3.87m (12'8") x 3.65m (12') max Double glazed window to front, fitted wardrobe(s), built in wardrobe, fitted carpet and radiator.
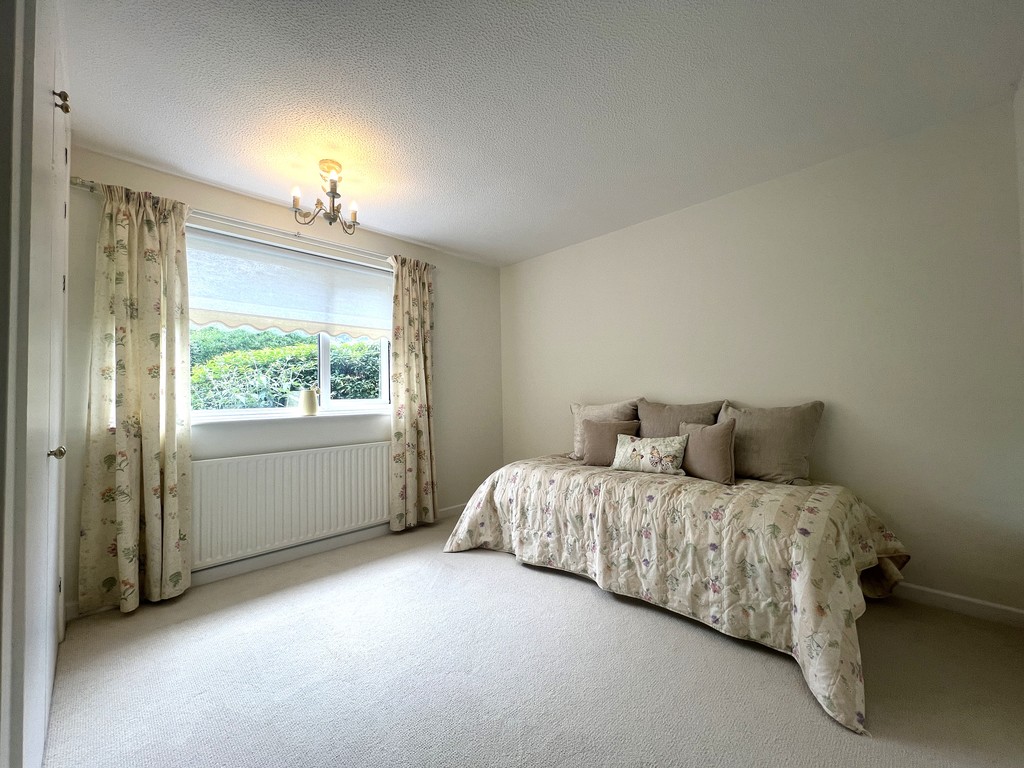
Bedroom 2 3.65m (12') x 3.31m (10'10") max Double glazed window to rear, built in wardrobe, fitted carpet and radiator.
Bedroom 3 4.16m (13'6") into wardrobe x 2.76m (9'1") max Double glazed window to front, built in wardrobe, fitted carpet and radiator.
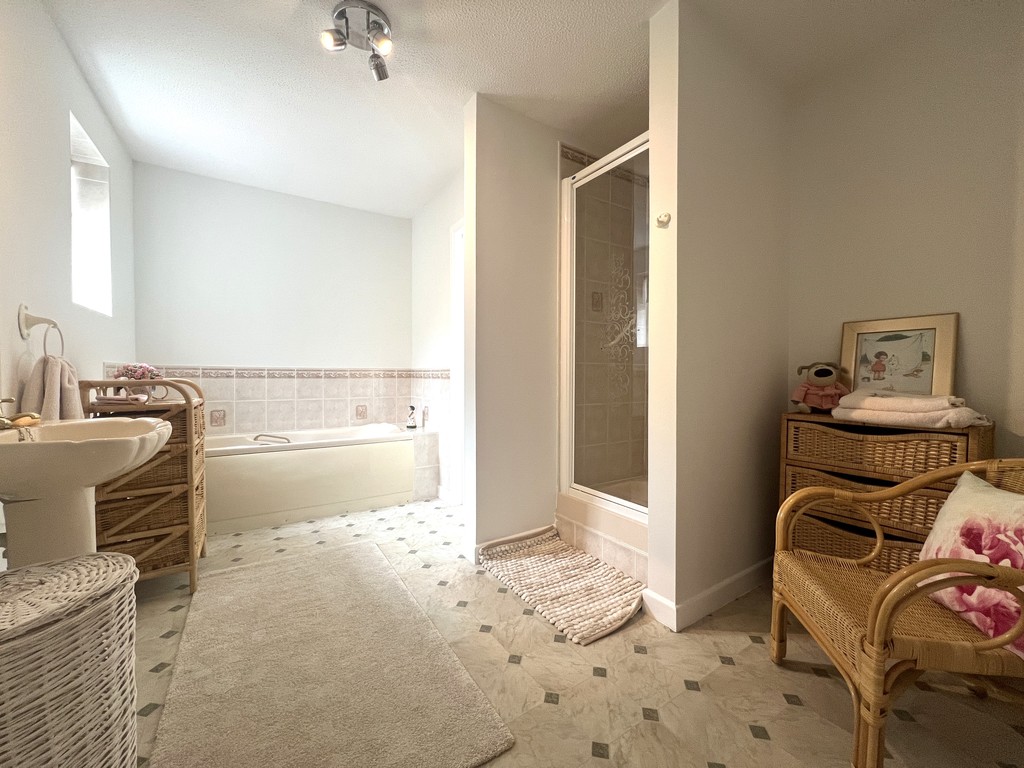
Bathroom Fitted suite comprising pedestal wash hand basin with tiled splashbacks, bath, shower cubicle, vinyl flooring, double glazed window to side and door to:
WC Low level WC, vinyl flooring and double glazed window to rear.
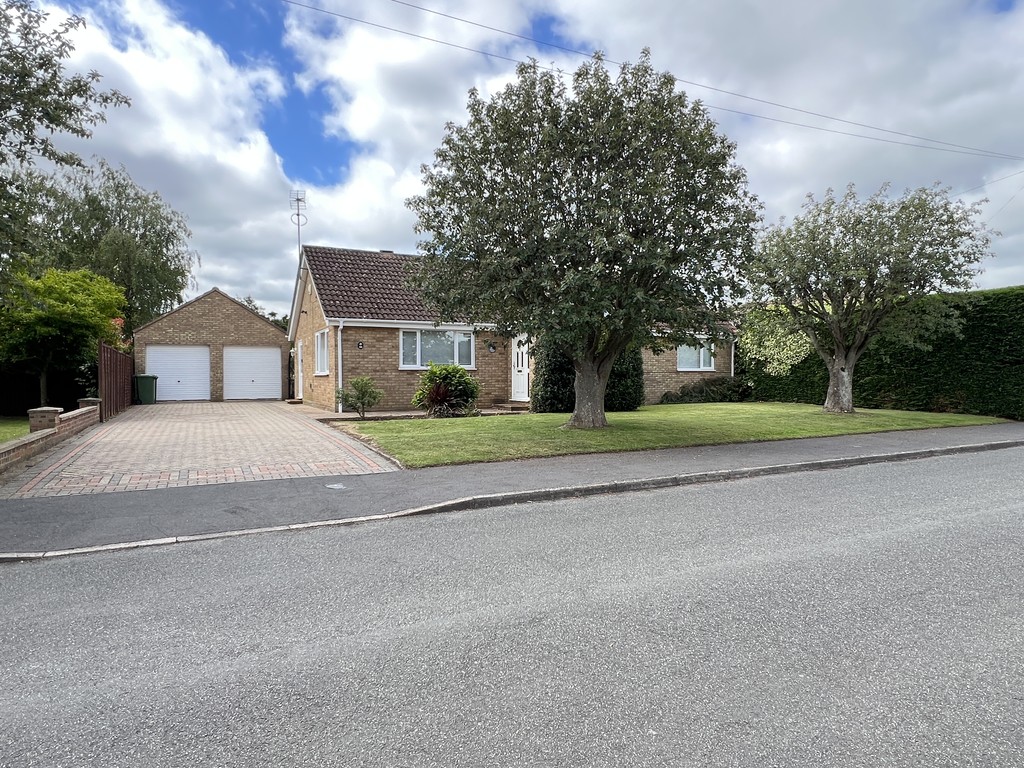
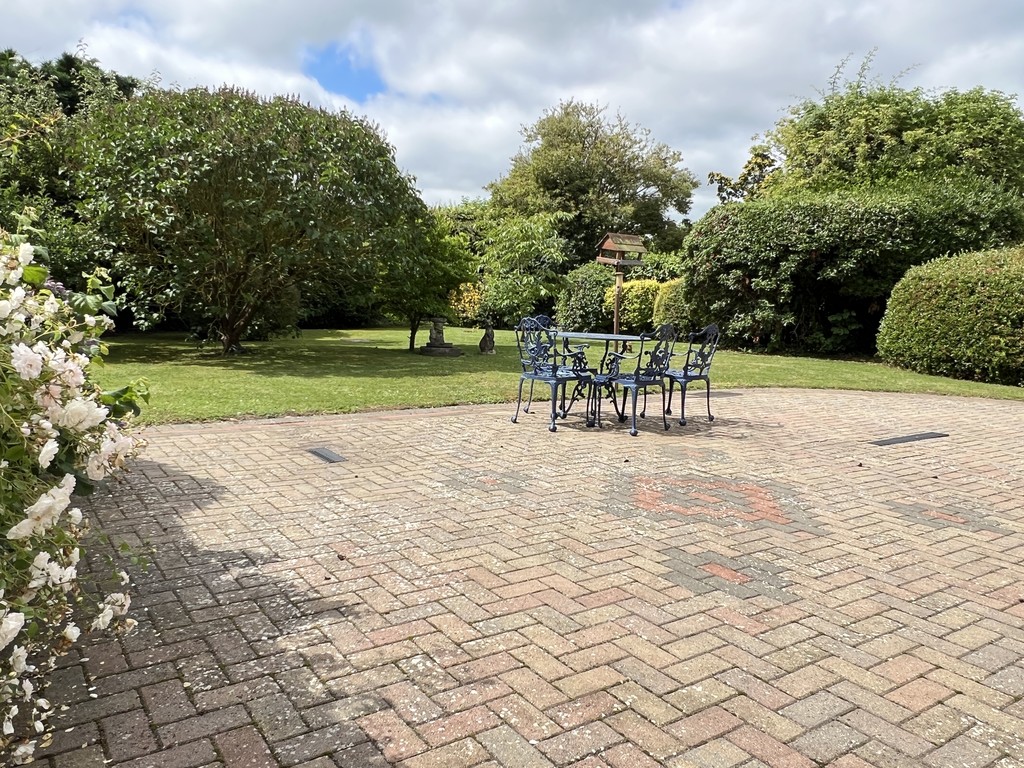
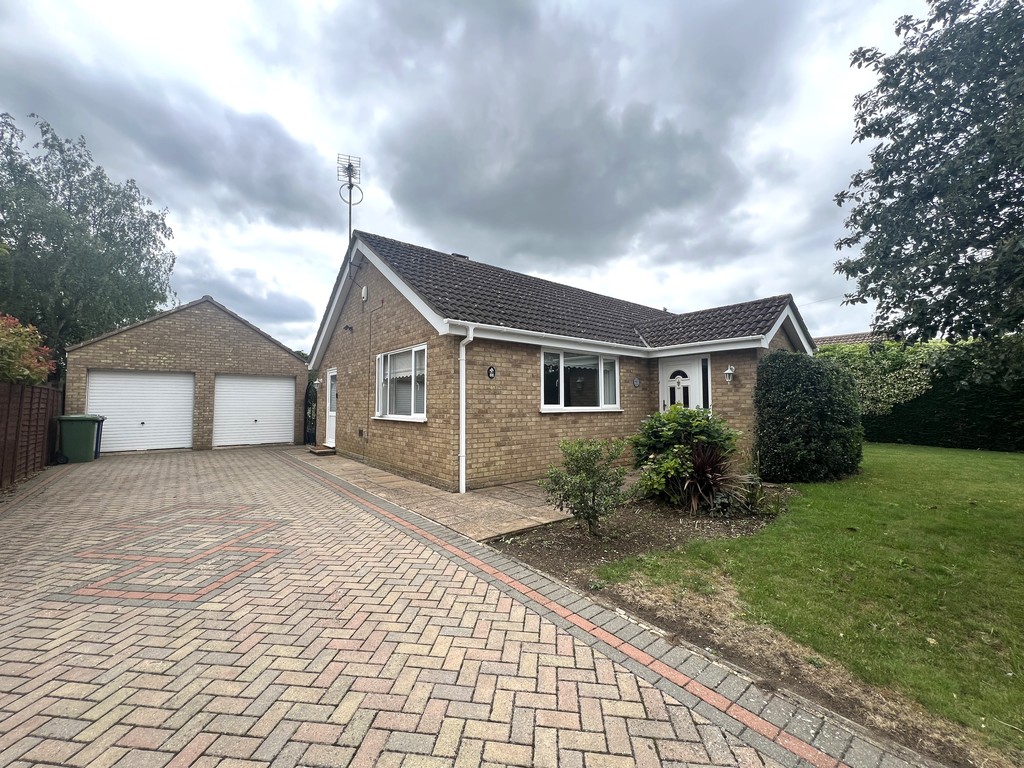
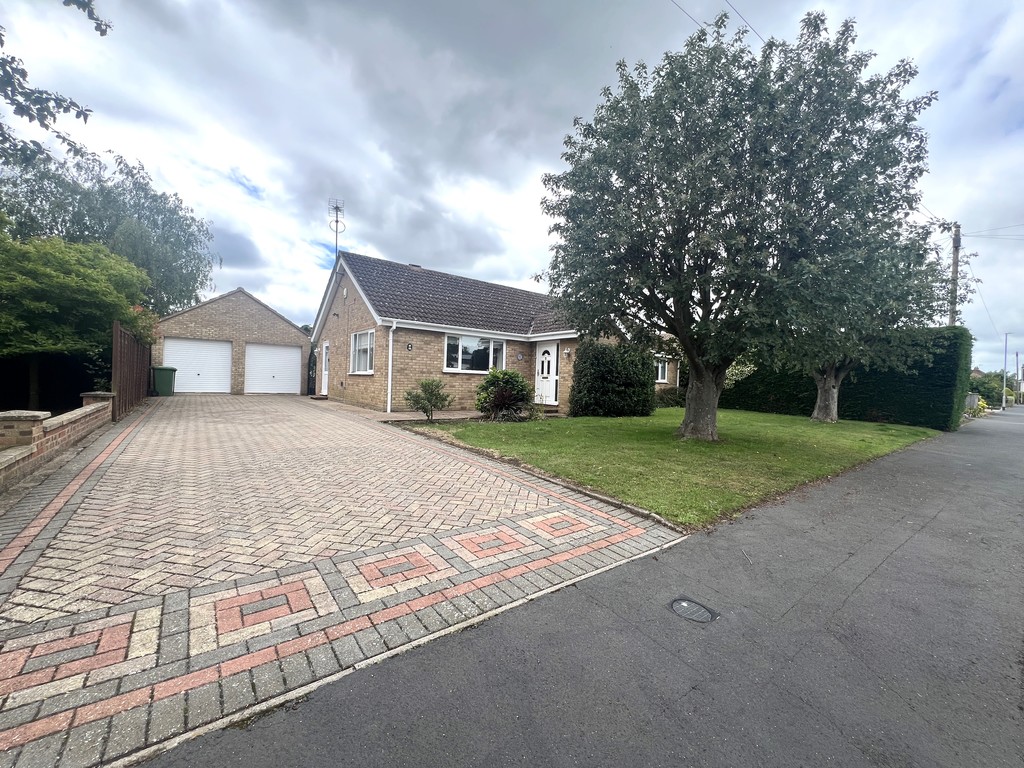
Outside The property has a front garden mostly laid to lawn with trees, and a block paved driveway to the side providing ample off-road parking and leading to the double garage. There is also a generous mature garden to the rear comprising of patio, lawn, trees & shrubs.
EPC Rating: D

T Payne & Co - Chatteris
Email: info@tpayneandco.co.ukView EPC Graph for this property
