Fairway, Chatteris, Cambs., PE16 6SZ
£210,000.00
£210,000.00
Ground Floor
Porch Double glazed entrance door, double glazed windows to front, radiator and coving to ceiling.
Hall Double glazed door, radiator, coving to ceiling and stairs to the first floor.
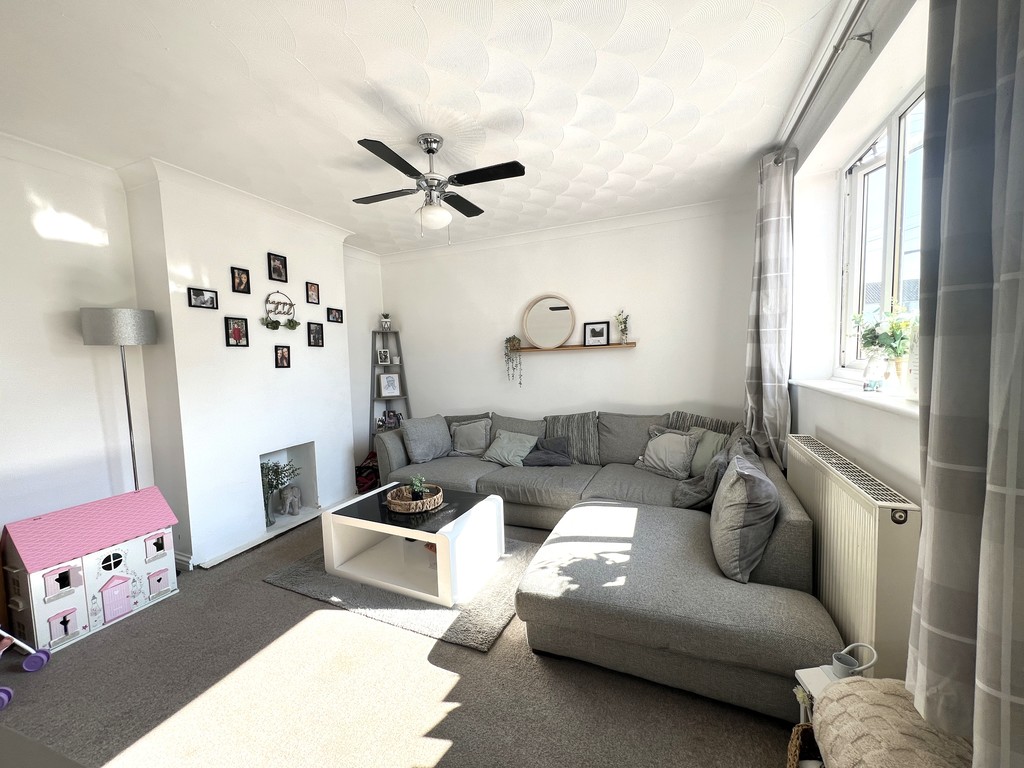
Lounge 3.89m (12'9") x 3.77m (12'4") Double glazed window to front, radiator, fitted carpet and coving to ceiling.
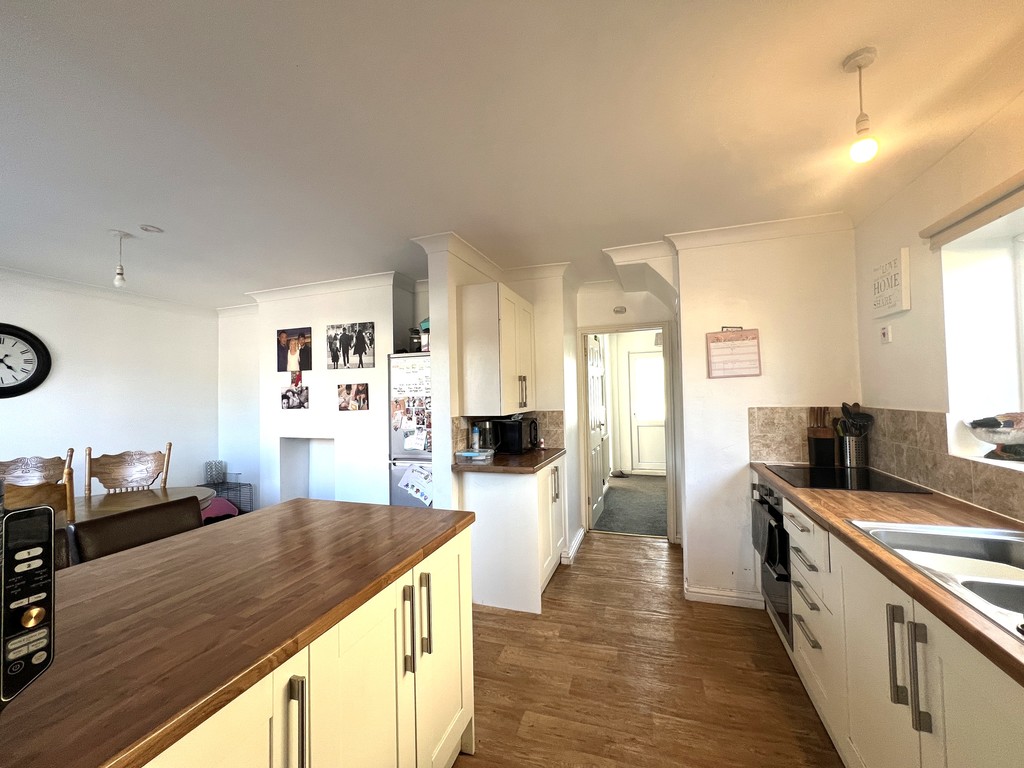
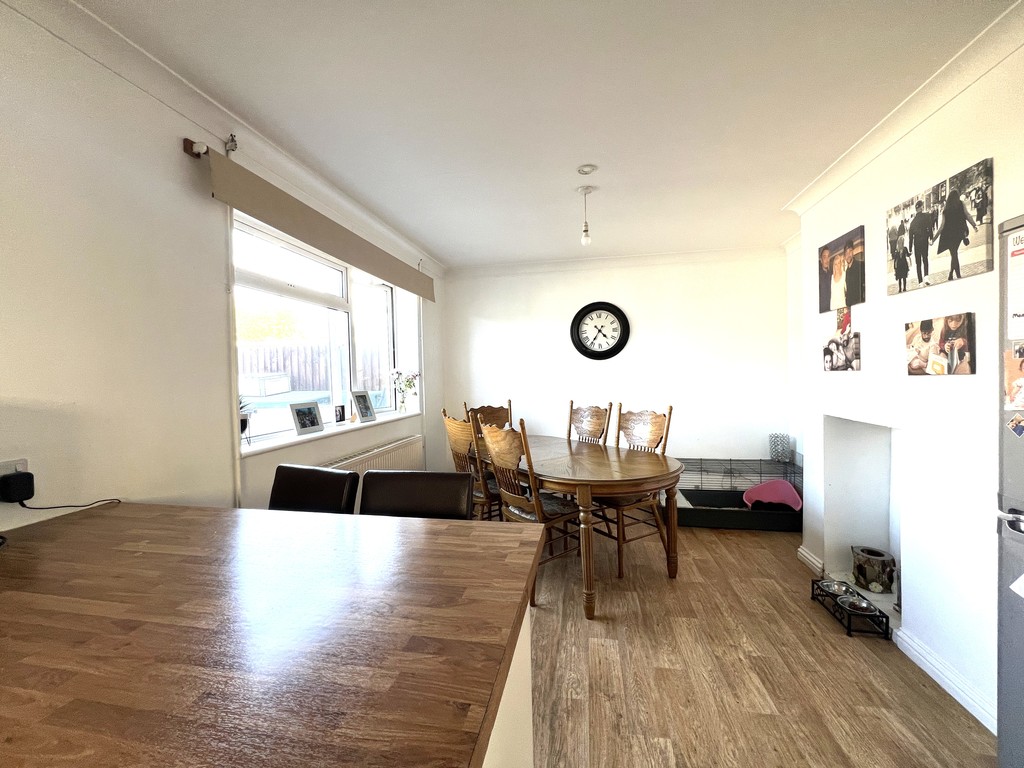
Kitchen/Dining Room 5.87m (19'3") x 3.31m (10'10") Fitted with a matching range of base units with worktop space over and matching breakfast bar, tiled splashbacks, stainless steel sink, built-in double oven, ceramic hob, storage cupboard, radiator, space for fridge freezer, coving to ceiling, wall mounted gas boiler and double-glazed window to side and rear, and double-glazed door to:
Utility Area Fitted with WC, space for tumble dryer, space for washing machine and double-glazed door to the rear. (This room has further renovation work to be completed)
First Floor
Landing Double glazed window to side.
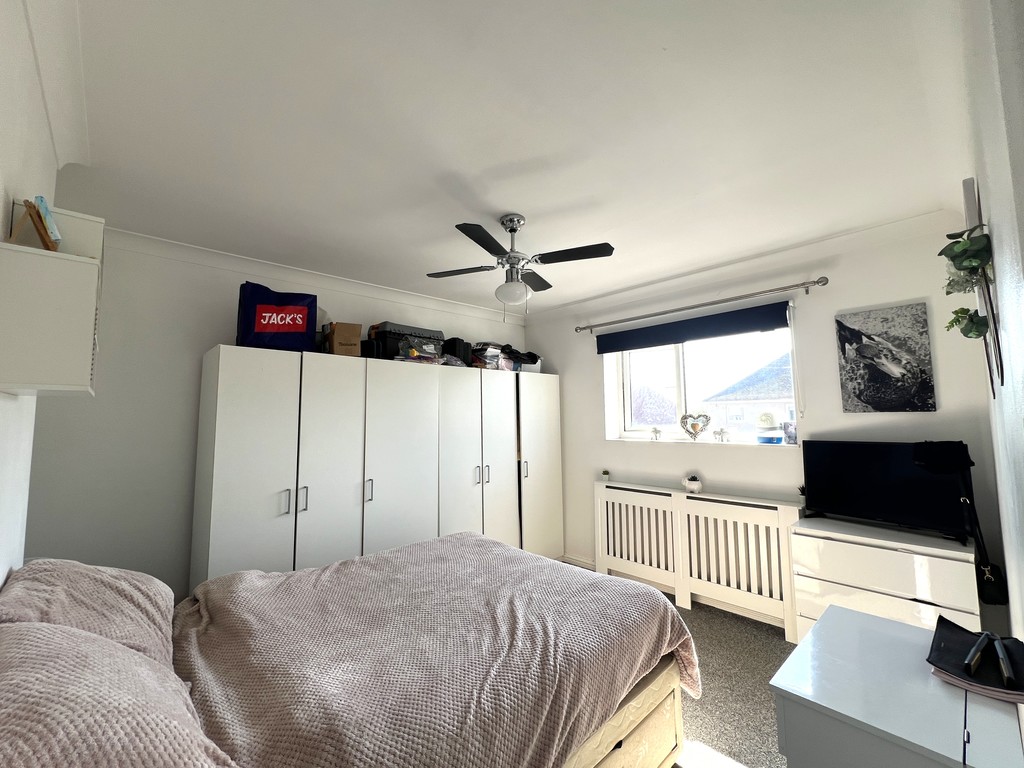
Bedroom 1 3.80m (12'6") x 3.31m (10'10") Double glazed window to front and radiator.
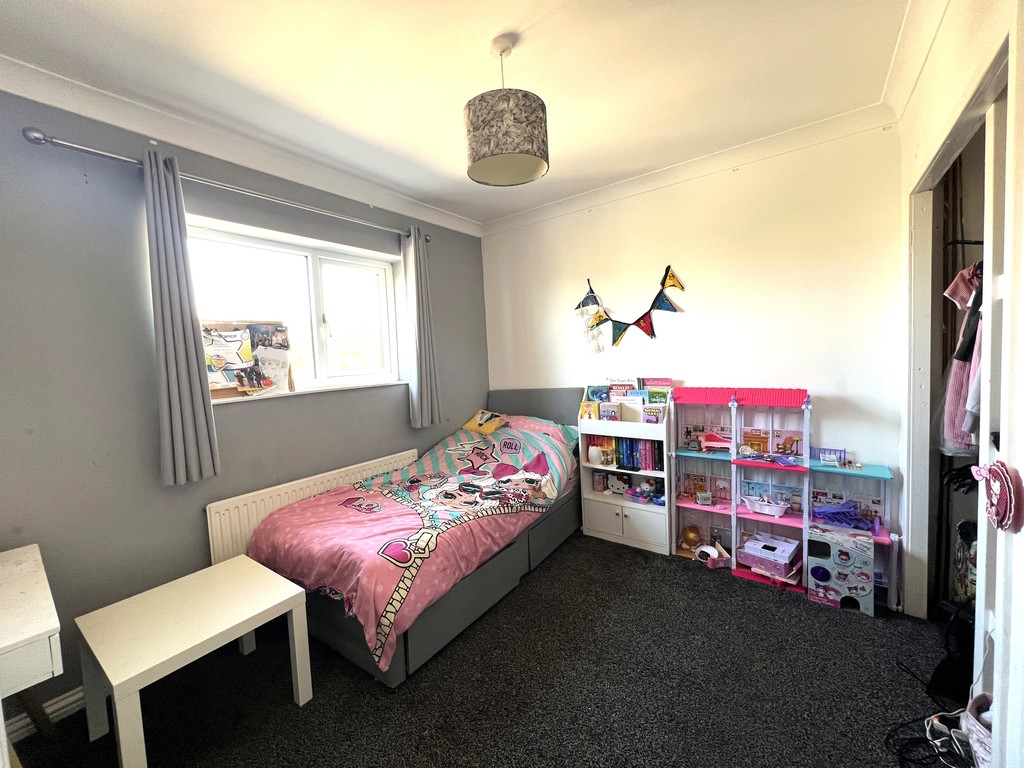
Bedroom 2 3.32m (10'11") max x 3.27m (10'9") Double glazed window to rear, built in cupboard, radiator and coving to ceiling.
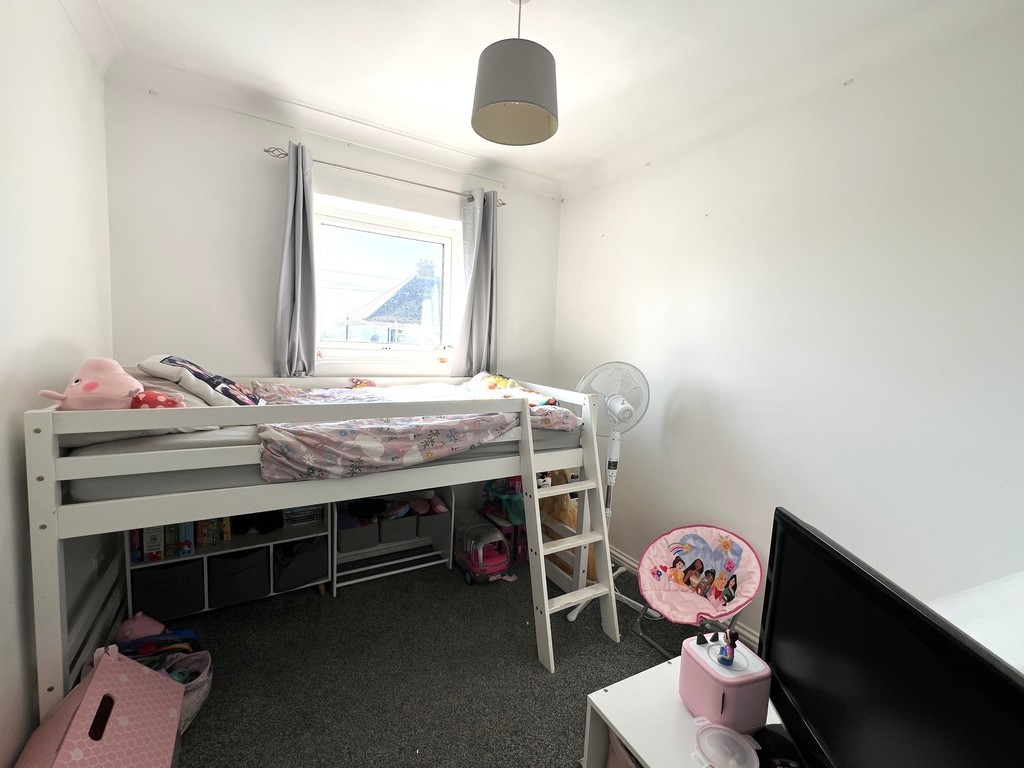
Bedroom 3 2.61m (8'7") x 2.47m (8'1") Double glazed window to front, radiator and coving to ceiling.
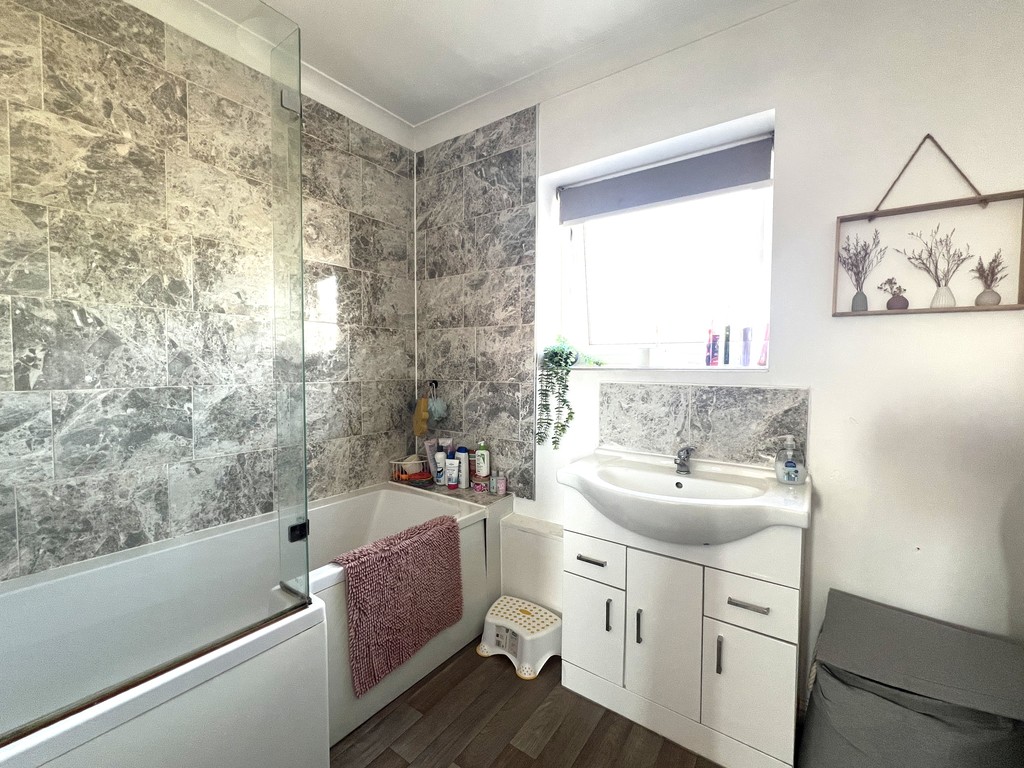
Bathroom With P-shaped bath and wash hand basin with storage under, tiled splashbacks, radiator, coving to ceiling and double-glazed window to rear.
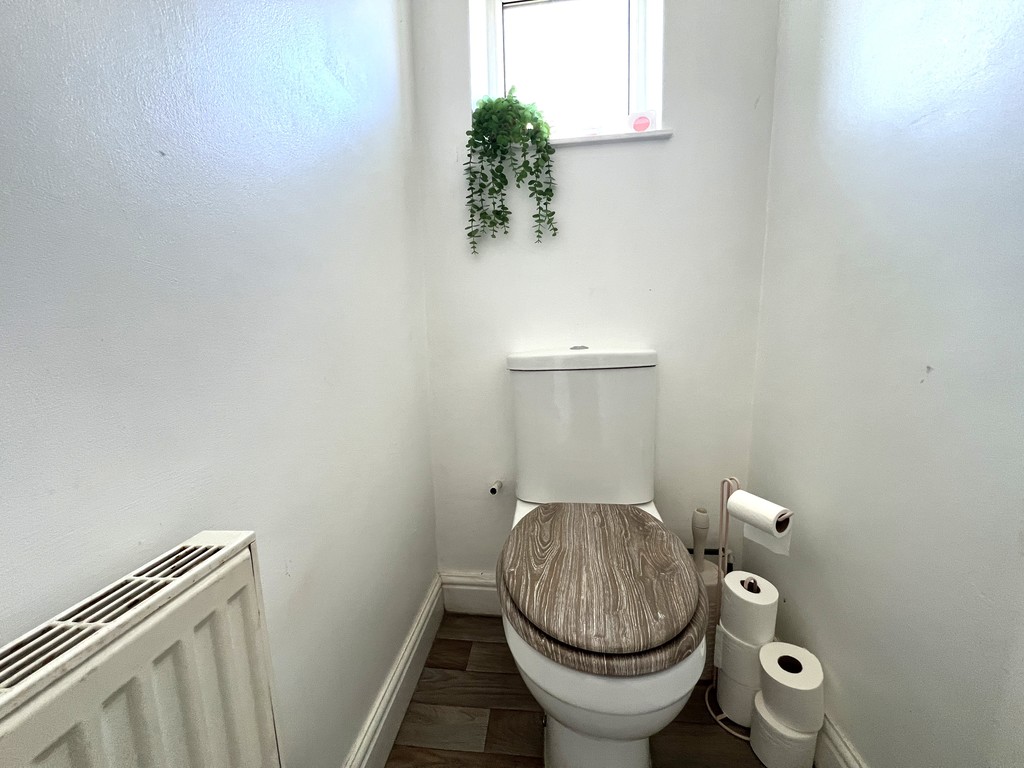
WC Double glazed window to side, low-level WC, radiator and coving to ceiling.
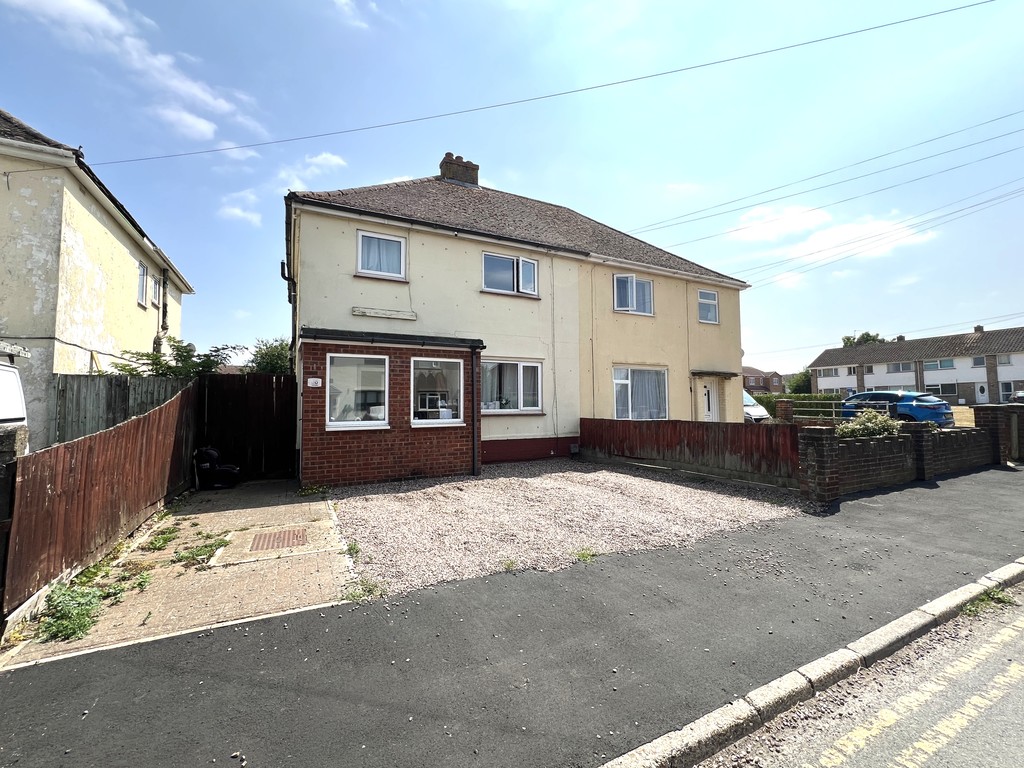
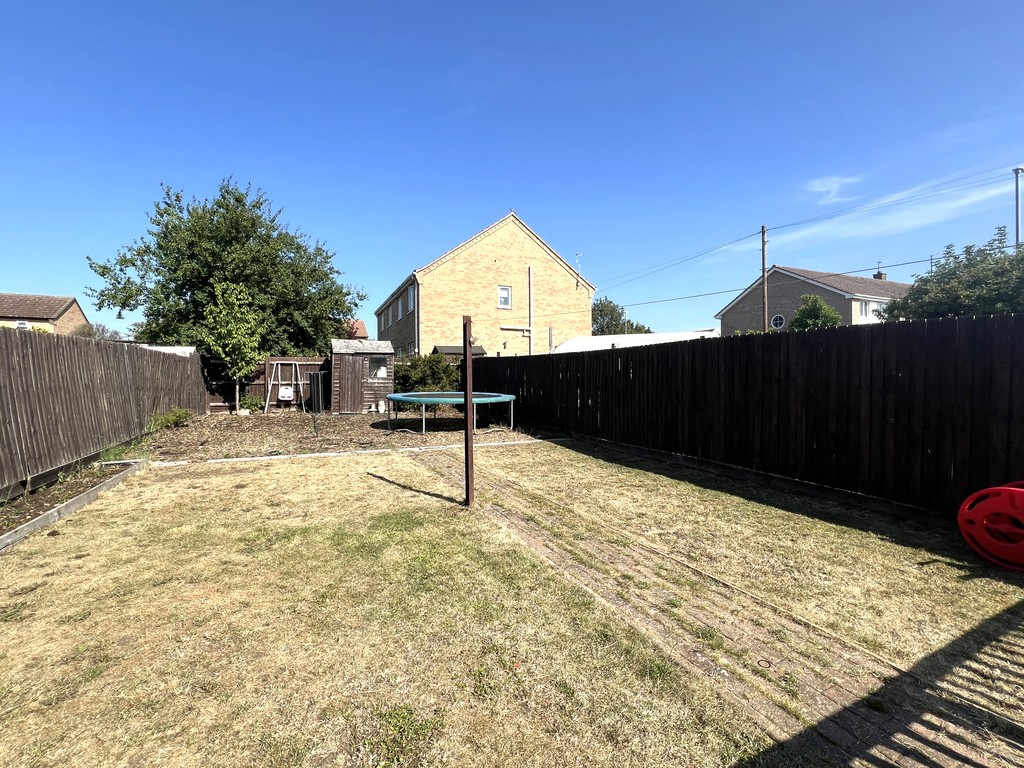
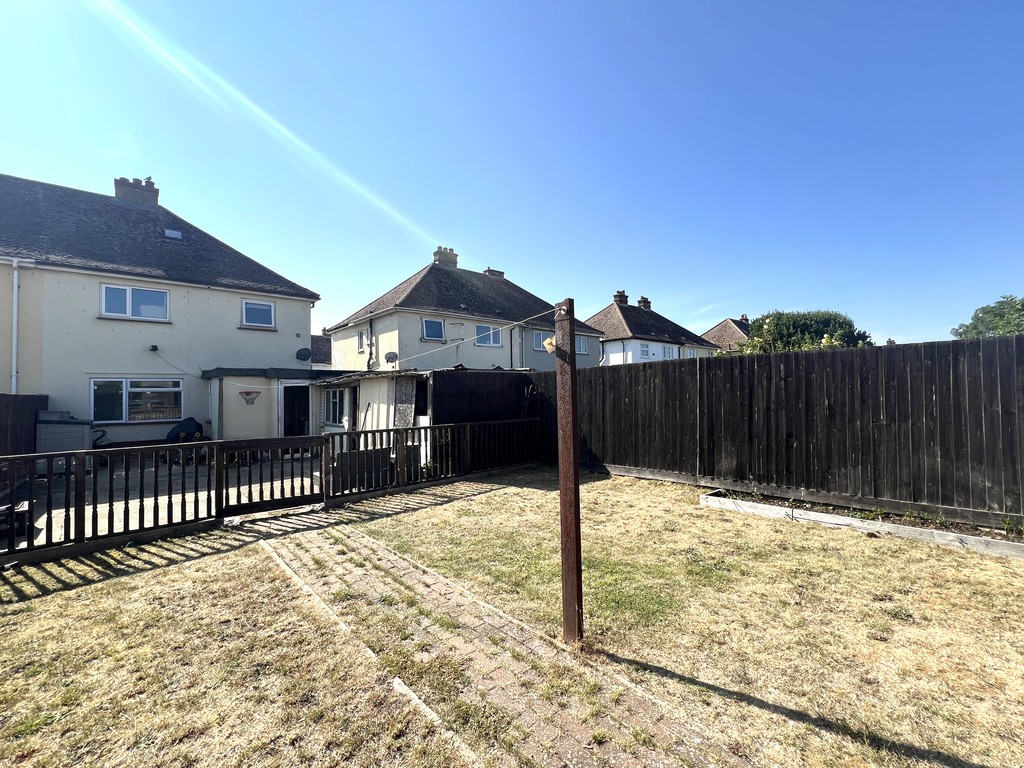
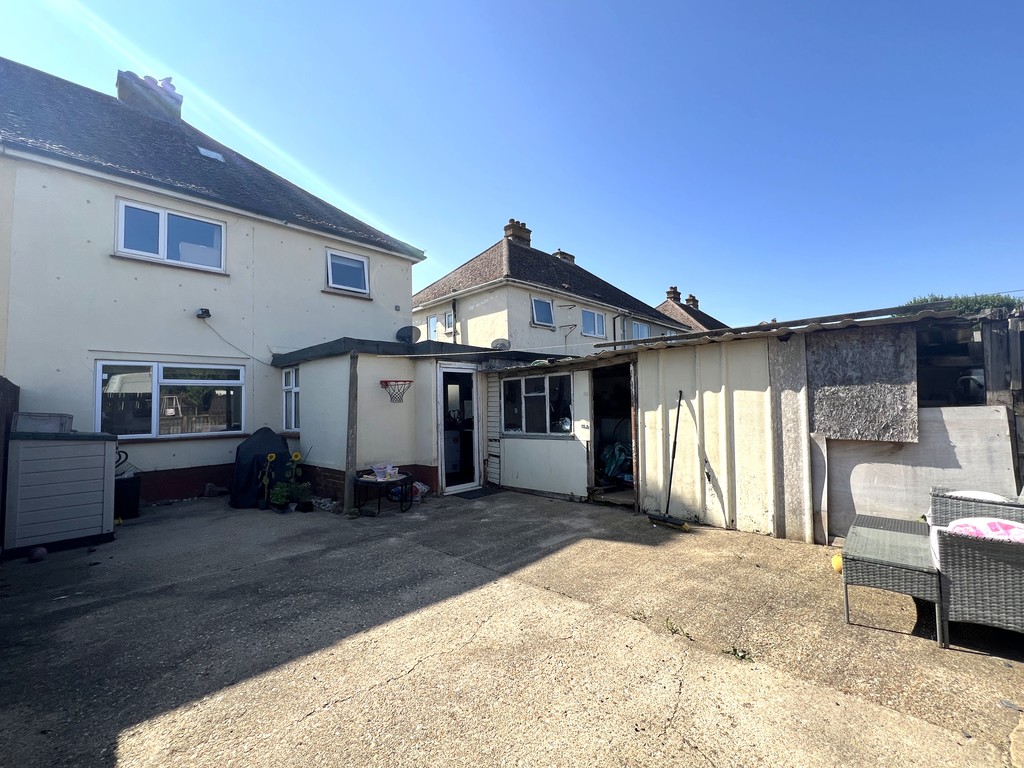
Outside The property offers front and rear gardens, the front is block paved and gravelled. The enclosed rear garden is mainly laid to lawn, part bark, part gravelled and part hardstanding.
EPC - TBC
