Hermitage Road, Earith, Huntingdon., PE28 3QD
£245,000.00
£245,000.00
Hallway Double glazed entrance door, laminate flooring and doors to:
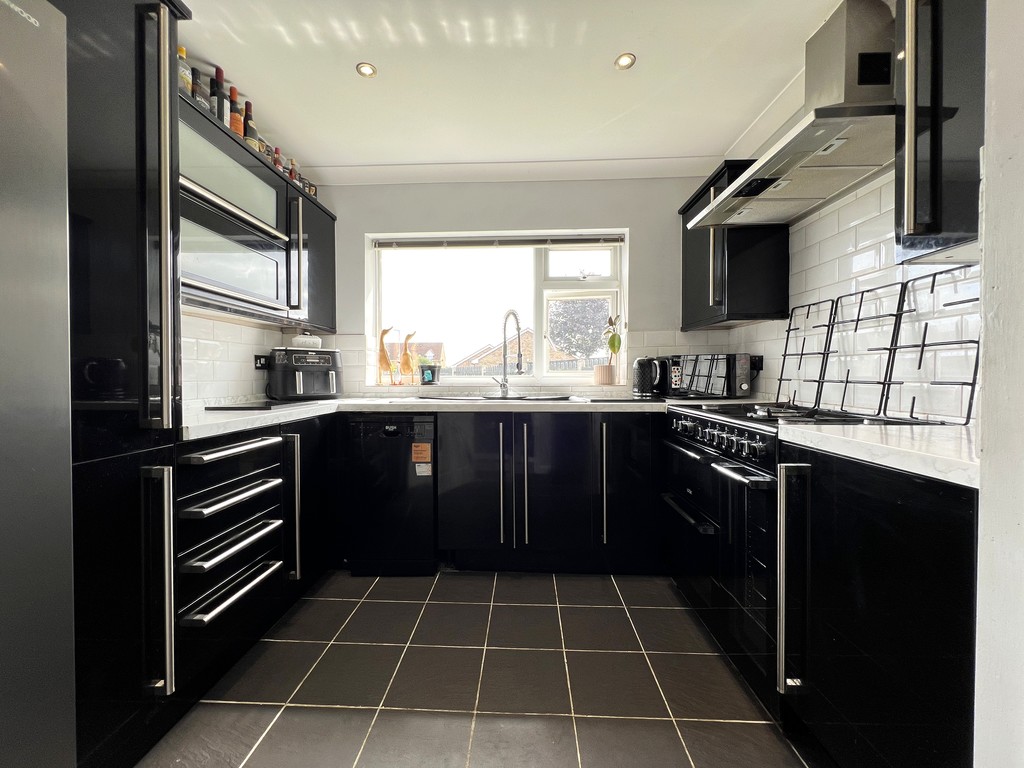
Kitchen 2.90m (9'6") x 2.86m (9'5") Fitted with a matching range of base and eye level units with worktop space over, 1+1/2 bowl sink with tiled splashbacks, plumbing for dishwasher, space for fridge/freezer, space for gas range style cooker with extractor hood over, double glazed window to front, pantry cupboard and tiled flooring.
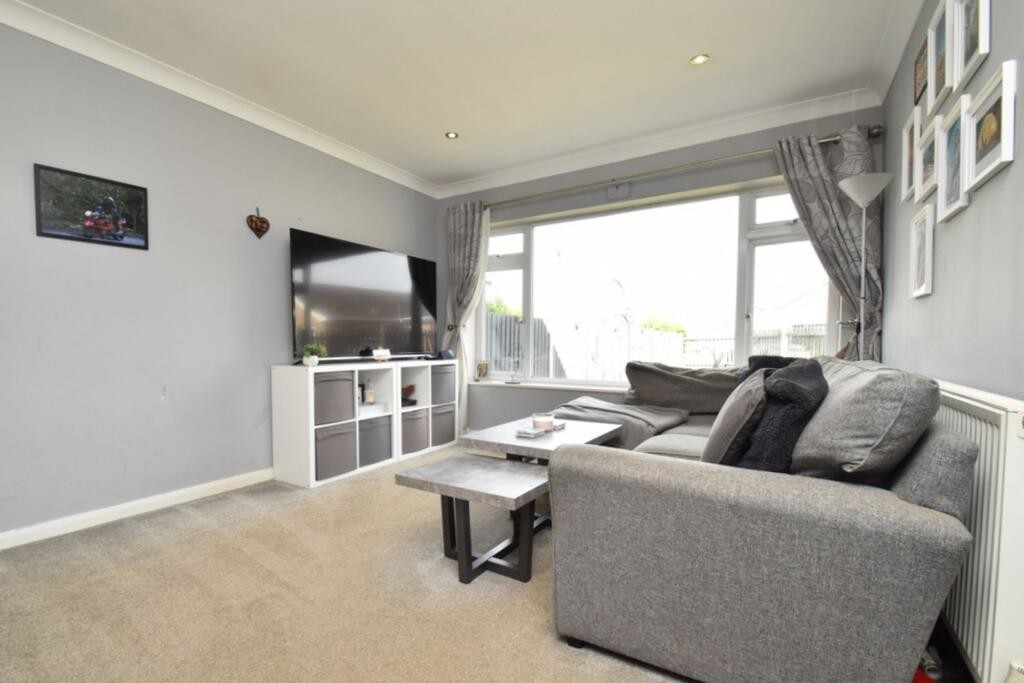
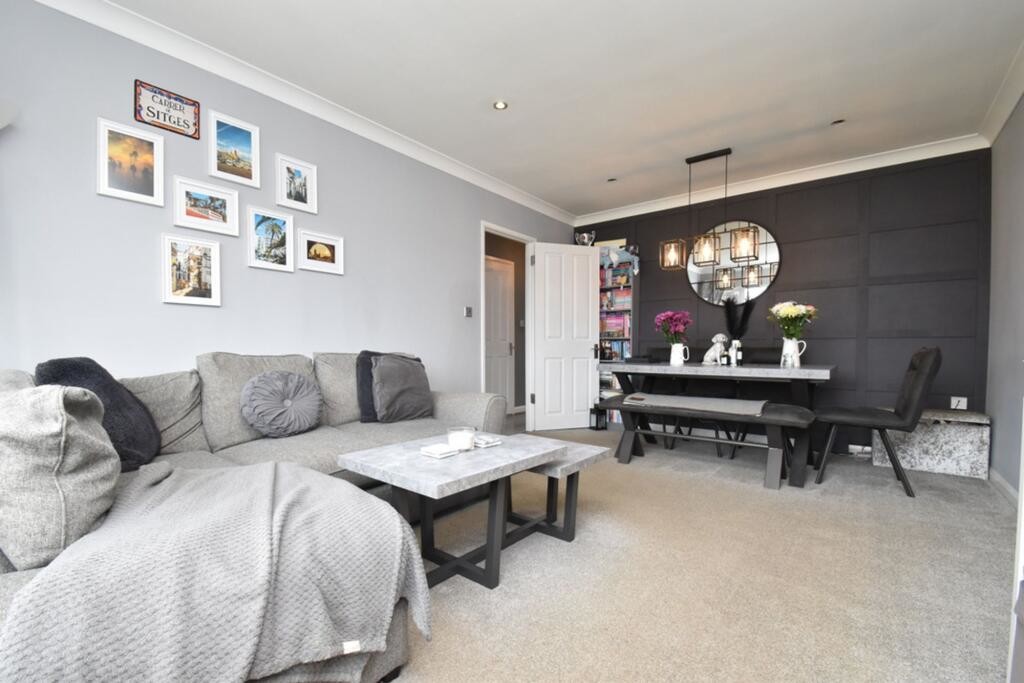
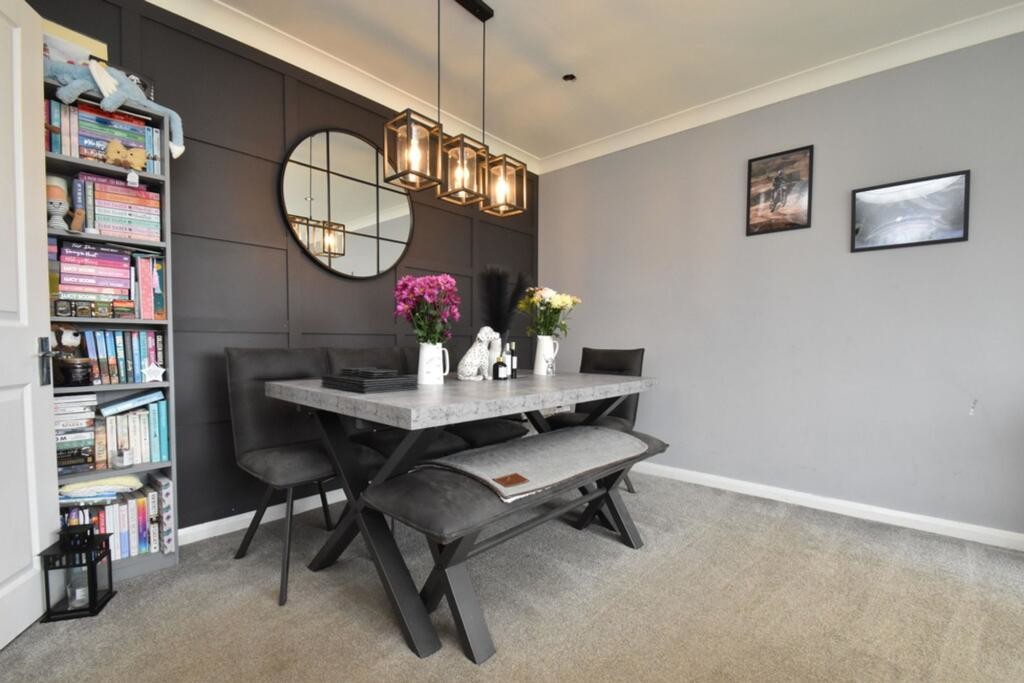
Lounge/Diner 4.98m (16'4") x 3.40m (11'2") Double glazed window to front, single radiator and panelled feature wall.
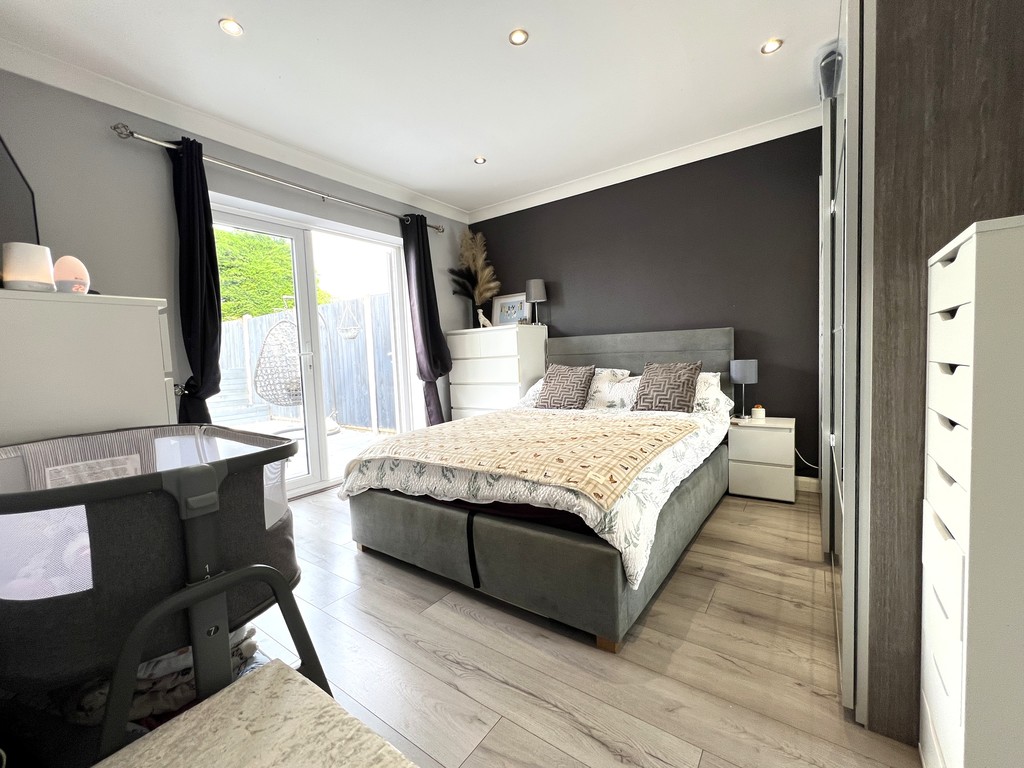
Bedroom 1 3.57m (11'8") x 3.40m (11'2") Single radiator, laminate flooring, double glazed double doors to garden.
Bedroom 2 2.91m (9'7") x 2.61m (8'7") Double glazed window to rear and single radiator.
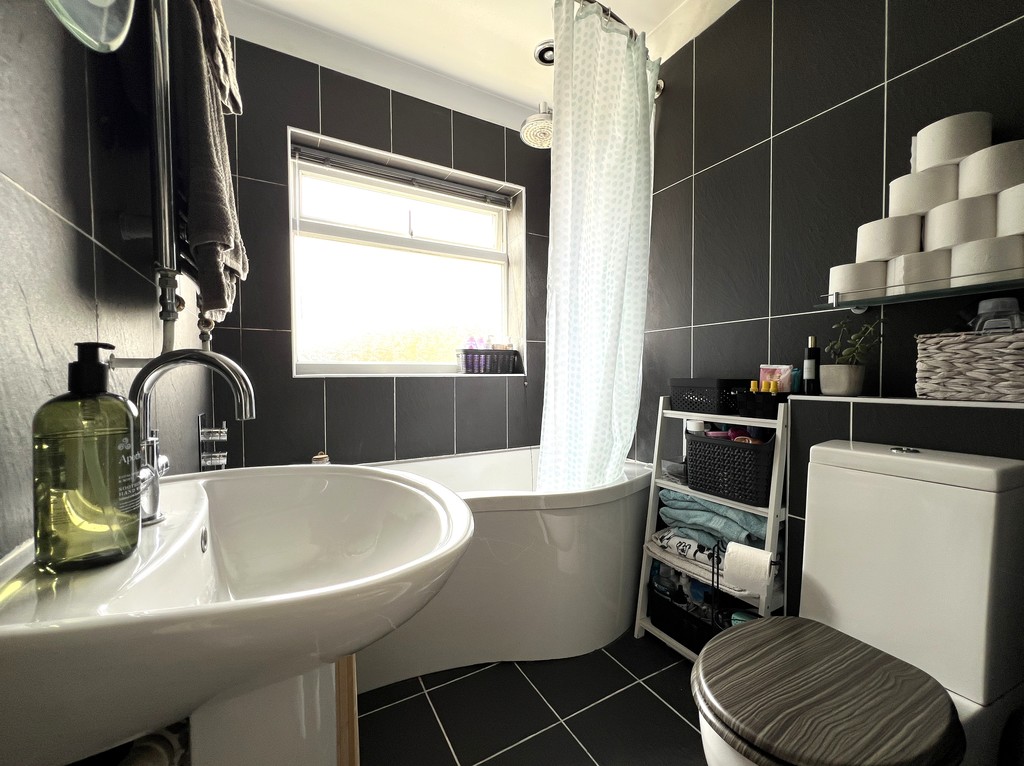
Bathroom Fitted with three piece suite comprising, P shaped panelled bath with separate shower over and shower curtain, pedestal wash hand basin and low-level WC, fully tiled walls, heated towel rail, extractor fan and tiled flooring.
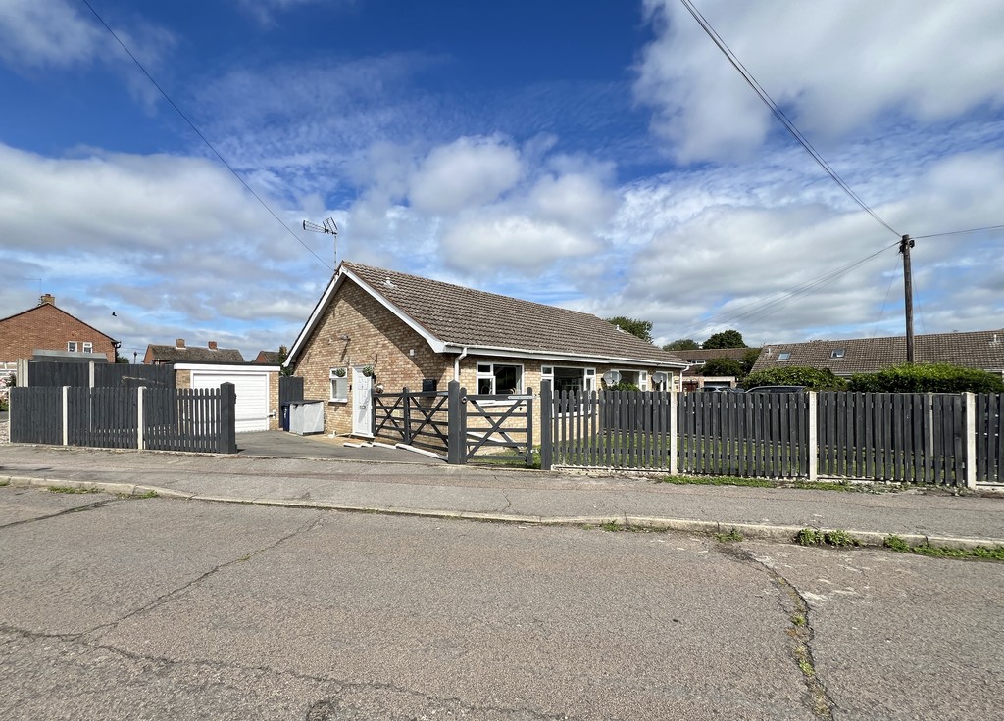
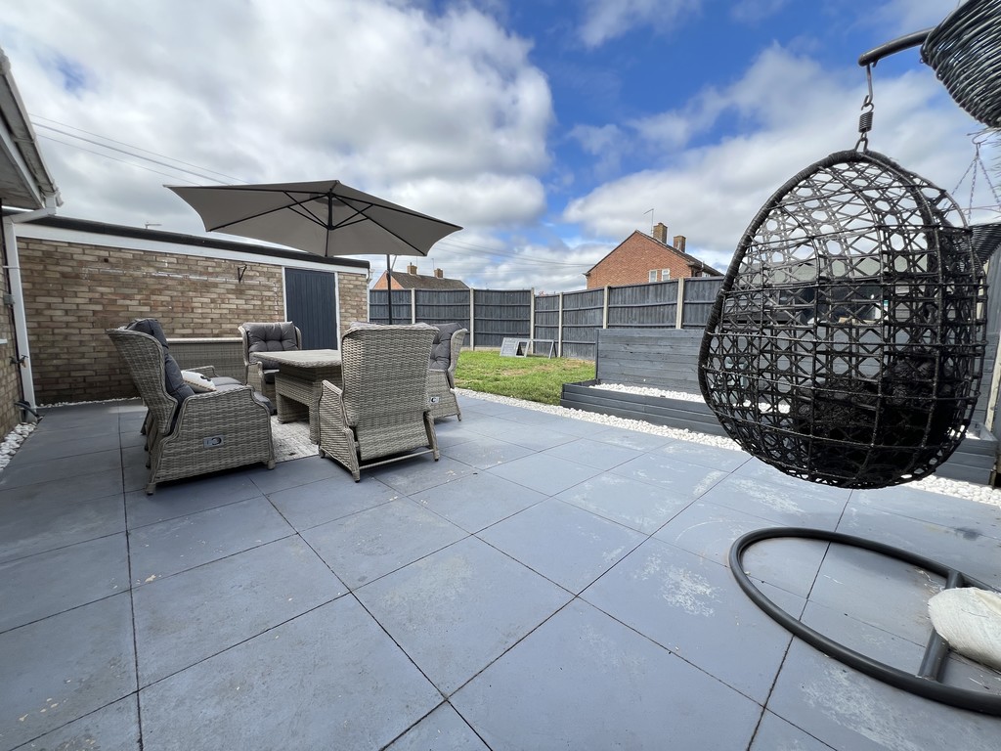
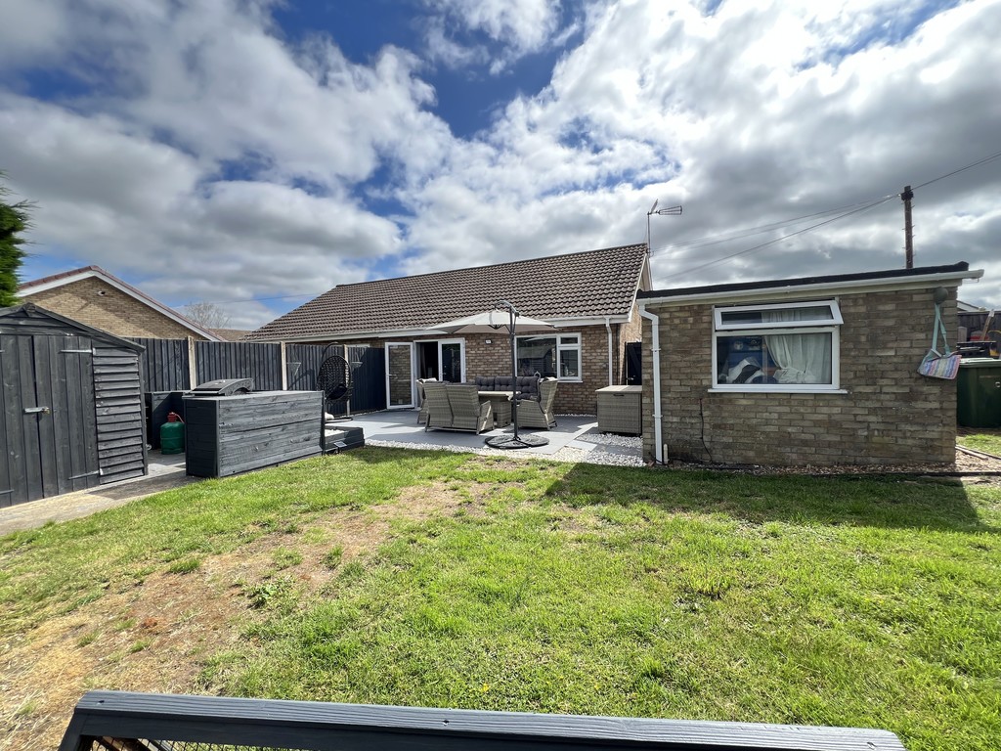
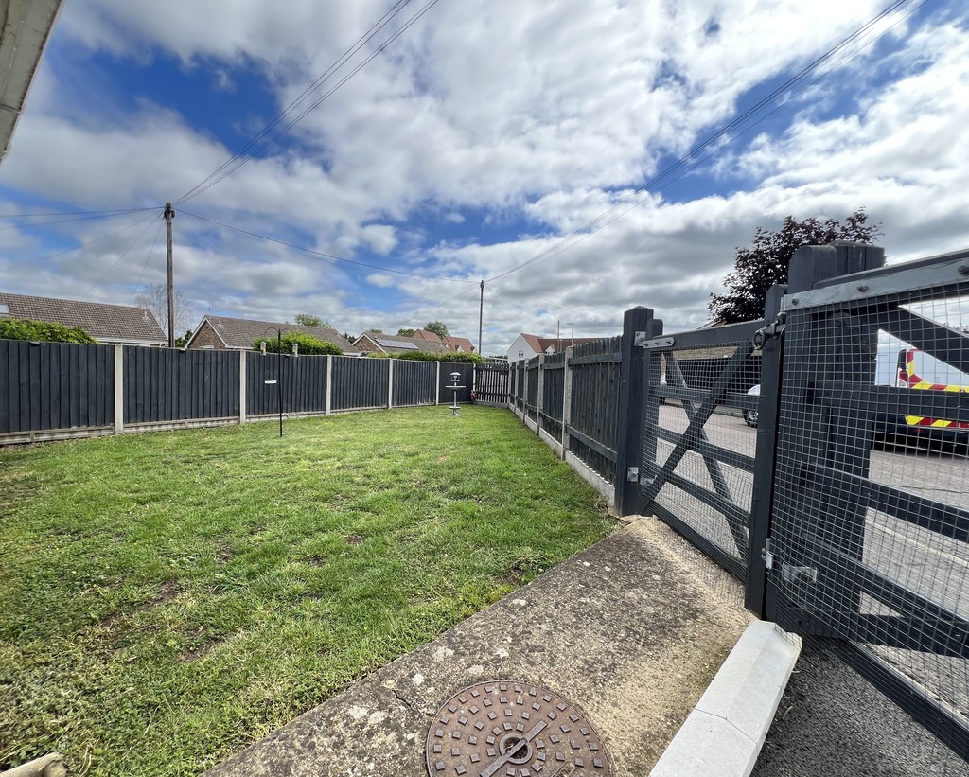
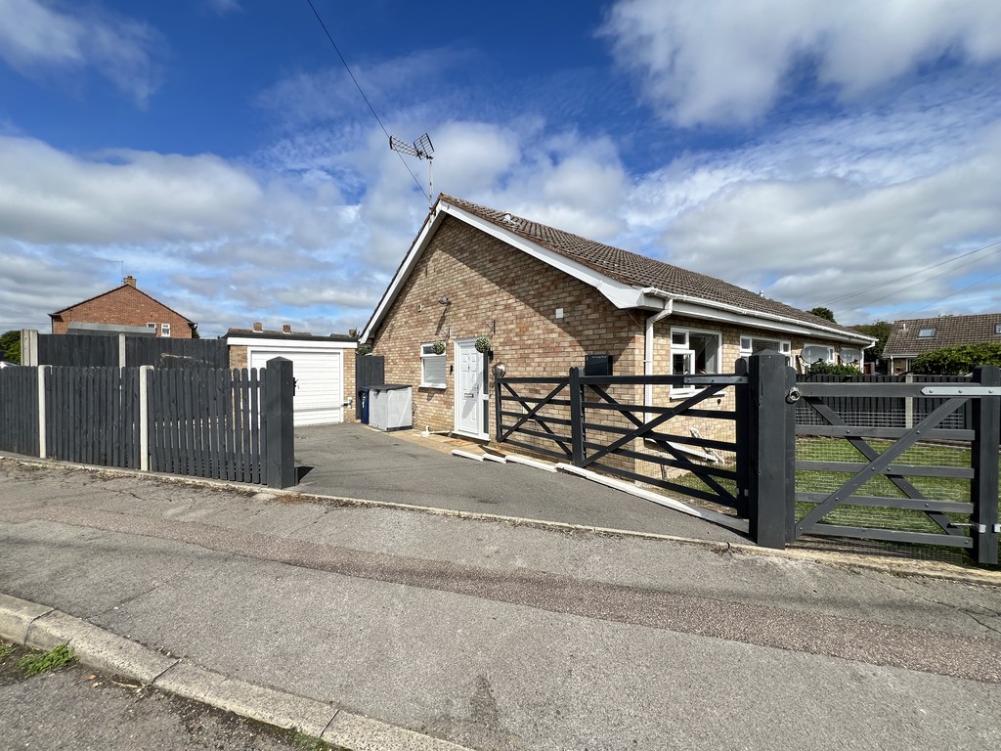
Outside There is a single garage with up and over door, window to rear and side door access from the rear garden and gated driveway parking. The front garden is laid to lawn with a side gate giving access to the enclosed rear garden which is laid to patio area and lawn with outdoor kitchen area, summer house and timber shed.
EPC Rating: C

T Payne & Co - Chatteris
Email: info@tpayneandco.co.ukView EPC Graph for this property
