Bellairs, Sutton, Ely, Cambs., CB6 2RW
£220,000.00
£220,000.00
Ground Floor
Entrance Hall Double glazed entranced door, stairs to first floor, under-stairs storage cupboard, single radiator, tiled flooring and door to:
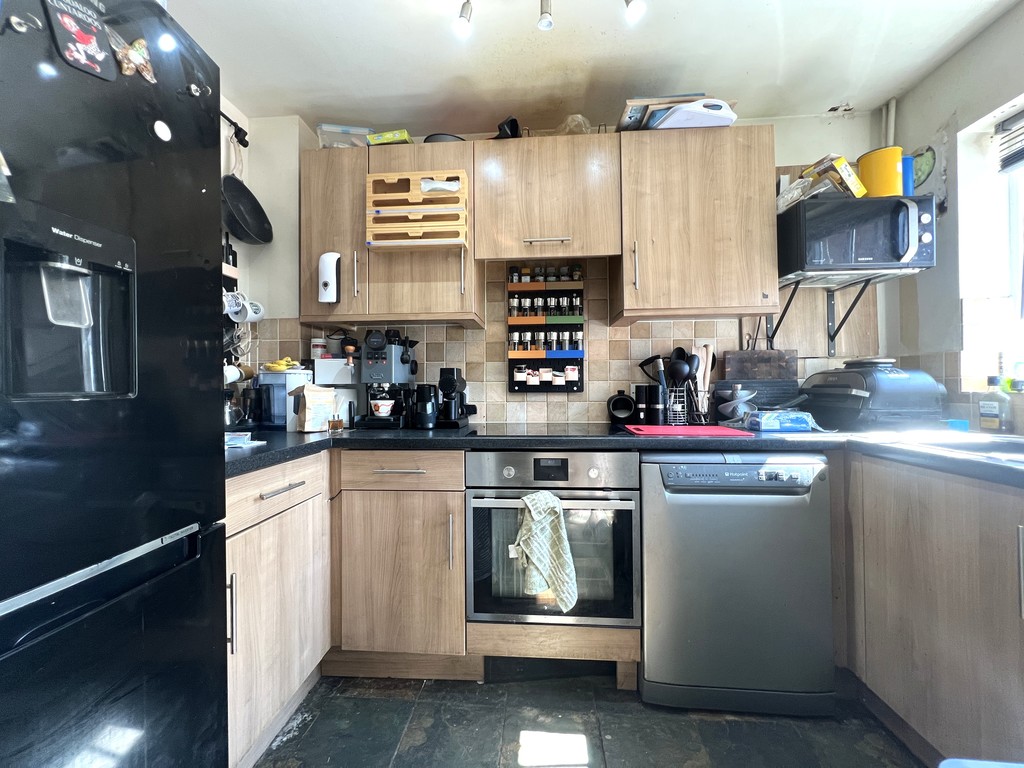
Kitchen 2.90m (9'6") x 1.80m (5'11") Fitted with a matching range of base and eye level units with worktop space over, 1+1/2 bowl stainless steel sink with tiled splashbacks, plumbing for washing machine and dishwasher, space for fridge/freezer, built-in oven, built-in ceramic hob with extractor hood over, double glazed window to front, single radiator and tiled flooring.
WC Fitted with two piece suite comprising, vanity wash hand basin with storage under and tiled splashback, low-level WC, extractor fan, single radiator and vinyl flooring.
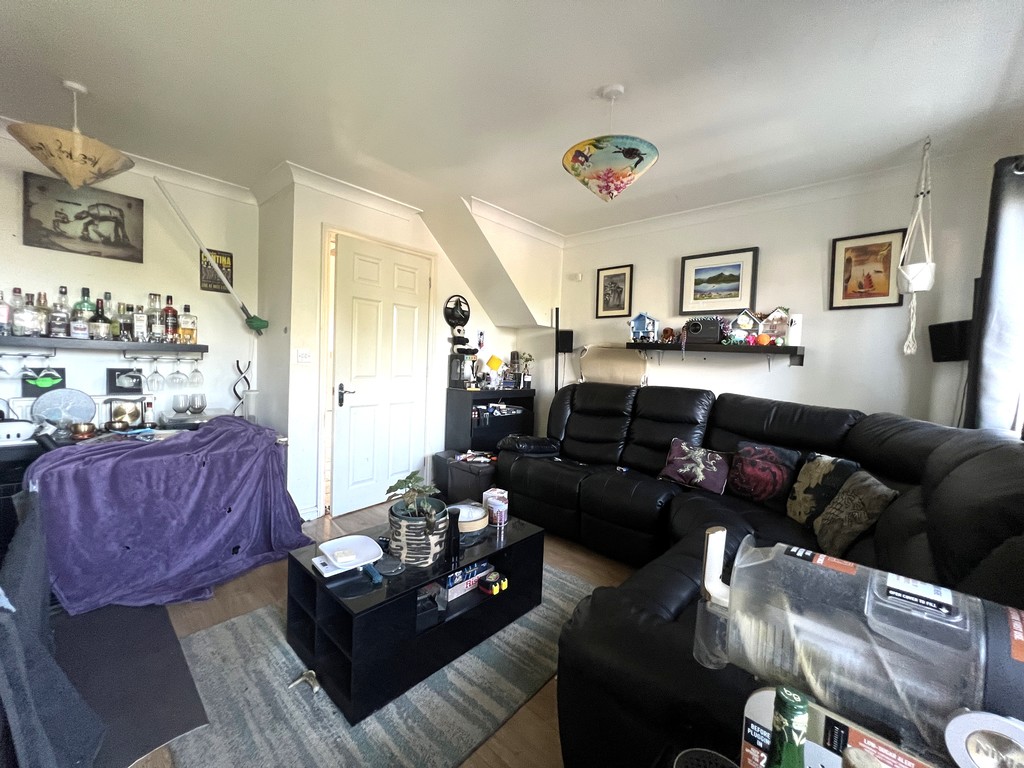
Lounge/Diner 4.02m (13'2") x 3.96m (13') Double glazed window to rear, double glazed sliding doors to garden, radiator and laminate flooring.
First Floor
Landing Stairs to ground floor, single radiator and doors to:
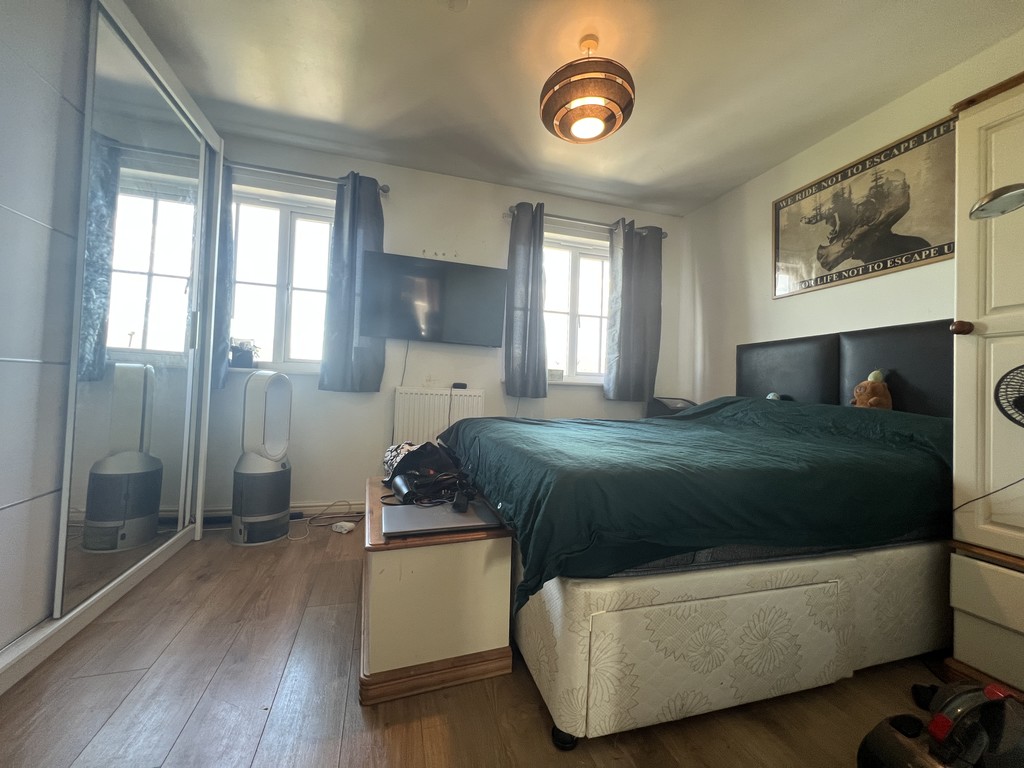
Bedroom 1 4.02m (13'2") x 2.74m (9') Two double glazed windows to rear, single radiator and laminate flooring.
Bedroom 2 4.02m (13'2") x 2.27m (7'5") max Two double glazed windows to front, storage cupboard, built-in wardrobe and single radiator.
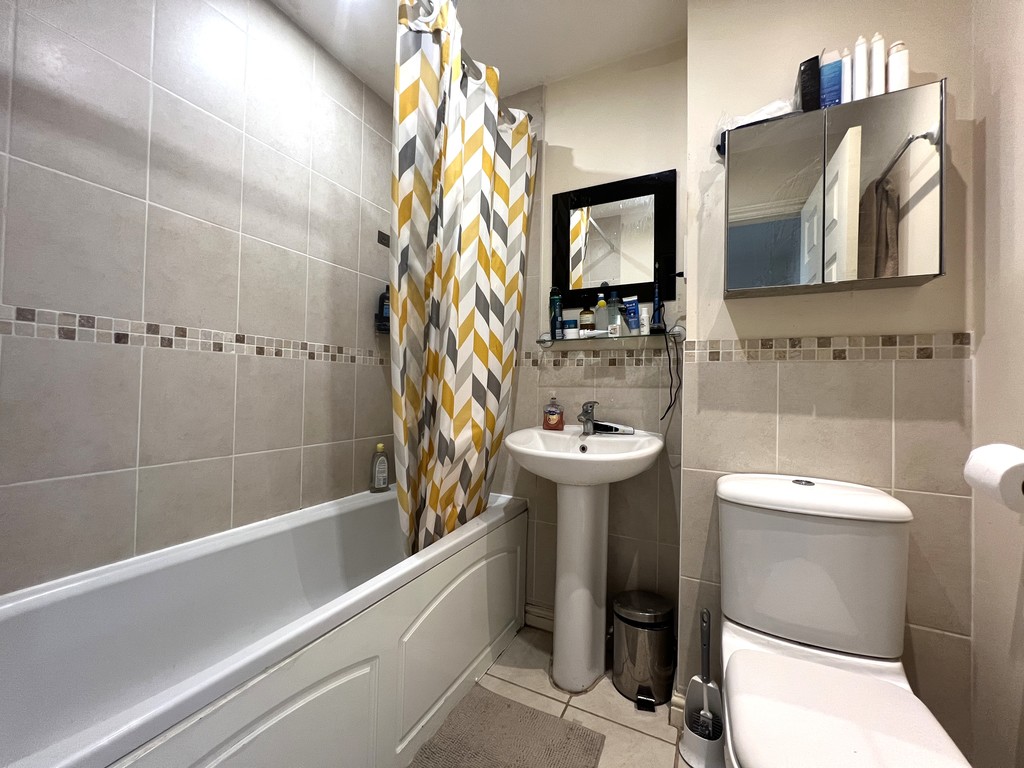
Bathroom Fitted with three piece suite comprising, panelled bath with shower over, pedestal wash hand basin and low-level WC, part tiled walls, extractor fan, single radiator and tiled flooring.
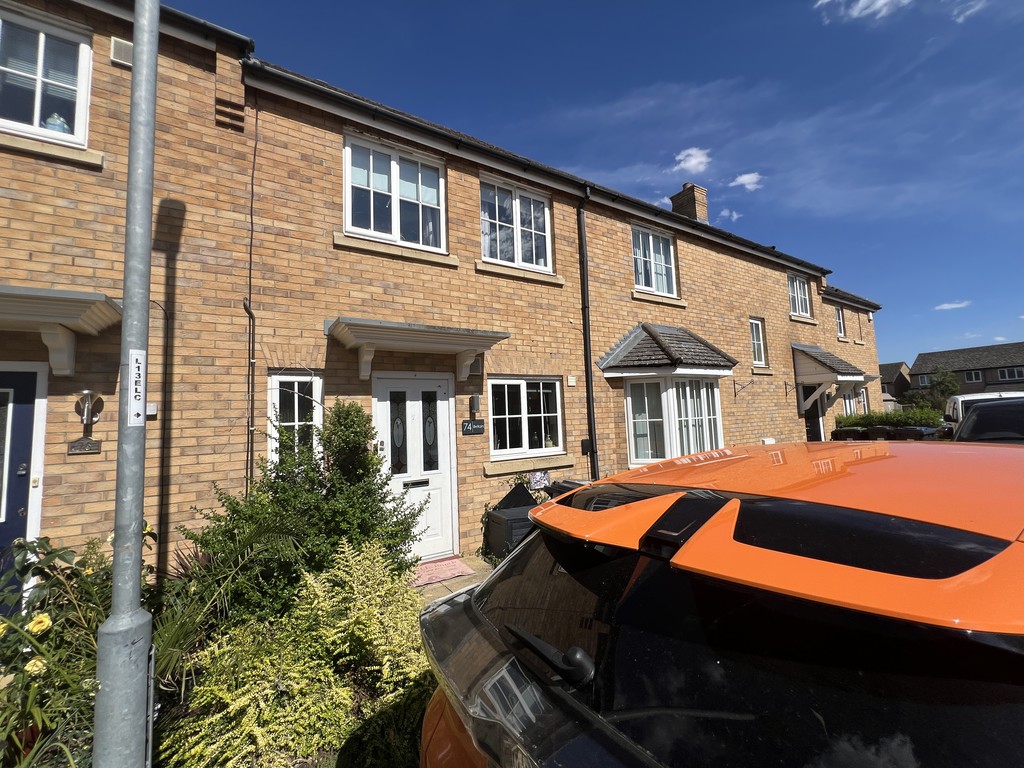
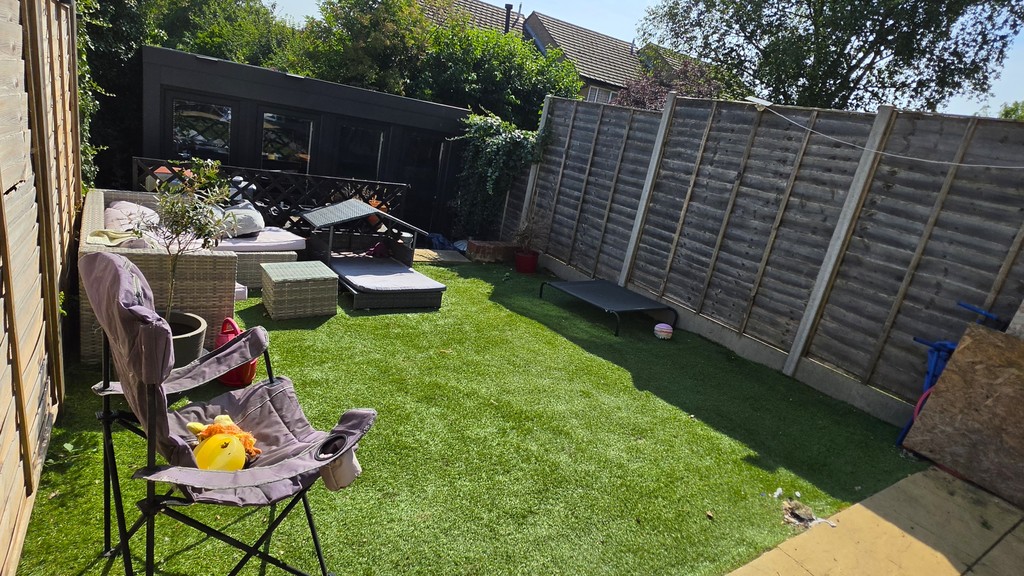
Outside The property has allocated parking to the rear and EV charger to the front. The enclosed rear garden is laid to patio, artificial grass with steps down to the garden cabin/office which has electric, lighting and air conditioning (2.44m x 3.66m).
EPC RATING: B

T Payne & Co - Chatteris
Email: info@tpayneandco.co.ukView EPC Graph for this property
