Fairway, Chatteris
£440,000.00
£440,000.00
Ground Floor
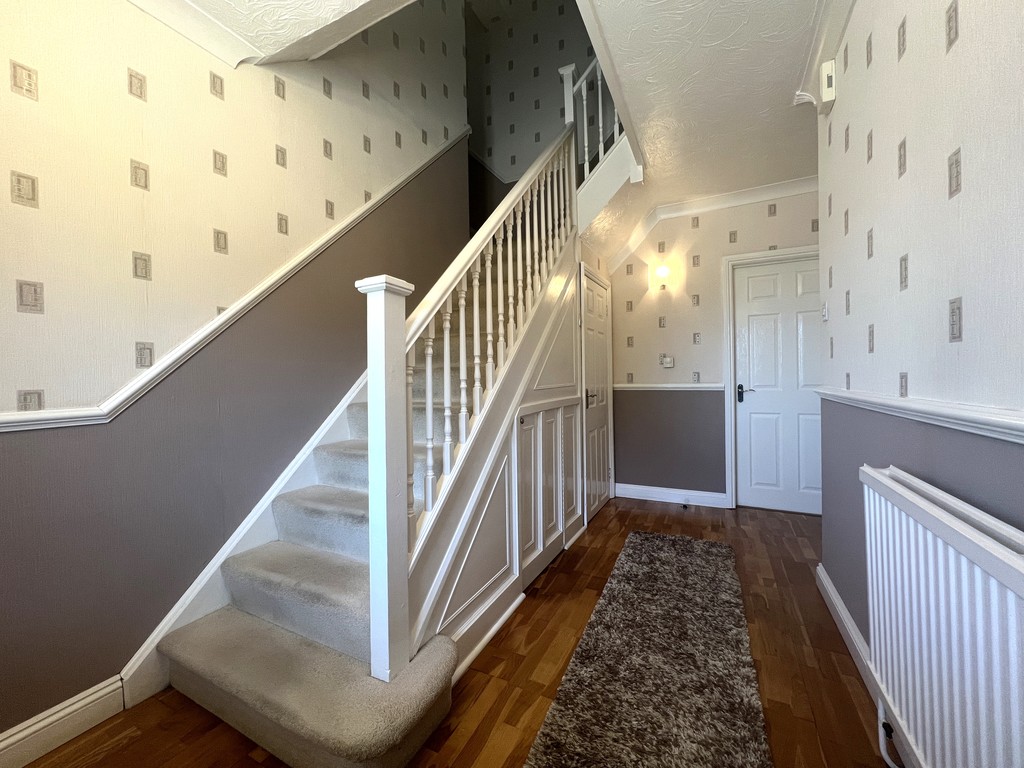
Entrance Hall Entrance door, storage cupboard, radiator, laminate flooring, stairs to first floor and door to:
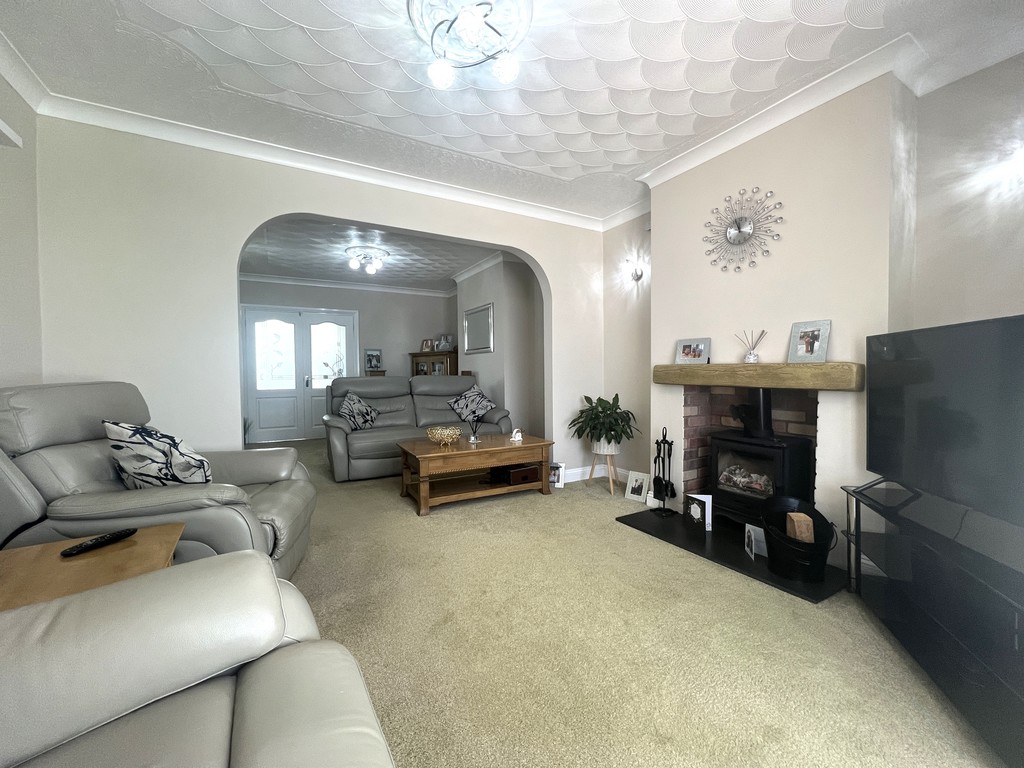
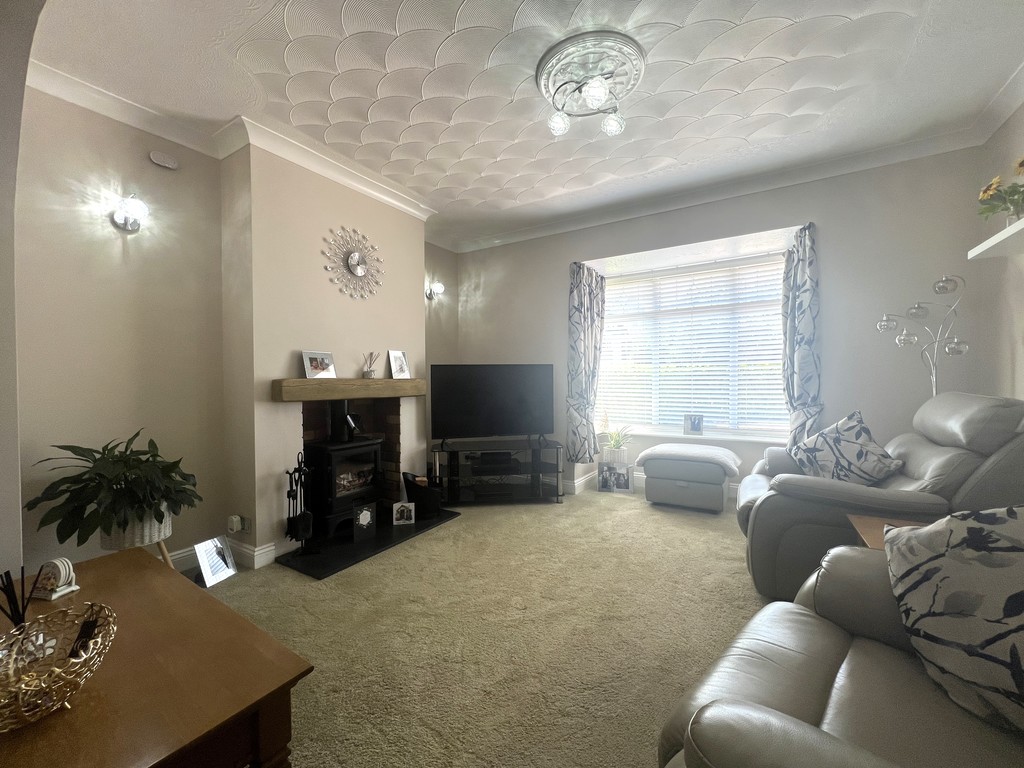
max Lounge 7.24m (23'9") x 3.89m (12'9") Double glazed box window to front, fitted carpet, log burner, two radiators and double doors to:
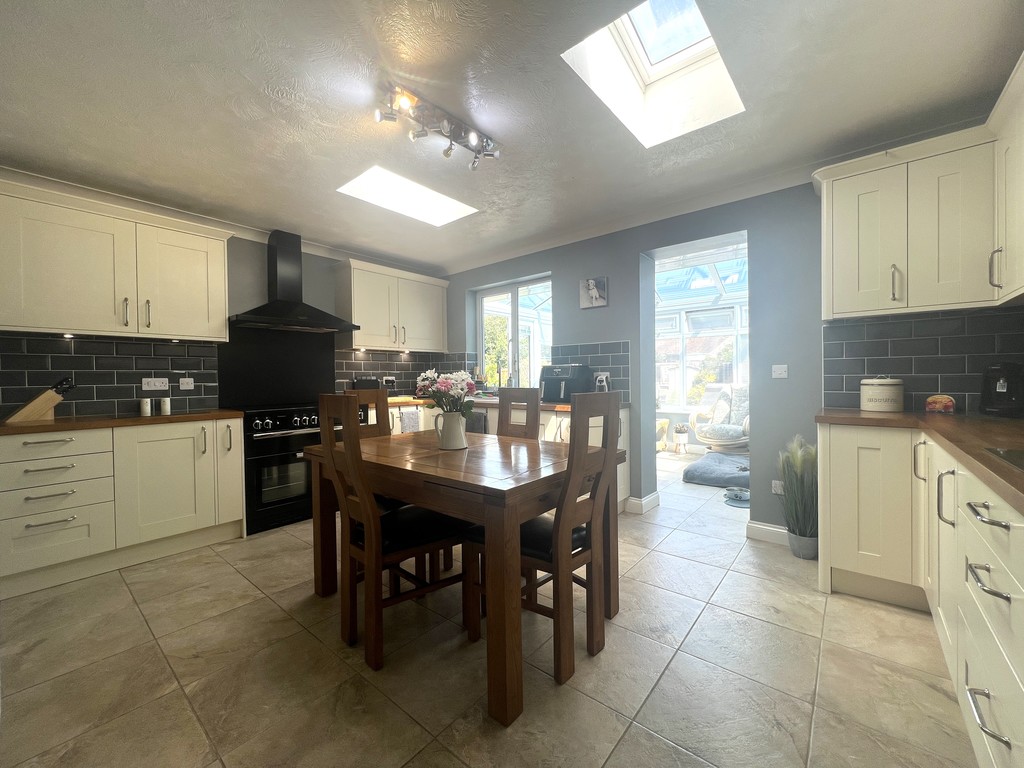
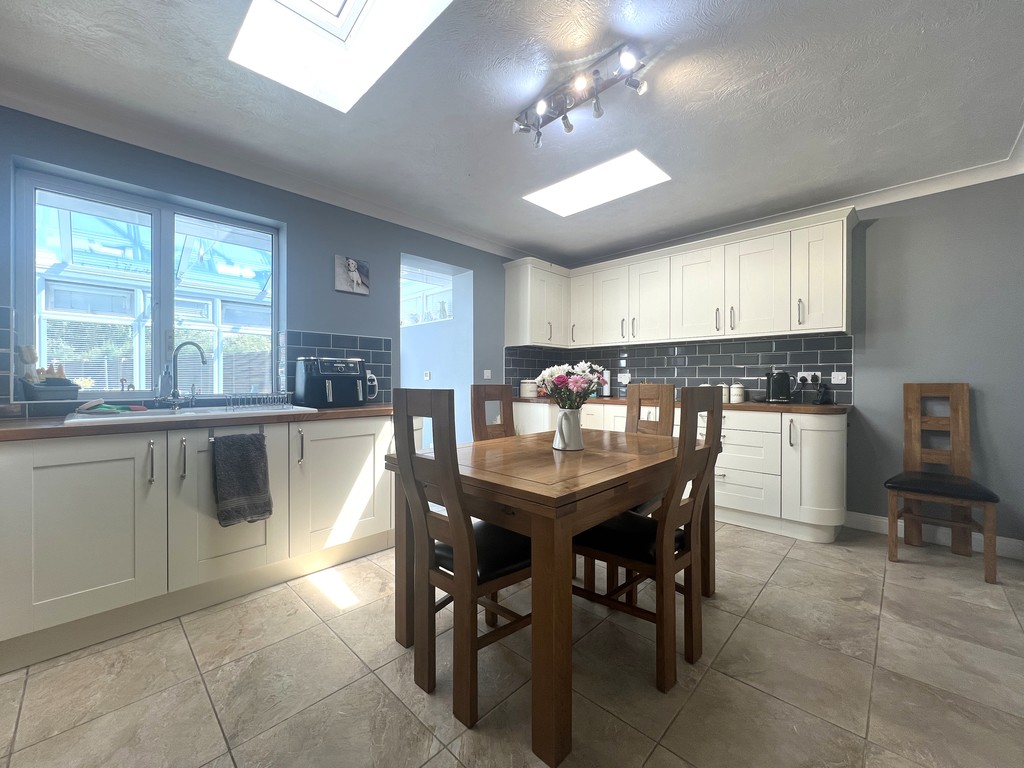
Kitchen/Diner 4.75m (15'7") x 3.42m (11'3") Fitted with a matching range of base and eye level units with worktop space over, rangemaster cooker with extractor hood over, 1+1/2 bowl sink with tiled splashbacks, radiator, tiled flooring, double glazed window to rear, two skylights and opening to:
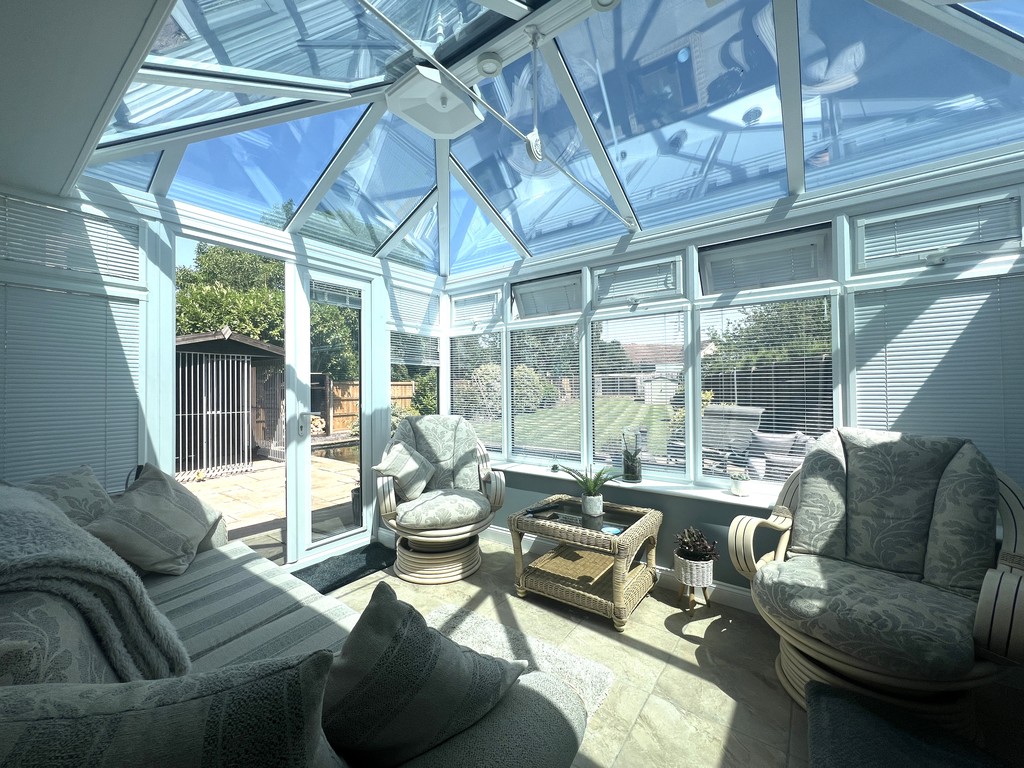
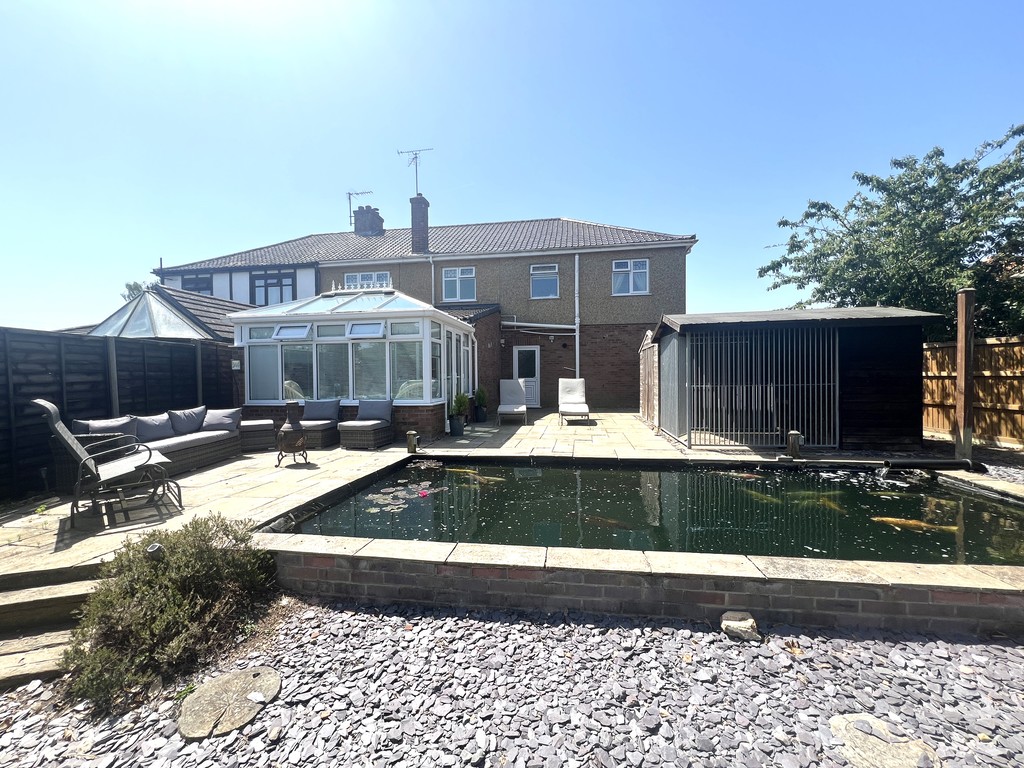
Conservatory 3.56M (11'8") X 2.63M (8'8") Double glazed double doors to side, double glazed windows to both sides and rear and tiled floor.
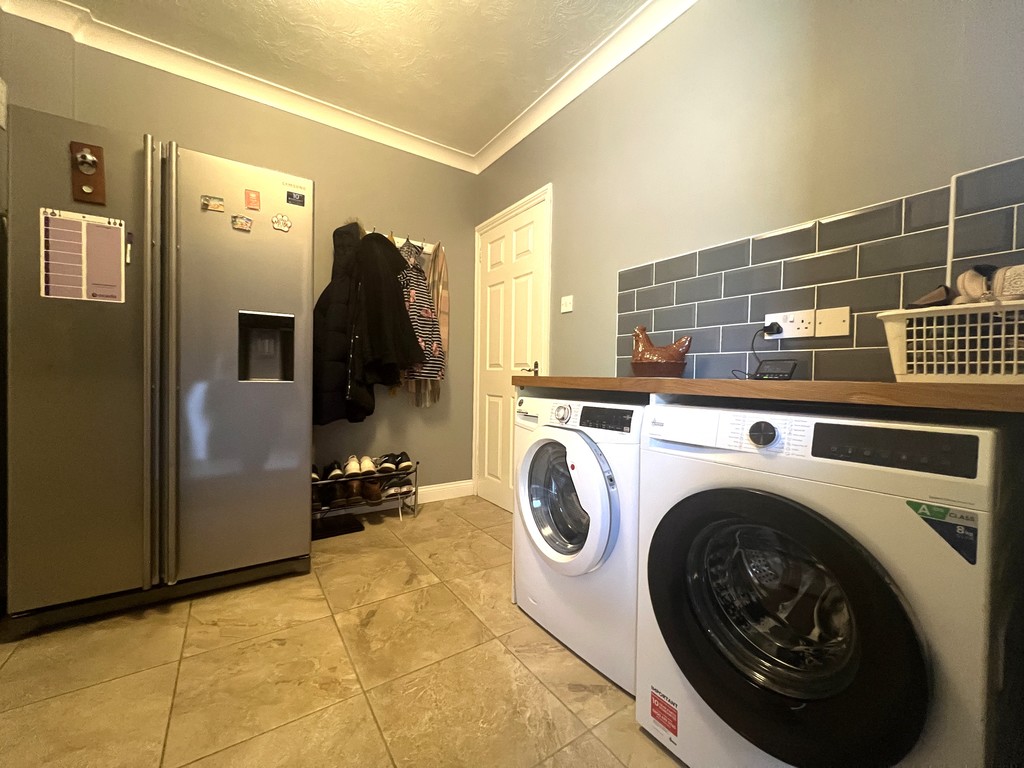
Utility 2.70m (8'10") x 2.57m (8'5") Fitted base units with worktop space over, space for fridge/freezer, plumbing for washing machine, space tumble dryer, tiled flooring and door to double garage.
WC 1.12m (3'8") x 0.76m (2'6")
Fitted two-piece suite comprising a wash hand basin and low-level WC, tiled walls and vinyl flooring.
First Floor
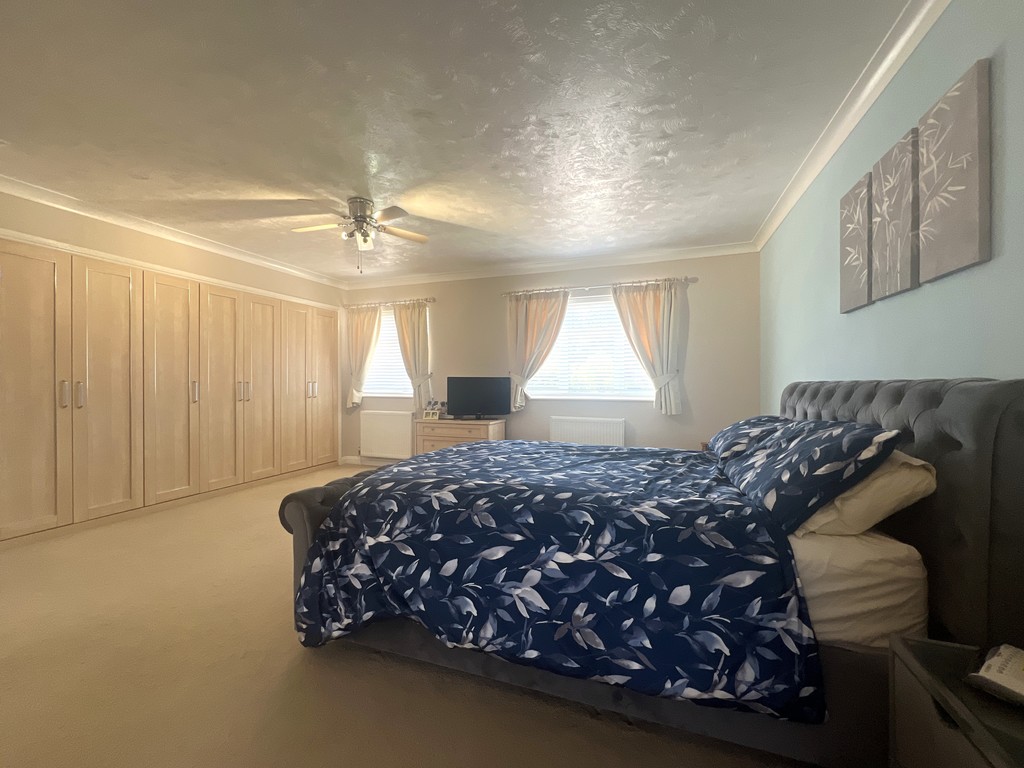
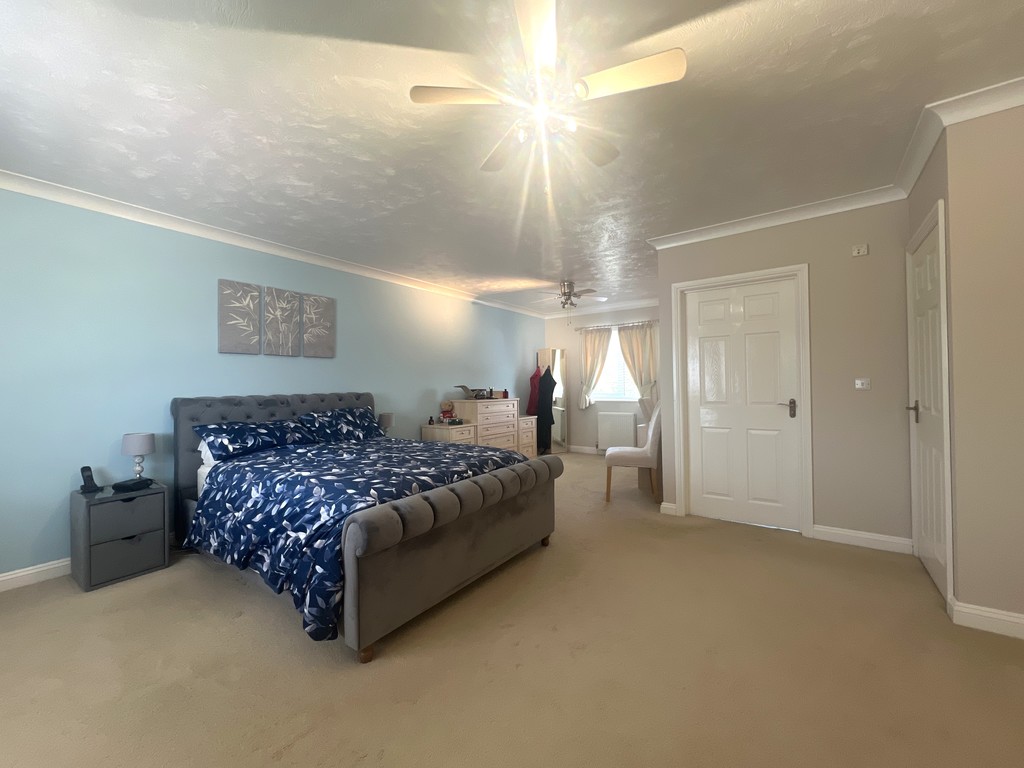
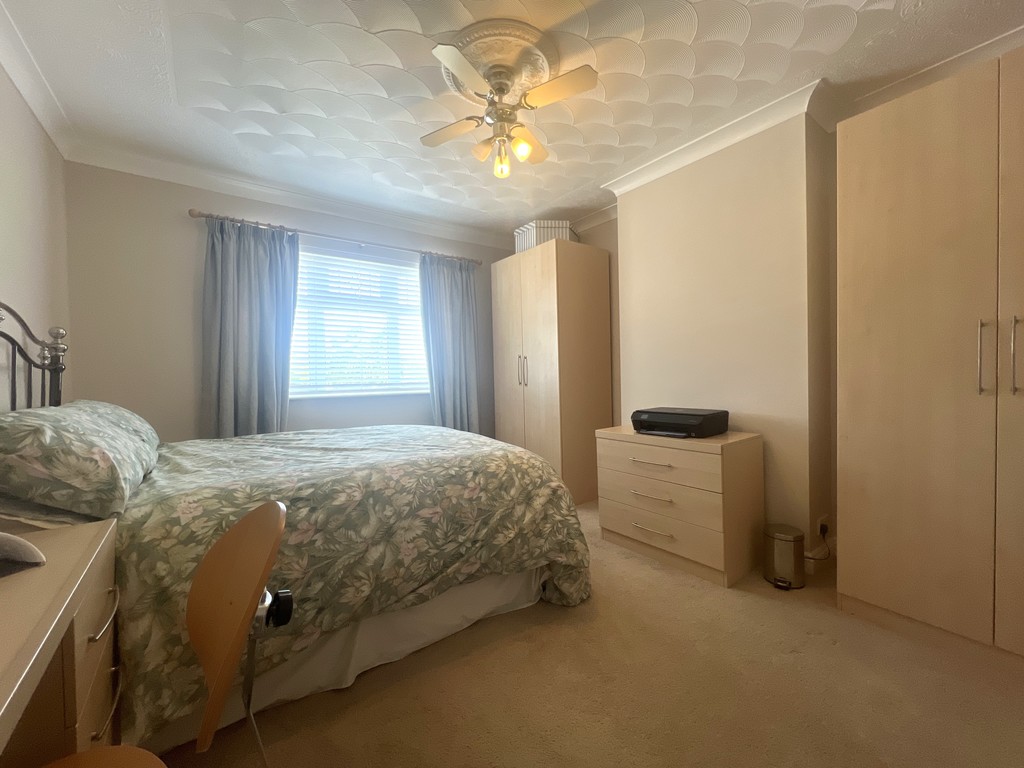
Bedroom 1 7.14m (23'5") x 5.59m (18'3") max (into wardrobes) Two double glazed windows to front, double glazed window to rear, fitted carpet, built in wardrobe, three radiators and door to:
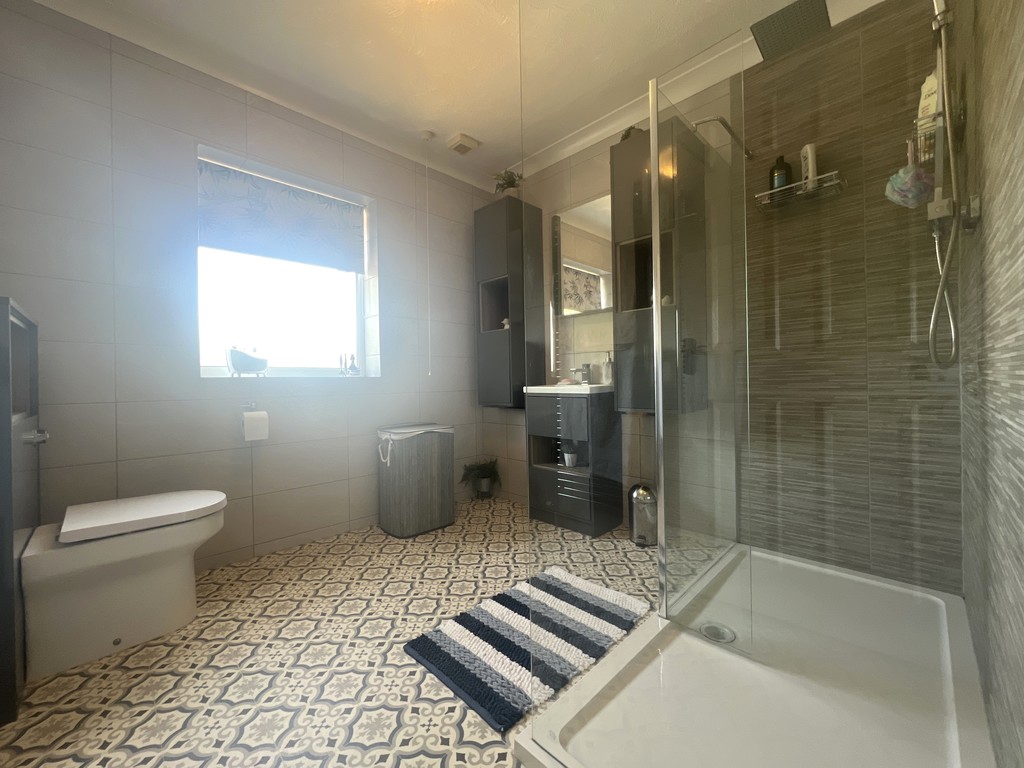
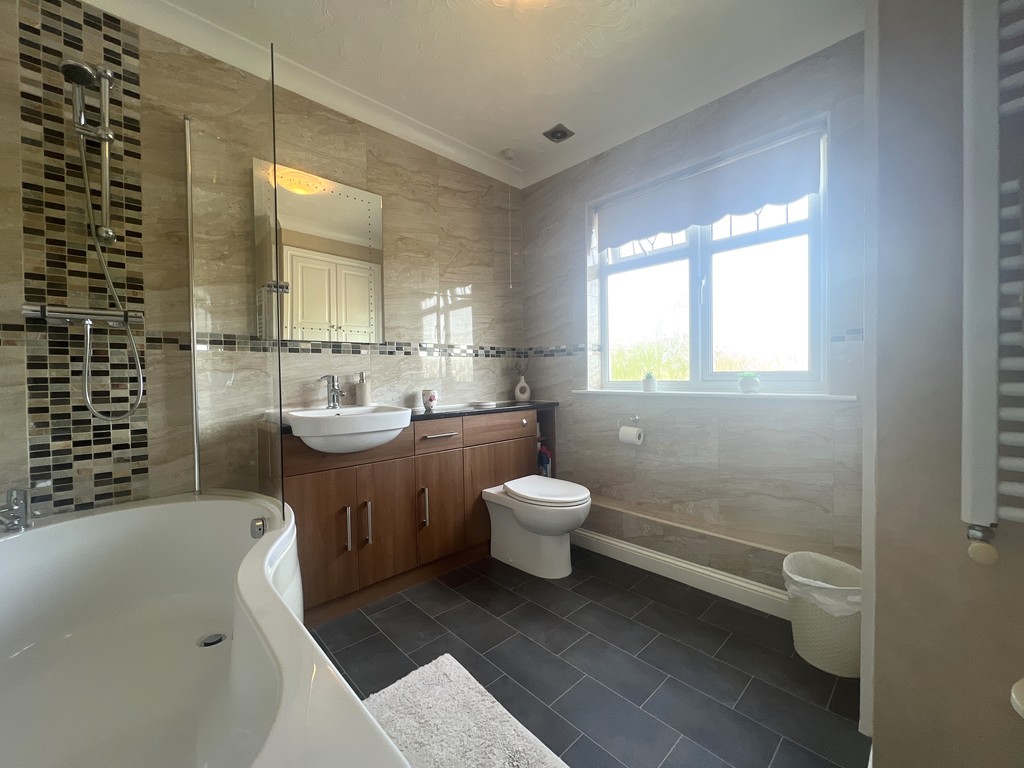
En-suite 2.64m (8'8") x 2.48m (8'2") Fitted with three-piece suite comprising a shower, vanity wash hand basin and WC, two wall mounted cabinets, heated towel rail, tiled walls, vinyl flooring and double-glazed window to rear.
Bedroom 2 3.88m (12'9") x 3.42m (11'3") Double glazed window to rear, fitted carpet and radiator.
Bedroom 3 3.88m (12'9") x 3.18m (10'5") Double glazed window to front, fitted carpet and radiator.
Bedroom 4 2.21m (7'3") x 1.99m (6'6") Double glazed window to front, fitted carpet and radiator.
Bathroom 2.71m (8'11") x 2.54m (8'4") Fitted three-piece suite comprising a bath, vanity wash hand basin and WC, airing cupboard, heated towel rail, vinyl flooring, part tiled walls and double-glazed window to rear.
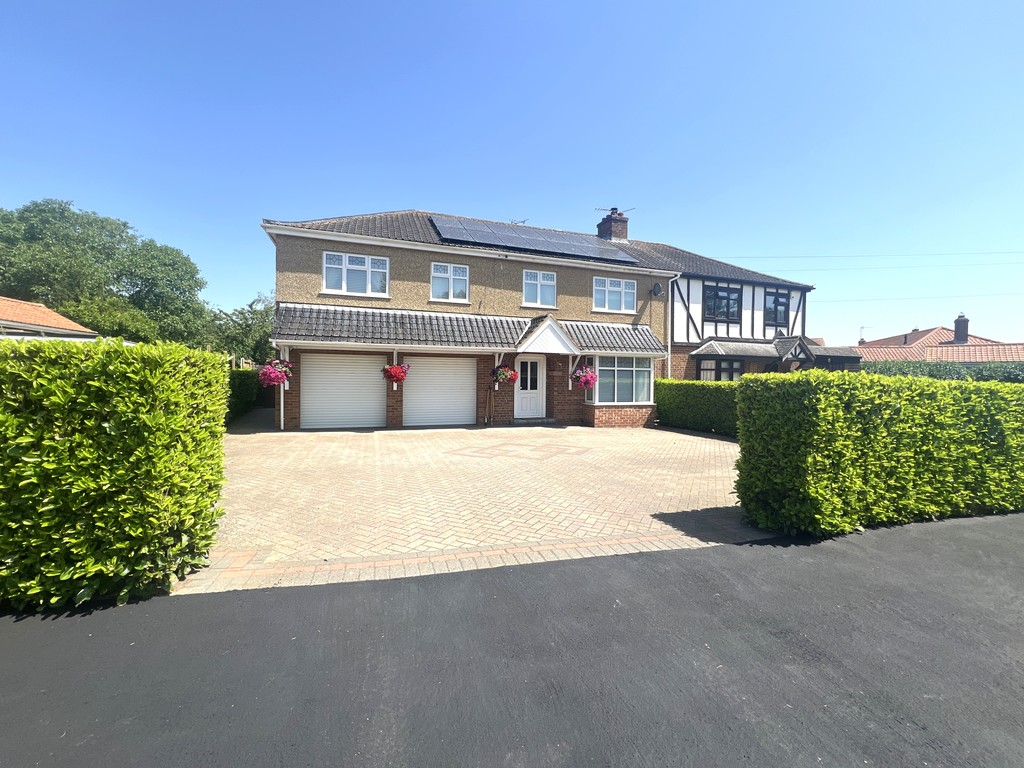
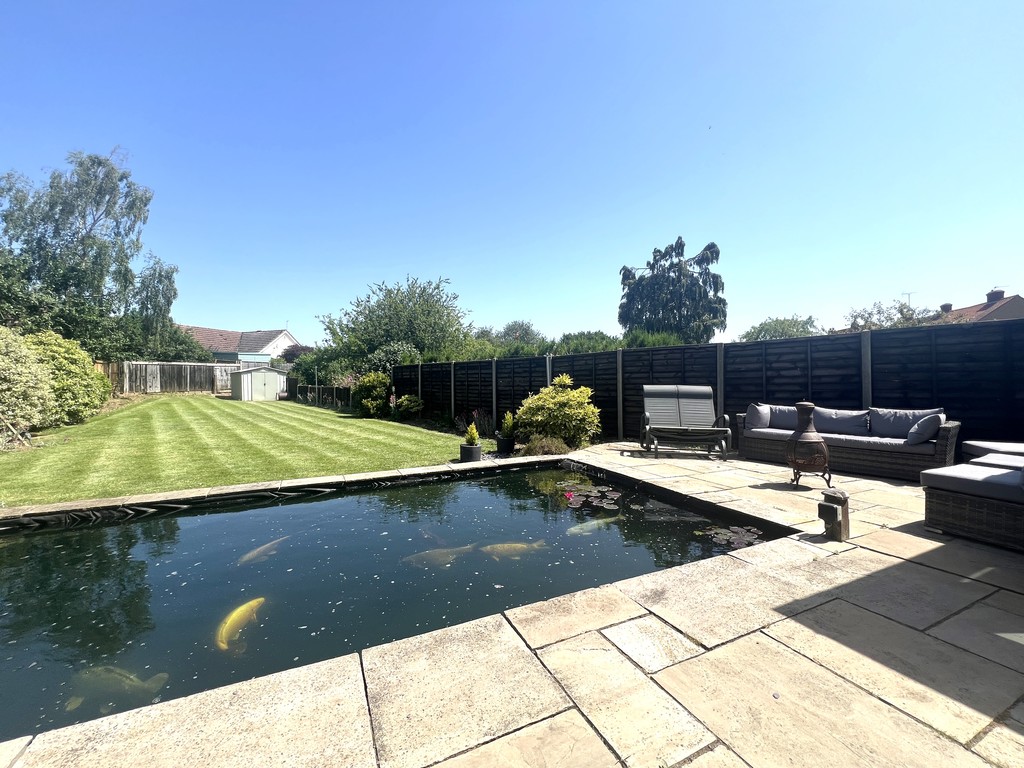
Outside The property has a block paved driveway to the front offering parking for several vehicles and access to the double garage. There is also an enclosed rear garden which is mostly laid to lawn, with a patio area, fishpond and sheds.
Double Garage 7.13m (23'5") x 5.67m (18'7") Two electric garage doors to front, power and lighting and door to garden.
EPC - TBC

T Payne & Co - Chatteris
Email: info@tpayneandco.co.ukView EPC Graph for this property
