High Street, Chatteris, Cambs., PE16 6NN
£425,000.00
£425,000.00
Ground Floor
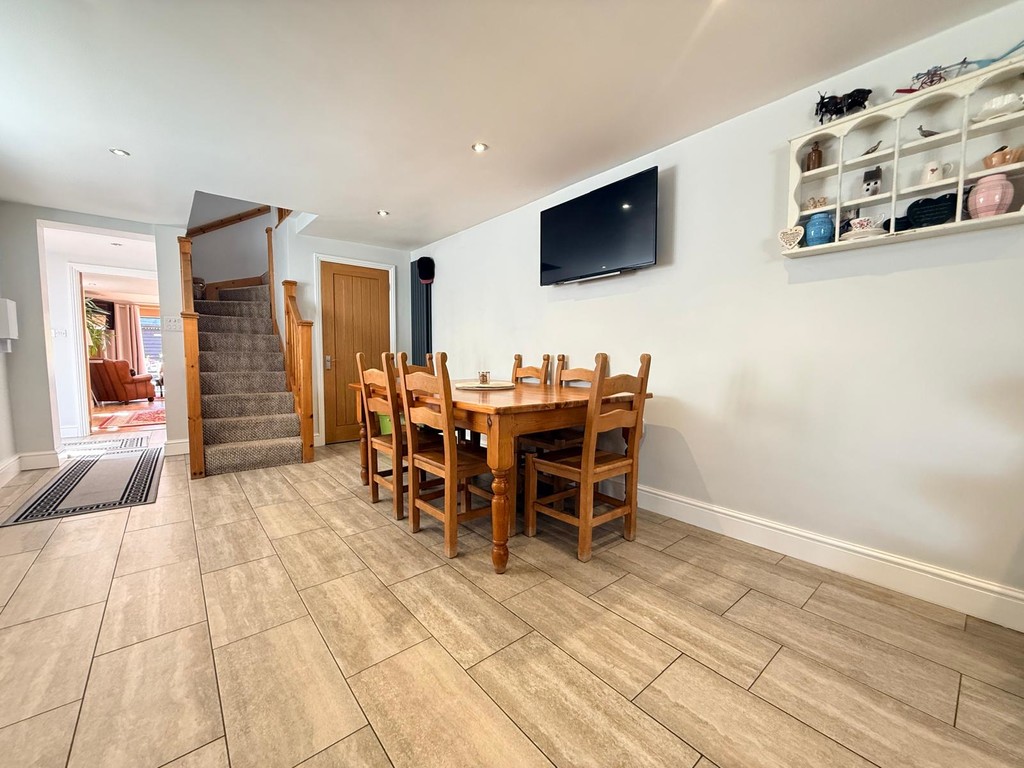
Entrance Hall 1.62m (5'4") x 1.33m (4'4") Tiled flooring, under floor heating, door to:
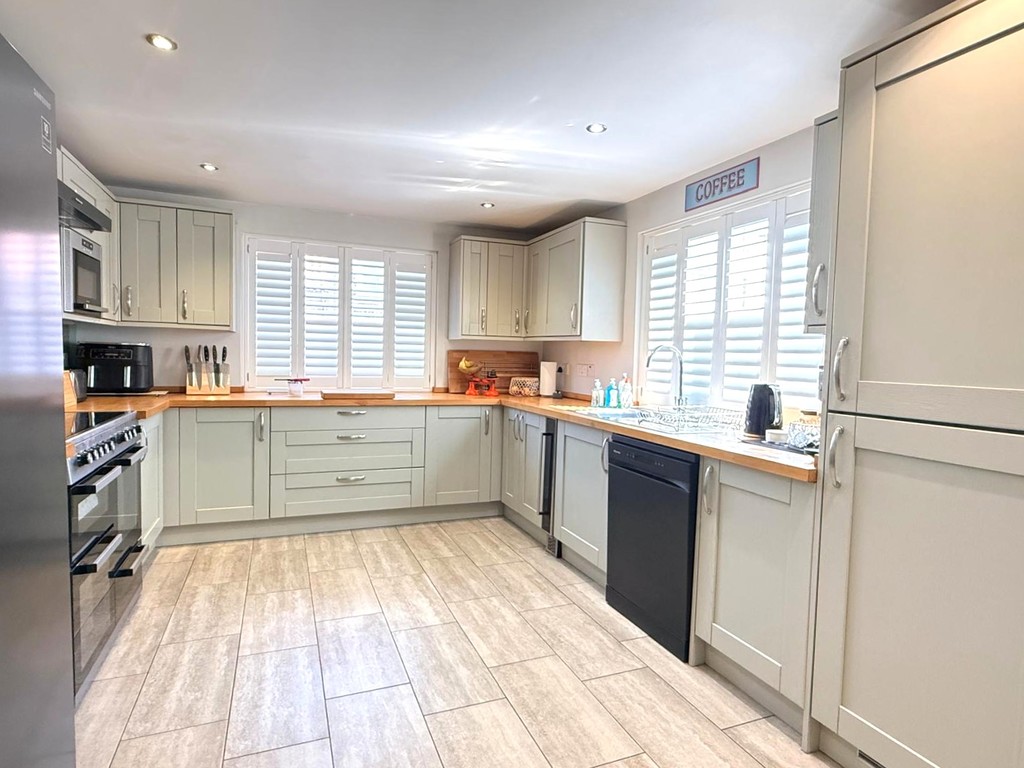
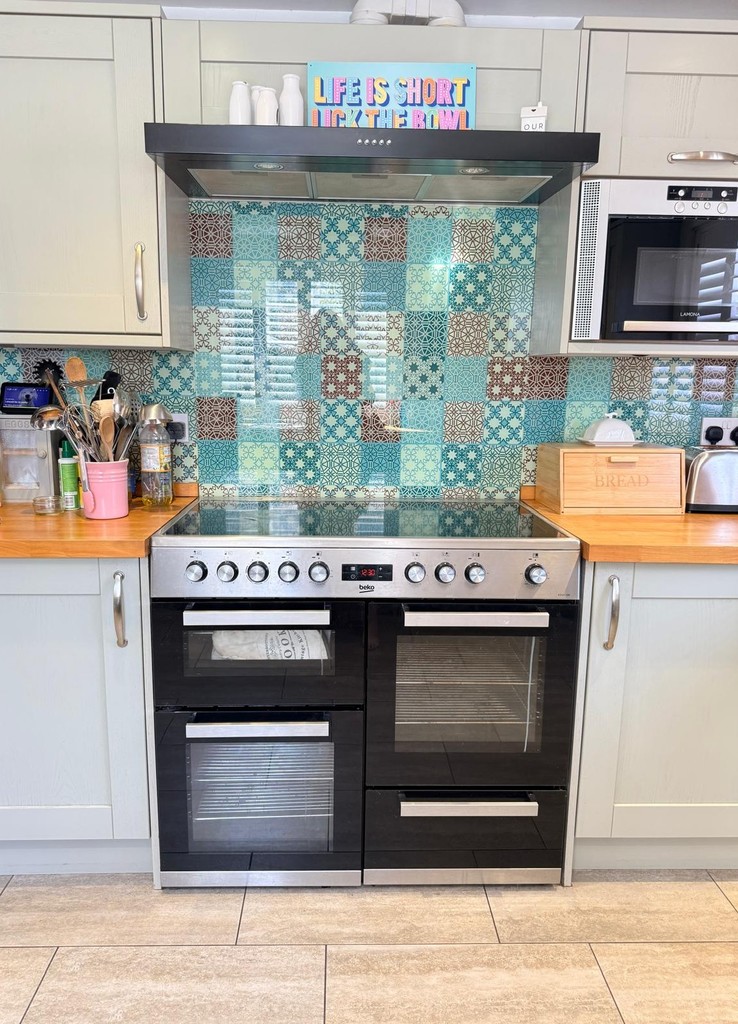
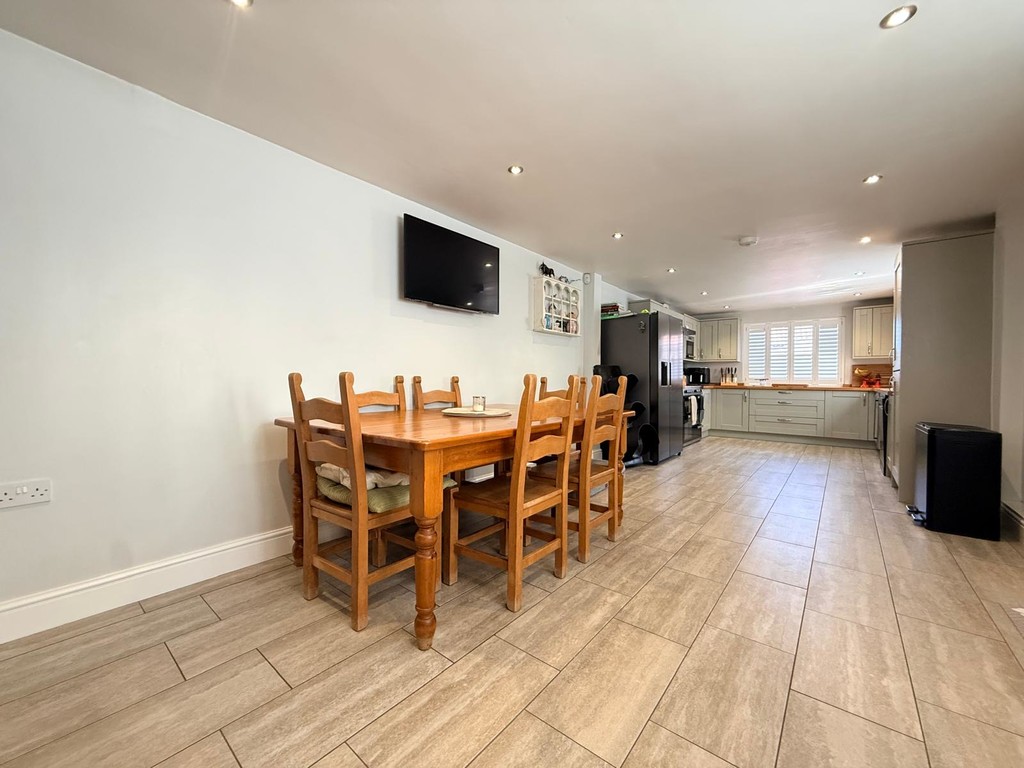
Kitchen Area 3.90m (12'10") x 3.36m (11') Fitted with a matching range of base and eye level units with worktop space over, 1+1/2 bowl stainless steel with splashback, plumbing for dishwasher, space for fridge/freezer, electric range style cooker with extractor hood over, double glazed window to side, double glazed window to front, tiled flooring with under floor heating.
Dining Area 5.11m (16'9") x 3.36m (11') Double glazed window to side, storage cupboard, tiled flooring with under floor heating, vertical radiator and stairs to first floor.
Utility/WC 1.94m (6'4") x 1.62m (5'4") Fitted with base and eye level cupboards with worktop space with stainless steel sink, plumbing for washing machine, tiled flooring and low level WC.
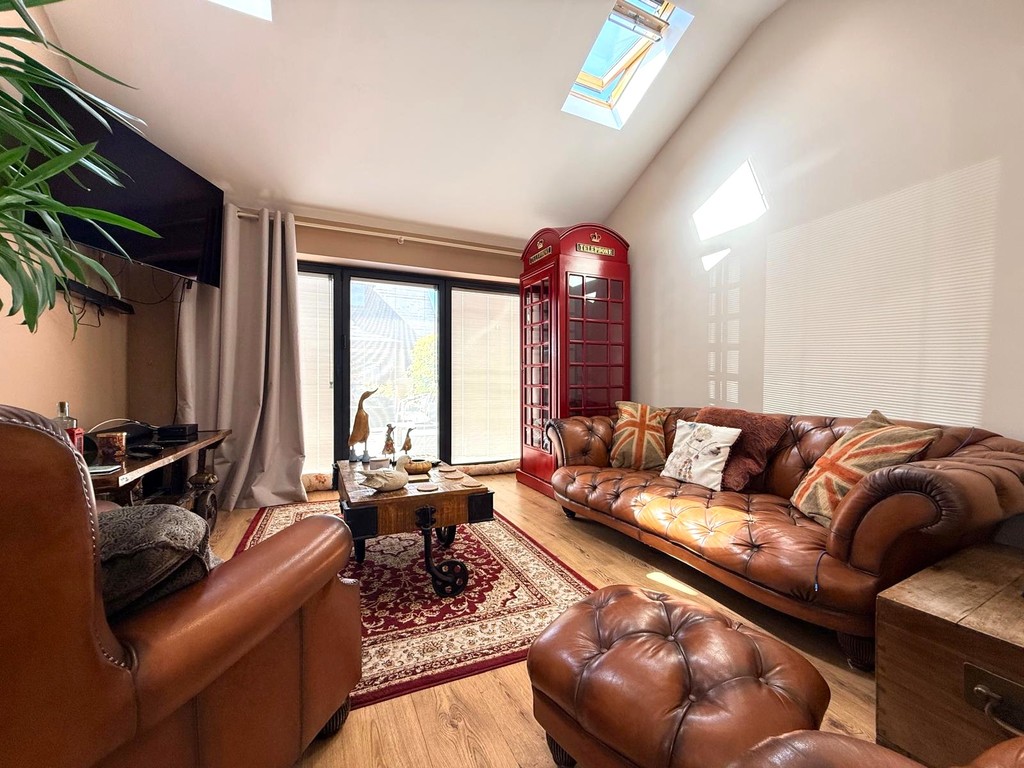
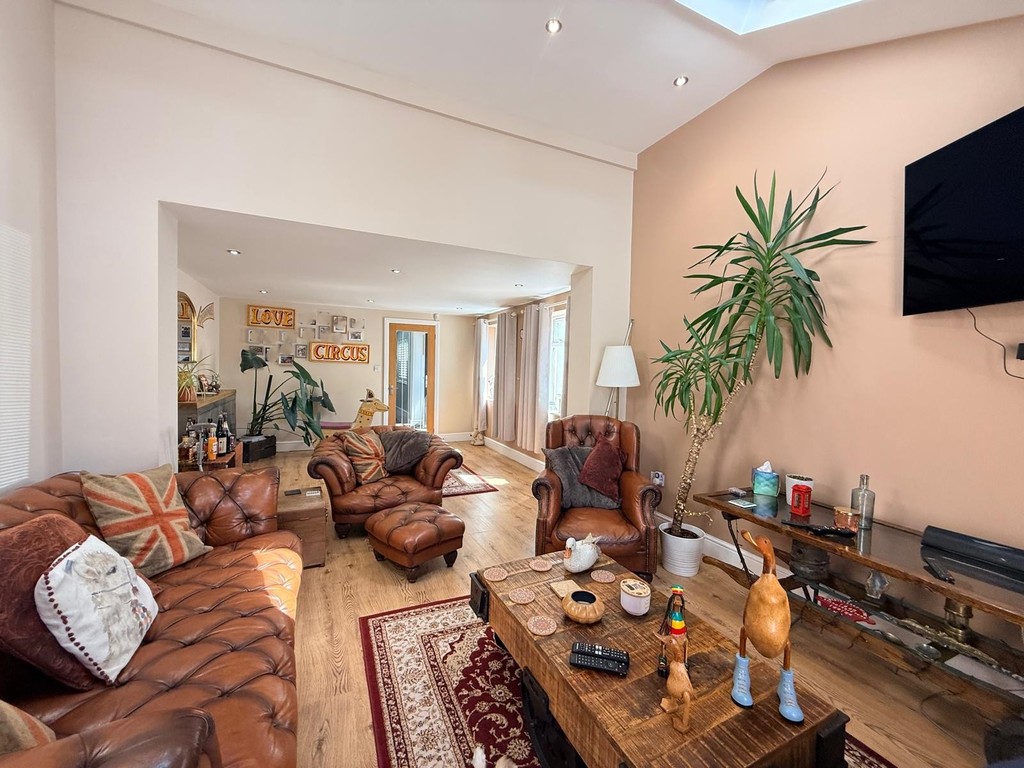
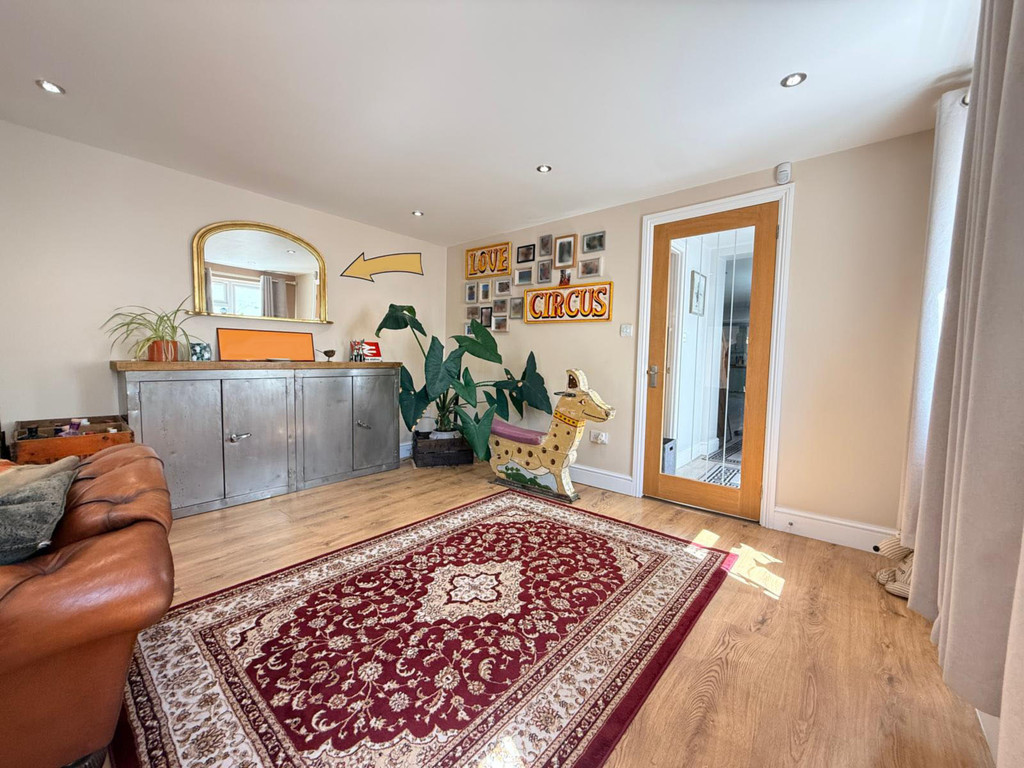
Lounge Area 3.83m (12'7") x 3.55m (11'8") Two double glazed windows to side, laminate flooring and under floor heating, door to:
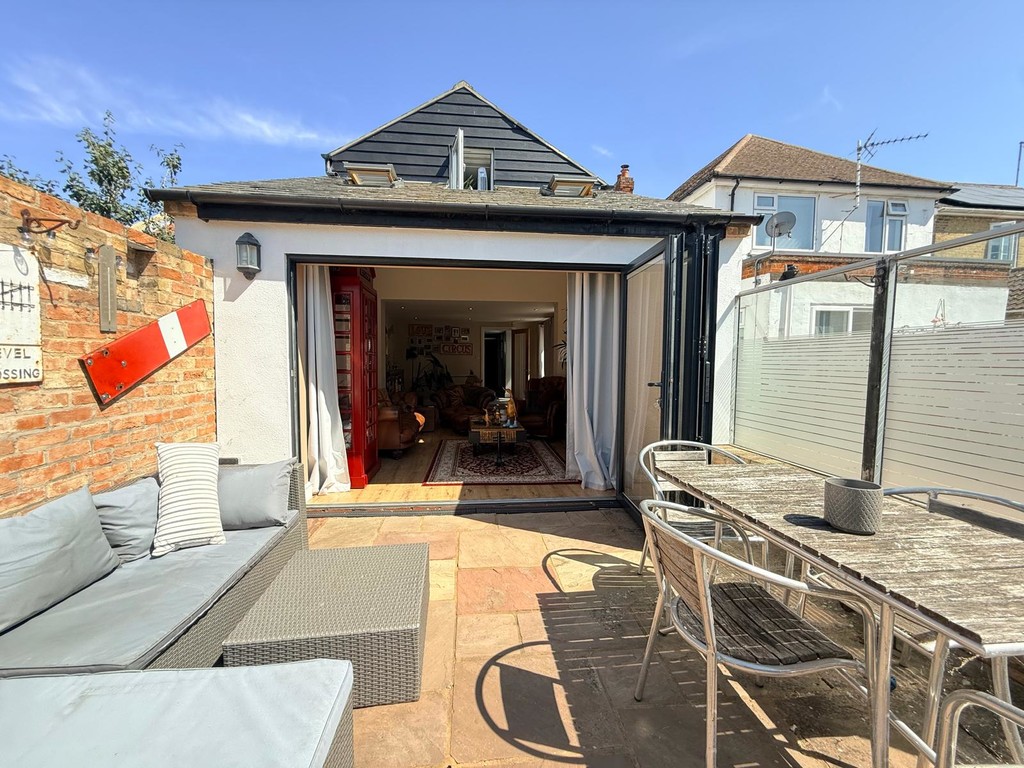
Lounge Area 3.83m (12'7") x 3.55m (11'8") Two skylights to rear aspect, laminate flooring, under floor heating and double glazed tri-fold doors to garden.
First Floor
Landing Stairs from ground floor, skylight, radiator and doors to:-
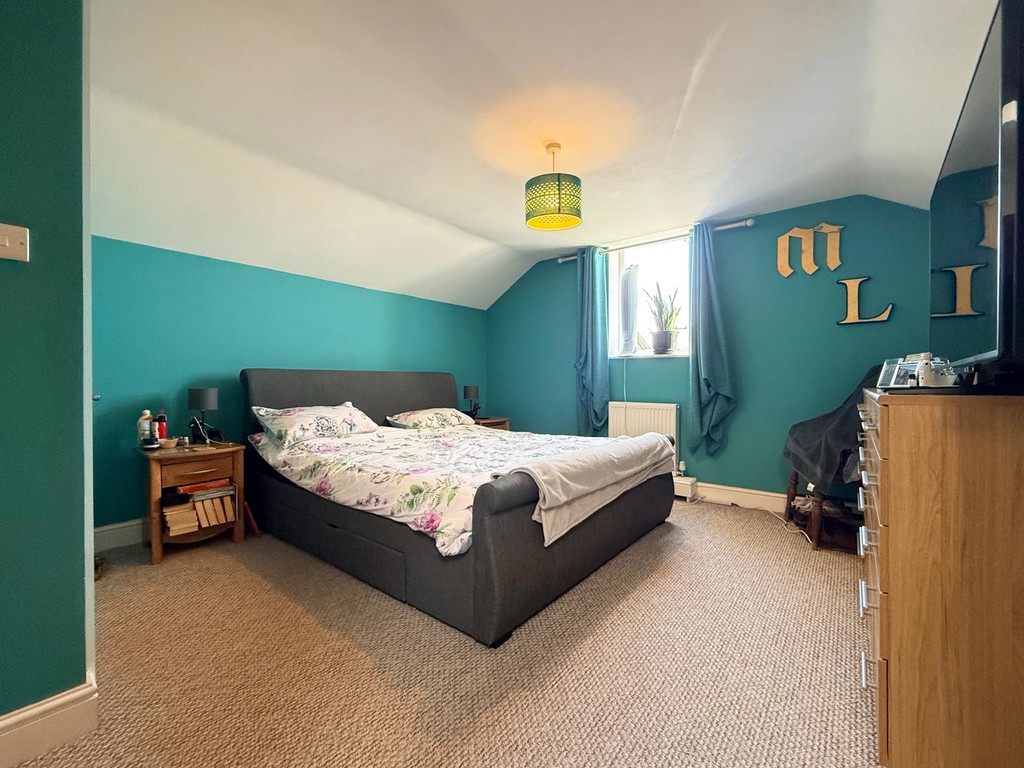
Master Bedroom 3.83m (12'7") x 3.83m (12'7") Double glazed window to rear, built in wardrobe and radiator.
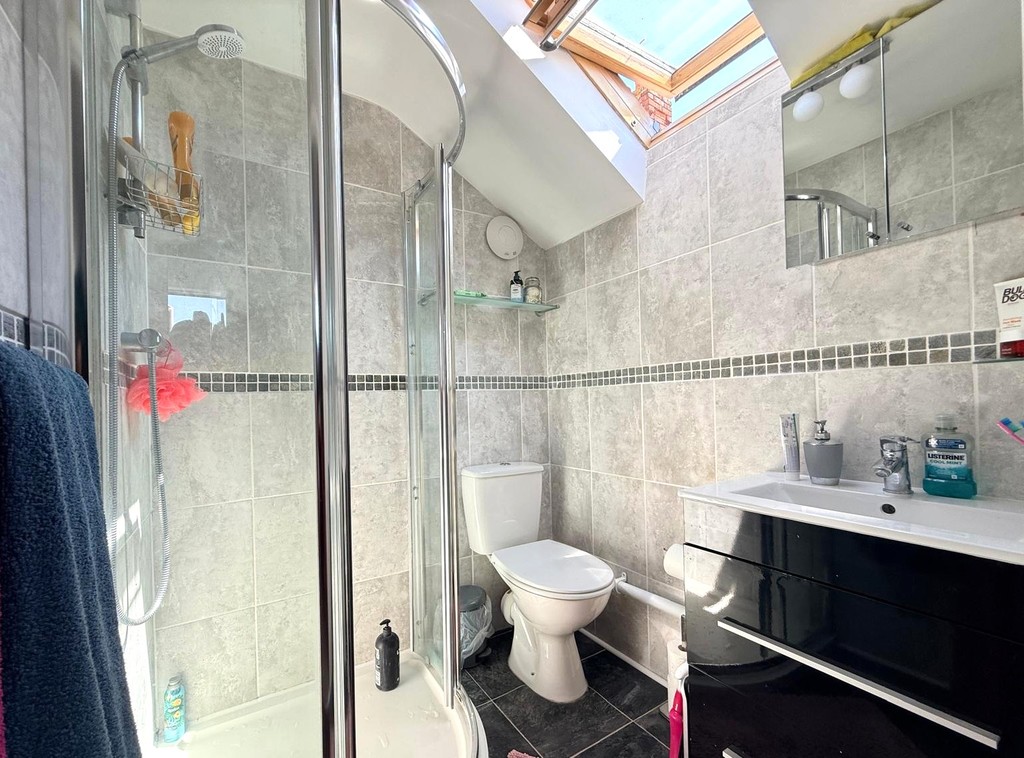
En-suite 1.61m (5'3") x 1.56m (5'1") Fitted with a three piece suite comprising corner shower enclosure, wash hand basin with storage under, fully tiled walls, low level WC, vinyl flooring, skylight and towel rail.
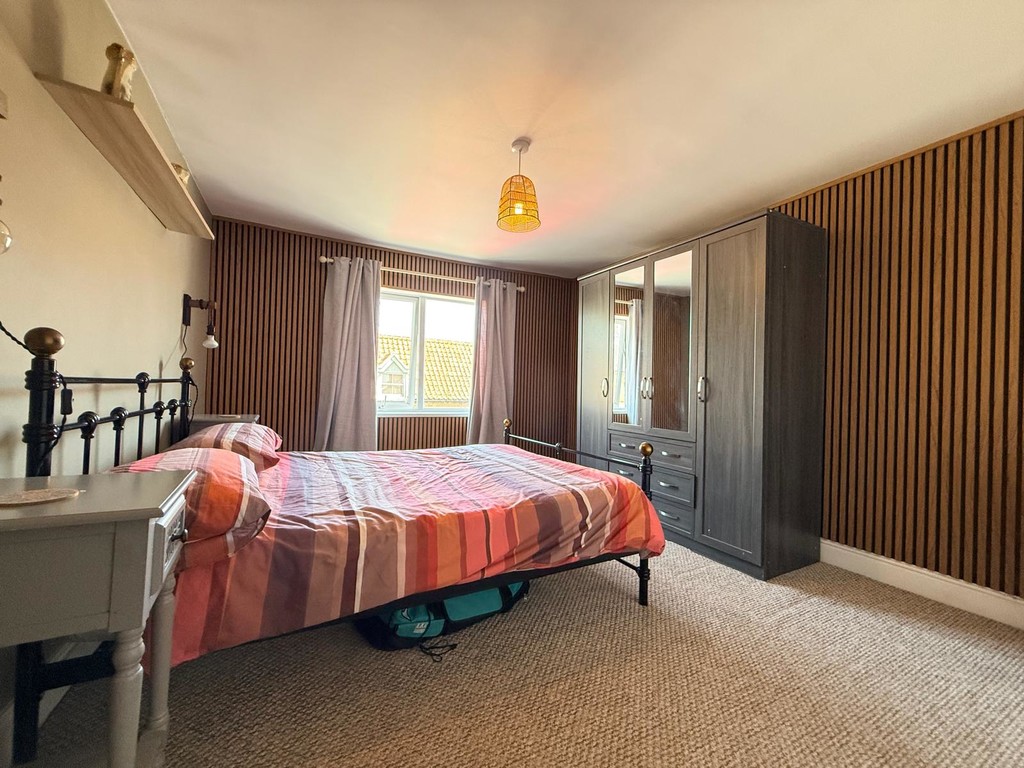
Bedroom 2 3.83m (12'7") x 3.36m (11') Double glazed window to front and radiator.
Bedroom 3 2.31m (7'7") max x 2.00m (6'7") Double glazed window to side and radiator.
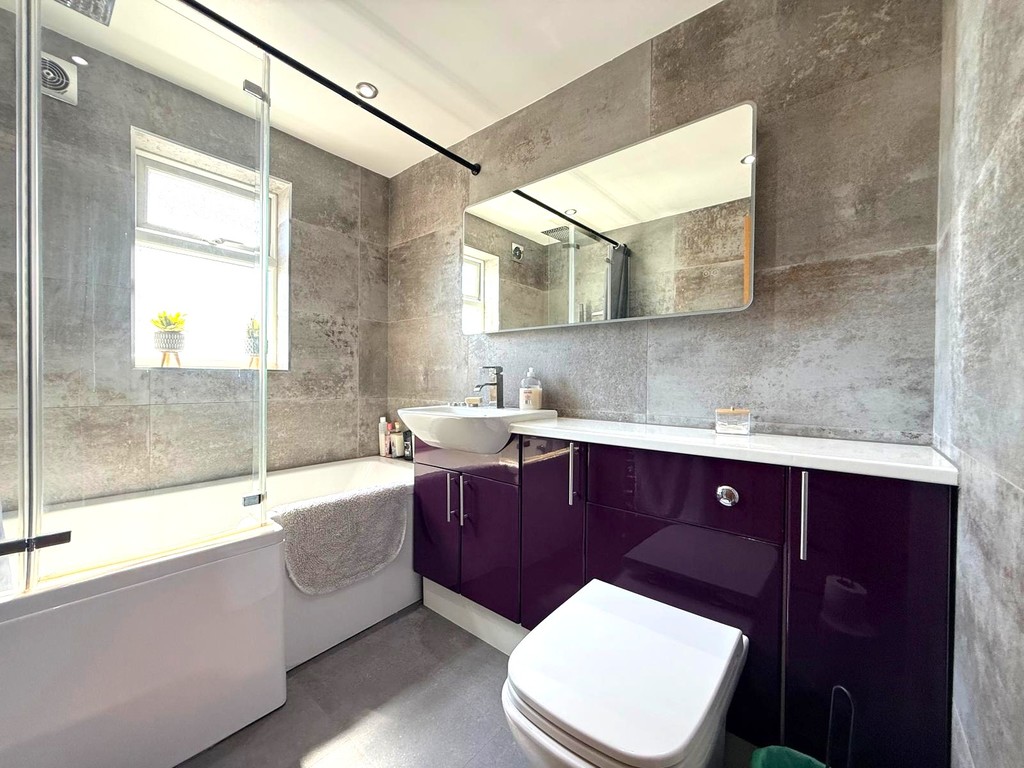
Bathroom Fitted with three piece suite comprising, P shaped panelled bath with separate shower over and glass screen, wash hand basin in vanity unit and storage under, WC with hidden cistern, extractor fan, double glazed window to side, fully tiled walls, smart mirror and heated towel rail.
Outside
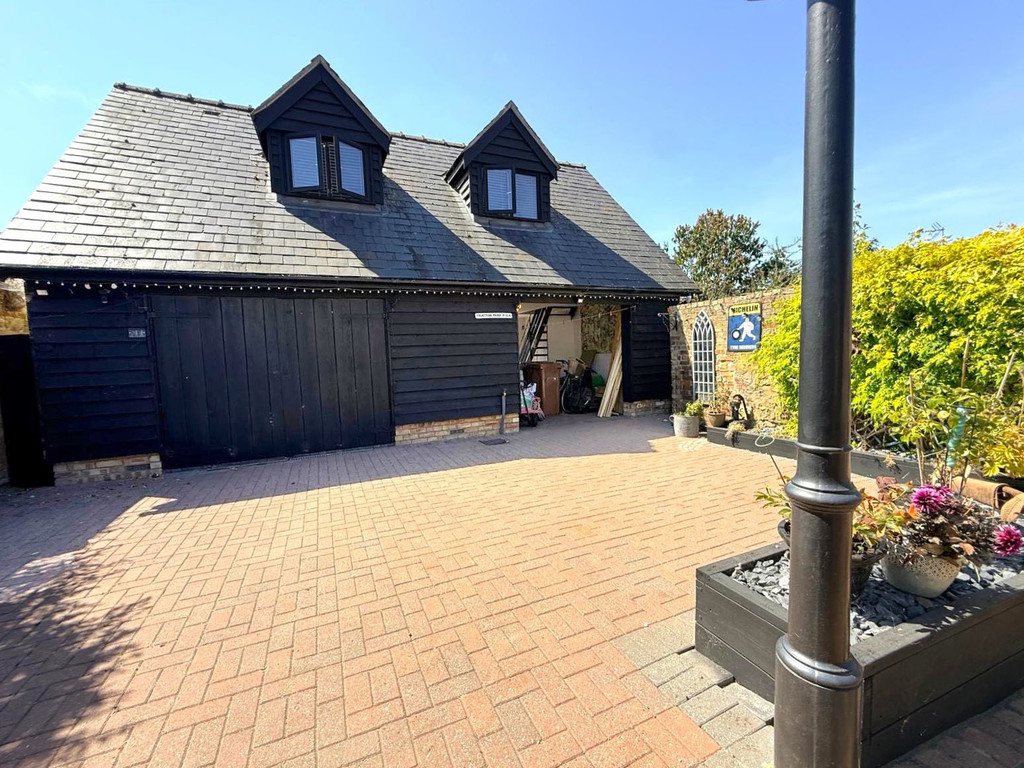
Garage/Workshop 6.15m (20'2") x 5.15m (16'11")
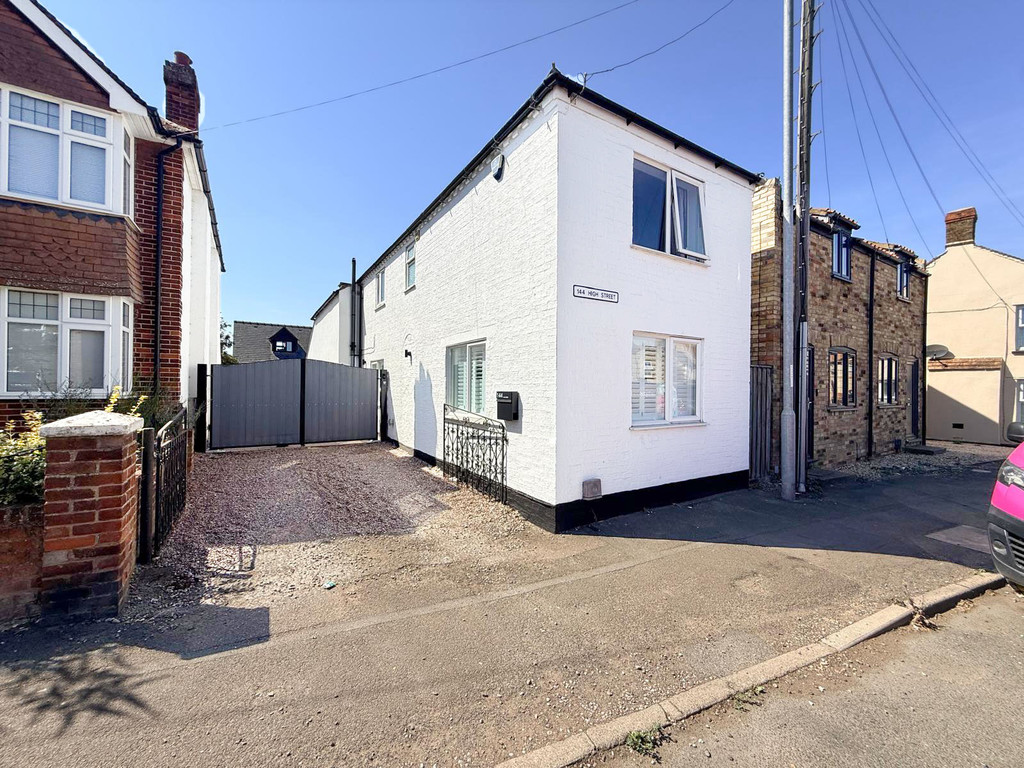
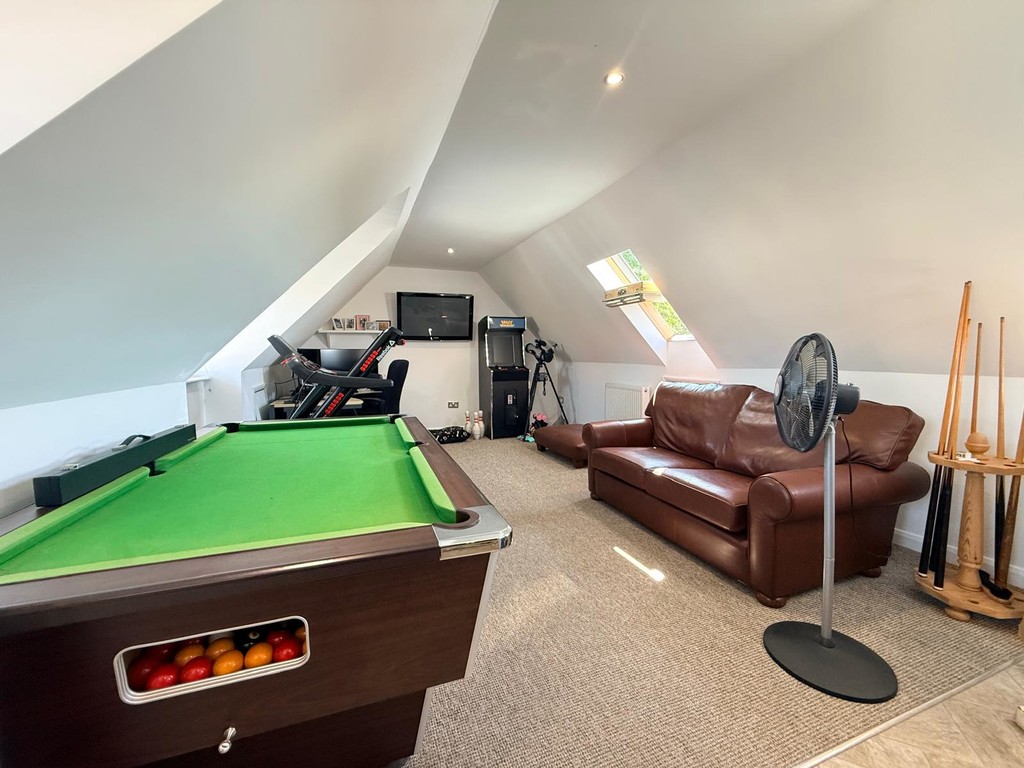
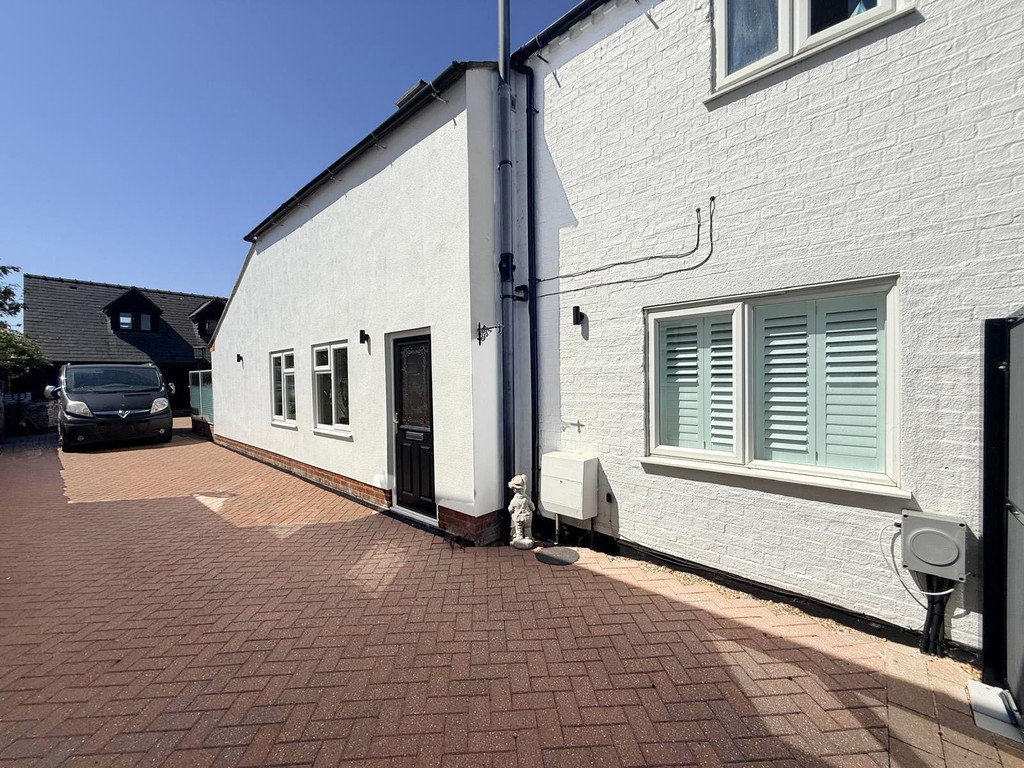
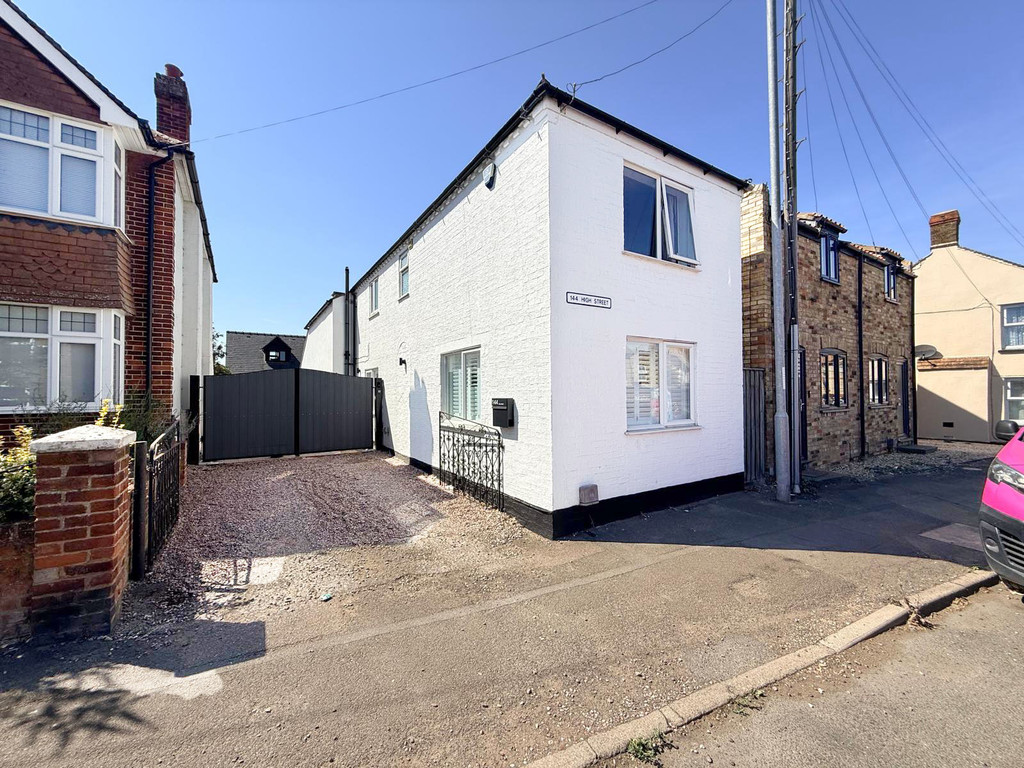
Car Port 6.99m (22'11") x 3.34m (10'11") A secure gated driveway with electric gates provides access to a generous blockweave parking area with a substantial garage/workshop which has electric and lighting, featuring double doors and an adjourning carport which has a large stainless steel sink with hot and cold water. Stairs lead up to the games room/gym which has part vinyl flooring, double glazed window to front, three skylights and central heating.
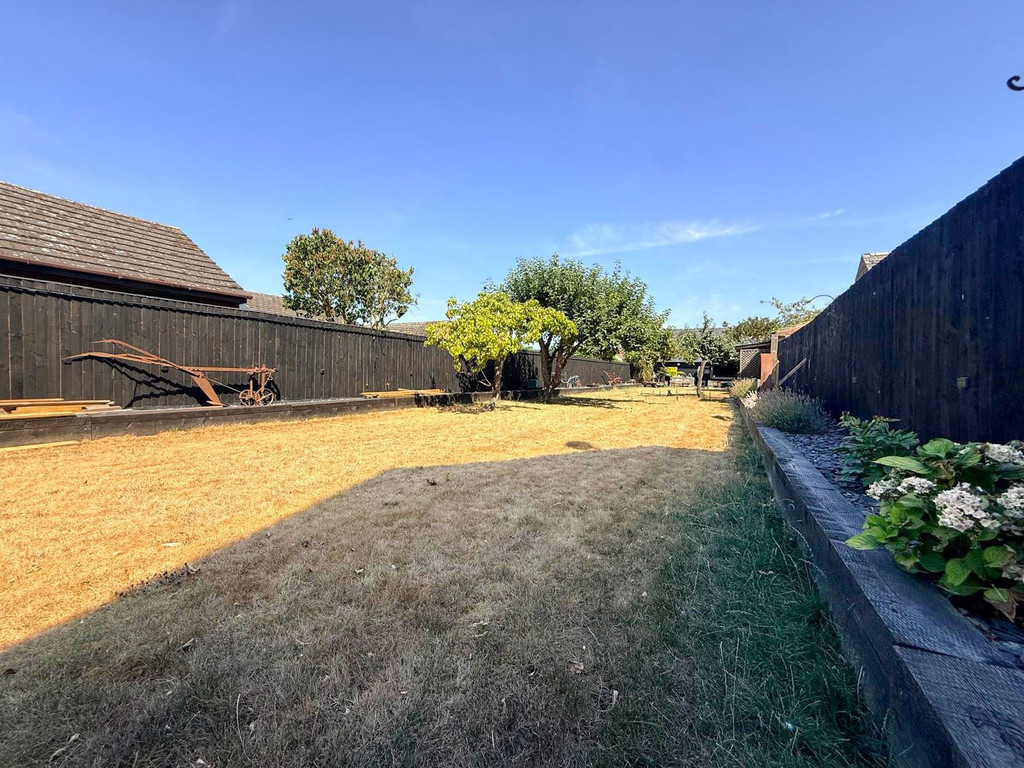
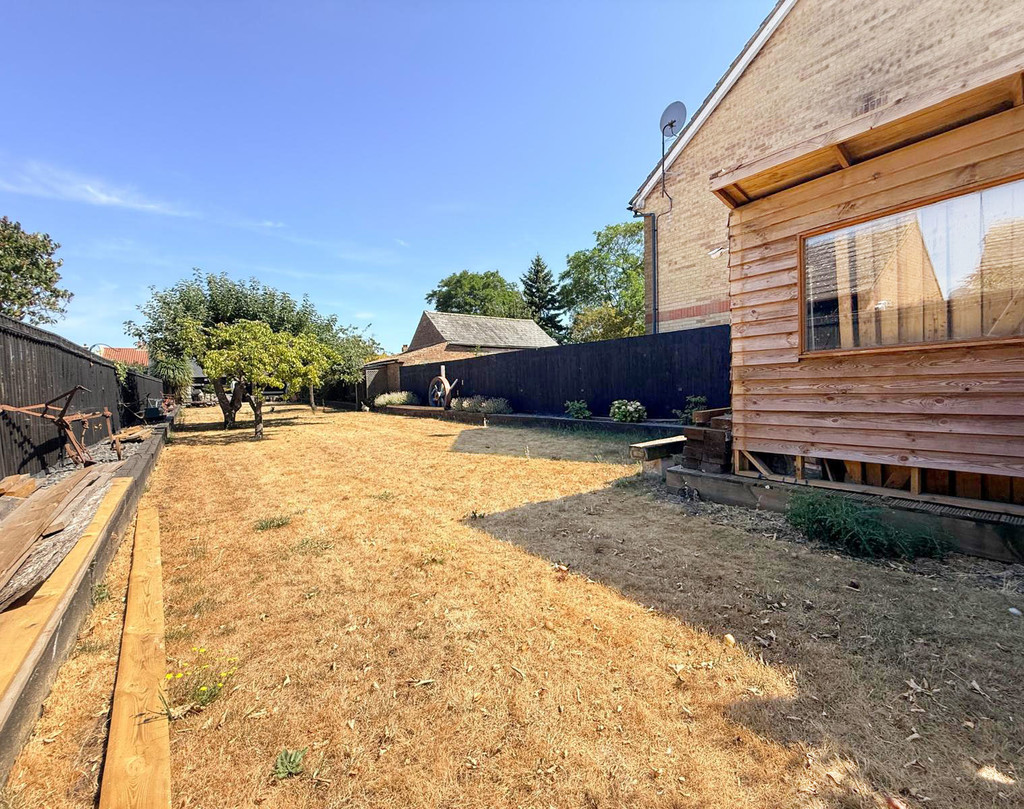
There is a secluded seating area laid to patio, leading from the tri fold doors, ideal for entertaining. Through the car port is a further patio area, pergola, pond with a bridge leading to the generous lawned area with raised beds, trees and plants. There are apple, pear and plum trees and timber shed towards the bottom.
EPC Rating: TBC

T Payne & Co - Chatteris
Email: info@tpayneandco.co.ukView EPC Graph for this property
