Willey Terrace, Chatteris, Cambs, PE16 6UD
£245,000.00
£245,000.00
Ground Floor
Entrance Hall Double glazed entrance door, radiator, stairs to the first floor and door to:
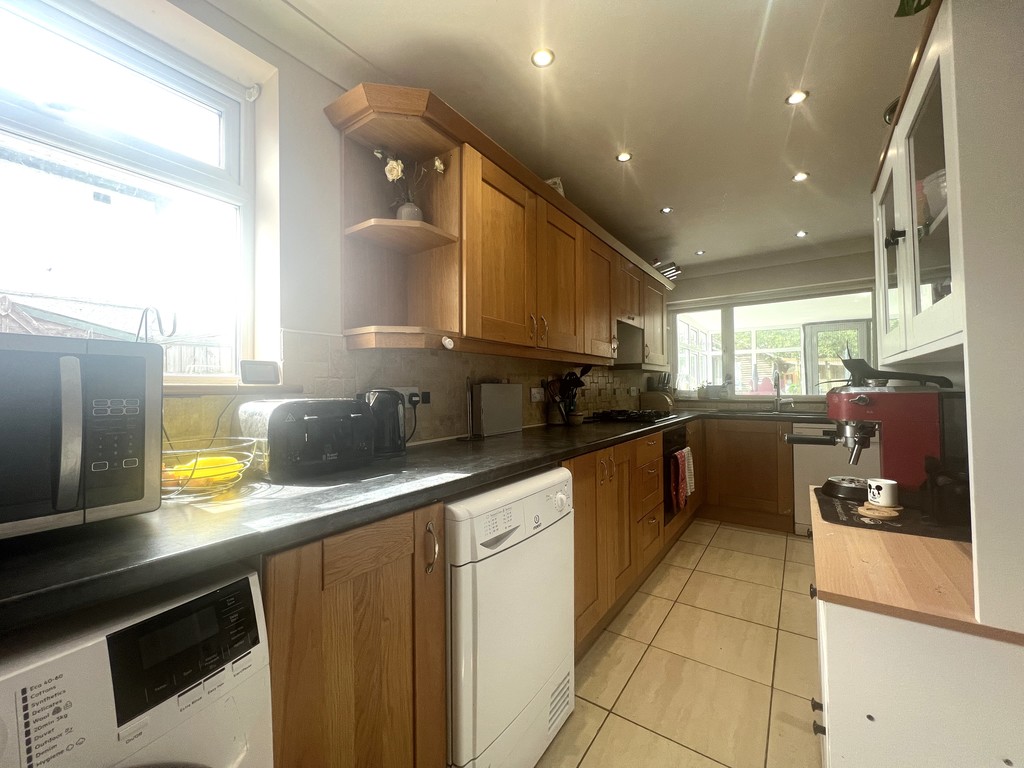
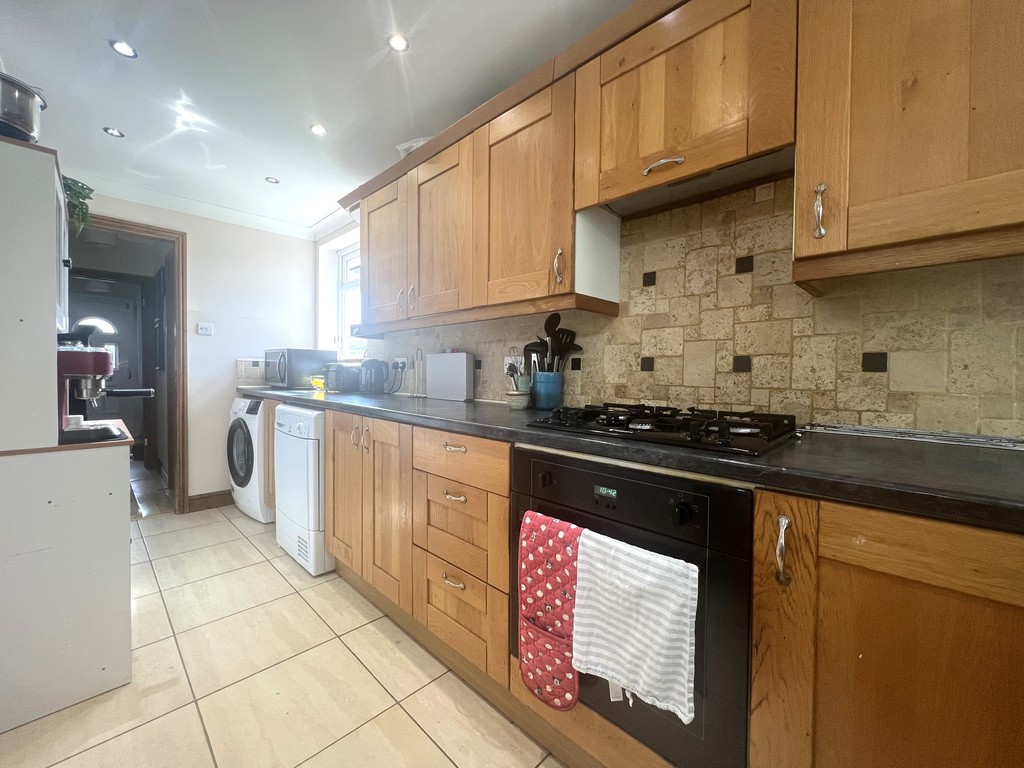
Kitchen 4.74m (15'7") x 1.73m (5'8") Fitted with a matching range of base and eye level units with worktop space over, tiled splashbacks, 1+1/2 bowl sink, built-in dishwasher, plumbing for washing machine, space for tumble dryer. There is a built-in gas oven, gas hob with pull out extractor hood over, radiator, tiled flooring and double glazed window to rear and side.
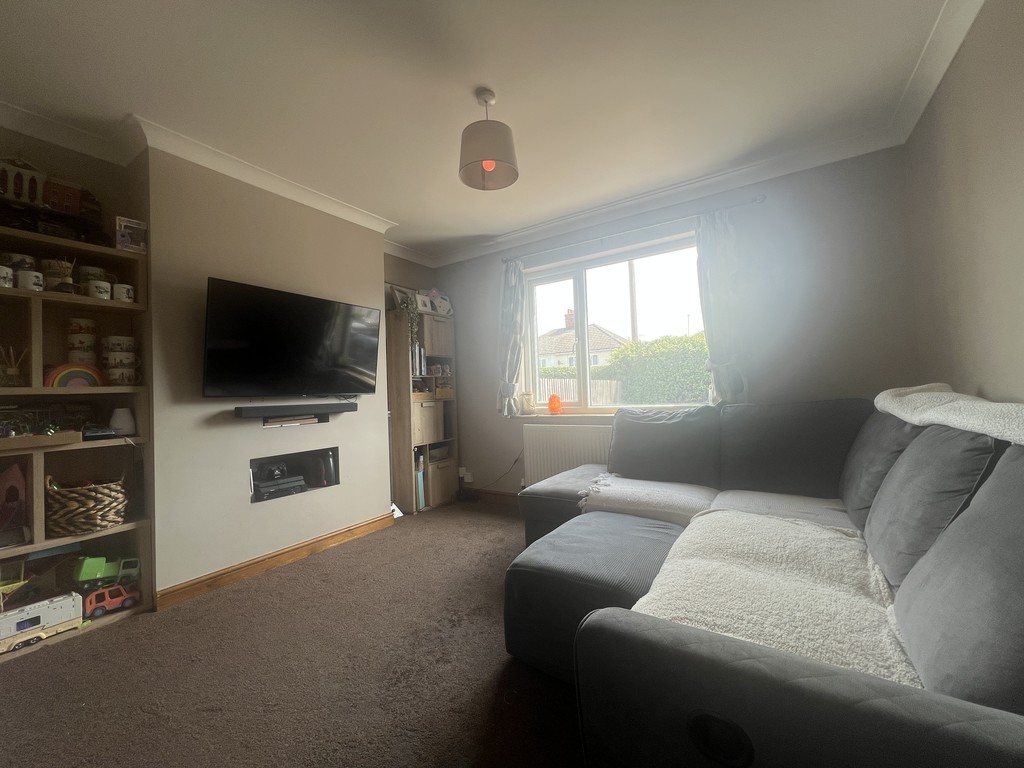
Lounge 3.66m (12') x 3.34m (10'11") Double glazed window to front and radiator.
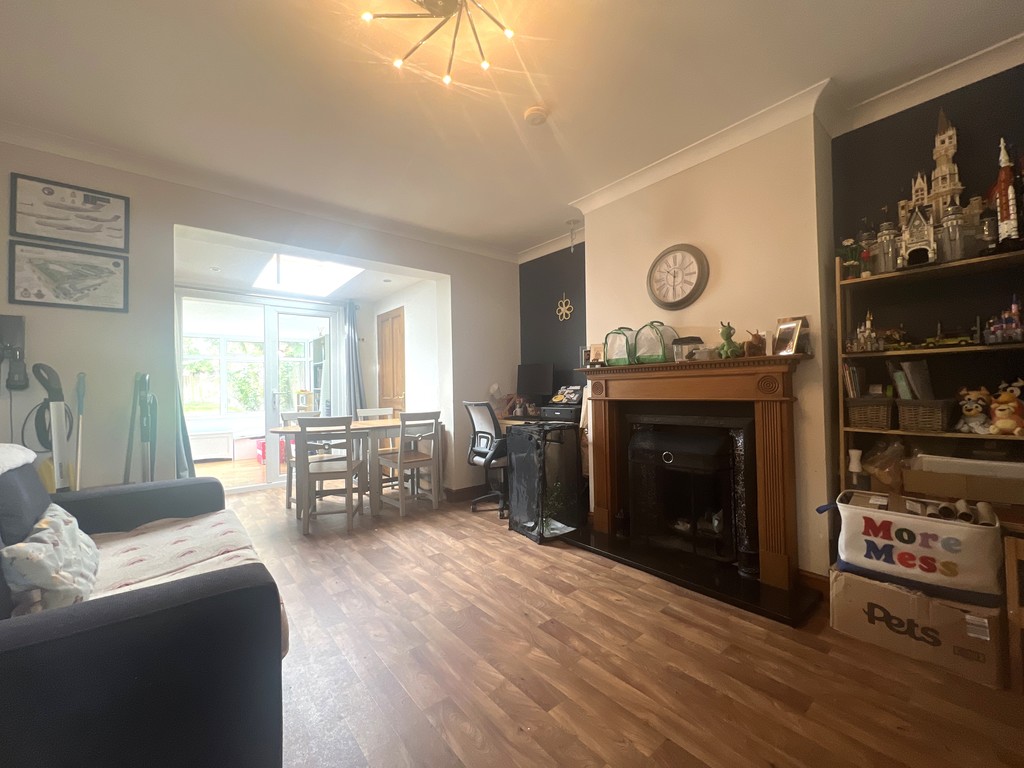
Dining Room 5.77m (18'11") x 3.55m (11'8") Open fire with surround, radiator and double glazed double doors to:
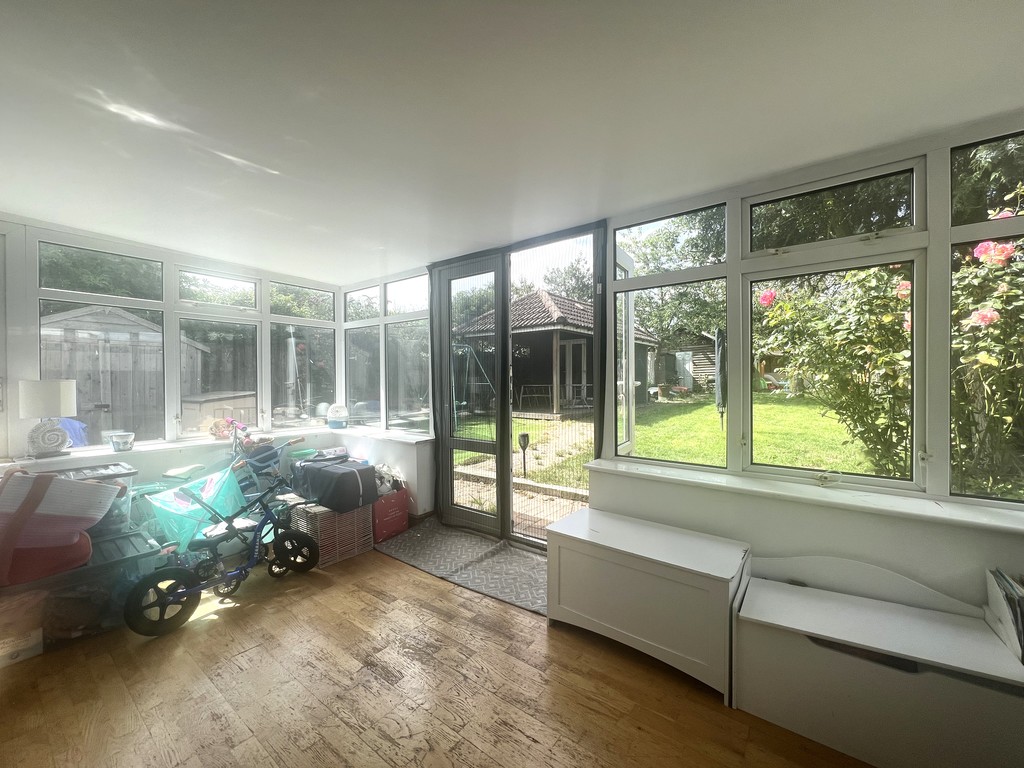
Conservatory Part brick and double glazed construction, wooden flooring, double glazed door to side and double glazed double doors to rear.
WC Wash hand basin and low-level WC, tiled splashback, radiator and double glazed window to side.
First Floor
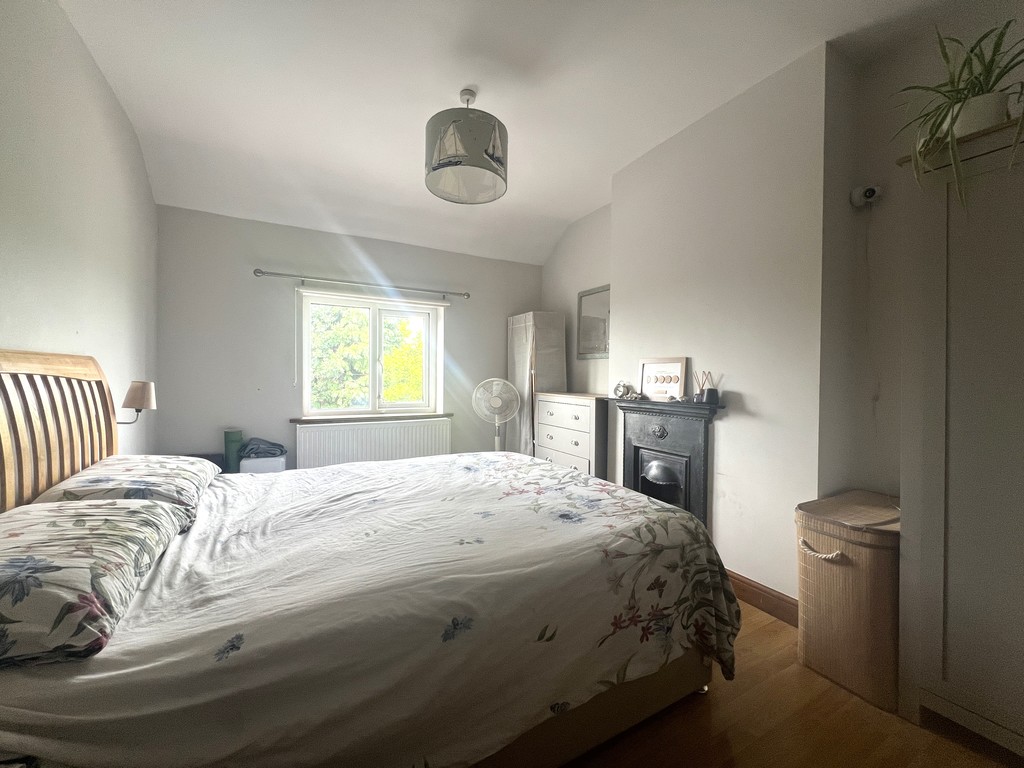
Bedroom 1 4.09m (13'5") x 3.07m (10'1") Double glazed window to rear and radiator.
Bedroom 2 3.22m (10'7") x 3.02m (9'11") Double glazed window to front and radiator.
Bedroom 3 3.16m (10'4") x 2.58m (8'6") Double glazed window to rear and radiator.
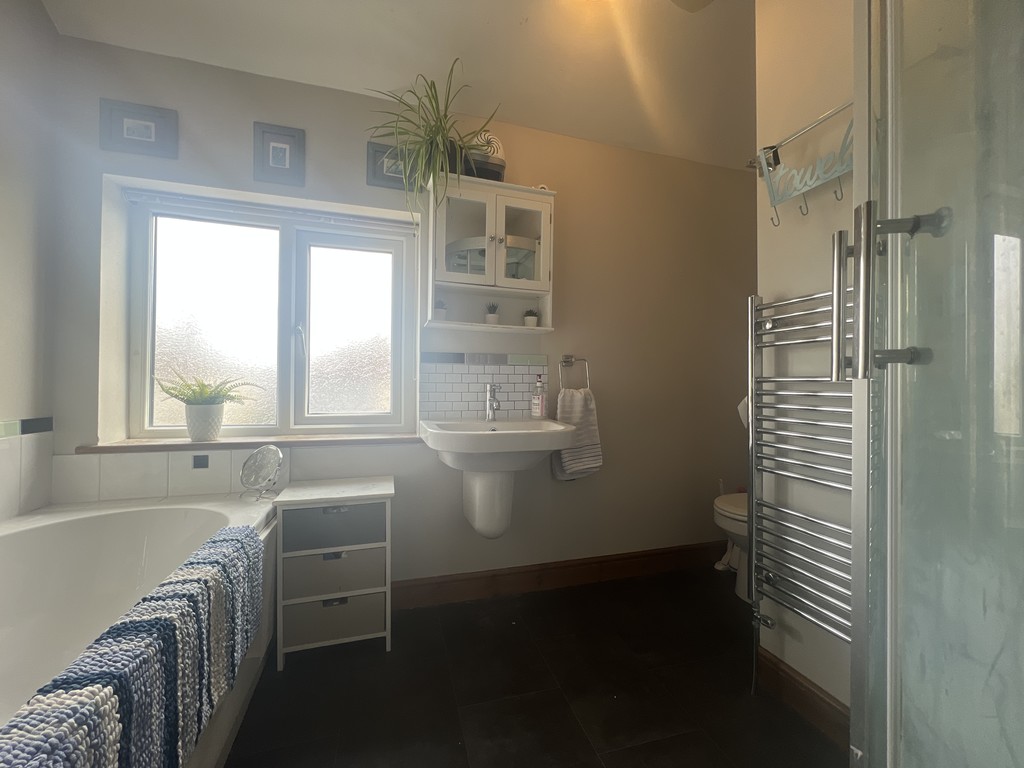
Bathroom Fitted four piece suite comprising a bath, shower enclosure, wash hand basin, low level WC, heated towel rail and double glazed window to front.
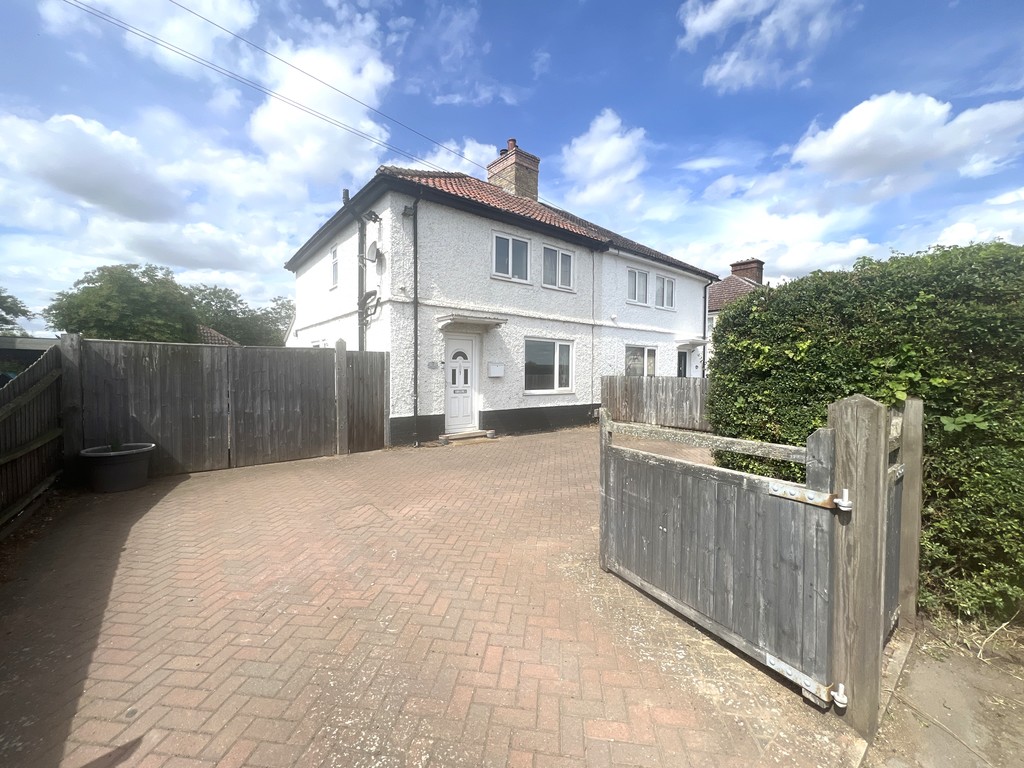
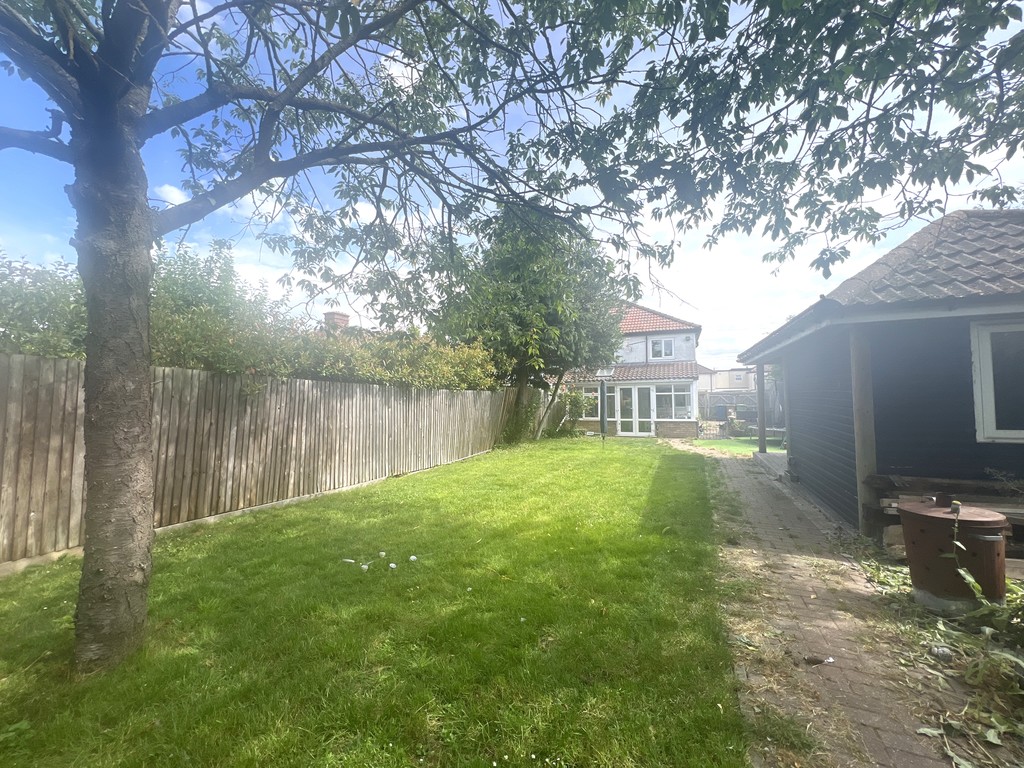
Outside Electric double gates lead to the block paved driveway to the front and side. There is an enclosed rear garden with outbuildings.
EPC RATING-E

T Payne & Co - Chatteris
Email: info@tpayneandco.co.ukView EPC Graph for this property
