James Court, Ramsey, Huntingdon, PE26 1GR
£330,000.00
£330,000.00
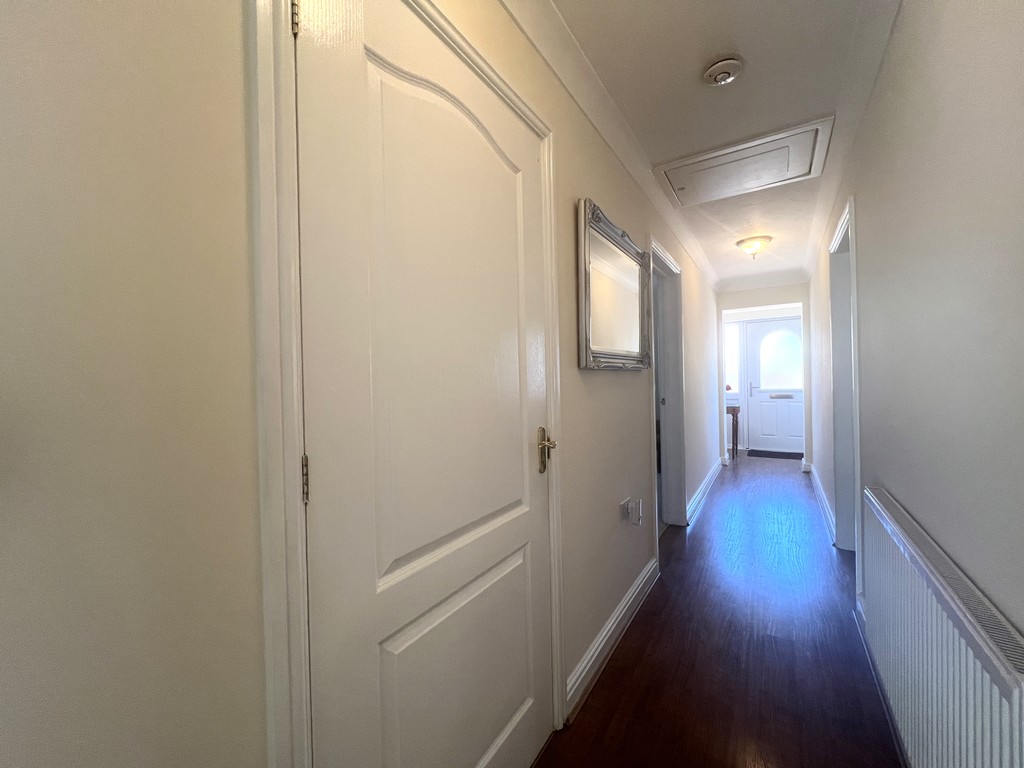
Hall 7.56m (24'10") x 2.00m (6'7") Double glazed entrance door and window to front, radiator, laminate flooring and door to:
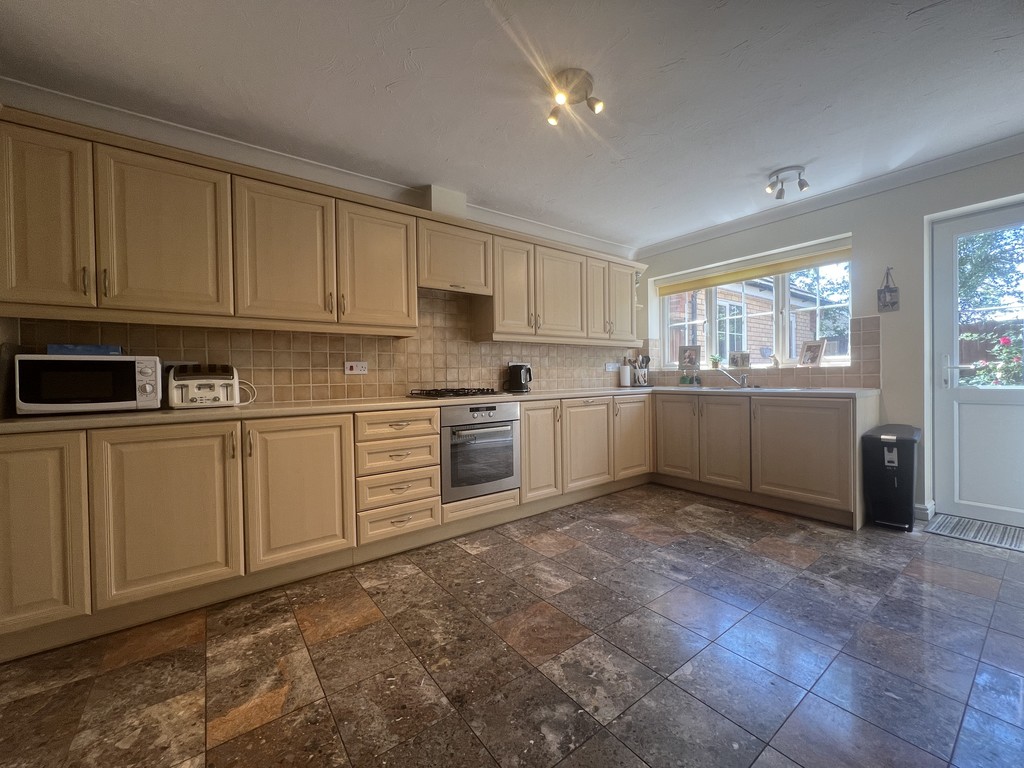
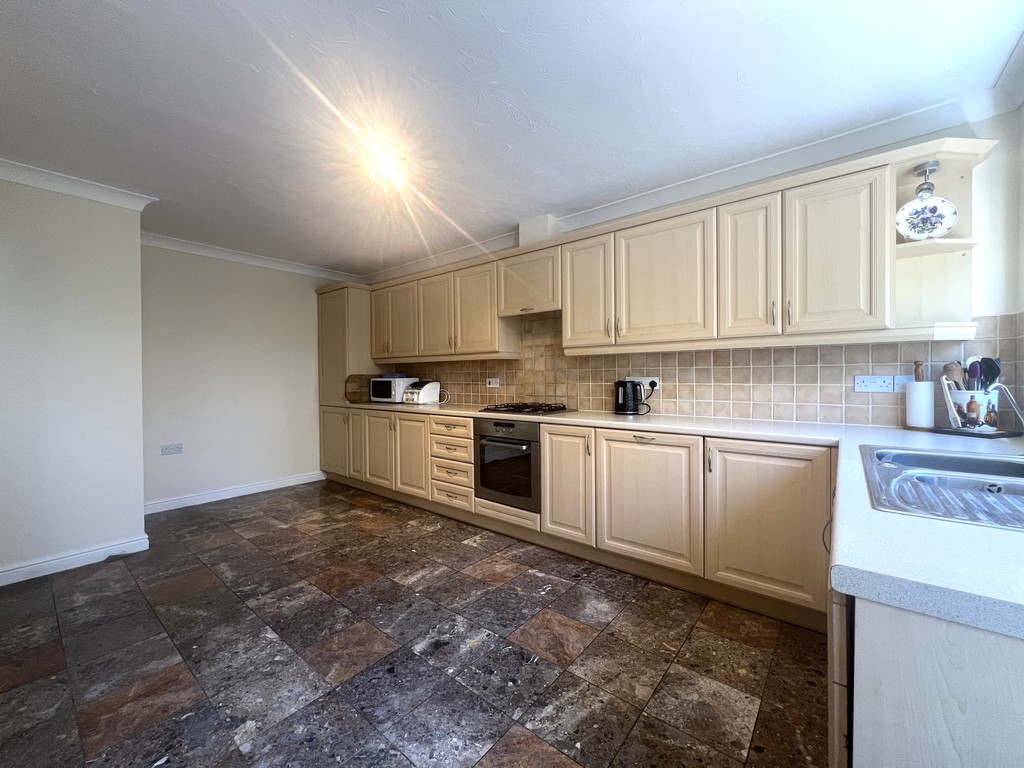
max Kitchen/Breakfast Room 5.10m (16'9") x 3.08m (10'1") Fitted with a matching range of base and eye level units with worktop space over, 1+1/2 bowl stainless steel sink with tiled splashbacks, gas hob with extractor hood over and oven, integrated dishwasher and washing machine, space for fridge/freezer, radiator, tiled flooring and double-glazed window and door to rear.
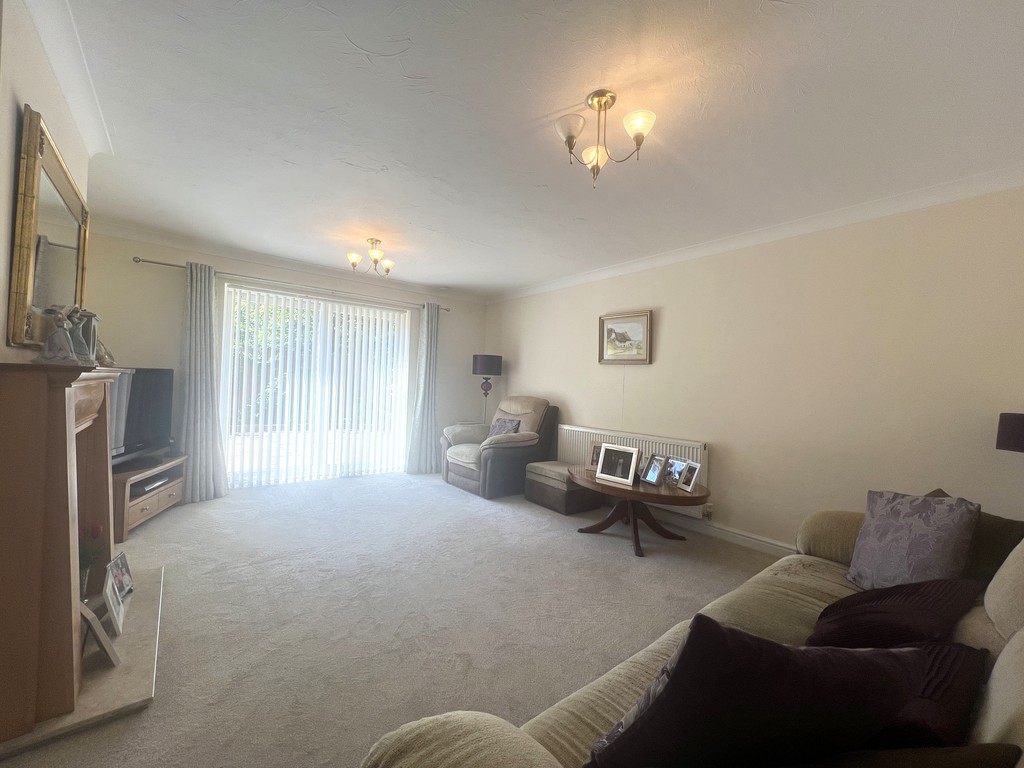
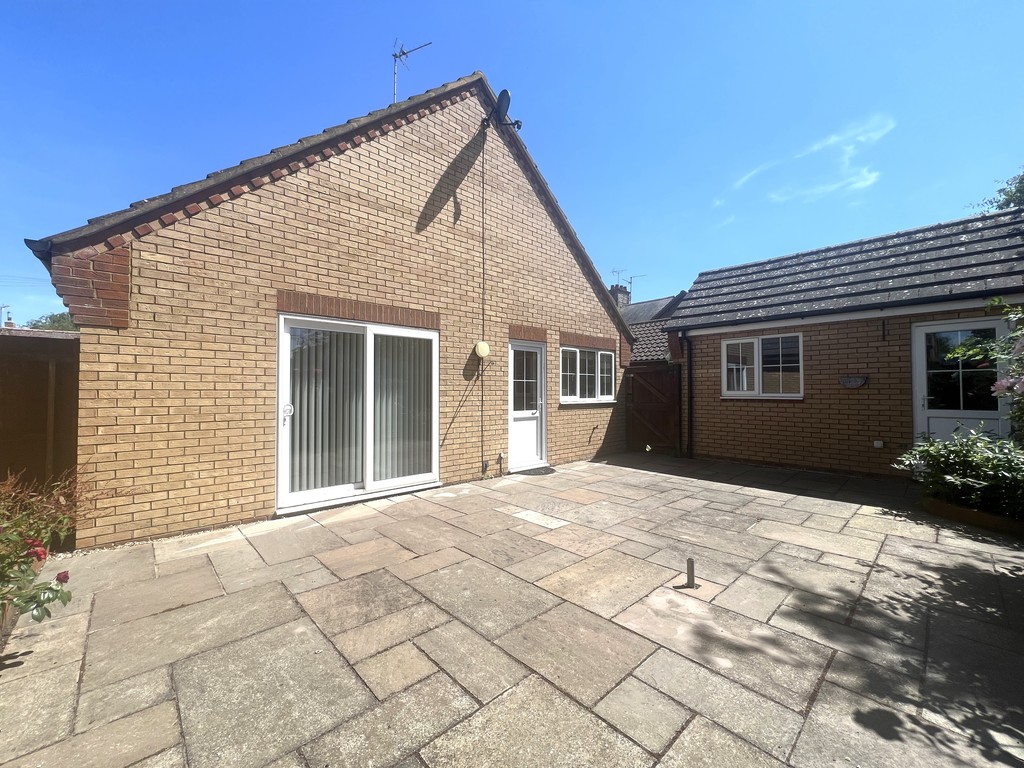
Lounge 5.10m (16'9") x 4.19m (13'7") Double glazed sliding door to rear, fireplace, fitted carpet, storage cupboard and radiator.
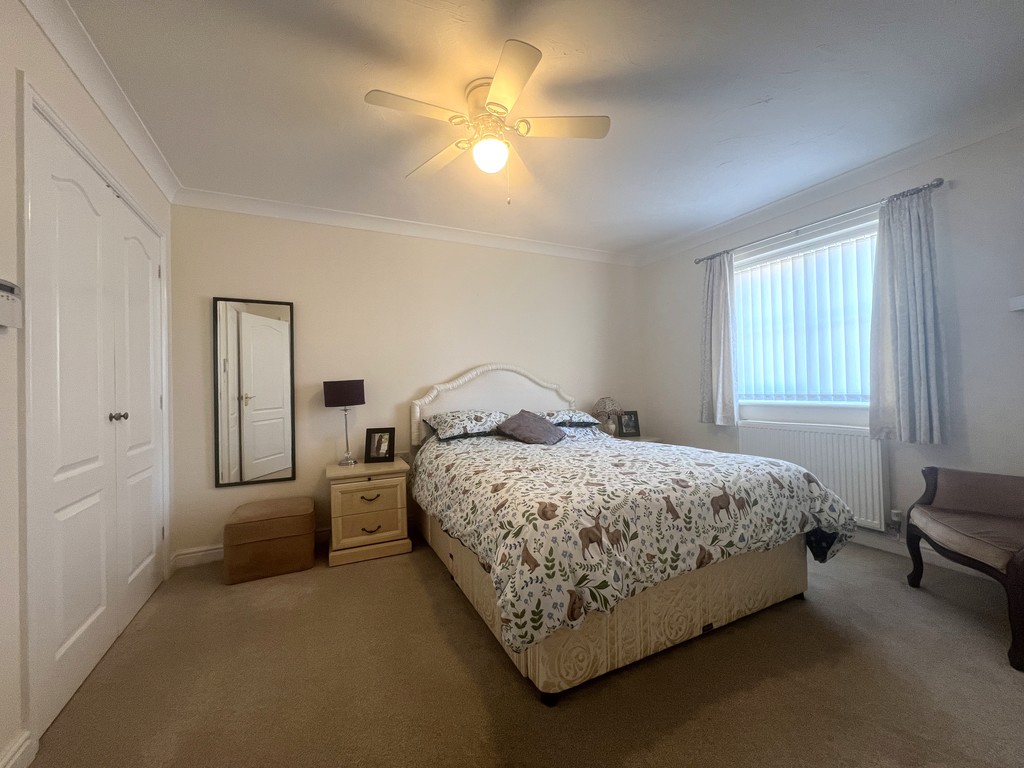
Bedroom 1 4.55m (14'11") x 3.08m (10'1") max Double glazed window to front, fitted carpet, fitted wardrobe(s) and radiator.
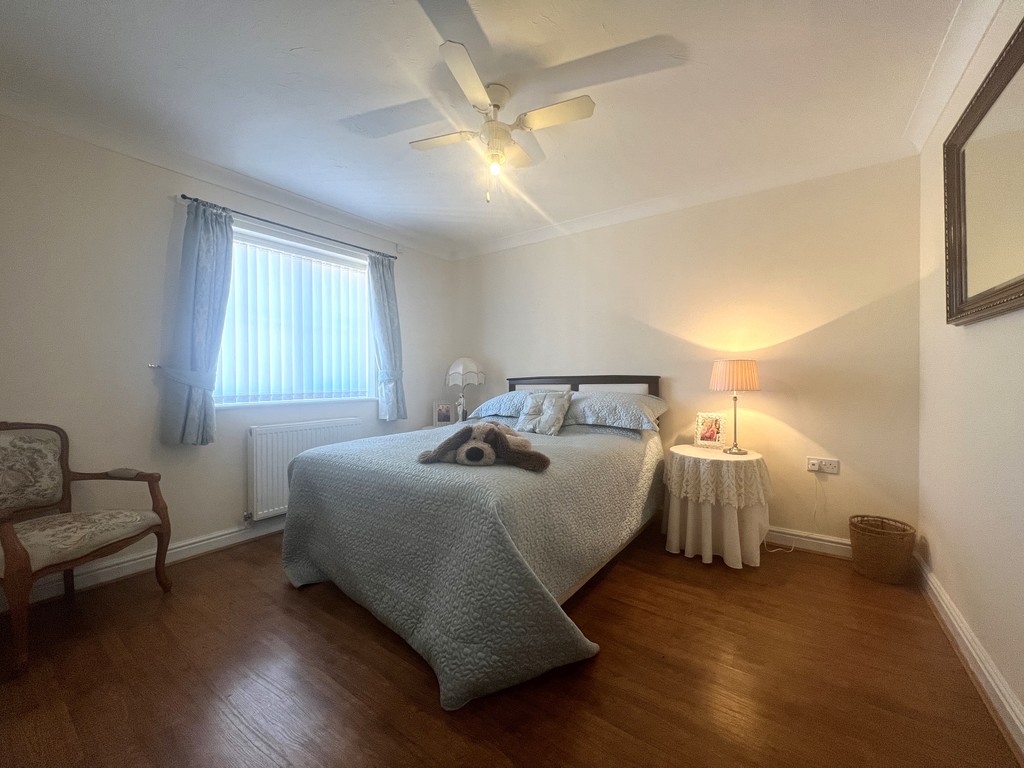
Bedroom 2 3.45m (11'4") x 3.10m (10'2") Double glazed window to front, radiator and laminate flooring.
Bedroom 3 3.09m (10'2") x 3.08m (10'1") Double glazed window to side, radiator and laminate flooring.
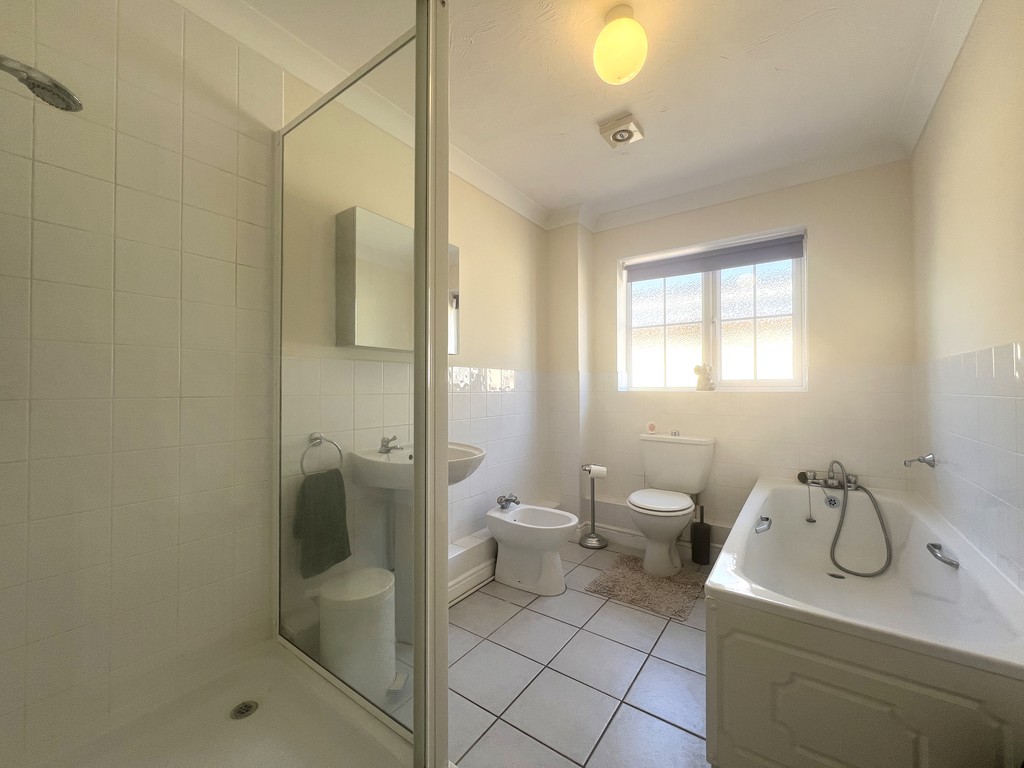
Bathroom 3.07m (10'1") x 2.00m (6'7") Fitted with five-piece suite comprising a bath, pedestal wash hand basin, shower cubicle, bidet and low-level WC, radiator, tiled flooring and double-glazed window to side.
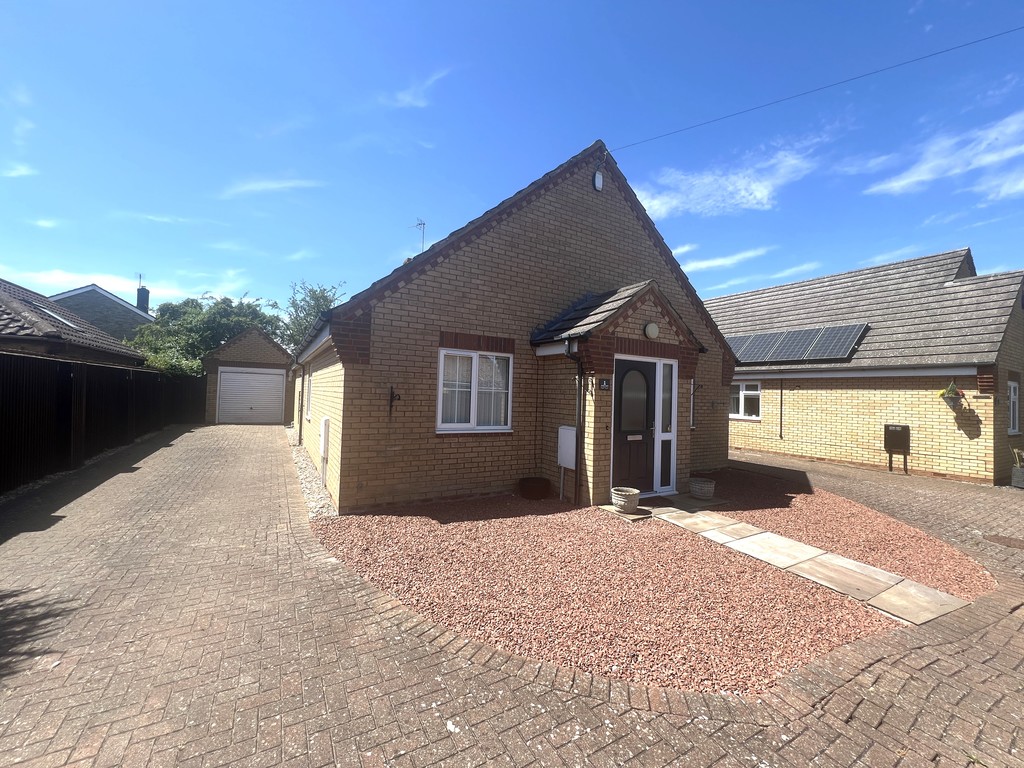
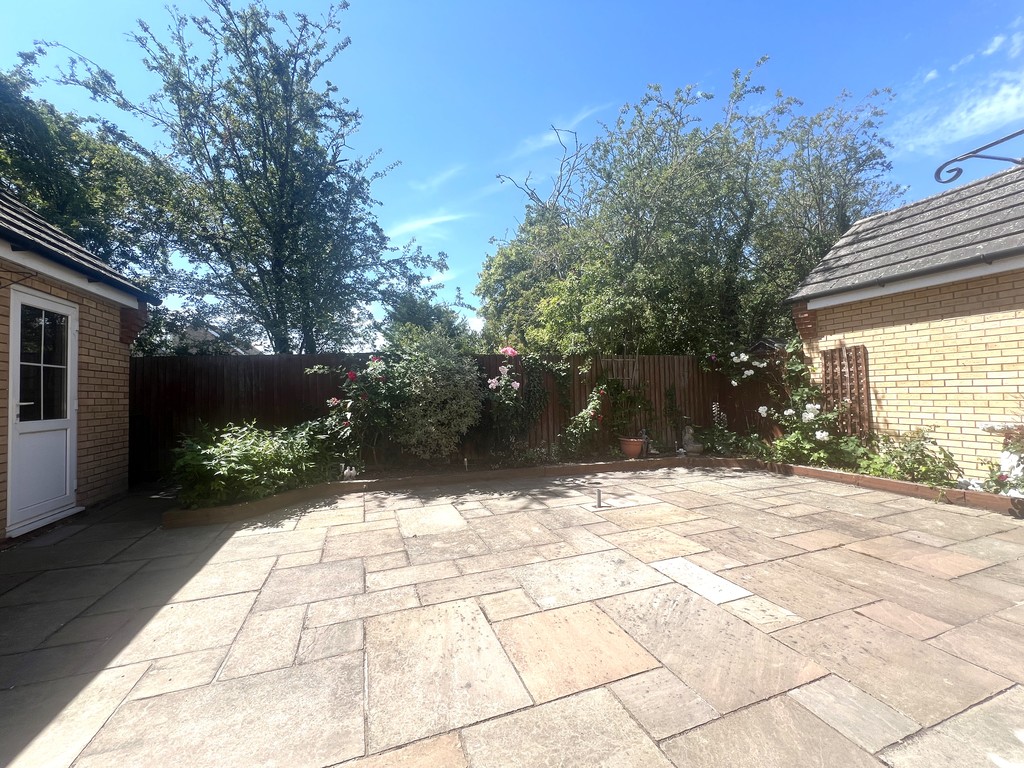
Outside The property has a driveway to the side, leading to the single garage. There is also a low maintenance garden to the rear.
EPC Rating: C

T Payne & Co - Chatteris
Email: info@tpayneandco.co.ukView EPC Graph for this property
