Percheron Drive, March, Cambs., PE15 9EH
£330,000.00
£330,000.00
Entrance Hall Double glazed entrance door, single radiator and laminate flooring.
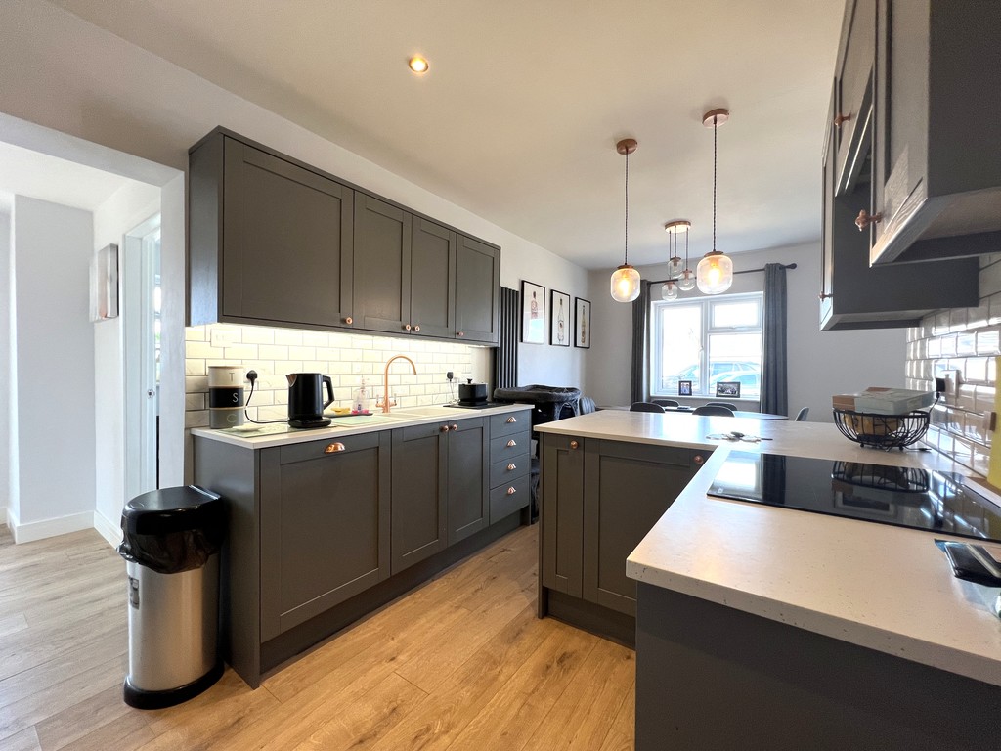
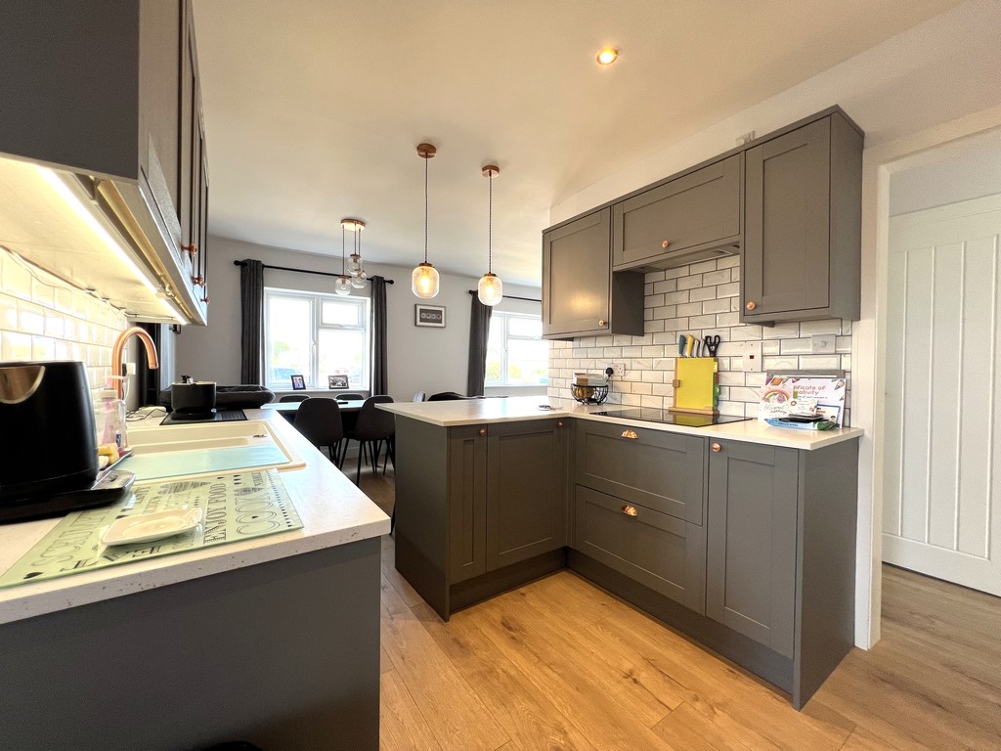
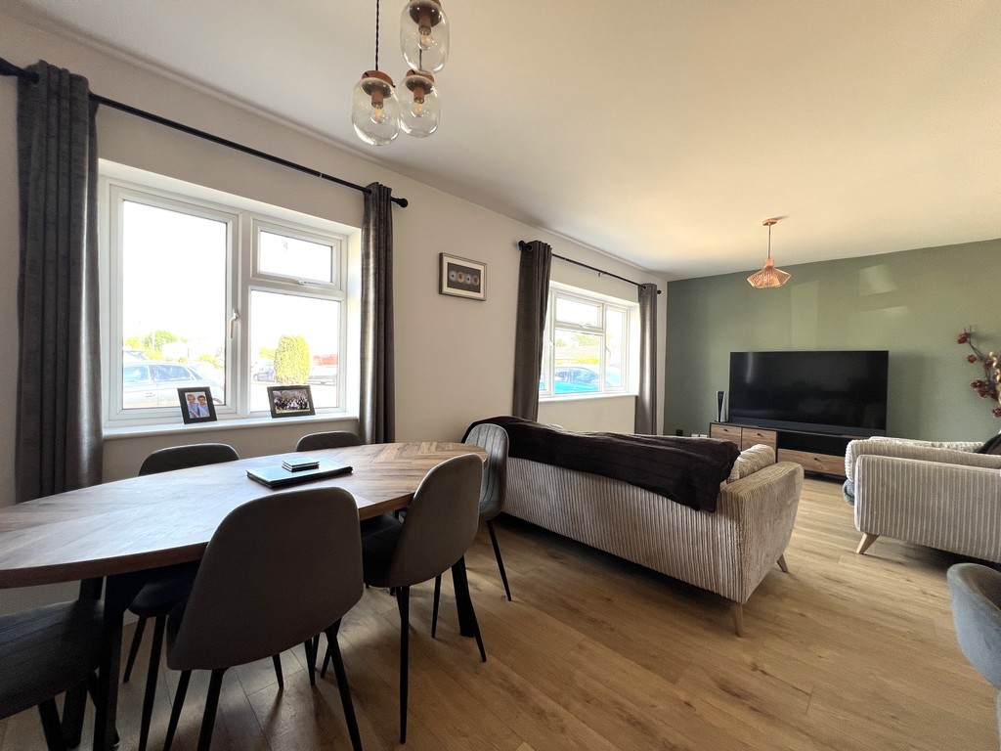
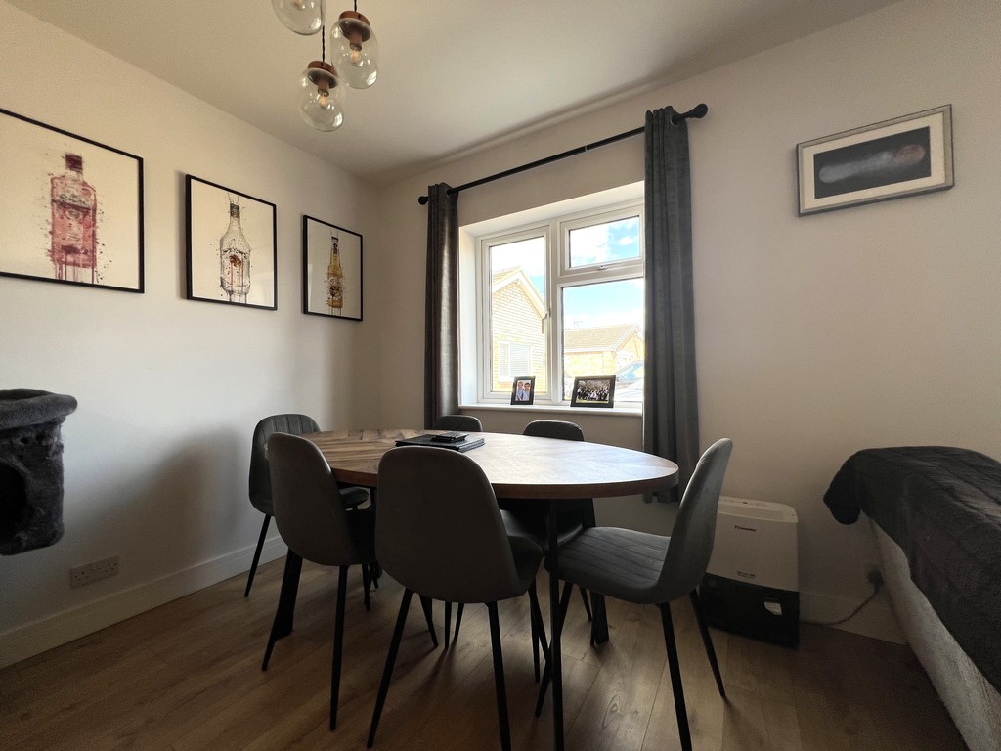
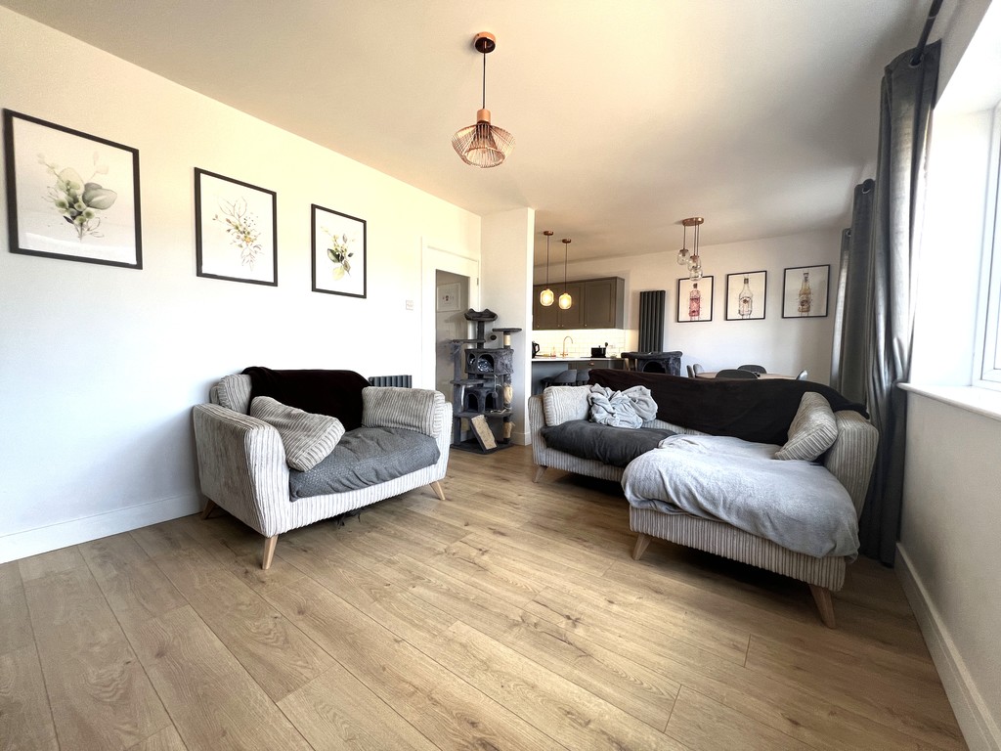
Open Plan Lounge/Diner & Kitchen
6.70m (22'1") x 6.14(10'10")max
Lounge/Diner Two double glazed windows to front, two single radiators and laminate flooring.
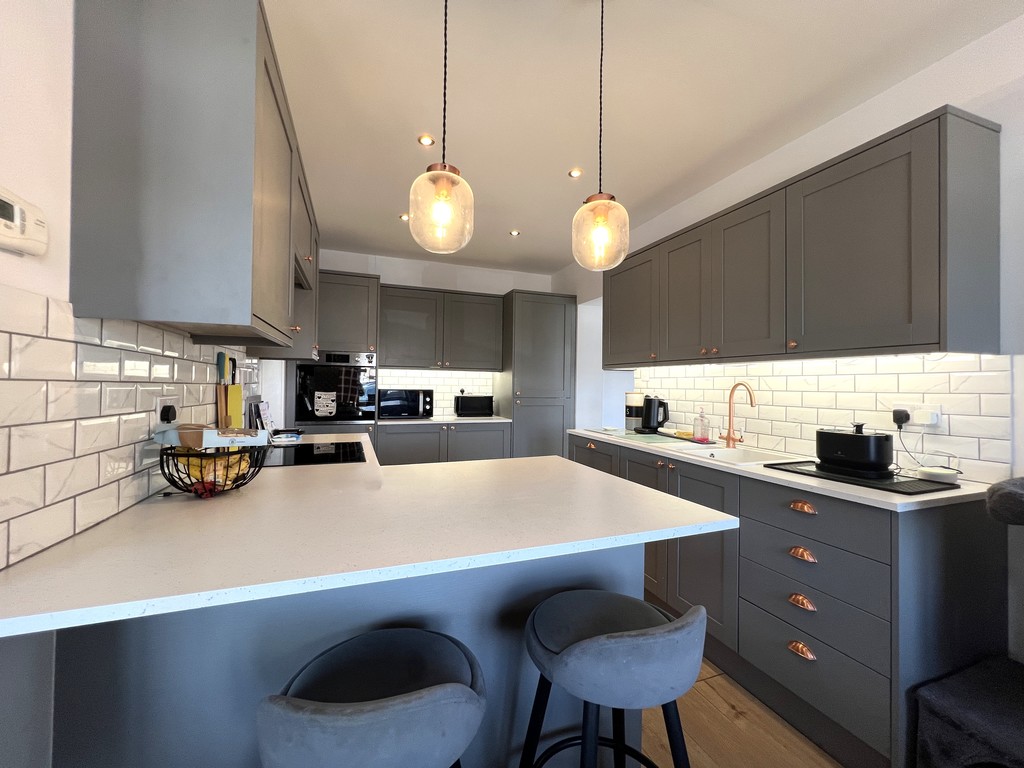
Kitchen Area Fitted with base and eye level units with work top space over, integrated fridge freezer, integrated dishwasher, induction hob, electric over, composite sink and laminate flooring.
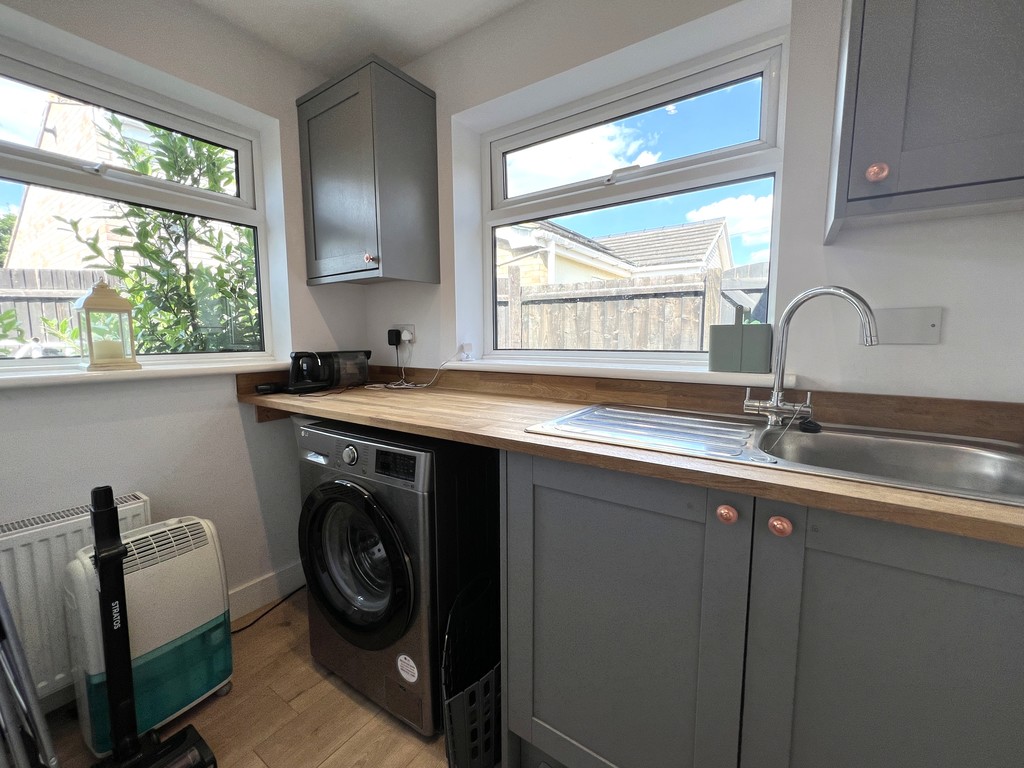
Utility Room
2.29m (9'9") x 1.79m (7'7") Double glazed window to side and rear, plumbing for washing machine, space for tumble dryer, stainless steel sink, single radiator and laminate flooring.
Master Bedroom
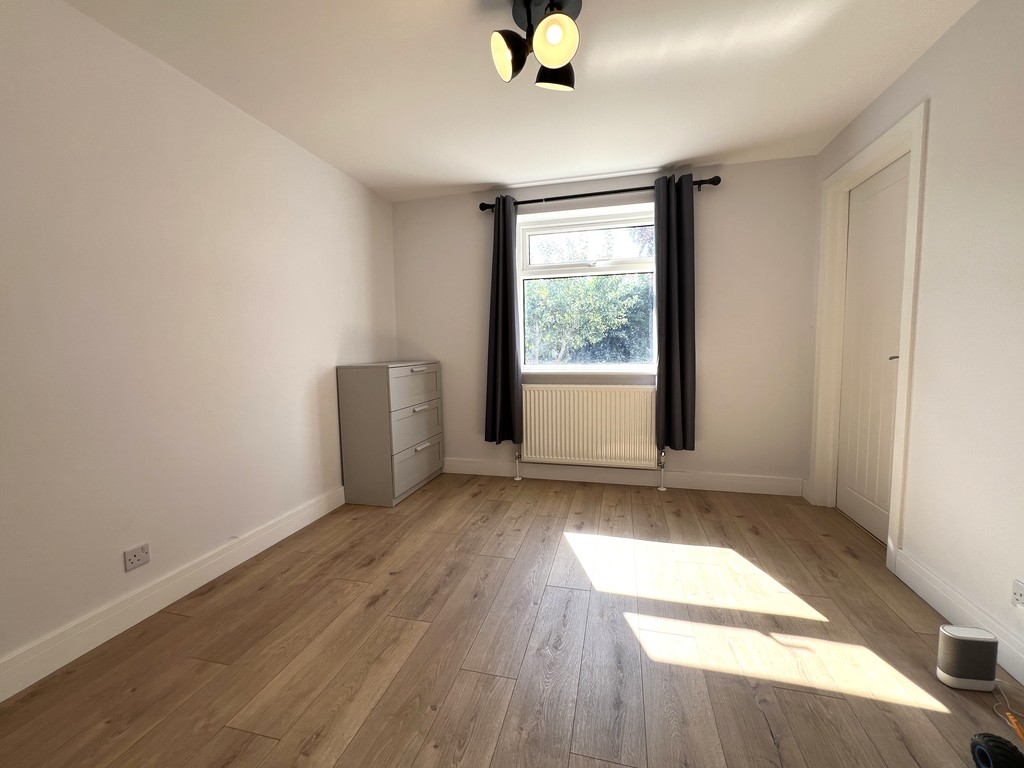
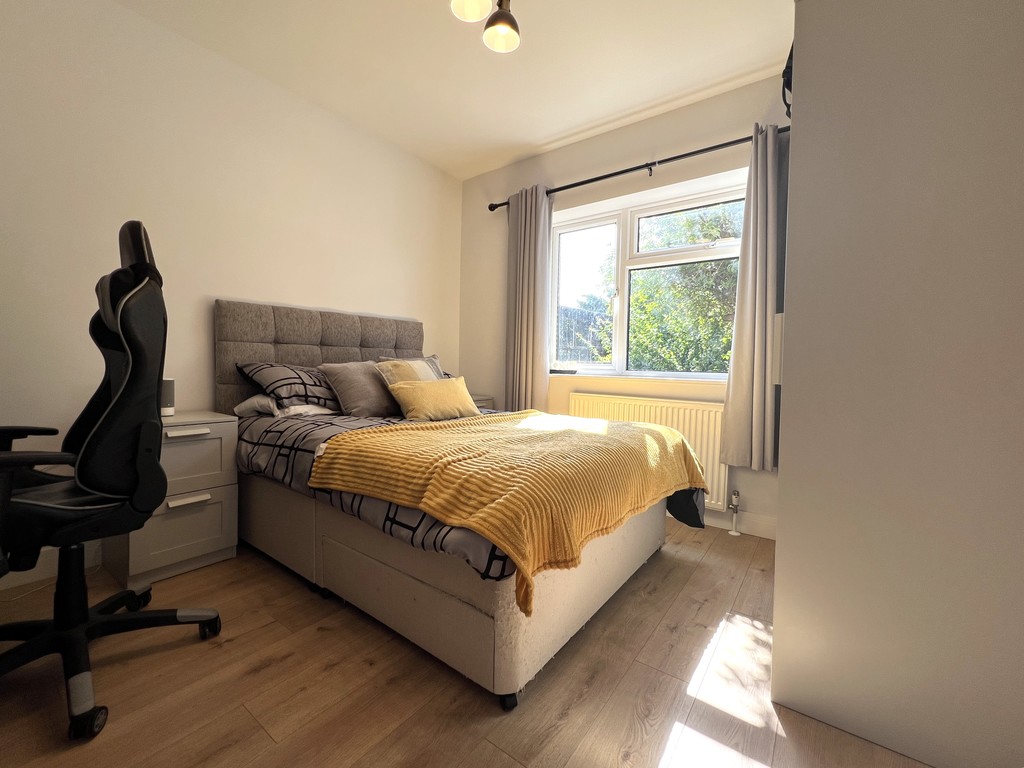
3.32m (10'11") x 3.07m (9'11")max Double glazed window to rear and single radiator.
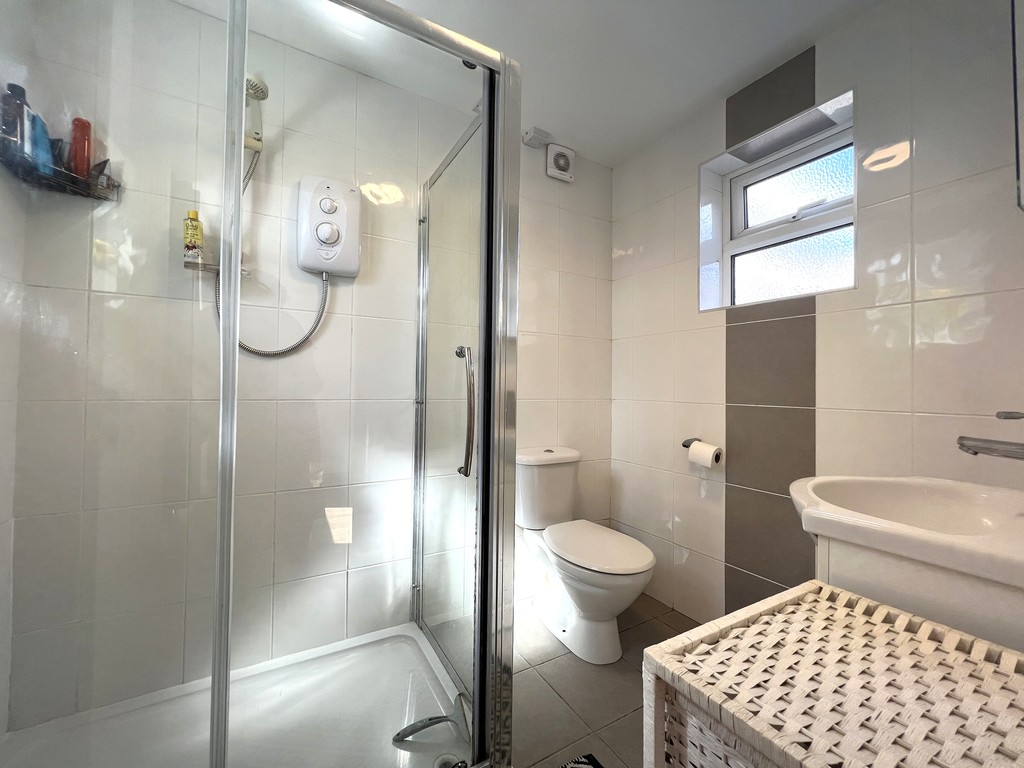
En-suite Shower Room Double glazed window to rear and side, shower enclosure, wash hand basin, low-level WC, tiled walls, single radiator and tiled flooring.
Bedroom 2
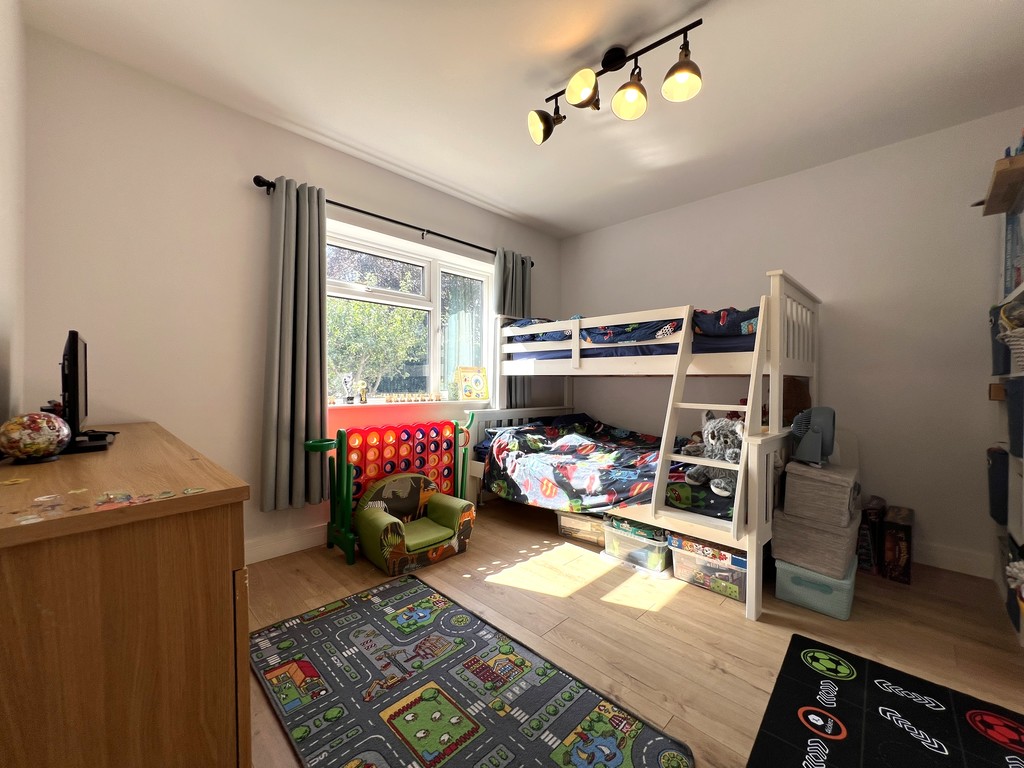
3.58m (11'9") max x 3.32m (10'11") Double glazed window to rear and radiator
Bedroom 3
3.34m (10'11") x 3.03m (9'11") Double glazed window to rear and single radiator.
Shower Room Fitted with a three piece suite comprising of shower cubicle, wash hand basin, low level WC, single radiator, tiled walls, tiled flooring and double glazed window to the side.
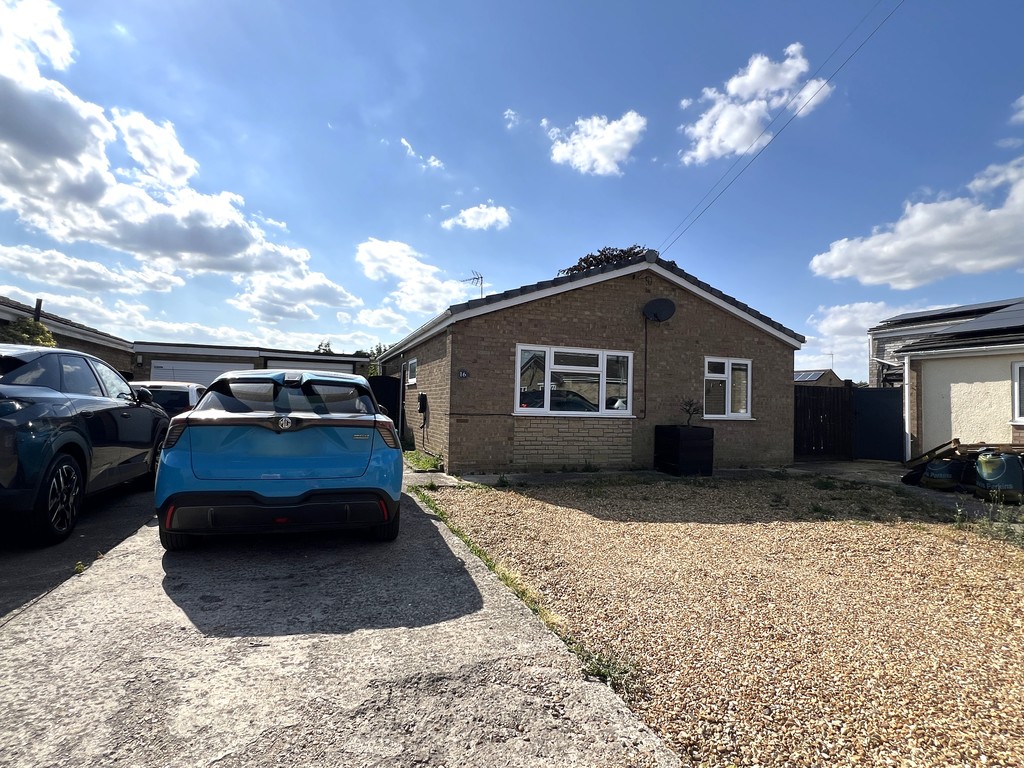
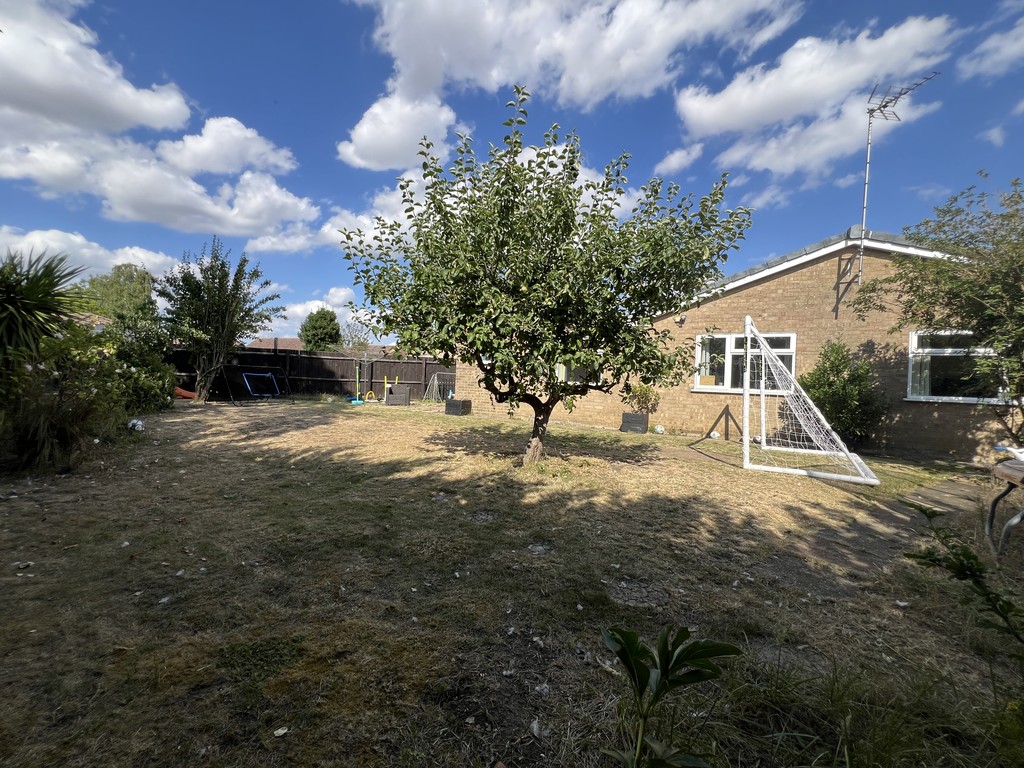
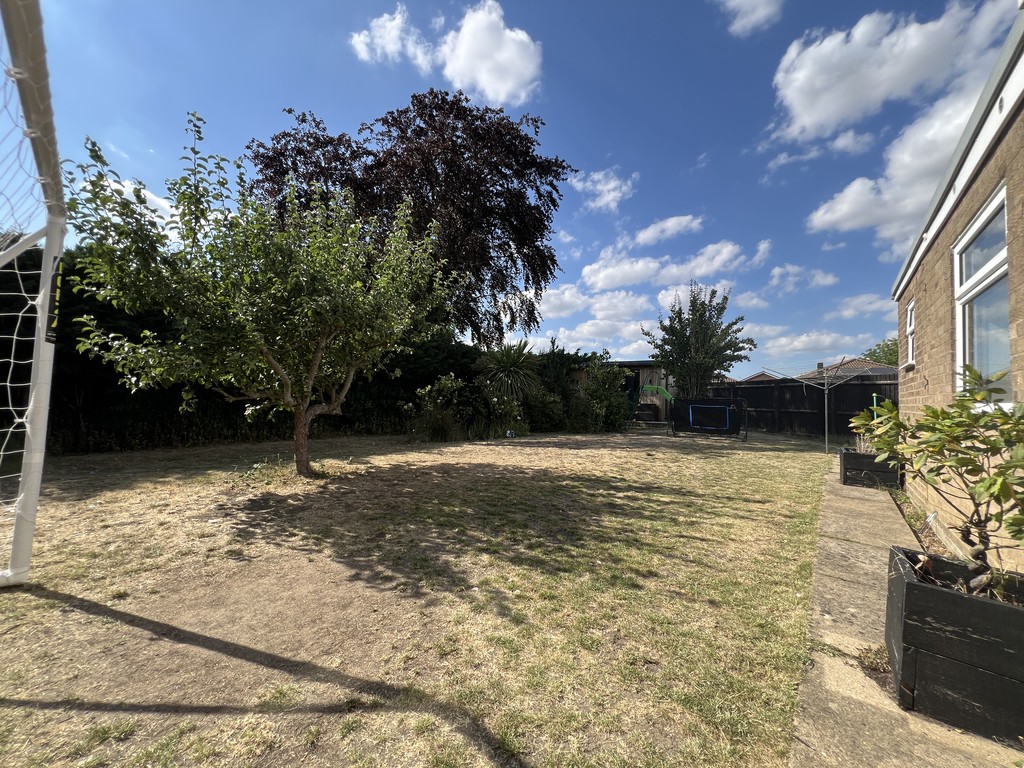
Outside There is a driveway to the front leading to the garage with up and over door and EV Charger. The enclosed rear garden is mainly laid to lawn and patio areas, mature fruit trees and timber built sheds.
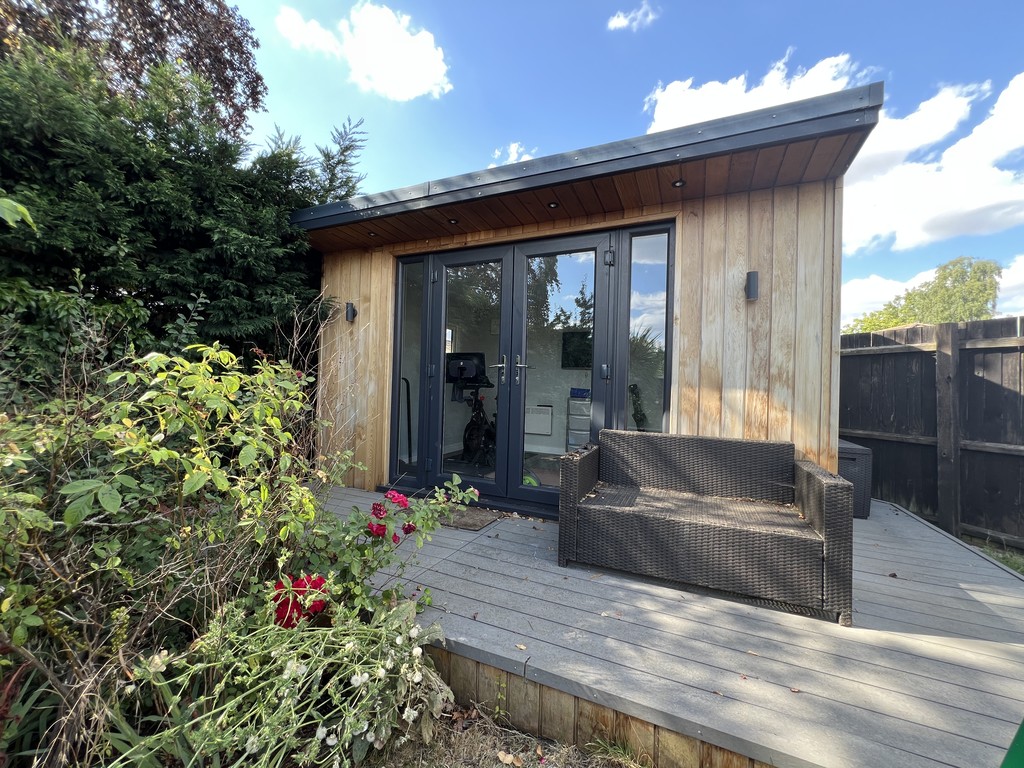
There is also a garden room/cabin to the bottom of the garden which has power, lighting and electric heating.
EPC RATING - D

T Payne & Co - Chatteris
Email: info@tpayneandco.co.ukView EPC Graph for this property
