Cathedral View, Manea, March, Cambs., PE15 0GN
£500,000.00
£500,000.00
Ground Floor
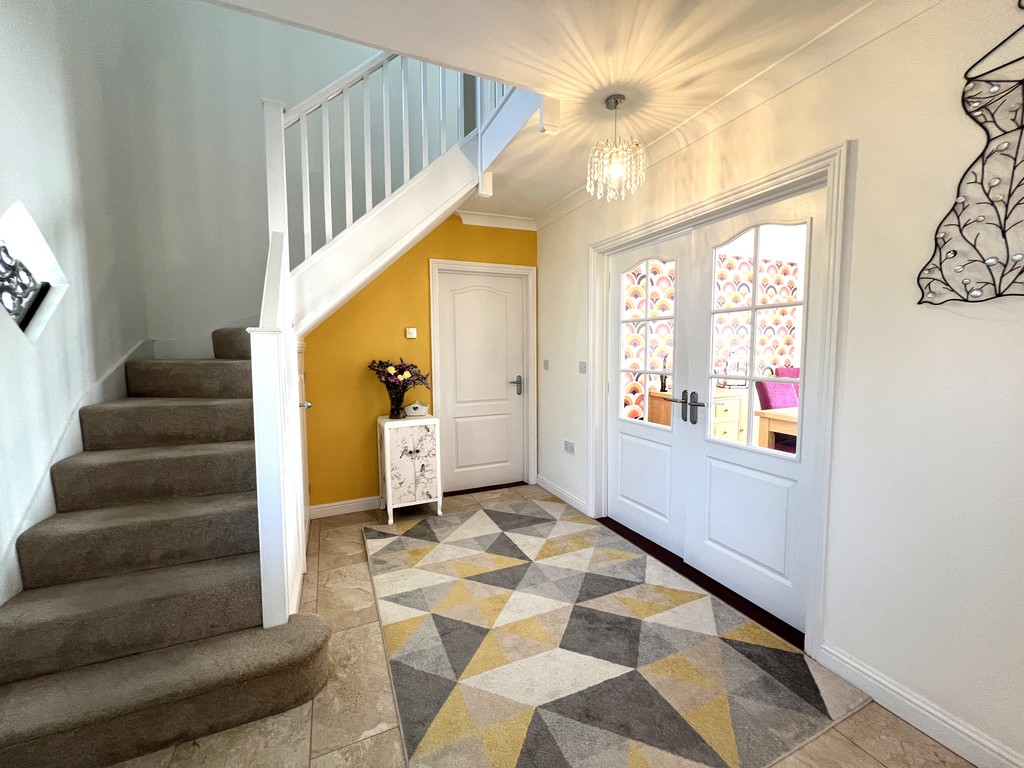
Entrance Hall 3.38m (11') x 2.90m (9'5") Decorative window to front, built-in understairs storage cupboard, single radiator, tiled flooring and stairs leading to the first floor.
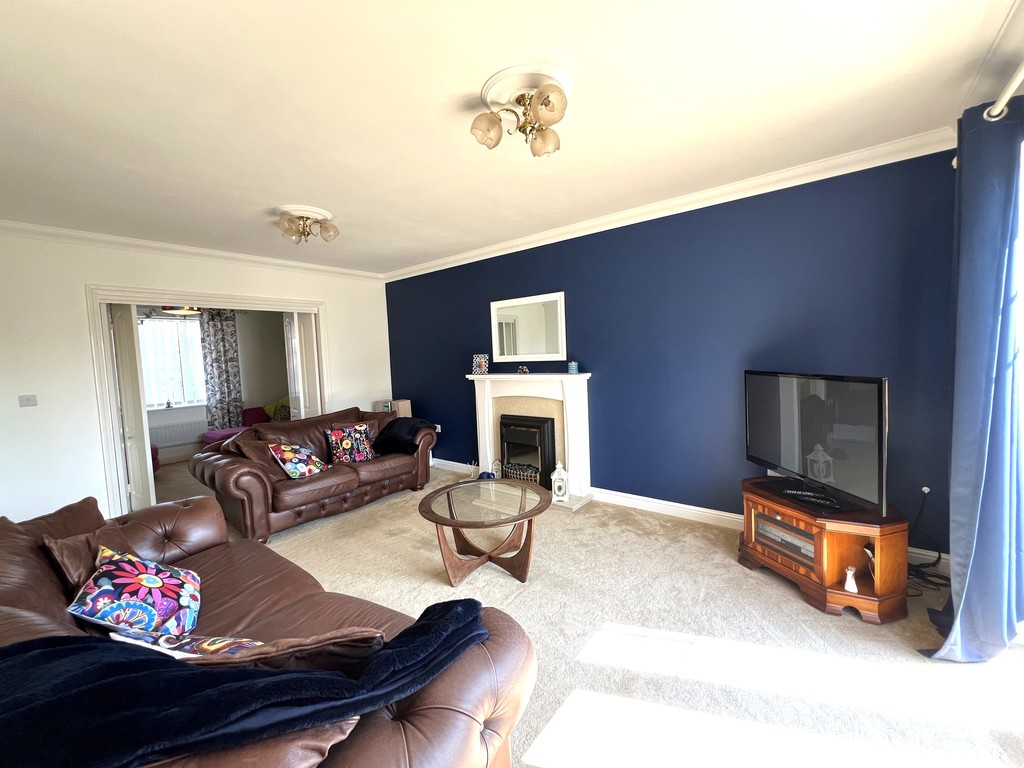
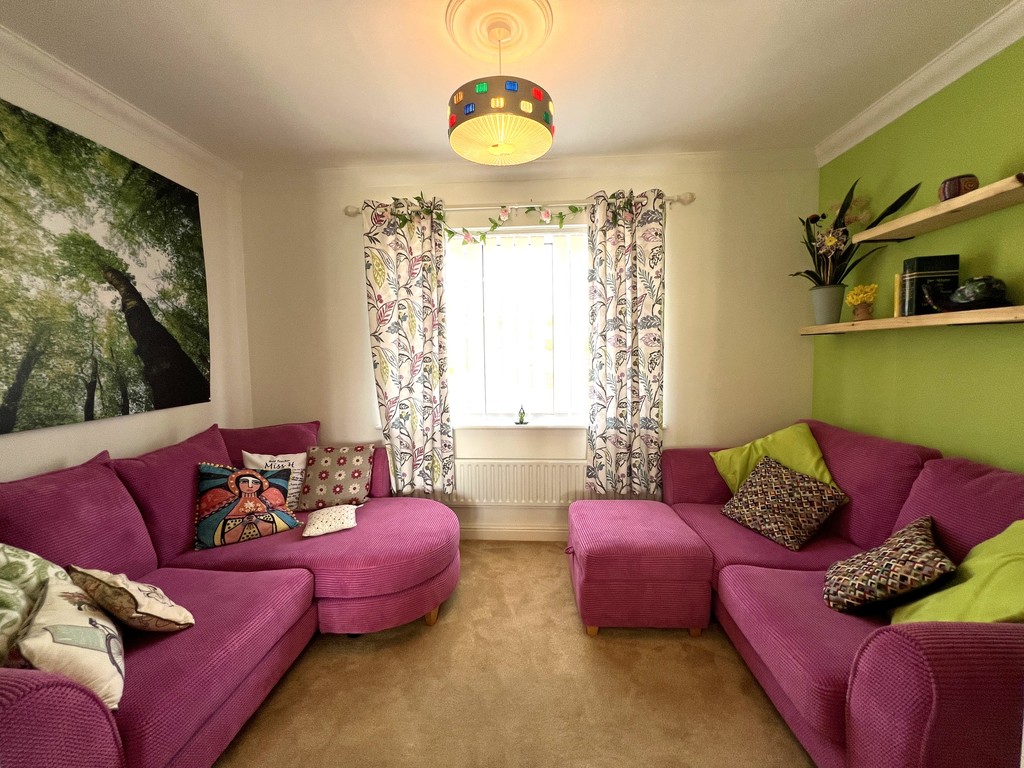
Snug 3.70m (12'1") x 2.53m (8'3") Double glazed window to front, single radiator, fitted carpet and bi-folding doors to the lounge.
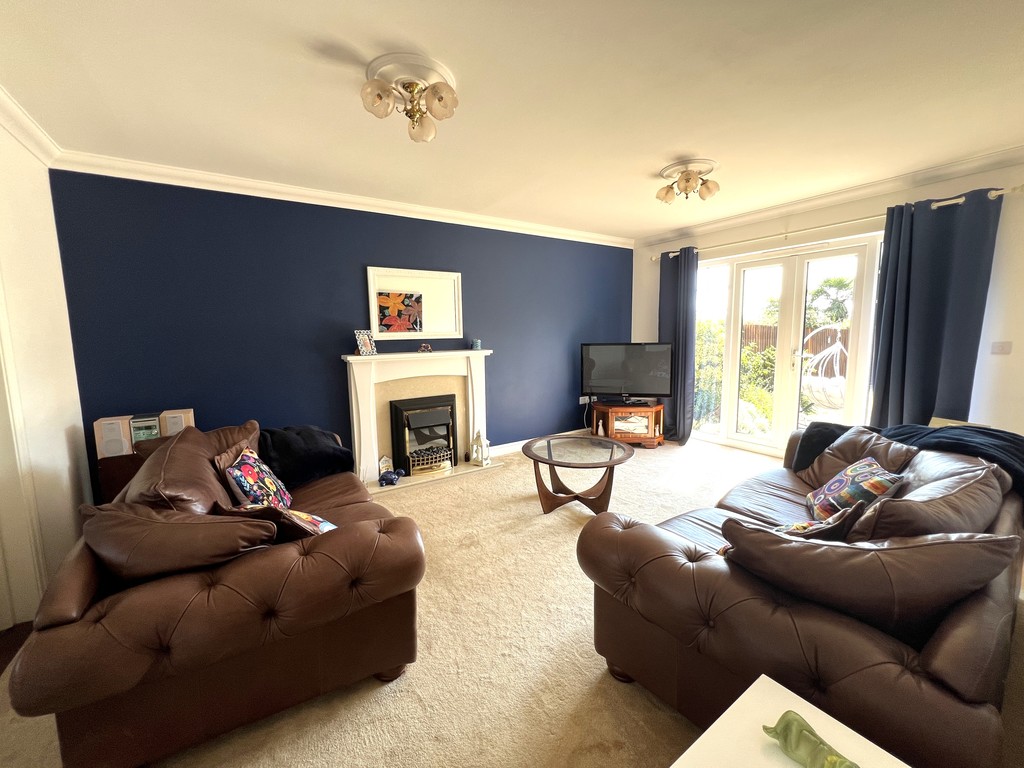
Lounge 5.24m (17'1") x 3.71m (12'1") Electric fire with surround, single radiator, fitted carpet and double-glazed double doors leading to the garden.
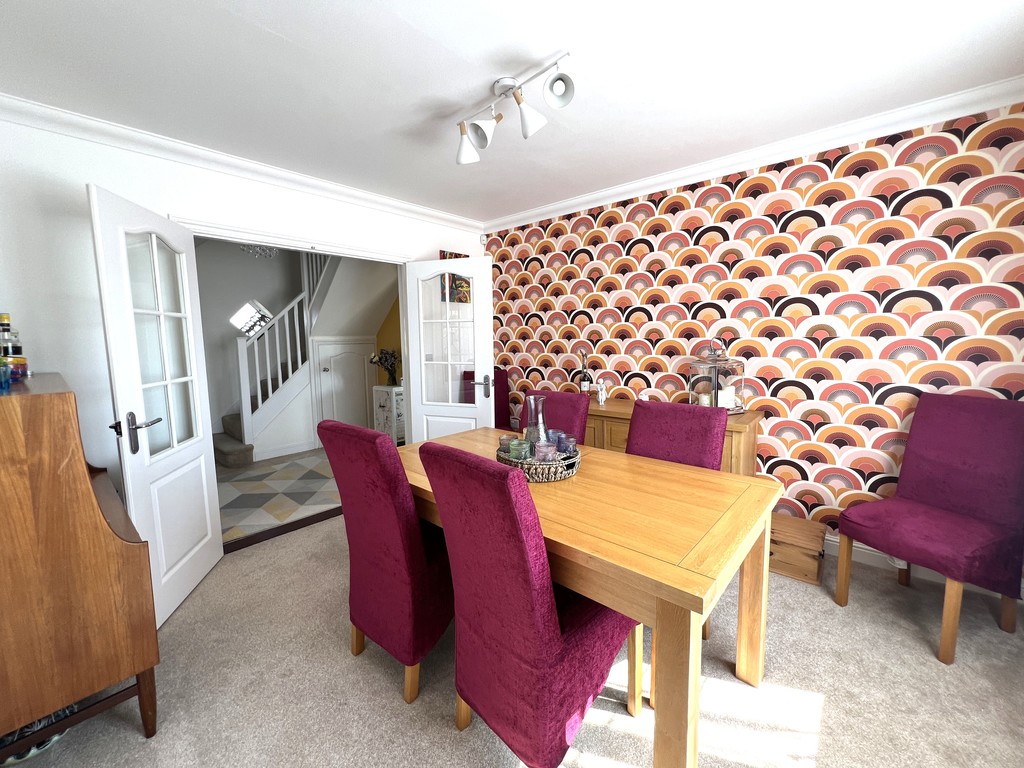
Dining Room 3.64m (11'9") x 3.35m (10'9") Double glazed window to rear, single radiator, fitted carpet and double doors leading to the entrance hall.
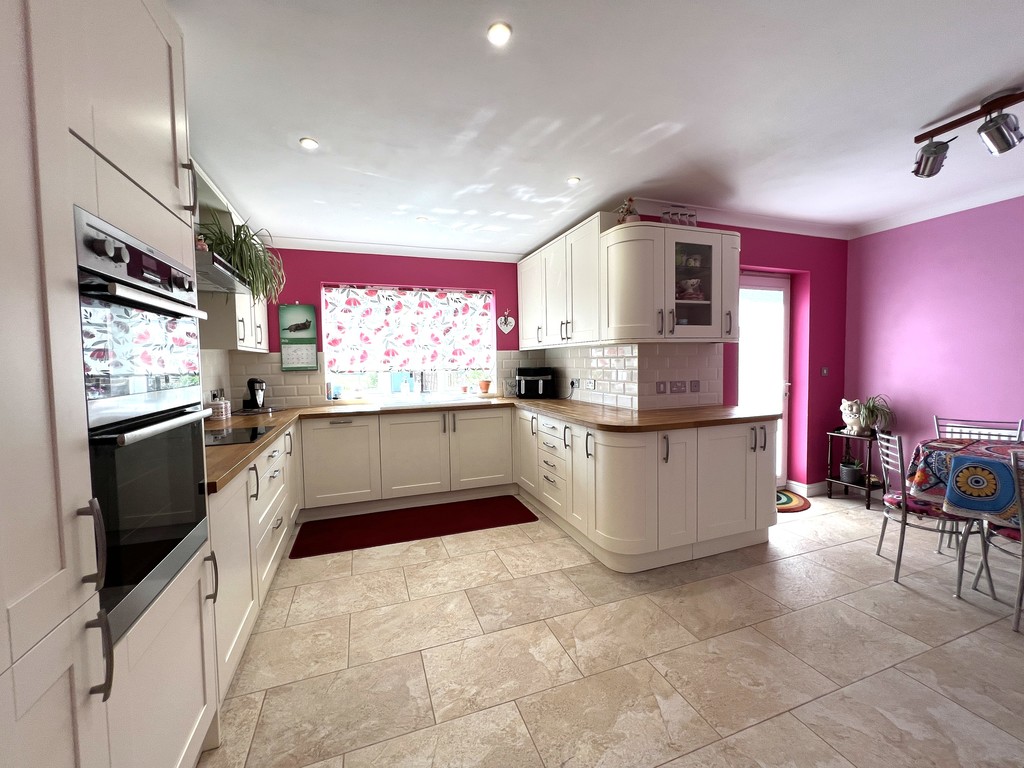
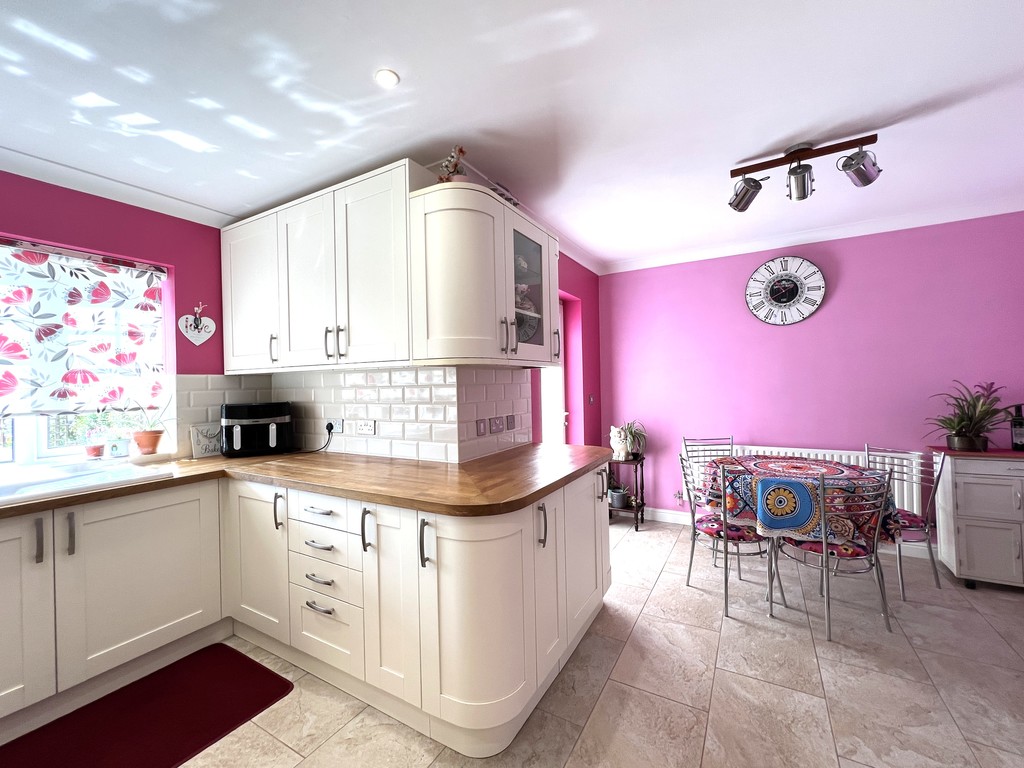
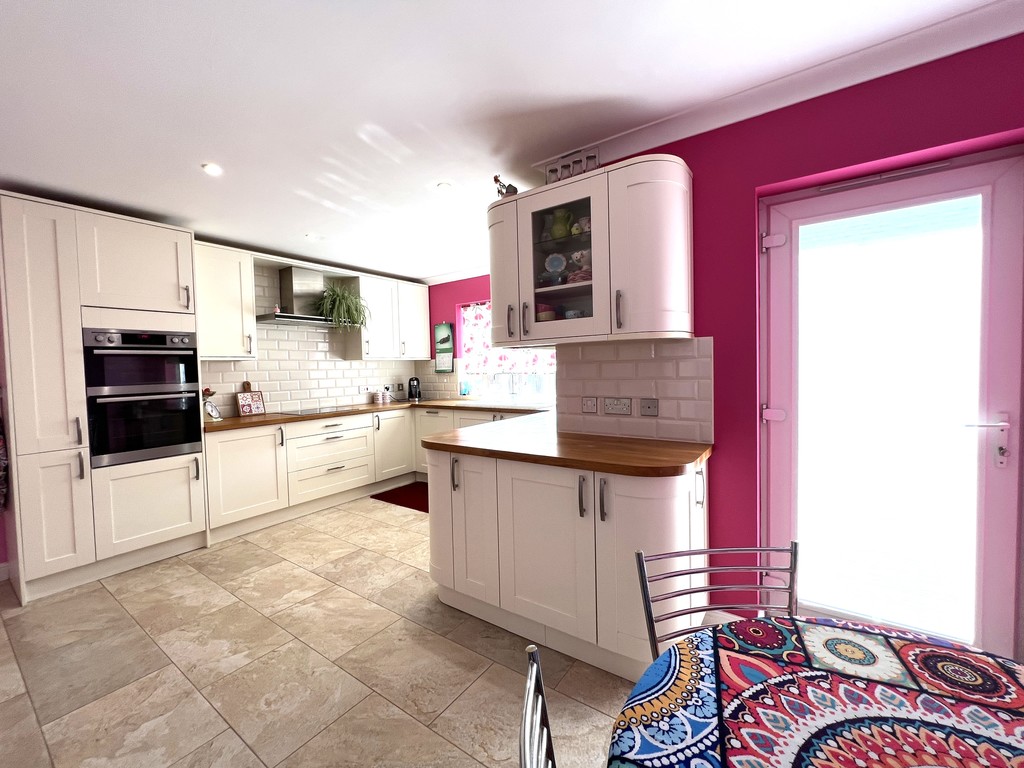
Kitchen/Diner 5.44m (17'8") x 4.78m (15'6")max Fitted with a matching range of base and eye level units with worktop space over, ceramic sink with tiled splashbacks, integrated dishwasher, space for fridge/freezer, built-in electric double oven, built-in electric induction hob with extractor hood over, double glazed window to rear, double glazed window to front, two single radiators and tiled flooring.
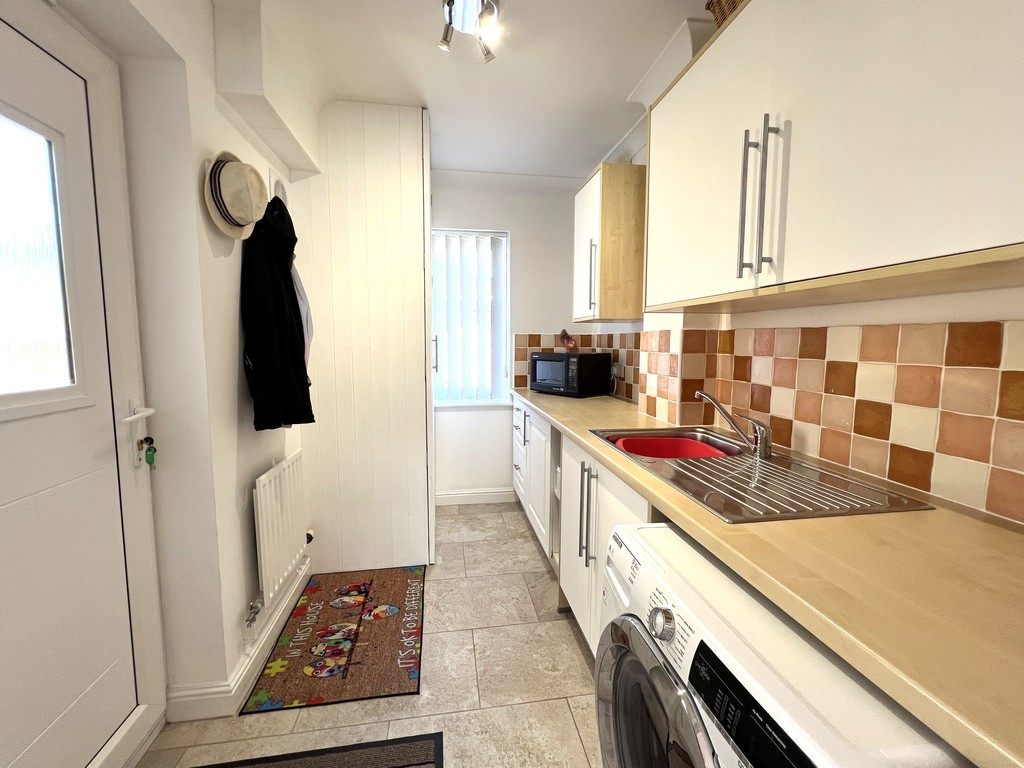
Utility 2.98m (9'7") x 1.89m (6'2") Fitted with a matching range of base and eye level units with worktop space over, stainless steel sink with tiled splashbacks, plumbing for washing machine, double glazed window to front, built in storage cupboard which houses the boiler, tiled flooring and door leading to the side of the property.
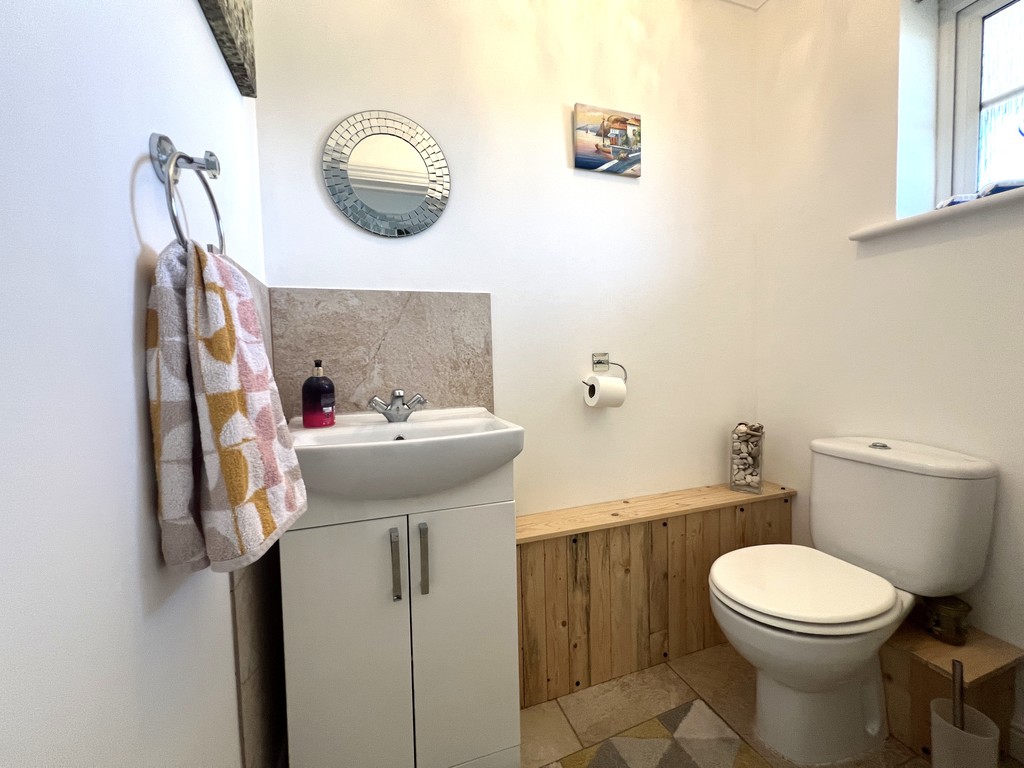
WC Fitted with two-piece suite comprising, wash hand basin and WC, tiled splashbacks, single radiator, tiled flooring and double-glazed window to front.
First Floor
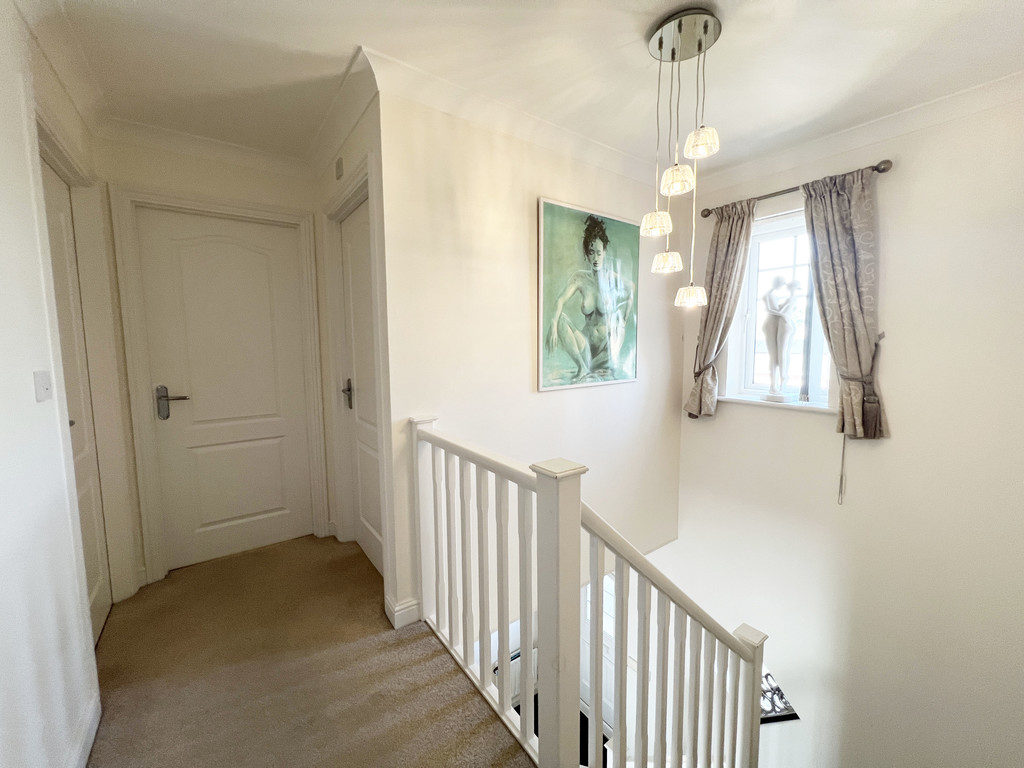
Landing Single radiator and fitted carpet.
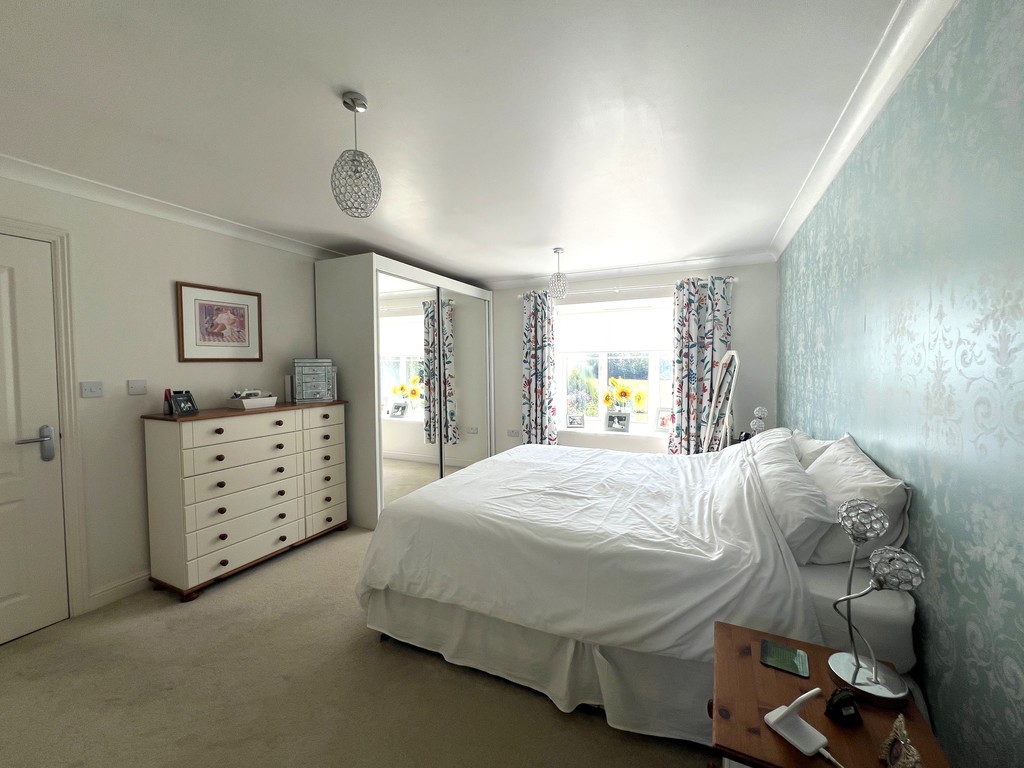
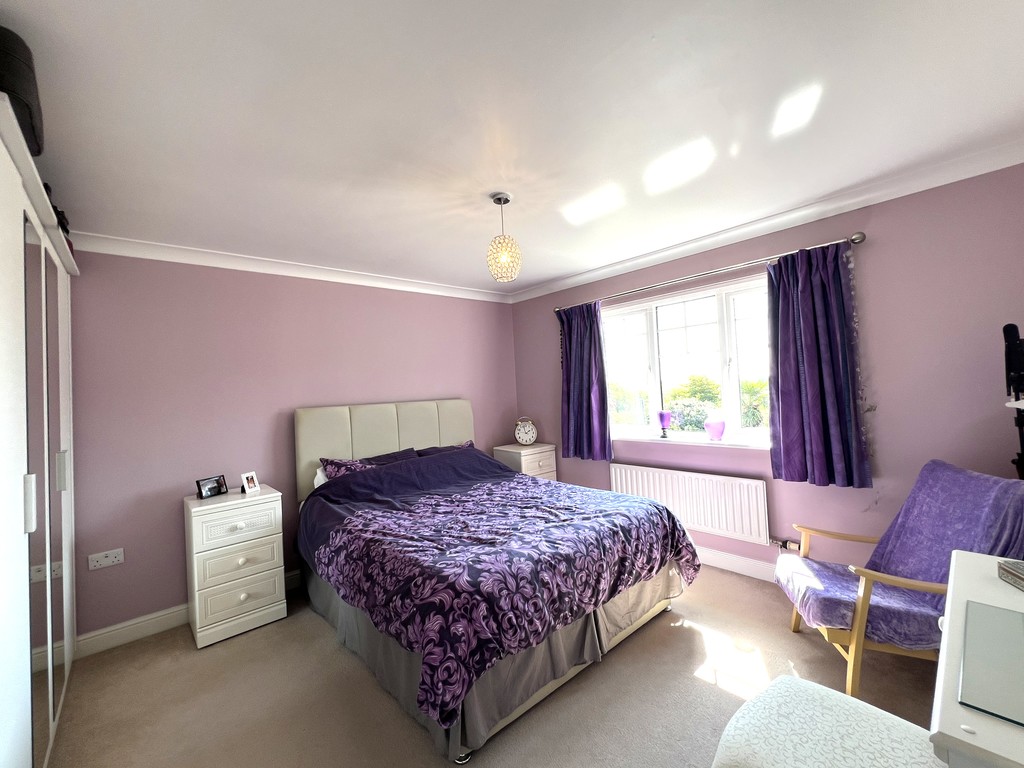
Bedroom 1 4.49m (14'7") x 3.61m (11'8") Double glazed box window to rear, single radiator and fitted carpet.
En-suite Fitted with three piece suite with comprising, panelled bath, wash hand basin and WC, part tiled walls, double glazed window to front and heated towel rail.
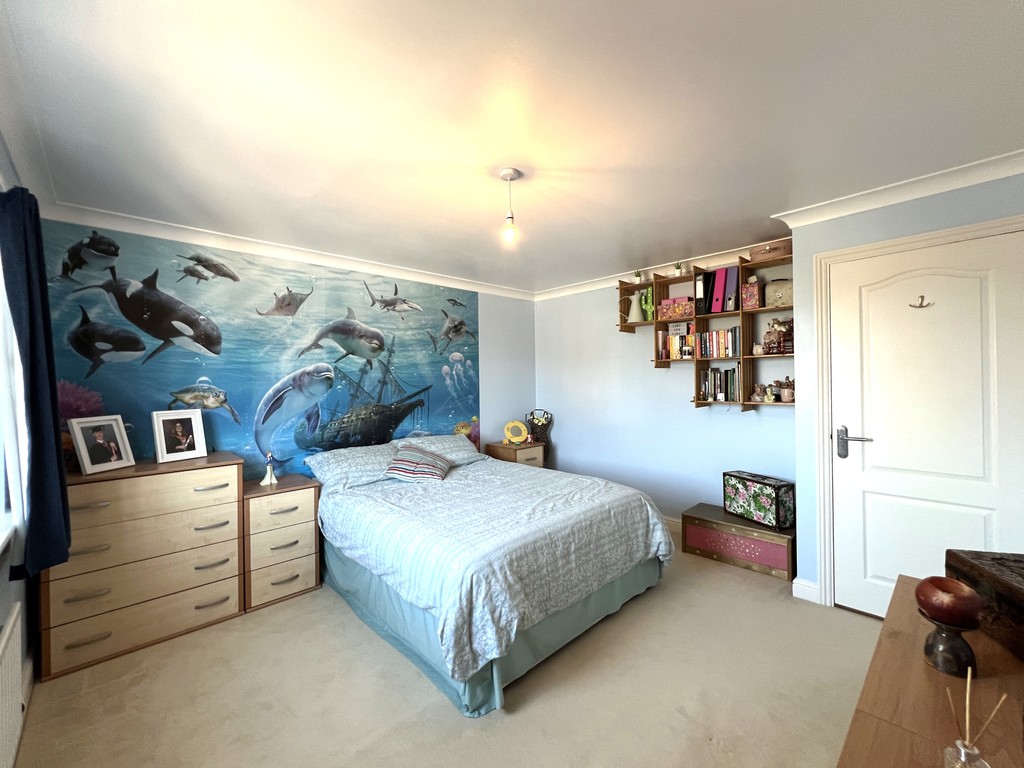
Bedroom 2 3.89m (12'7") max x 3.69m (12'1") Double glazed window to front, single radiator and fitted carpet.
Bedroom 3 3.92m (12'8") max x 3.69m (12'1") Double glazed window to rear, single radiator and fitted carpet.
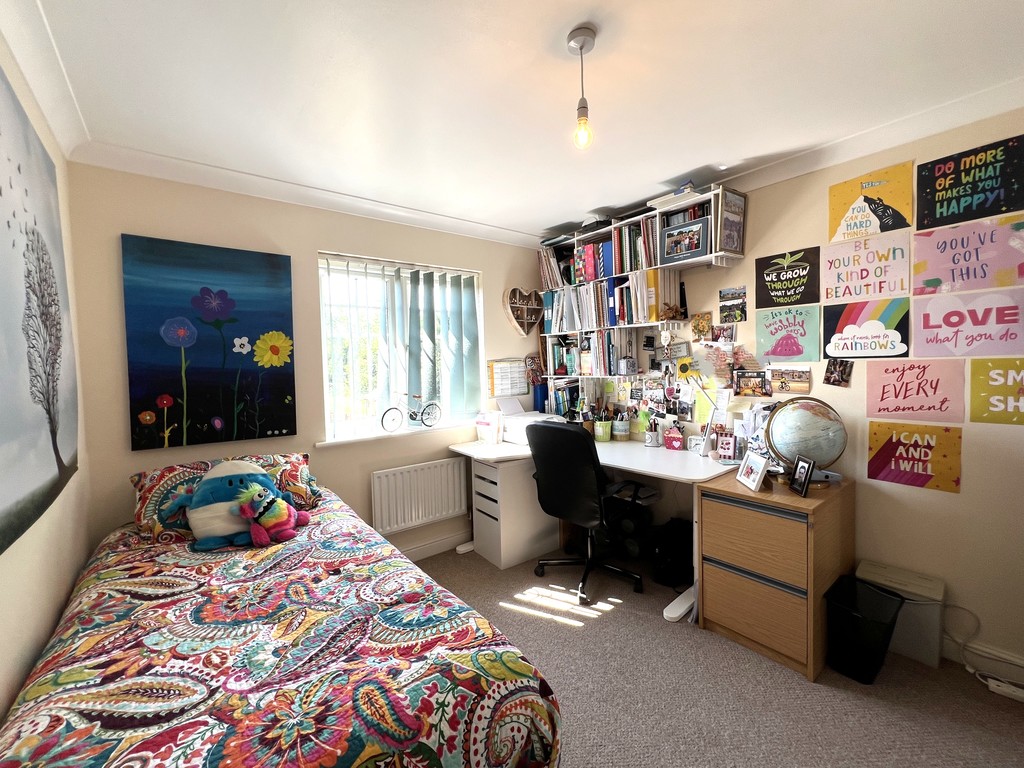
Bedroom 4 3.38m (11") x 2.93m (9'6") Double glazed window to rear, single radiator and fitted carpet.
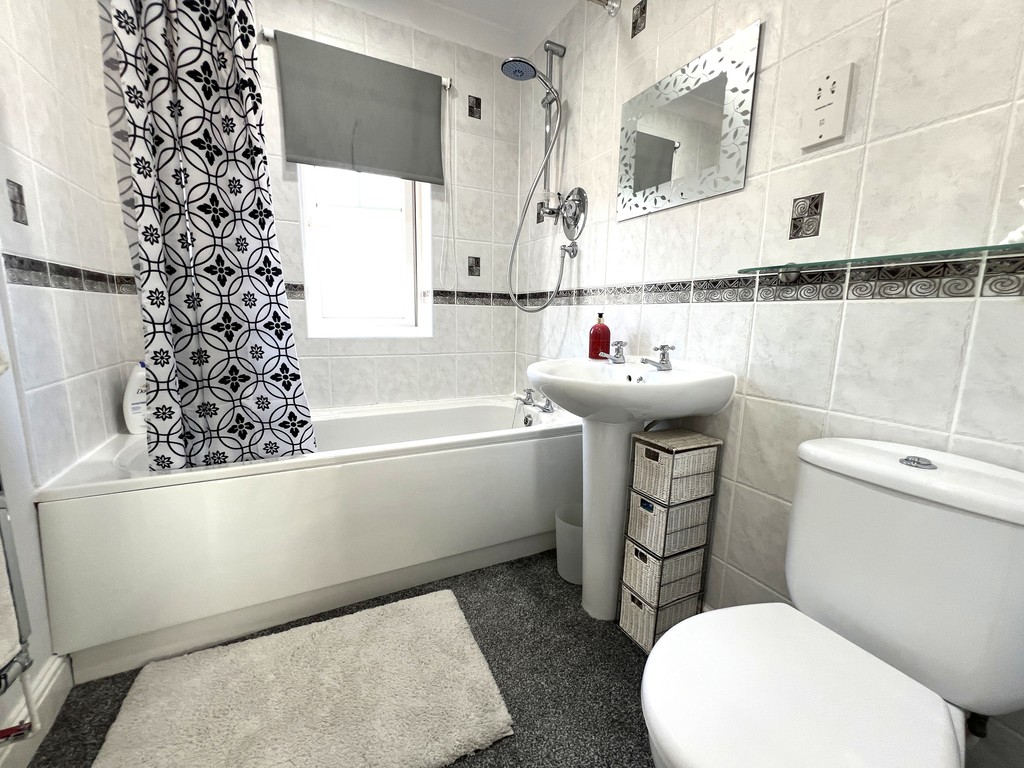
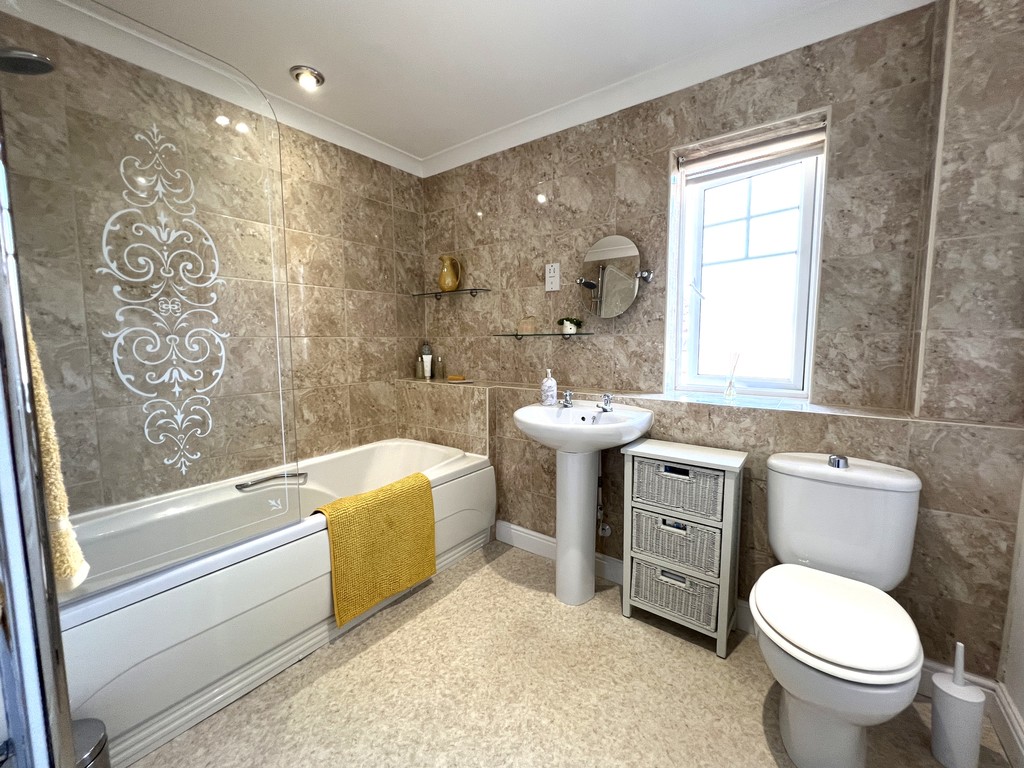
Bathroom Fitted with three-piece suite with comprising, panelled bath with showerhead over, wash hand basin and WC, part tiled walls, double glazed window to front, heated towel rail and vinyl flooring.
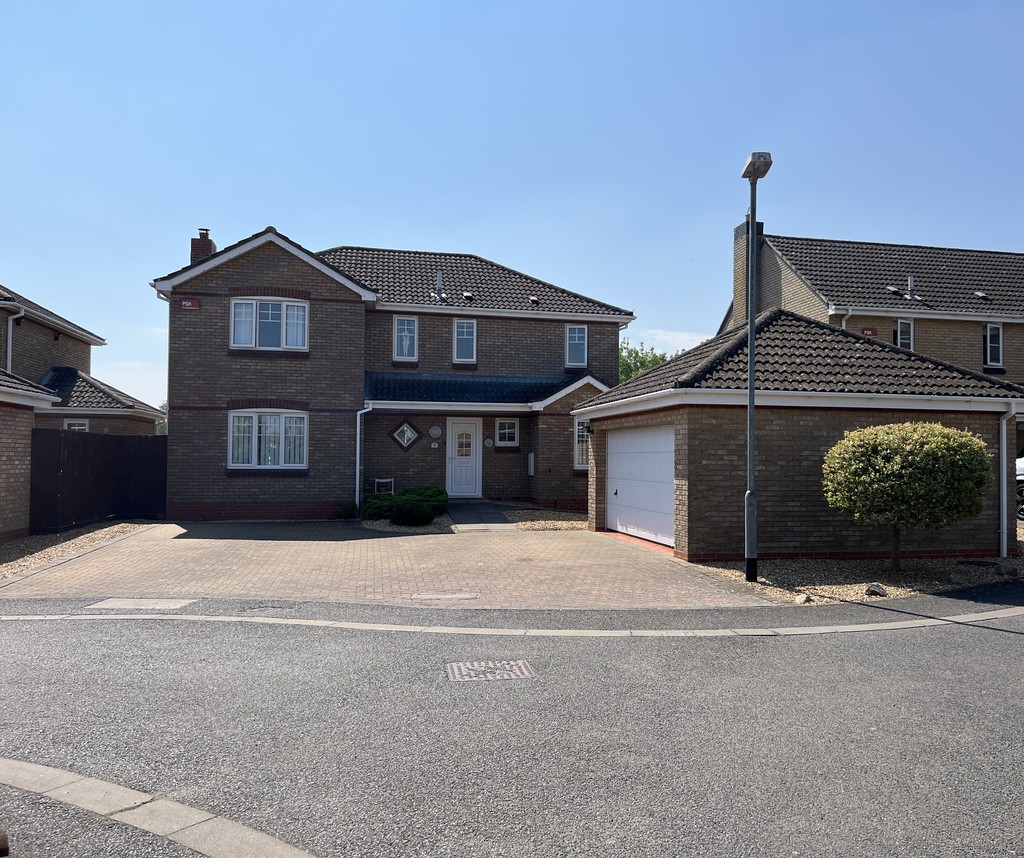
Outside To the front of the property is a block paved driveway allowing parking for multiple vehicles.
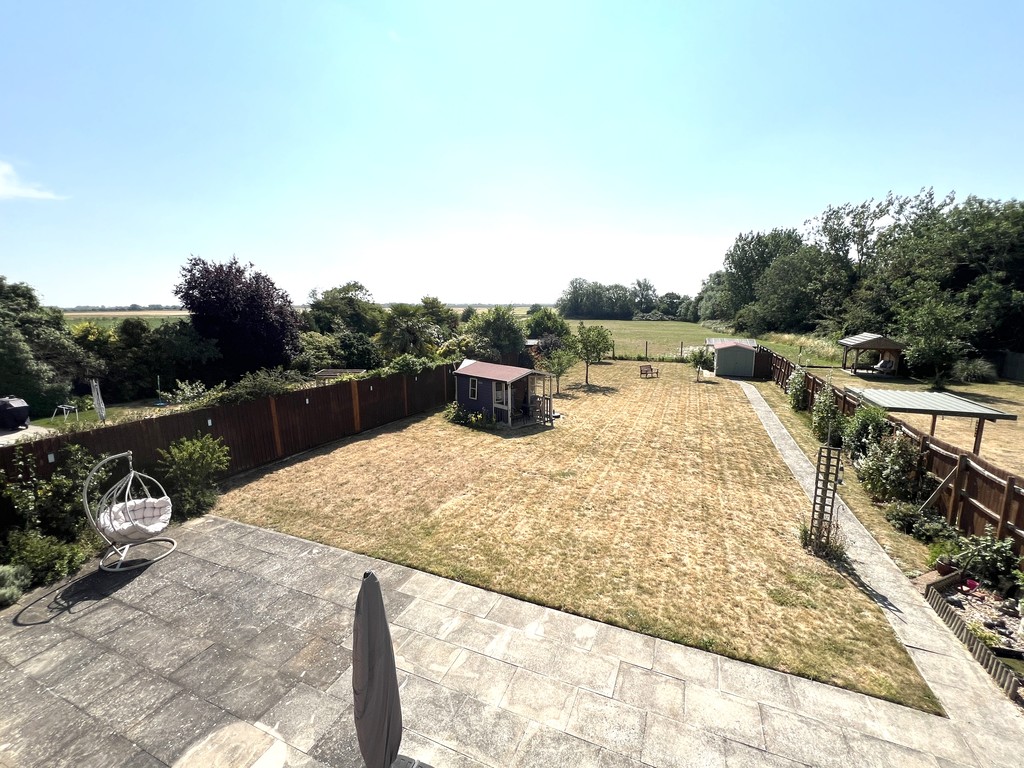
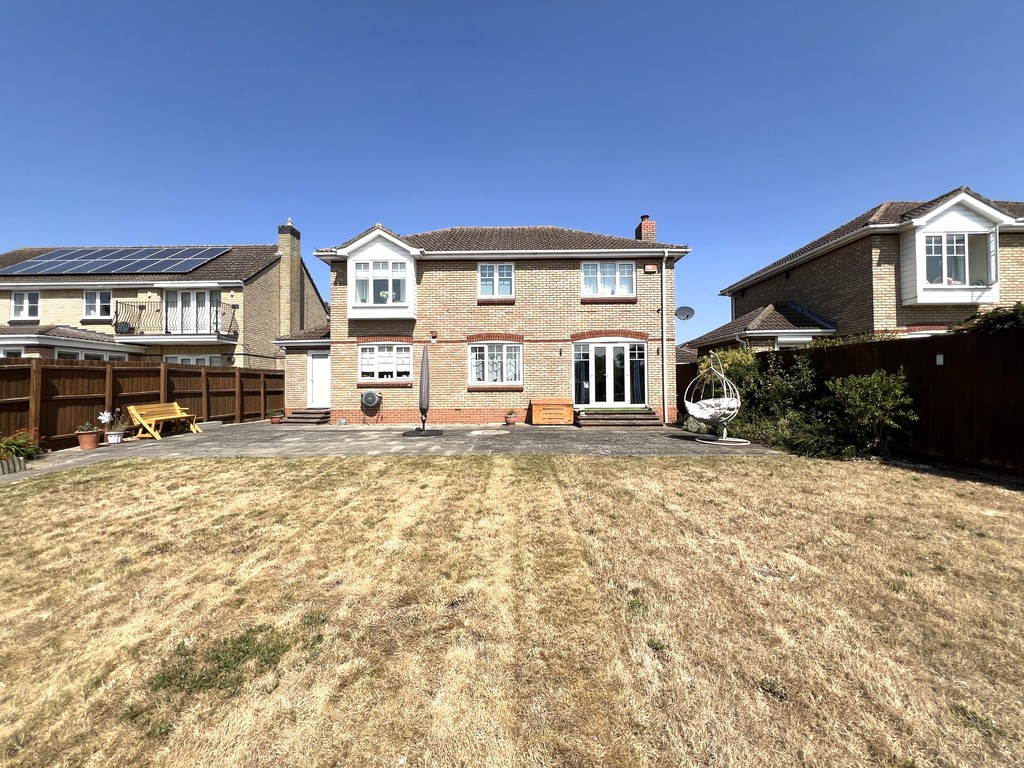
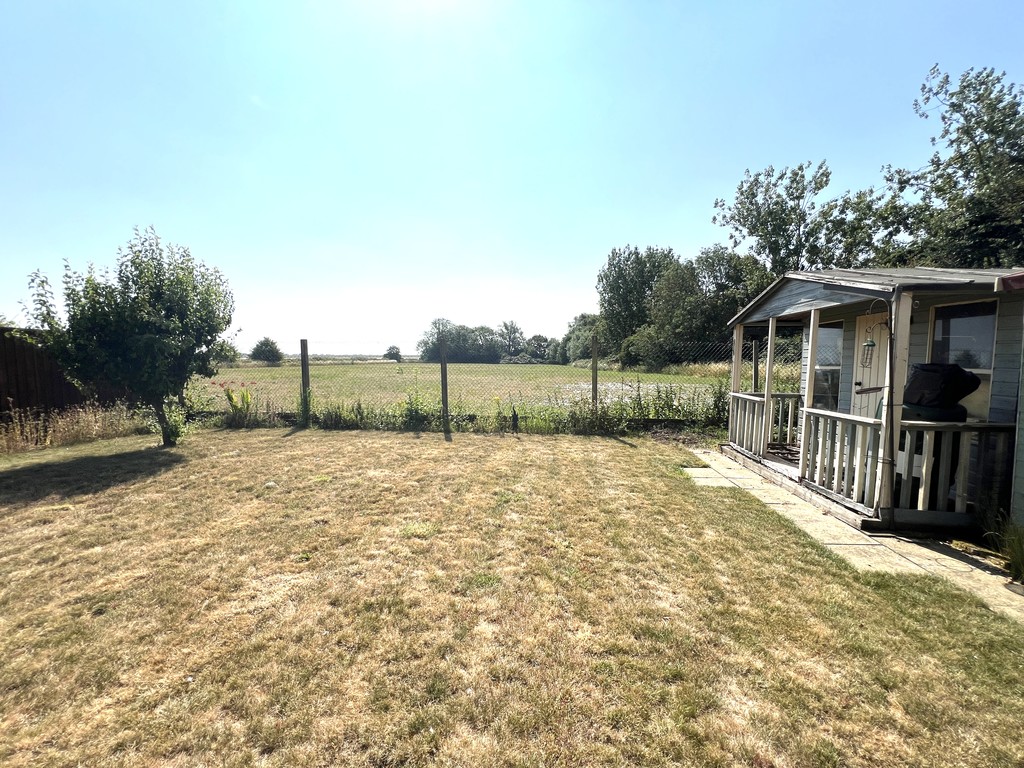
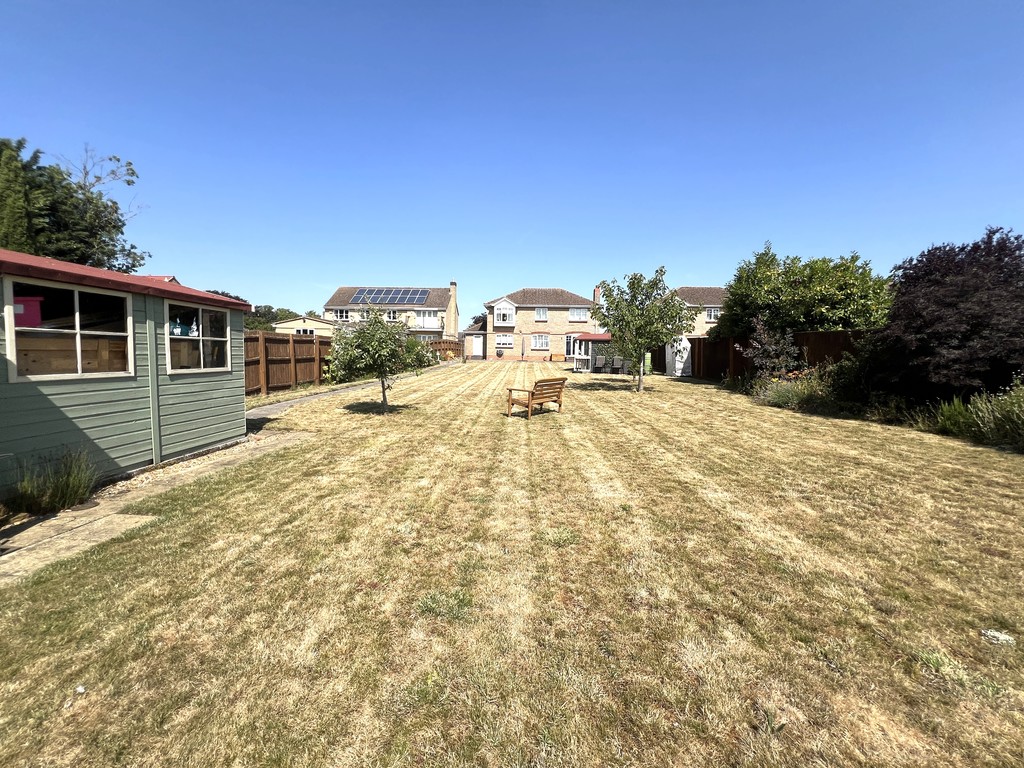
A side gate allows access to a generous sized rear garden with beautiful field views. The garden is mainly laid to lawn and patio area, planted shrub borders to the side and planted fruit trees.
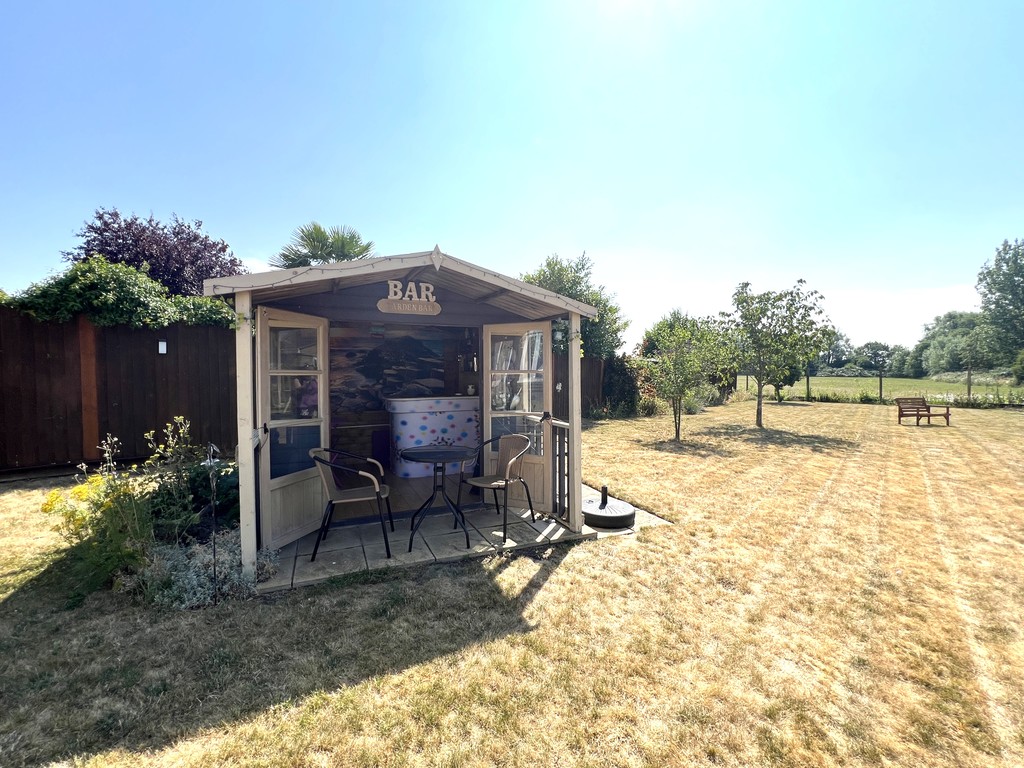
There is a timber-built bar area, as well as a second storage shed.
(STMS) The plot sits on approx 0.25 of an acre.
Double Garage 5.32m (17'4") x 5.32m (17'4") Installed with electric up and over door, connected with power and lighting and tiled flooring.
EPC- D

T Payne & Co - Chatteris
Email: info@tpayneandco.co.ukView EPC Graph for this property
