Willow Close, Doddington, March, PE15 0LJ
£515,000.00
£515,000.00
Ground Floor
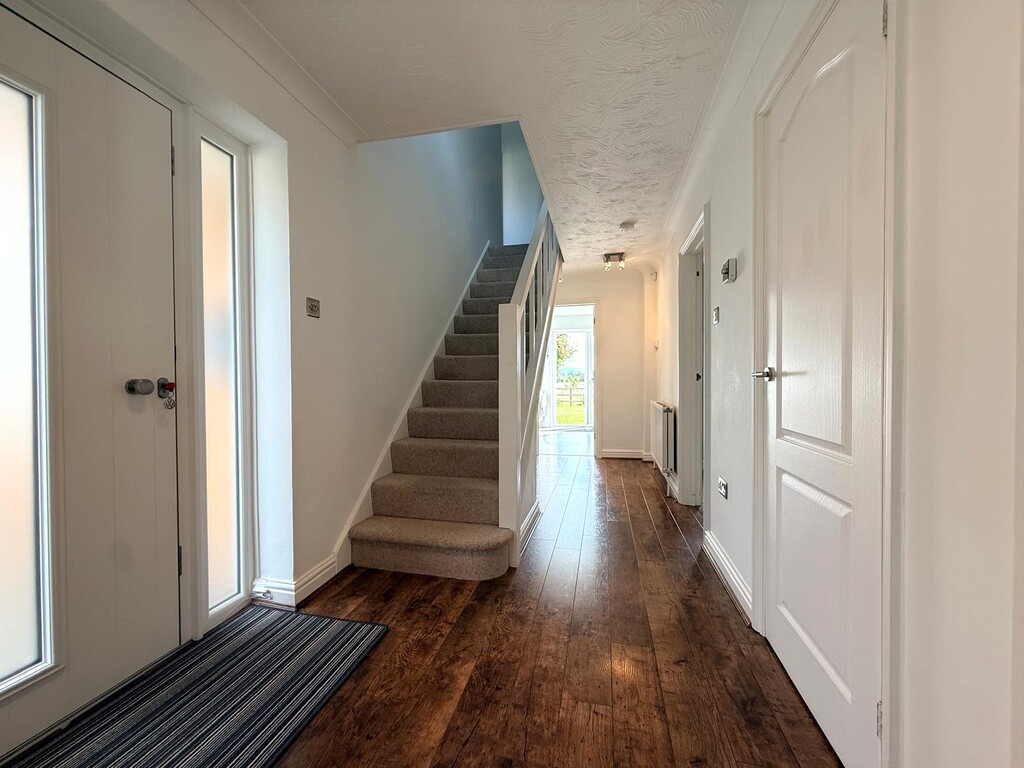
Entrance Hall Entrance door and two windows to side, LVT flooring, stairs to first floor, four understairs storage cupboards and doors to:
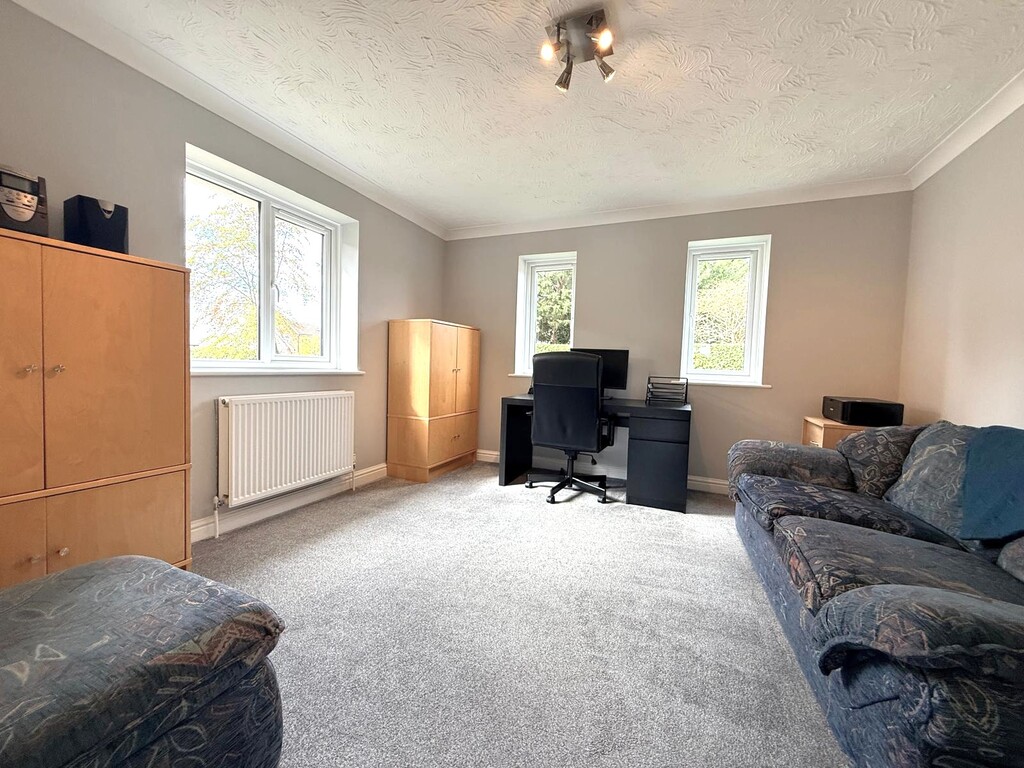
Reception Room 3.72m (12'2") x 3.61m (11'10") Double glazed window to side, two double glazed windows to front and radiator.
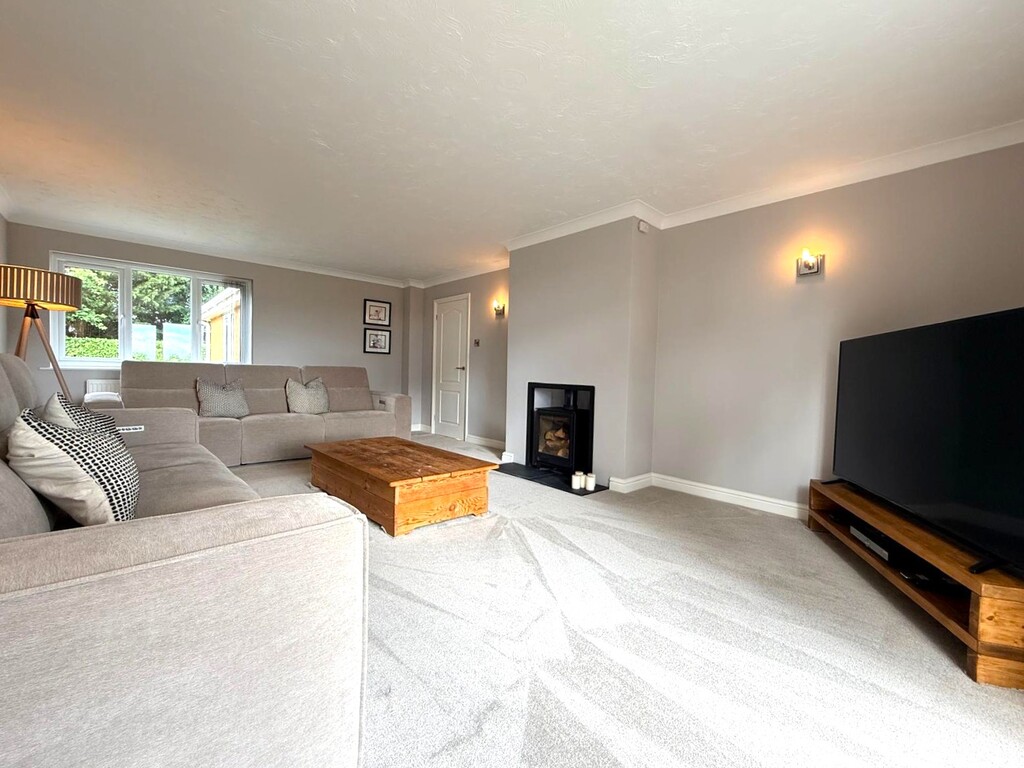
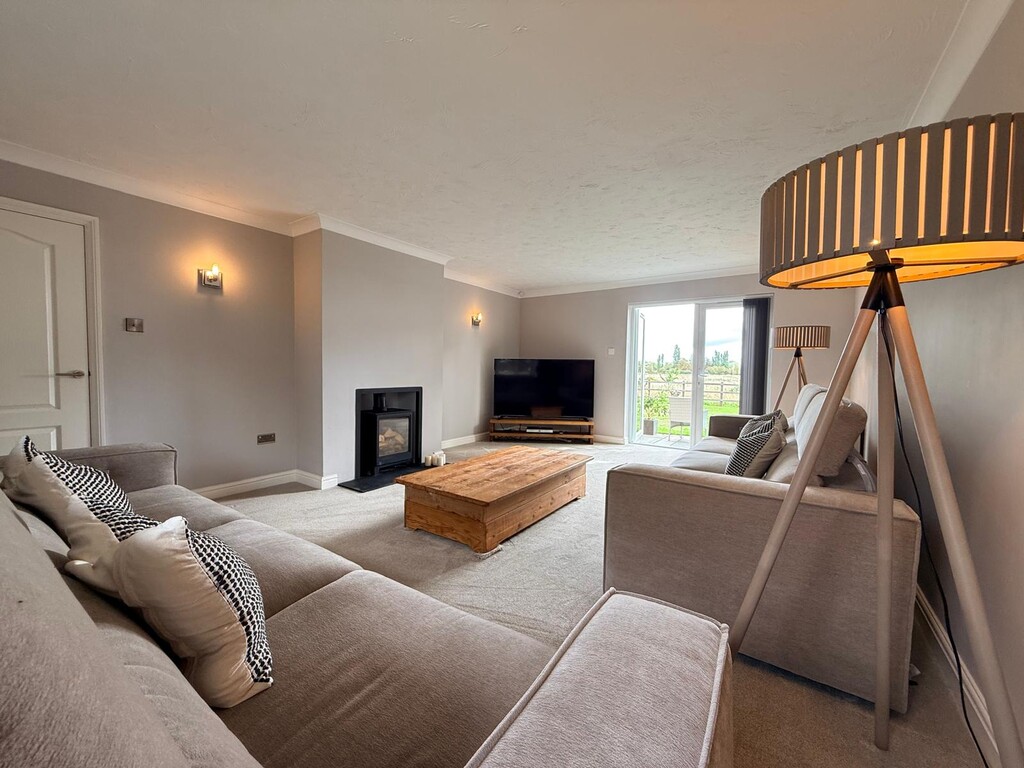
Lounge 6.52m (21'5") x 4.34m (14'3") Double glazed window to front, fireplace, two radiators, double glazed double doors to garden, door to:
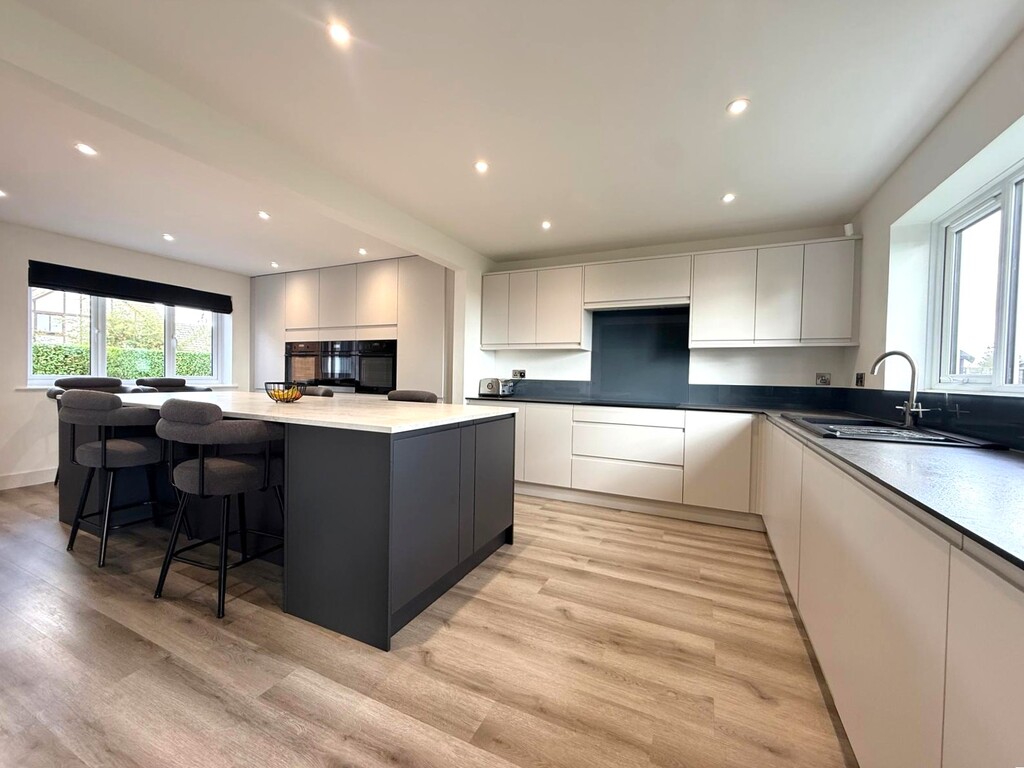
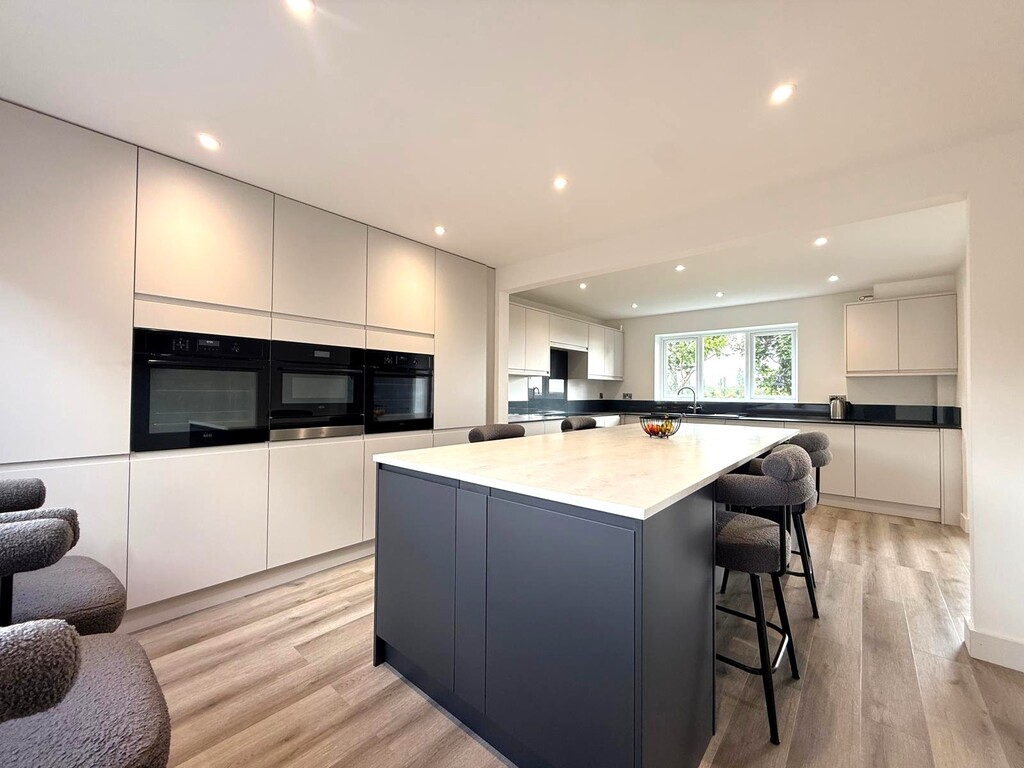
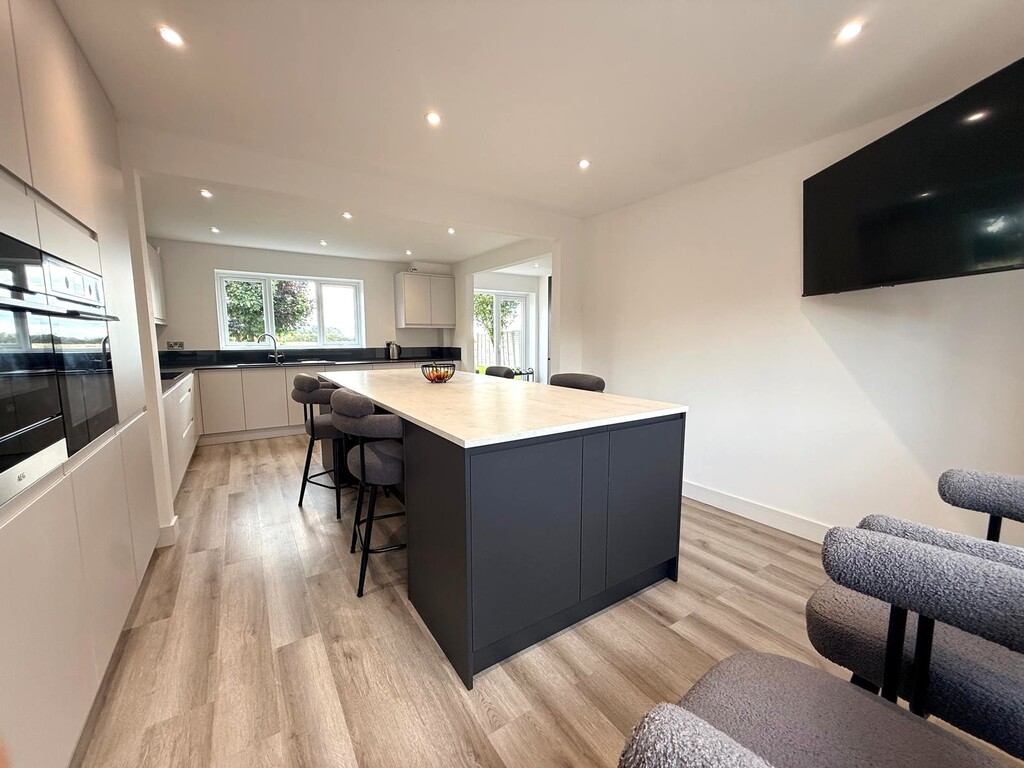
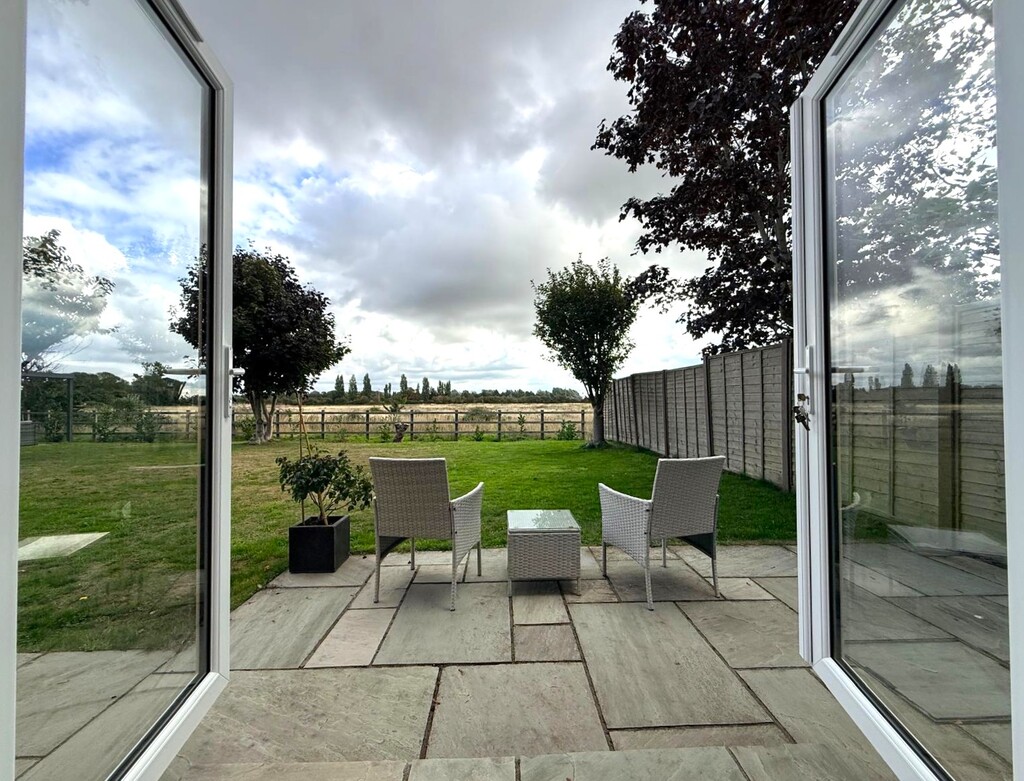
Kitchen Area 3.86M (12'8") X 2.92M (9'7") - Dining Area - 3.86M (12'8") X 3.18M (10'5") Fitted with a matching range of base and eye level units with worktop space over, matching island unit with storage under, 1+1/2 bowl sink, integrated full size fridge, freezer, dishwasher and washing machine, two built-in eye level ovens with integrated air fryer, built-in combi microwave, warming tray, built-in induction hob with extractor hood over, built-in coffee machine, double glazed window to rear, double glazed window to front, double glazed double doors to garden with field views, two radiators LVT flooring.
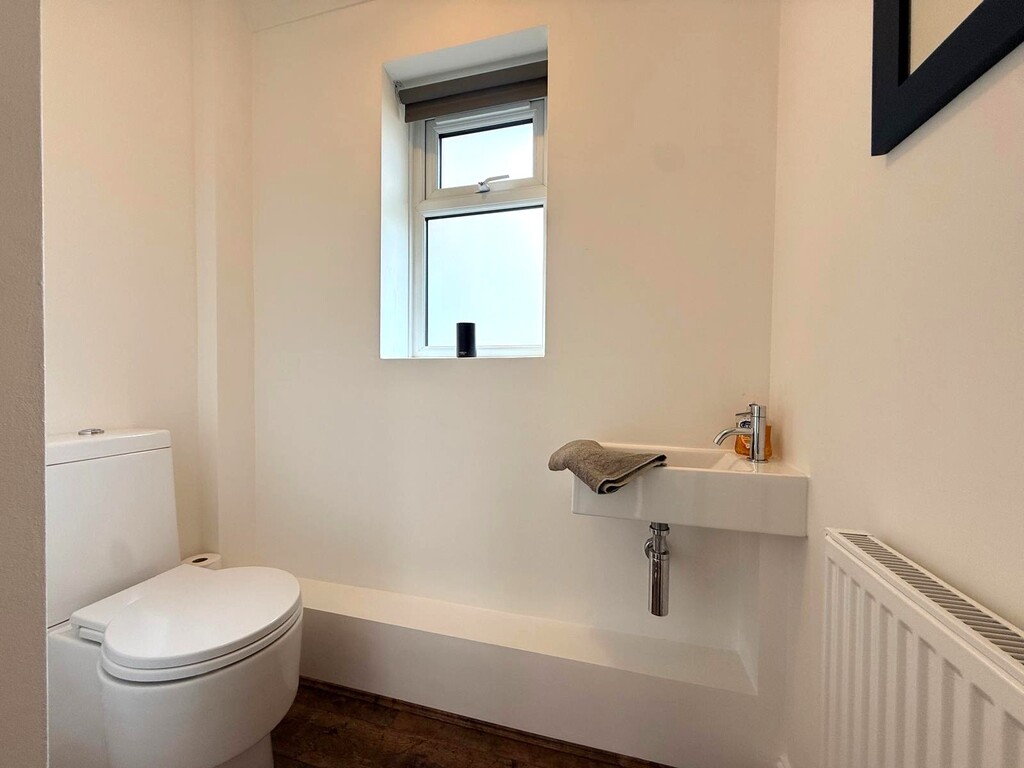
WC 1.80m (5'11") max x 1.68m (5'6") Double glazed window to side, fitted with two piece suite comprising, wash hand basin and low-level WC and LVT flooring.
First Floor
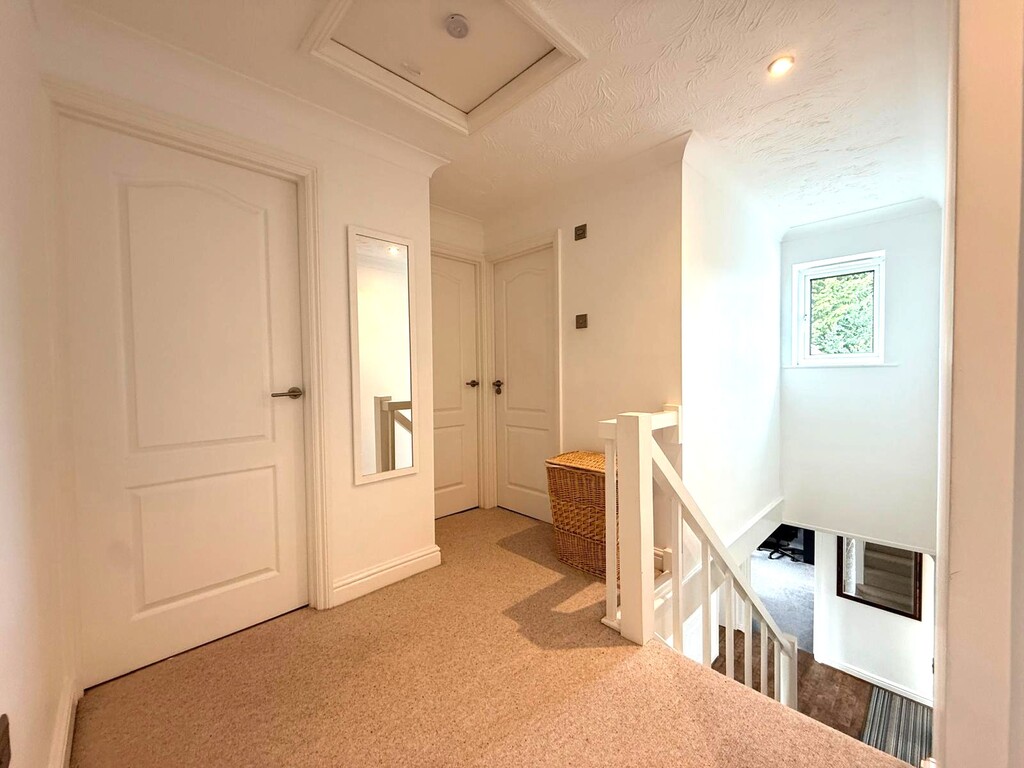
Landing Stairs to ground floor, airing cupboard and doors to:
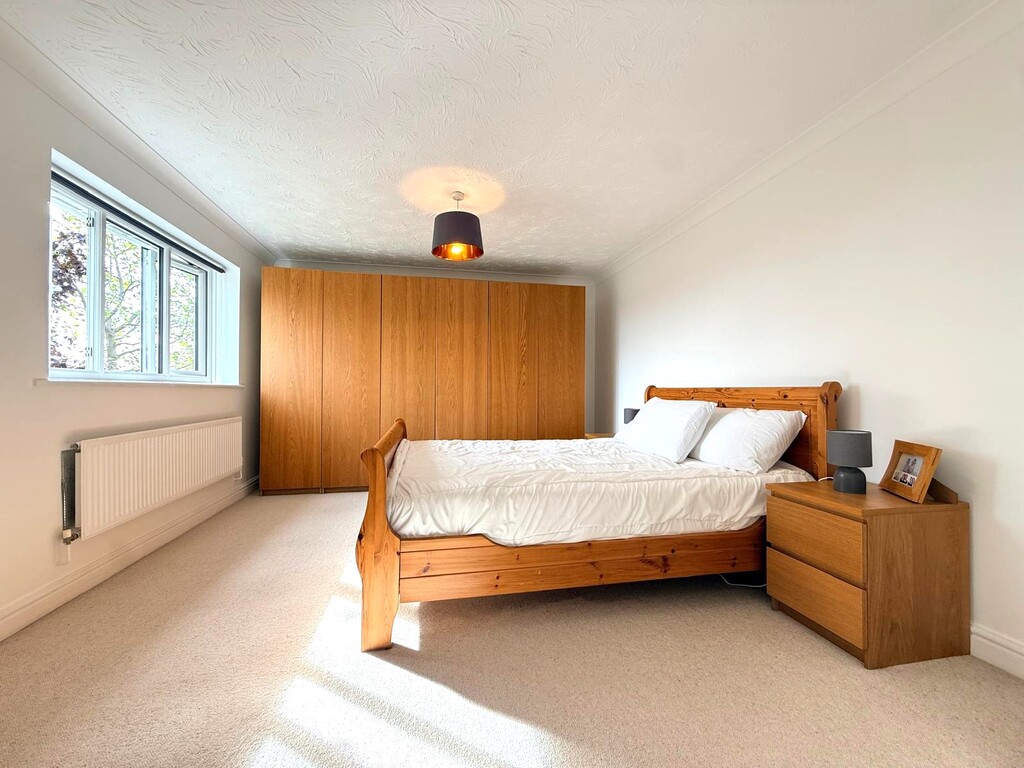
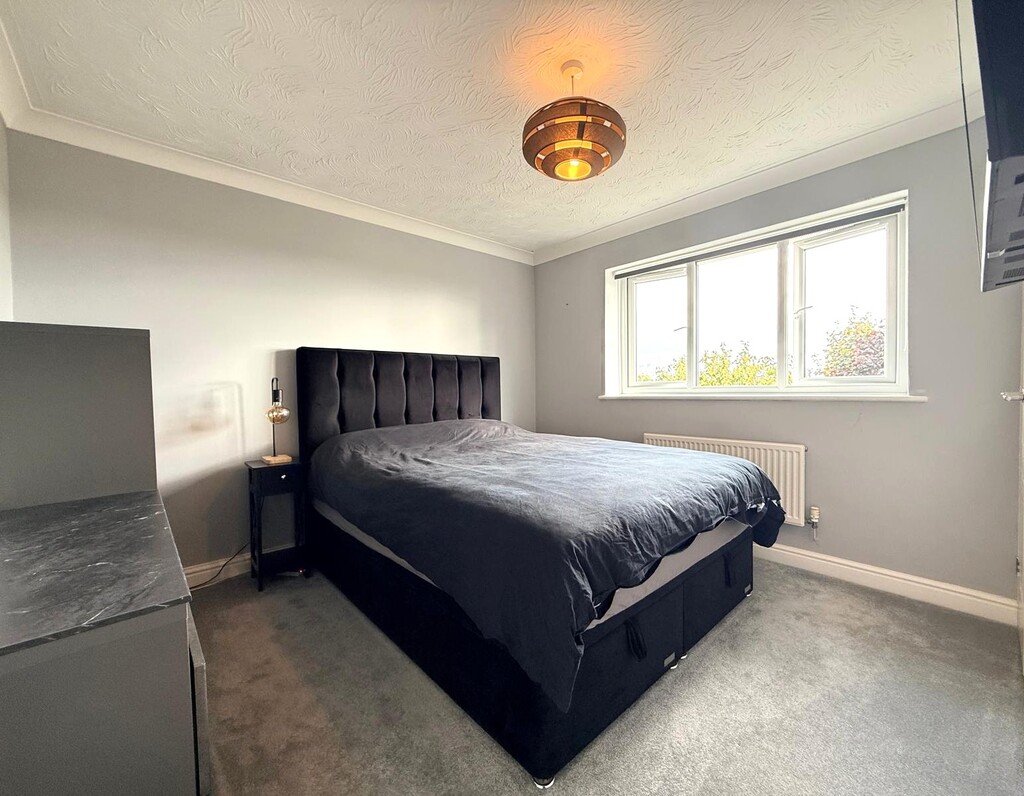
Master Bedroom 4.63m (15'2") x 3.55m (11'8") Double glazed window to rear, radiator, door to:
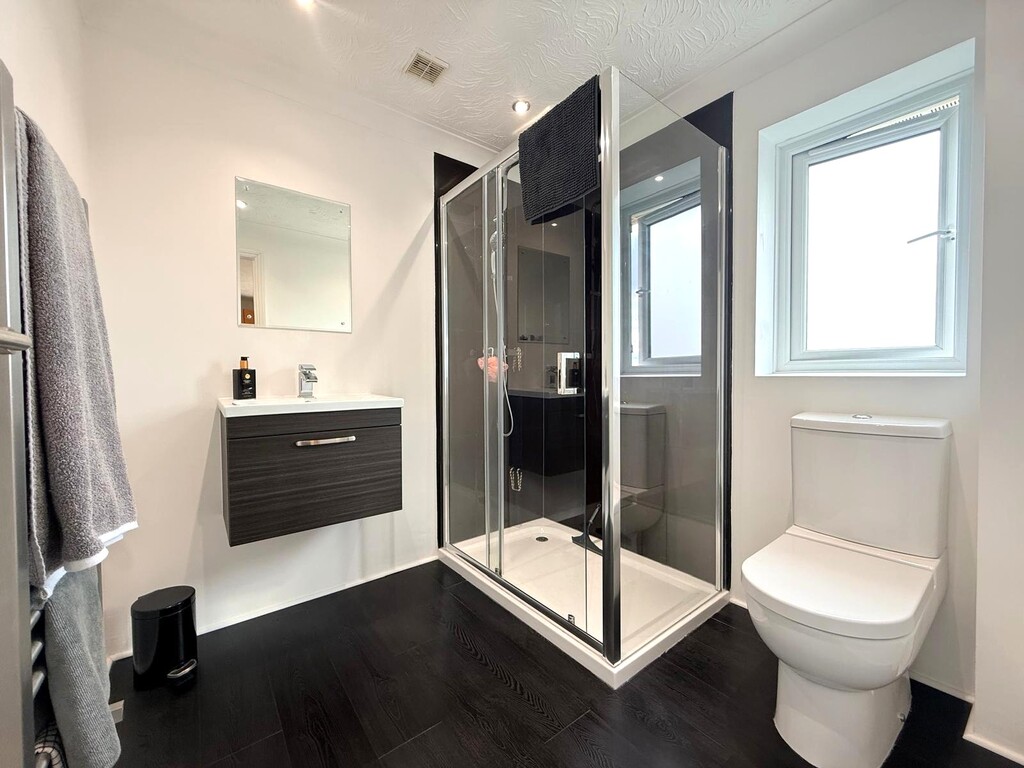
En-suite Fitted with three piece suite comprising, shower enclosure with power shower, wall mounted wash hand basin with storage under and low-level WC, extractor fan, double glazed window to rear, heated towel rail and LVT flooring.
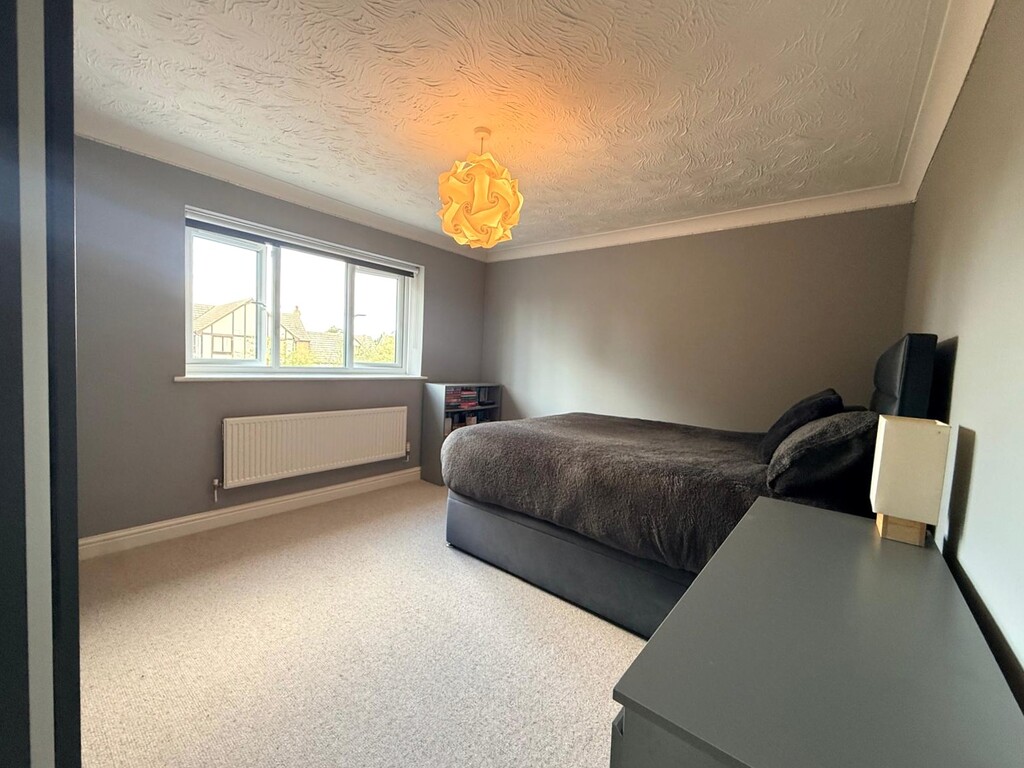
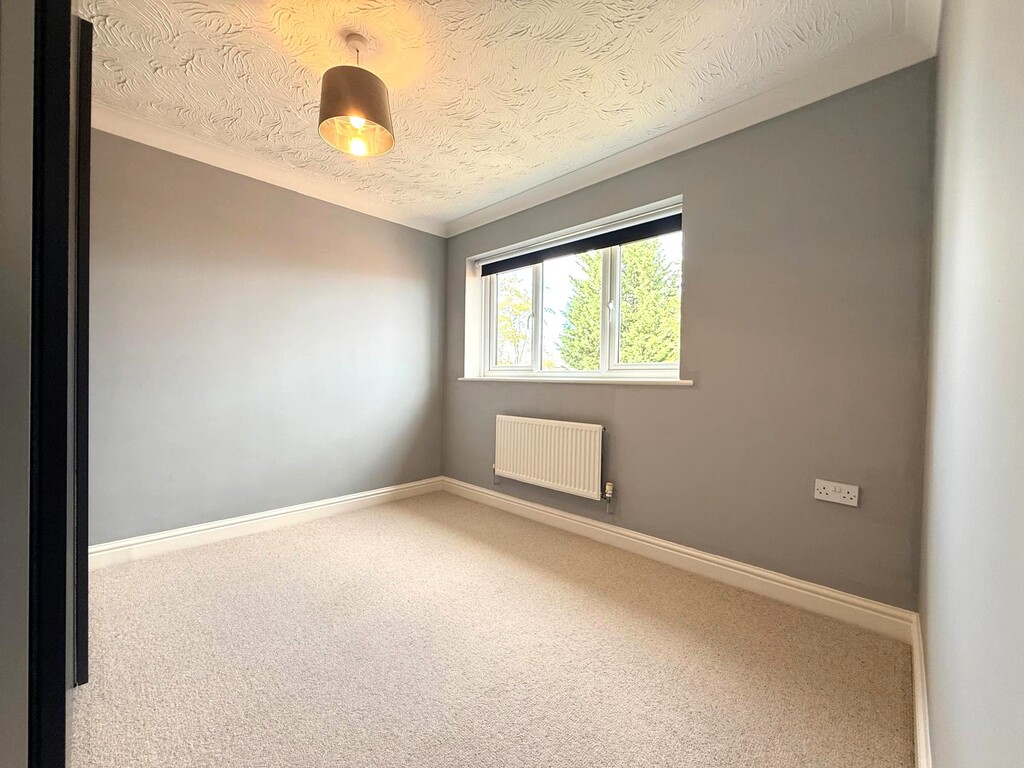
Bedroom 2 3.88m (12'9") x 3.30m (10'10") Double glazed window to front and radiator,
Bedroom 3 3.12m (10'3") x 2.00m (6'7") Double glazed window to rear, built-in wardrobes and radiator,
Bedroom 4 2.97m (9'9") x 2.88m (9'5") Double glazed window to front and radiator.
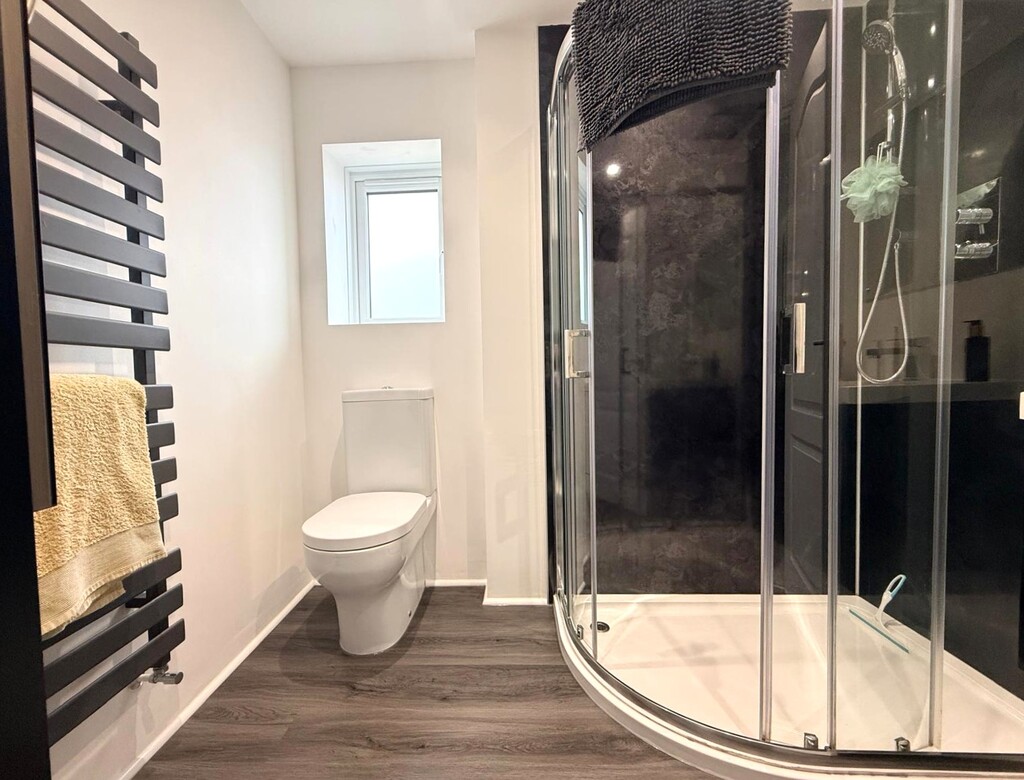
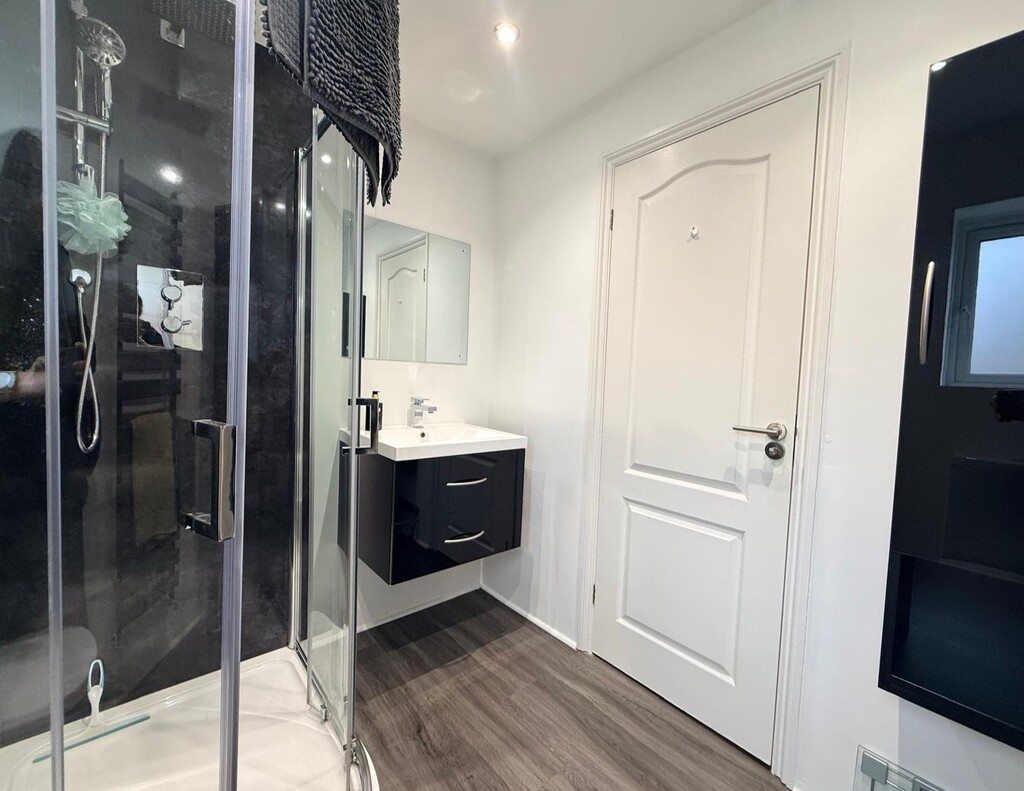
Shower Room Fitted with three piece suite comprising, large corner shower enclosure with power shower, wall mounted wash hand basin with storage under and low-level WC, extractor fan, heated towel rail and LVT flooring.
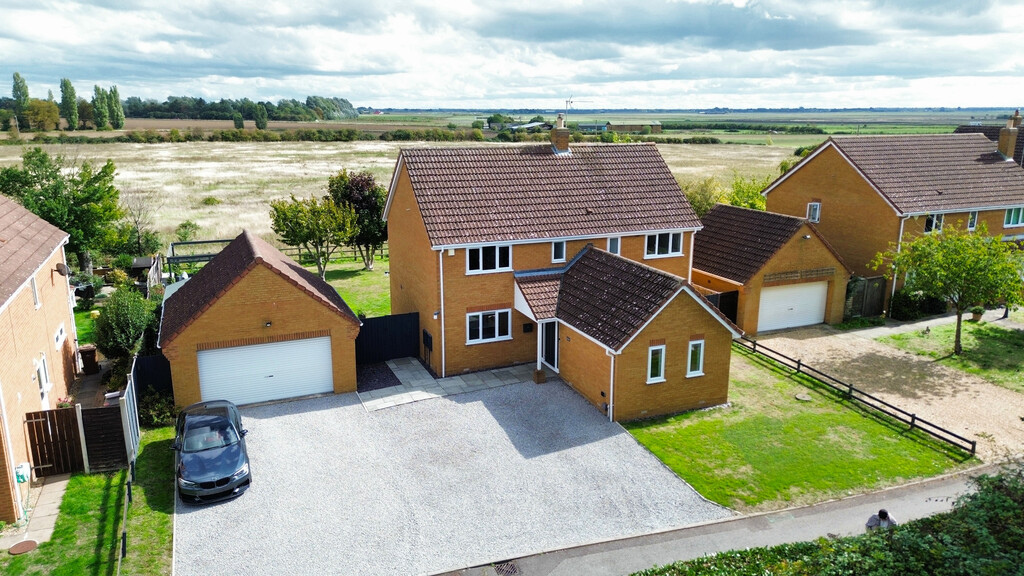
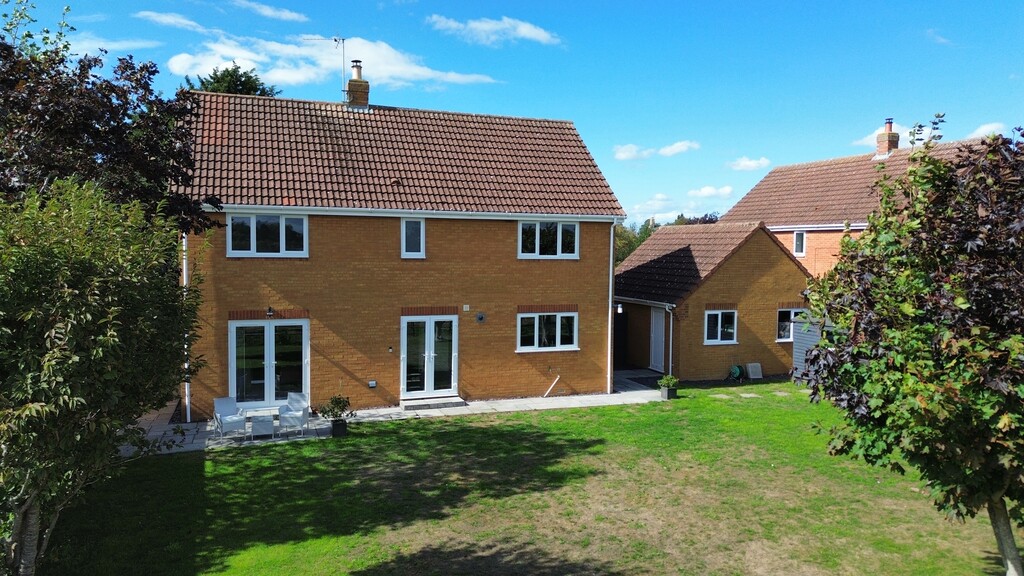
Outside The property has a double garage with electric door and lighting with access from the rear garden with two double glazed windows to the rear, together with driveway parking to the front for several vehicles.
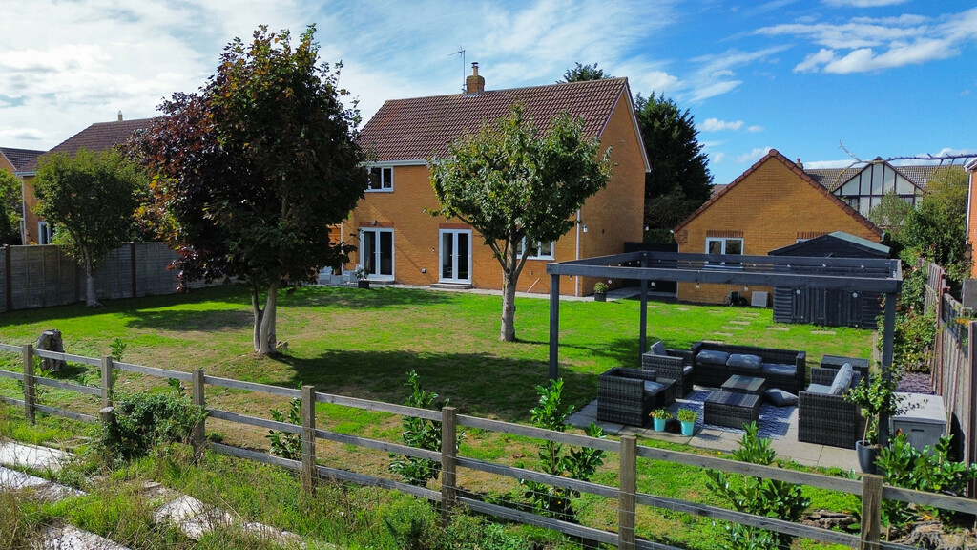
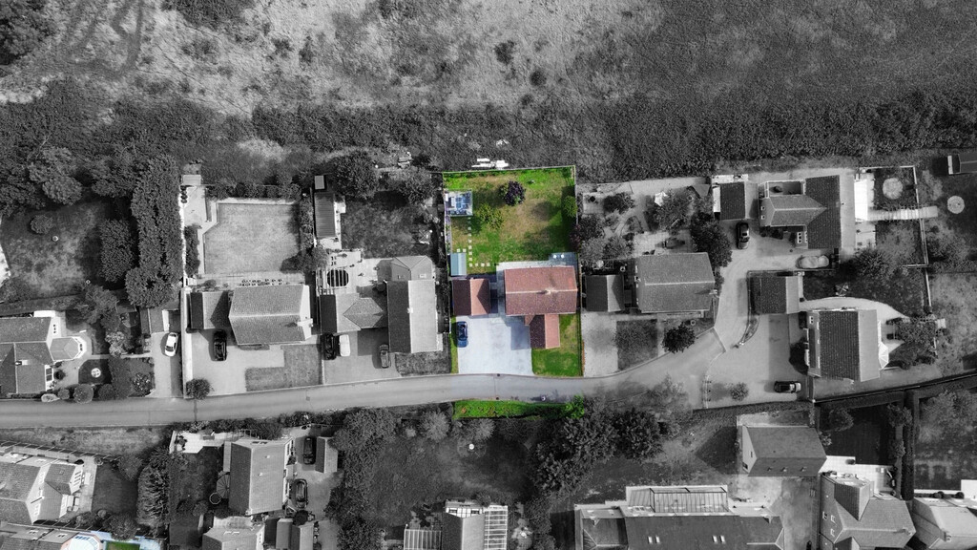
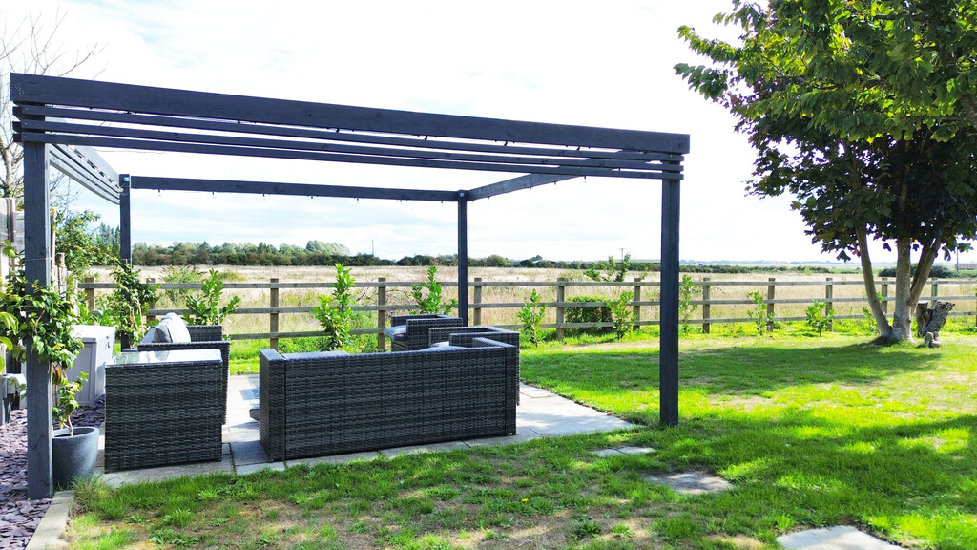
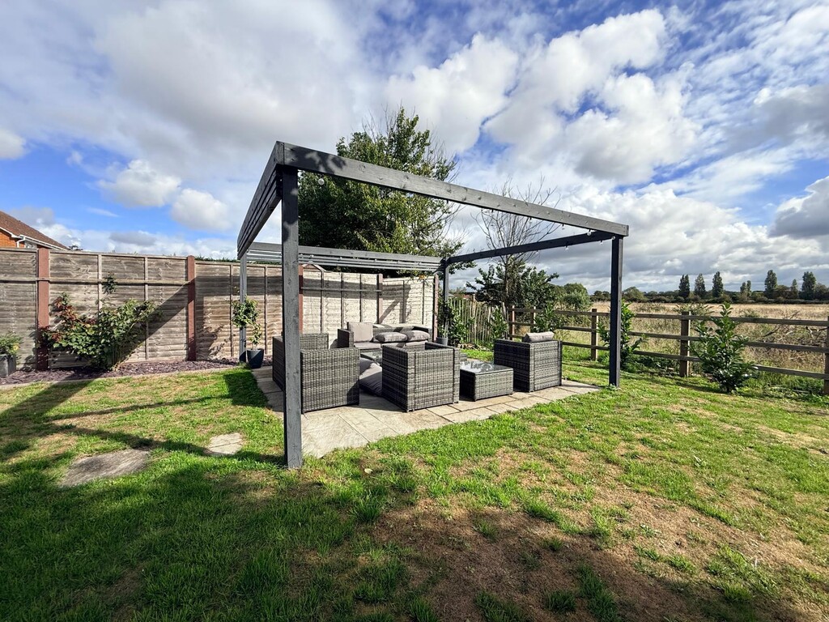
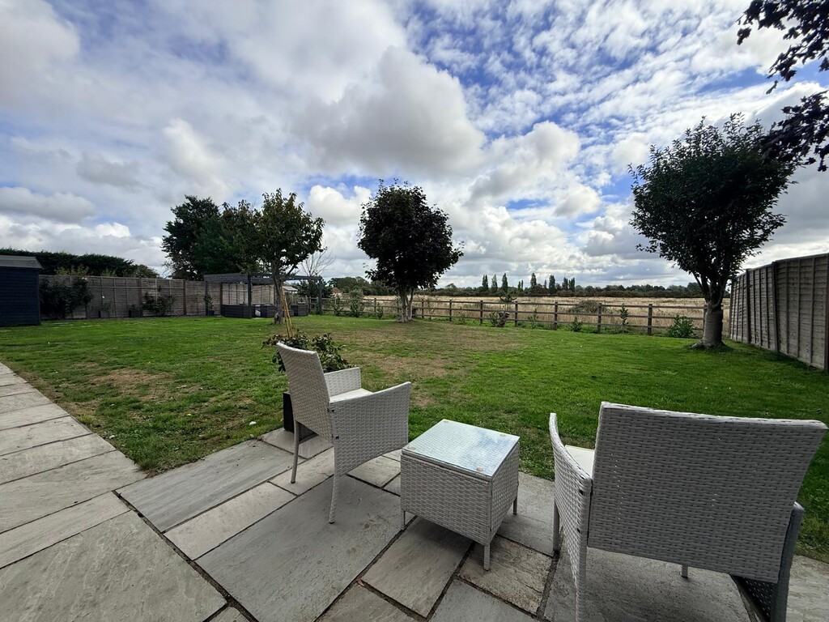
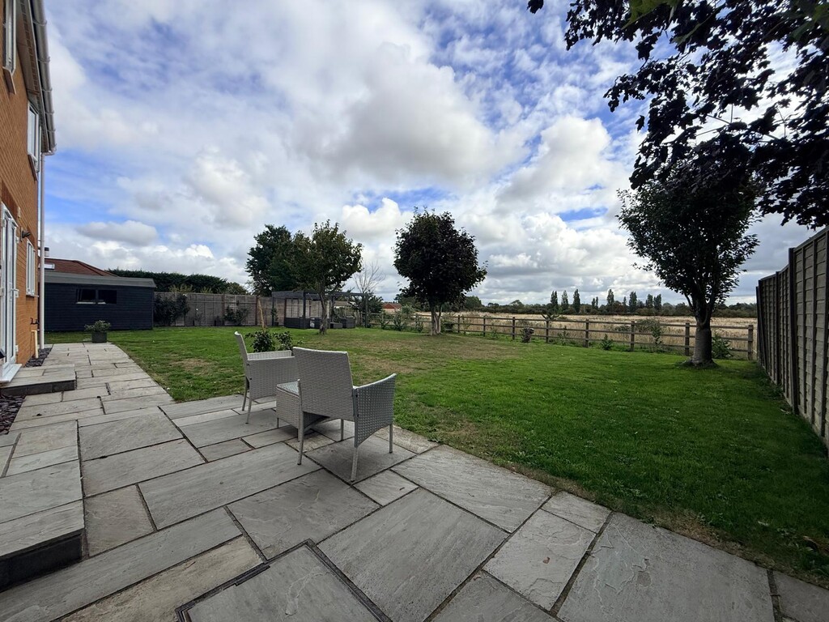
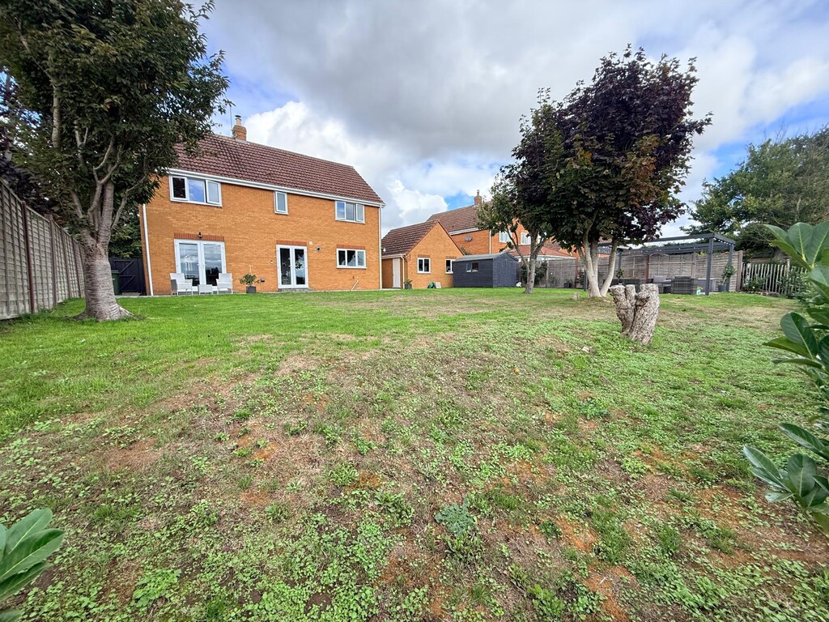
A side gate gives access to the generous sized rear garden with far reaching field views with seating area, lawn with trees and shrubs, patio area and timber shed.
EPC Rating: D

T Payne & Co - Chatteris
Email: info@tpayneandco.co.ukView EPC Graph for this property
