May Meadows, Doddington, March, Cambs., PE15
£650,000.00
£650,000.00
Ground Floor
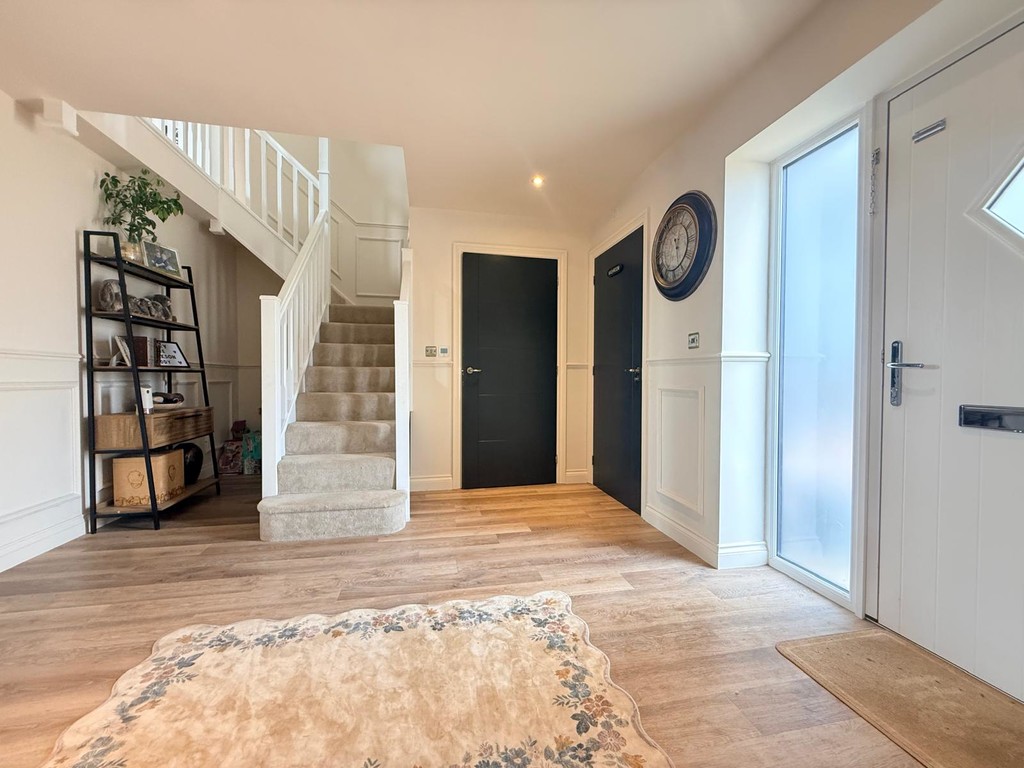
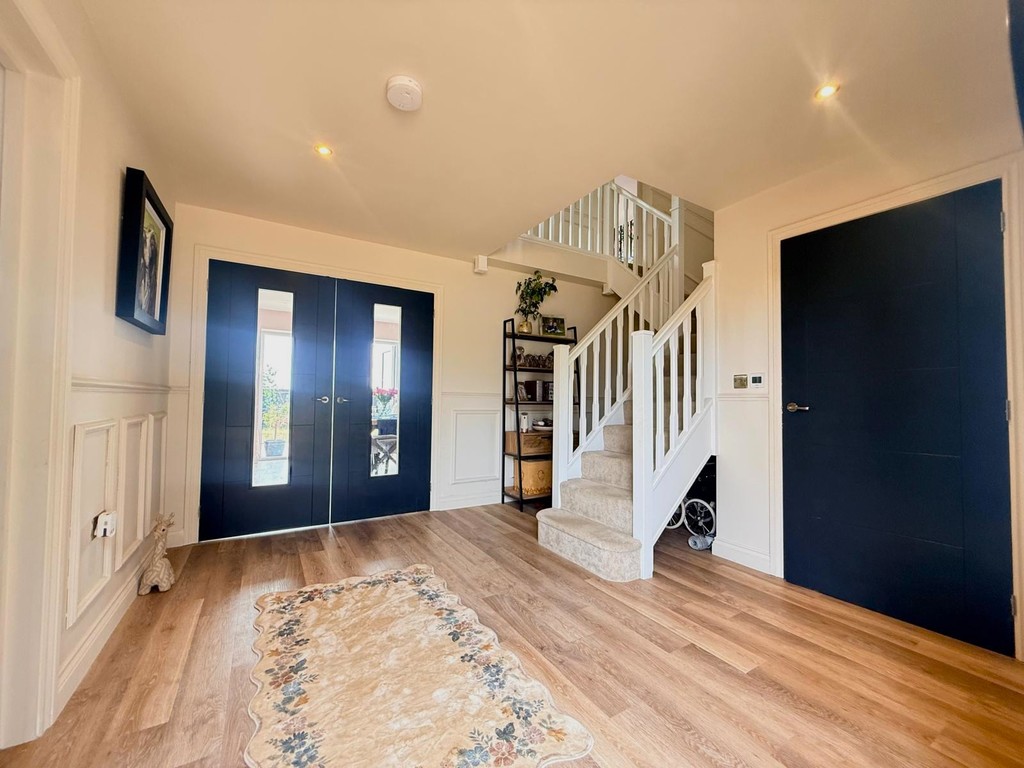
Entrance Hall External door, LVT flooring with underfloor heating, built in storage cupboard and stairs leading to the first floor.
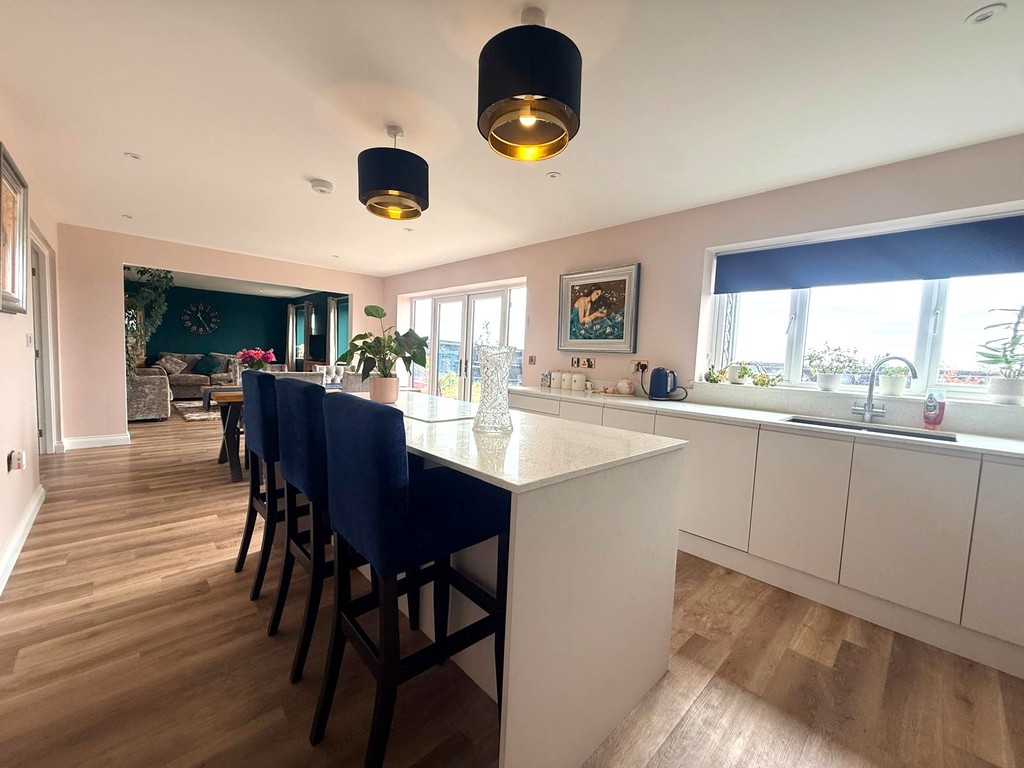
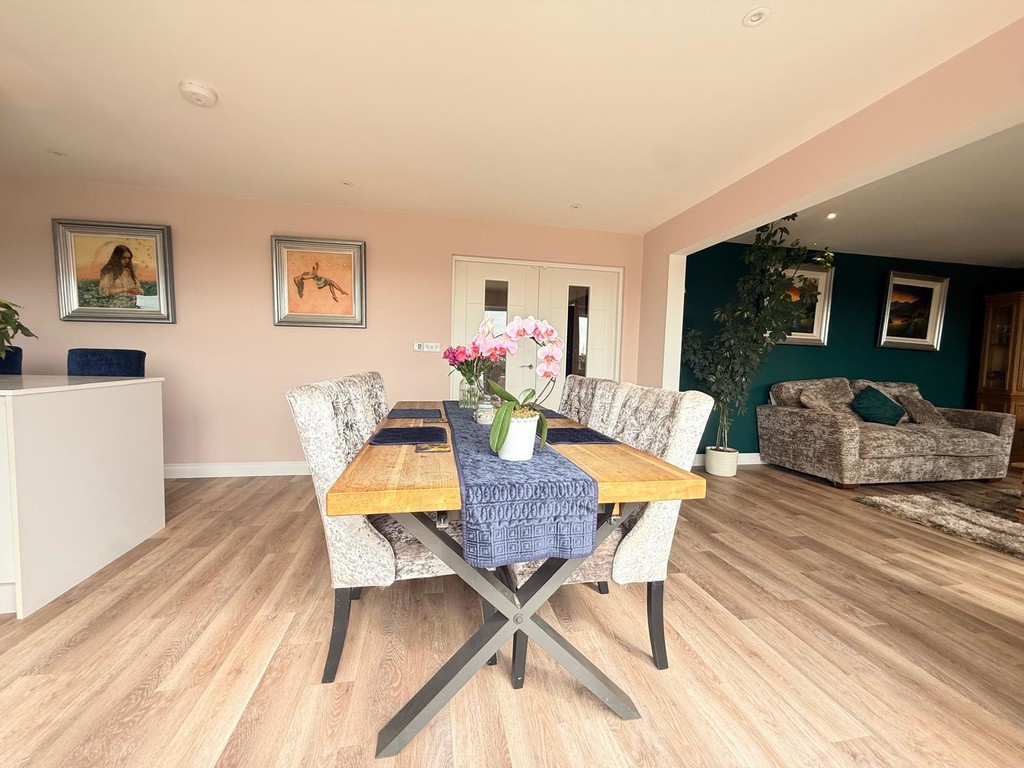
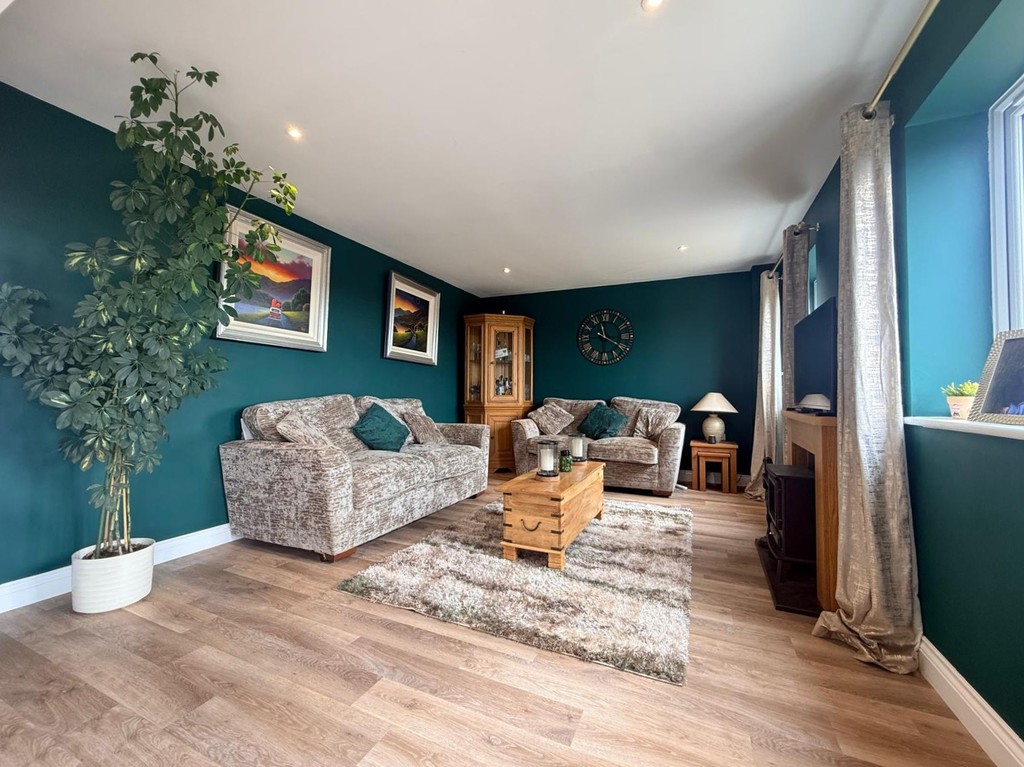
Lounge 7.20m (23'6") x 4.83m (15'8") Two double glazed windows to rear, two double glazed windows to front LVT flooring with underfloor heating and open plan to;
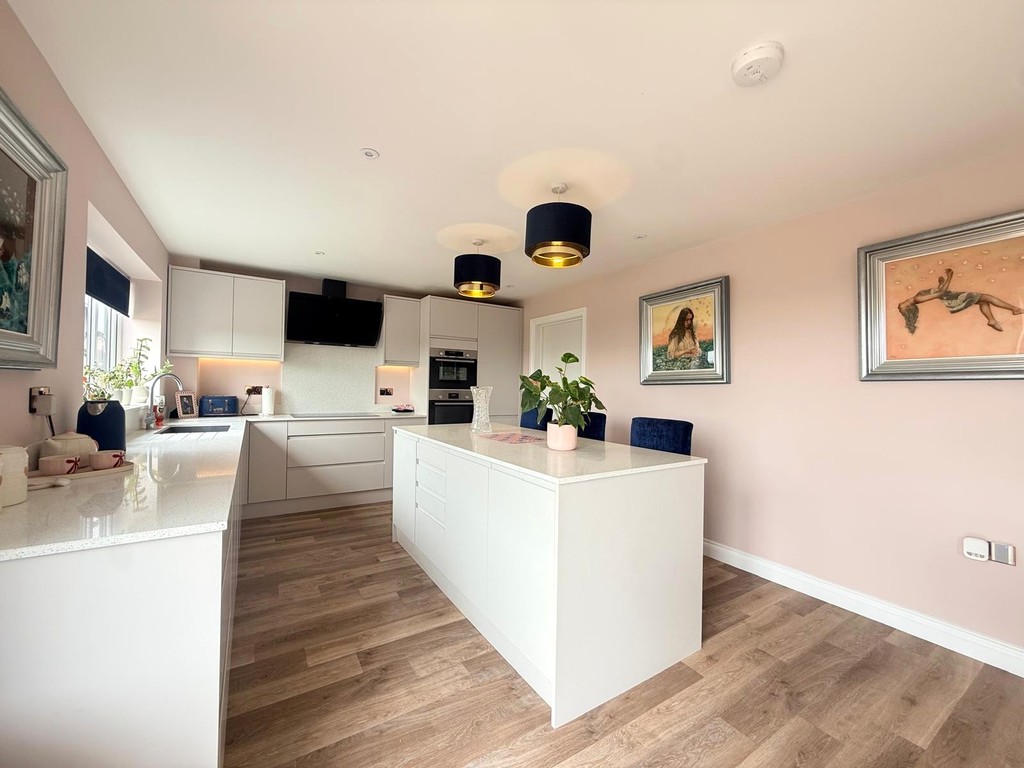
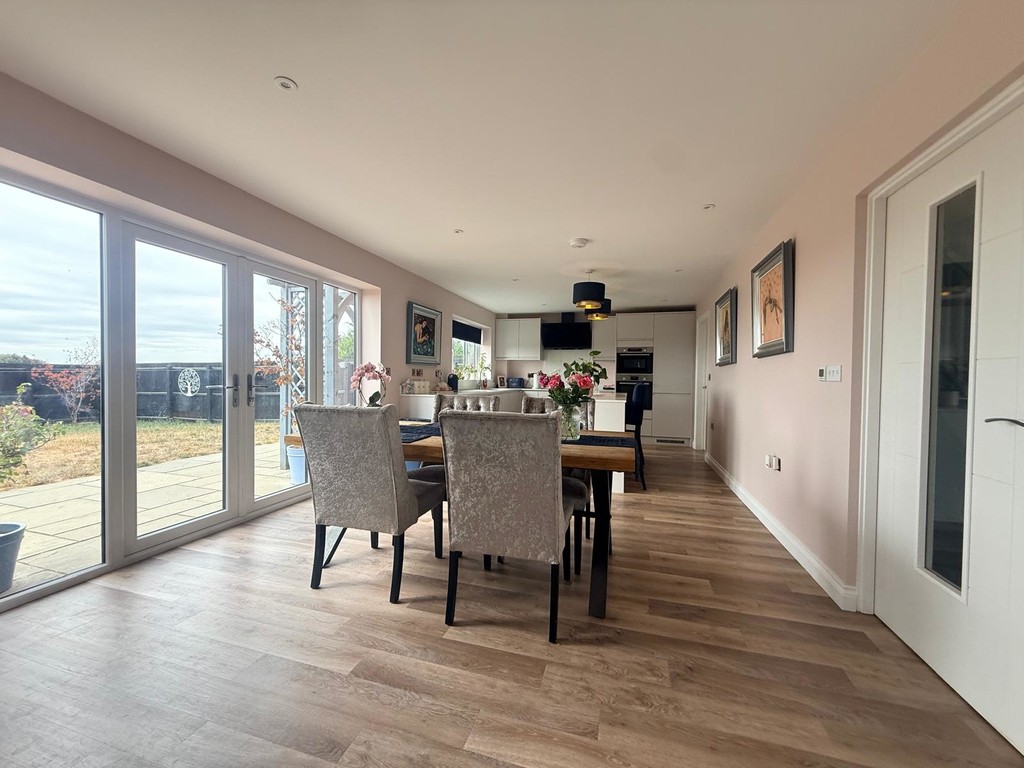
Kitchen/Breakfast Room 7.38m (24'2") x 3.55m (11'6") Fitted with a matching range of base and eye level units with Quartz worktop space over, matching island unit with Quartz worktop, twin bowl sink, integrated fridge/freezer and dishwasher, built-in oven and built in double oven, built-in induction hob with extractor hood over, LVT flooring with underfloor heating, double glazed window to rear and double doors to garden.
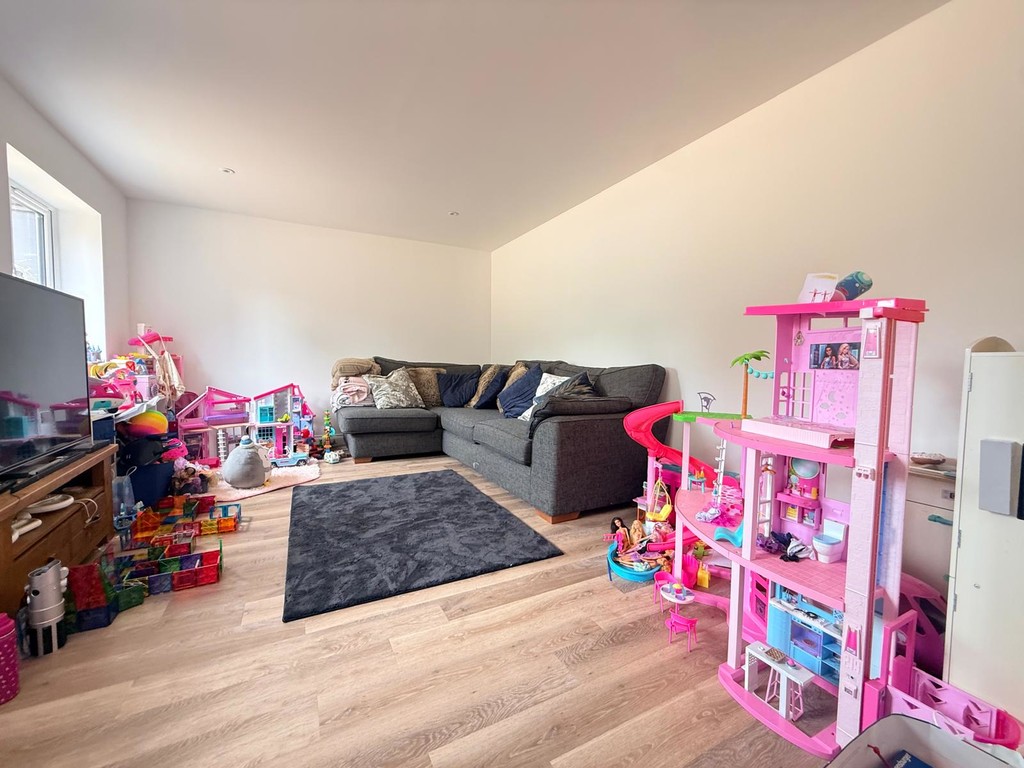
Family Room 15' 10" x 11' 8" (4.83m x 3.56m) Two double glazed windows to front and underfloor heating.
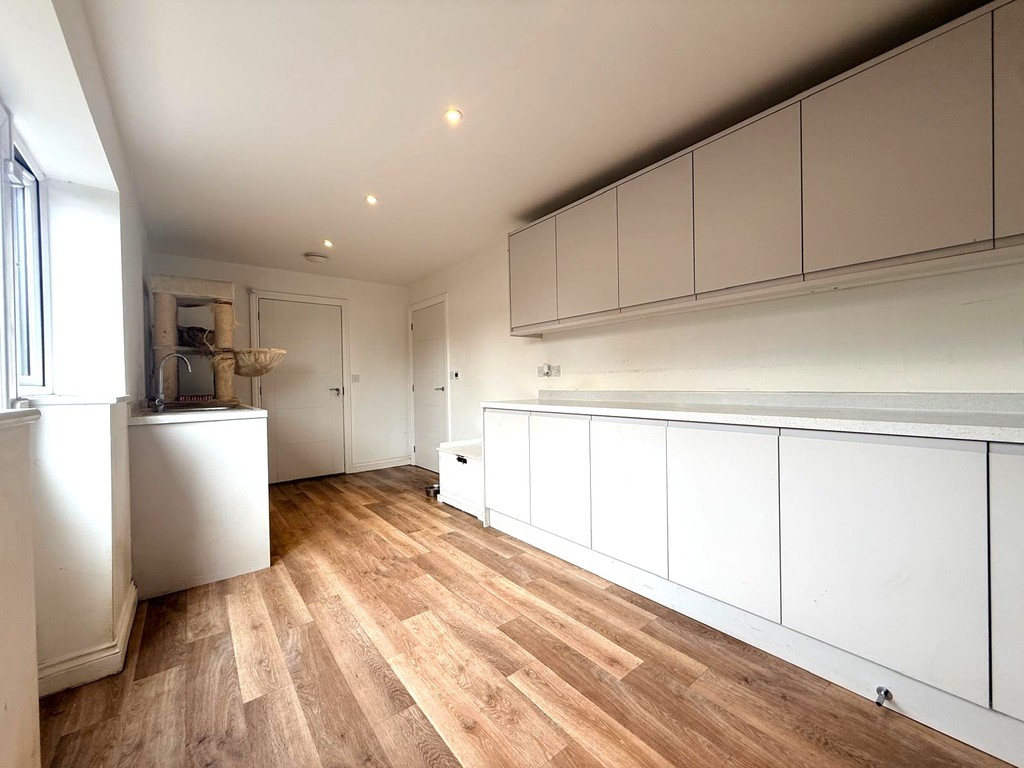
Utility 5.55m (18'2") x 2.54m (8'3") Fitted with a matching base and eye level units with worktop space over, stainless steel sink, plumbing for washing machine, two double glazed windows to side external door, LVT flooring with underfloor heating and internal doors leading to the plant room and double garage.
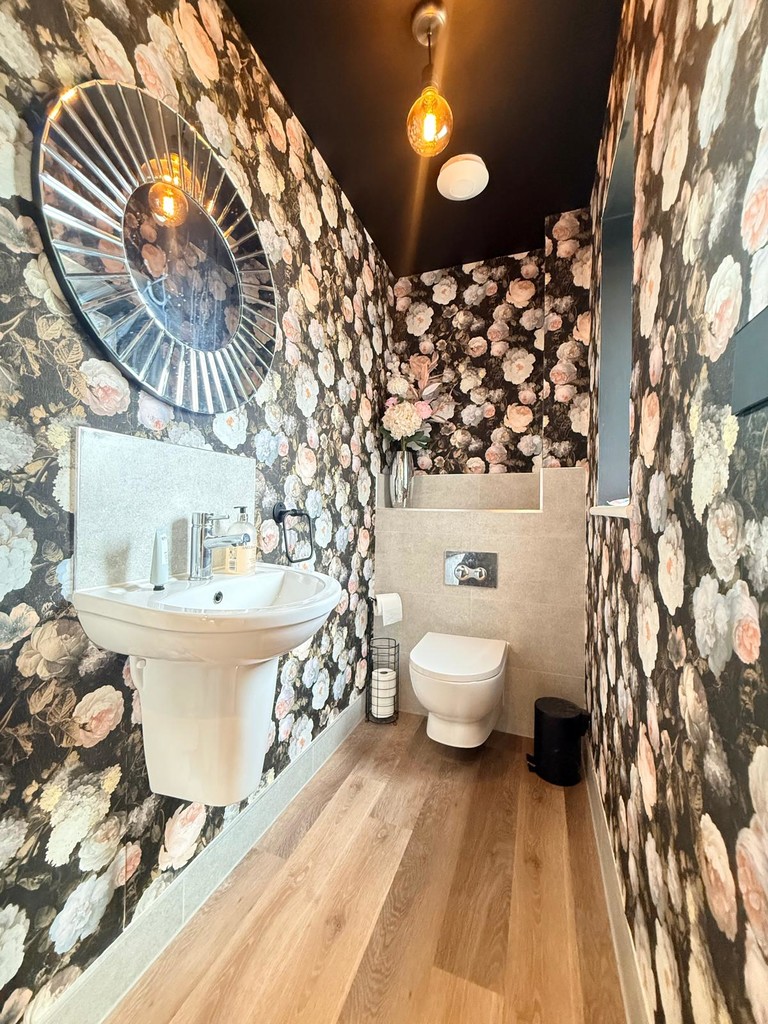
WC Fitted with two piece suite comprising, wash hand basin and WC, tiled splashbacks, double glazed window to side and LVT flooring with underfloor heating.
First Floor
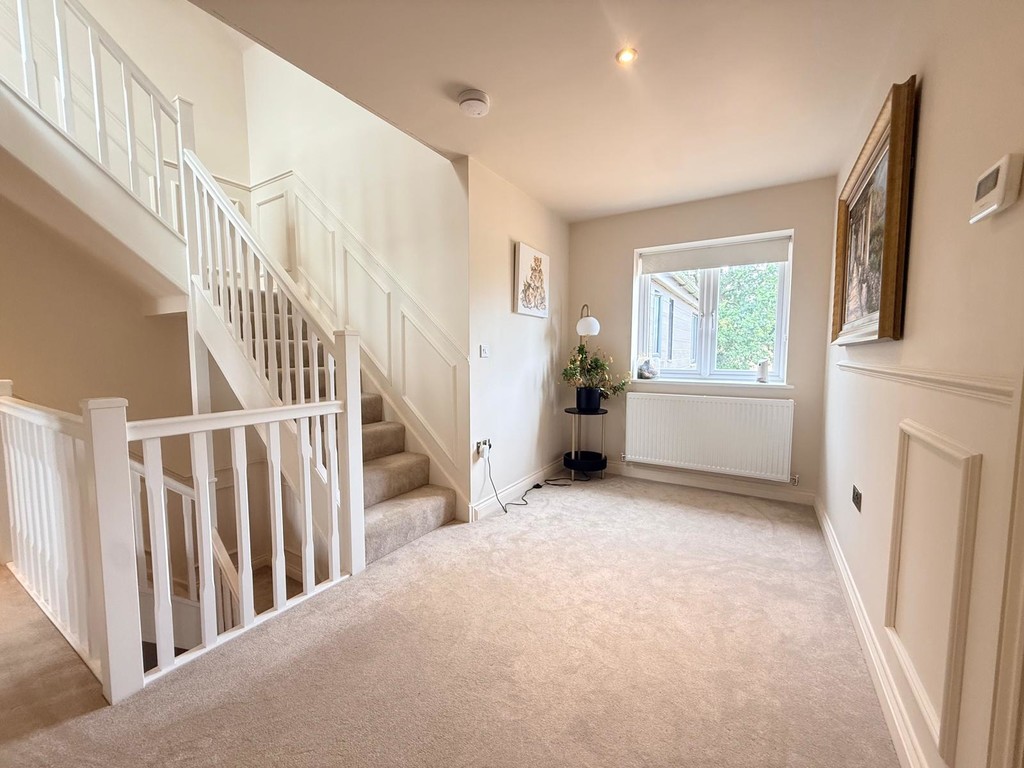
Landing Double glazed window to front, three double glazed windows to side, two radiators, fitted carpet and stairs leading to the second floor.
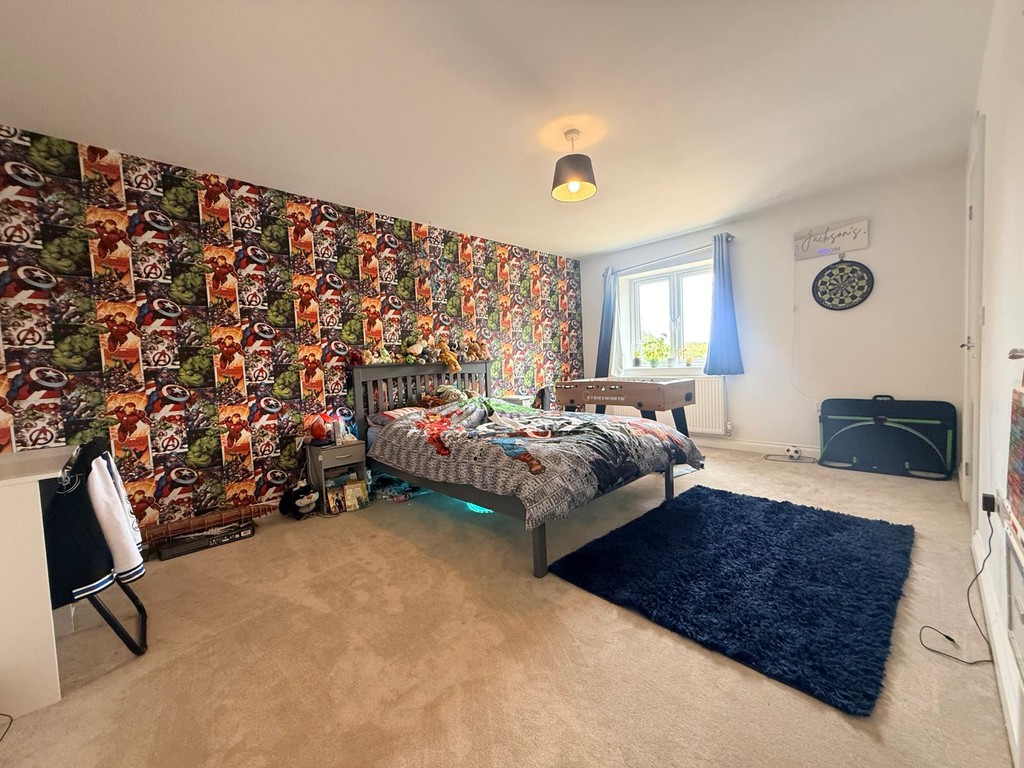
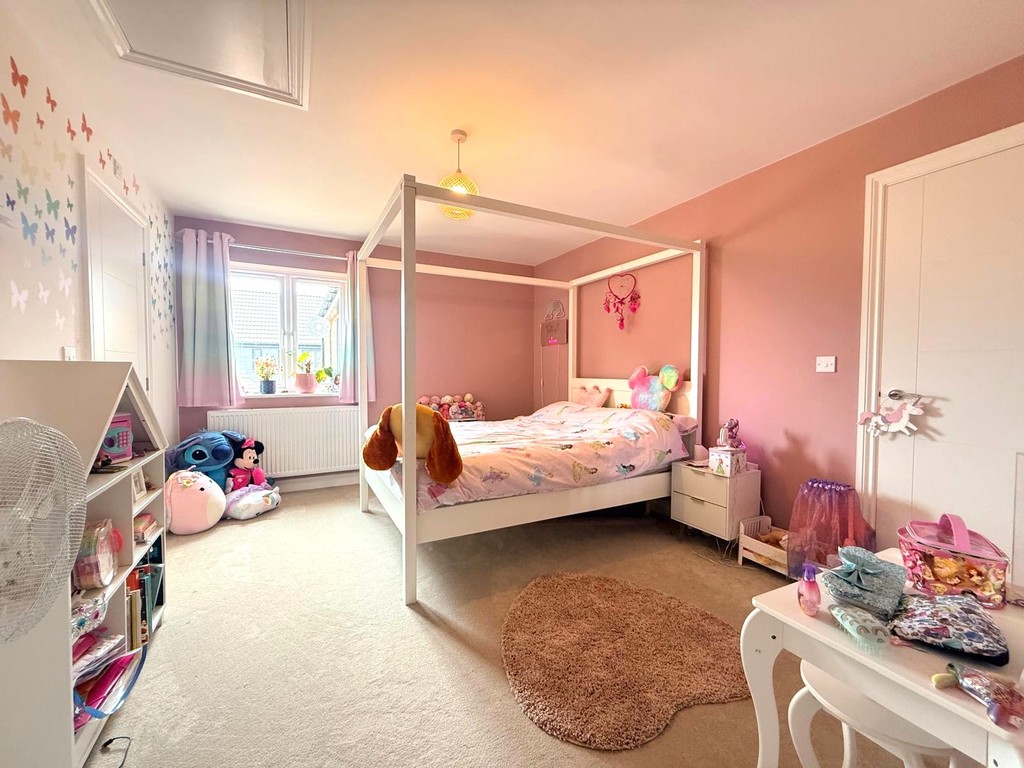
Bedroom 2 5.01m (16'4") x 4.37m (14'3") Two double glazed windows to front, radiator and fitted carpet.
Walk-in Wardrobe Double glazed window to rear, built in shelving with hanging space under and fitted carpet.
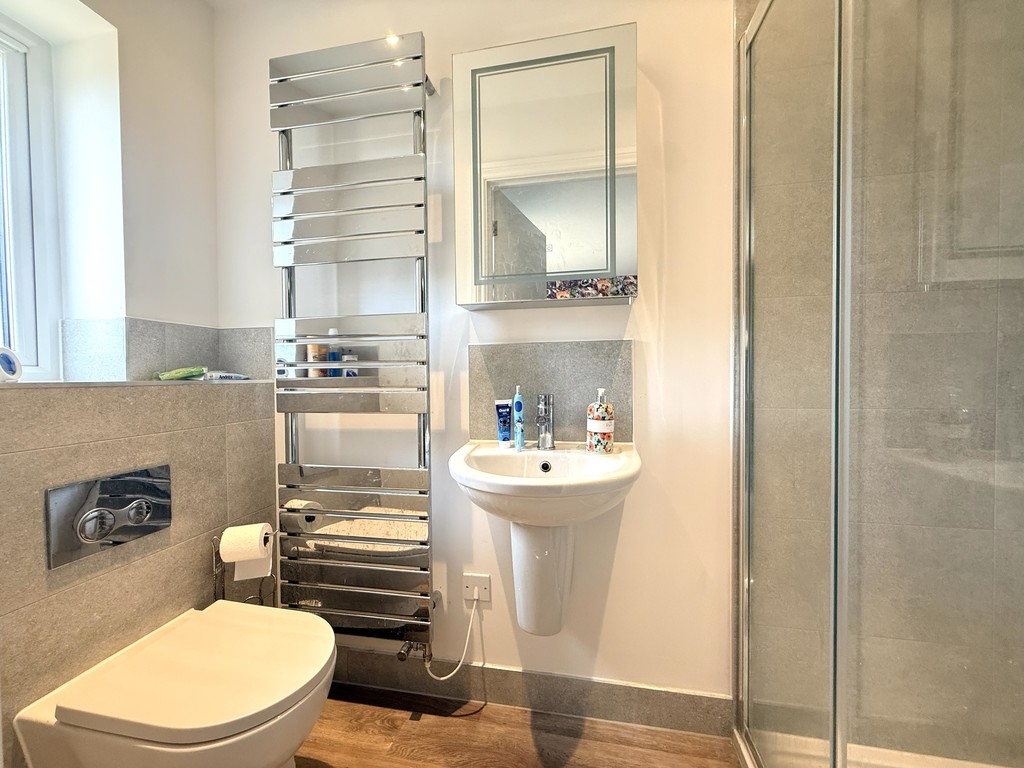
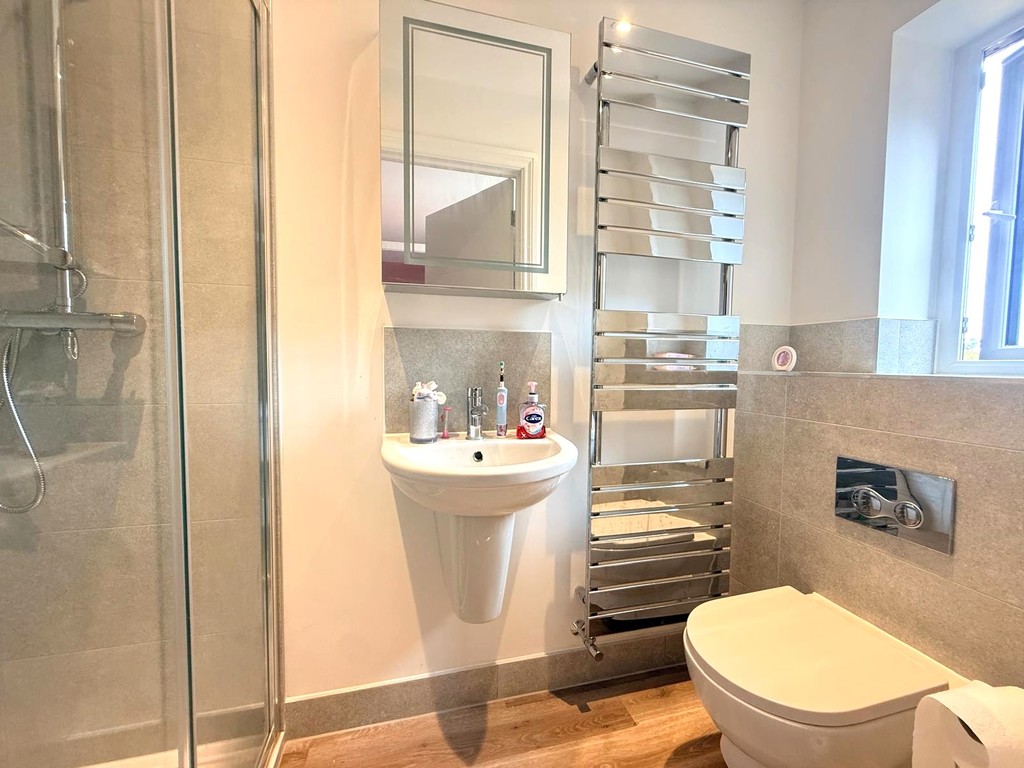
En-suite Fitted with three piece suite comprising wash hand basin, shower cubicle and WC, part tiled walls, wall mounted mirror with storage, double glazed window to rear, heated towel rail and LVT flooring.
Bedroom 3 5.18m (16'9")x 5.67m MAX (18'6") Double glazed window to side, two radiators and fitted carpet.
En-suite Fitted with three piece suite comprising wash hand basin, shower cubicle and WC, part tiled walls, wall mounted mirror with storage, double glazed window to side, heated towel rail and LVT flooring.
Walk-in Wardrobe Built in shelving with hanging space under and fitted carpet.
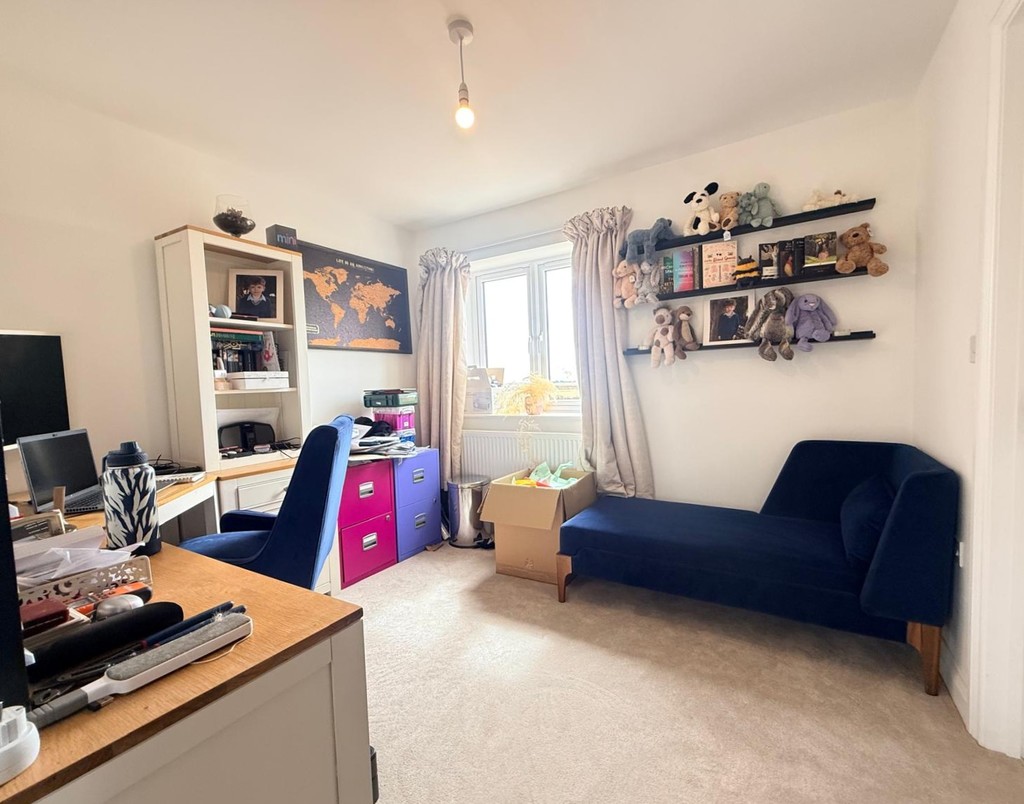
Bedroom 4 4.12m (13'5") x 3.37m (11") Double glazed window to side, radiator and fitted carpet.
En-suite Fitted with three piece suite comprising wash hand basin, shower cubicle and WC, part tiled walls, wall mounted mirror with storage, double glazed window to side, heated towel rail and LVT flooring.
Walk-in Wardrobe Built in shelving with hanging space under and fitted carpet.
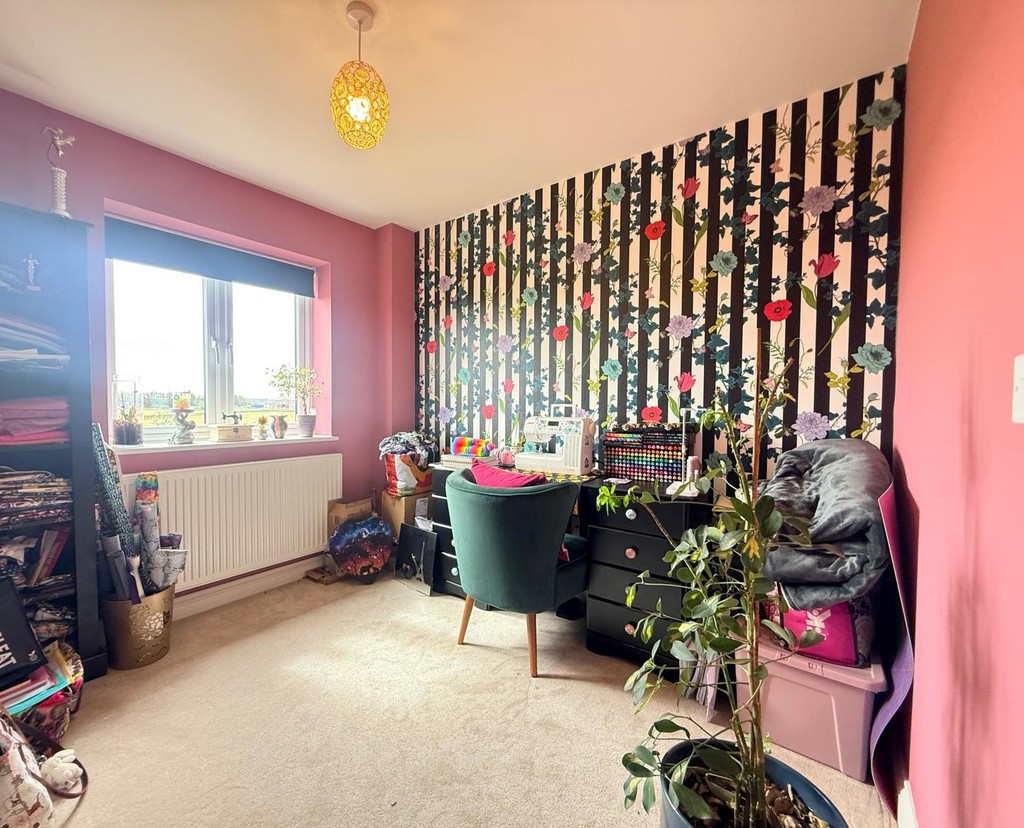
Bedroom 5 3.06m (10') x 2.72m (8'9") Double glazed window to rear, radiator and fitted carpet.
En-suite Fitted with three piece suite comprising wash hand basin, shower cubicle and WC, part tiled walls, wall mounted mirror with storage, double glazed window to rear, heated towel rail and LVT flooring.
Bedroom 6/Study 2.68m (8'7") x 2.72m (8'9") Double glazed window to rear, radiator and fitted carpet.
Second Floor
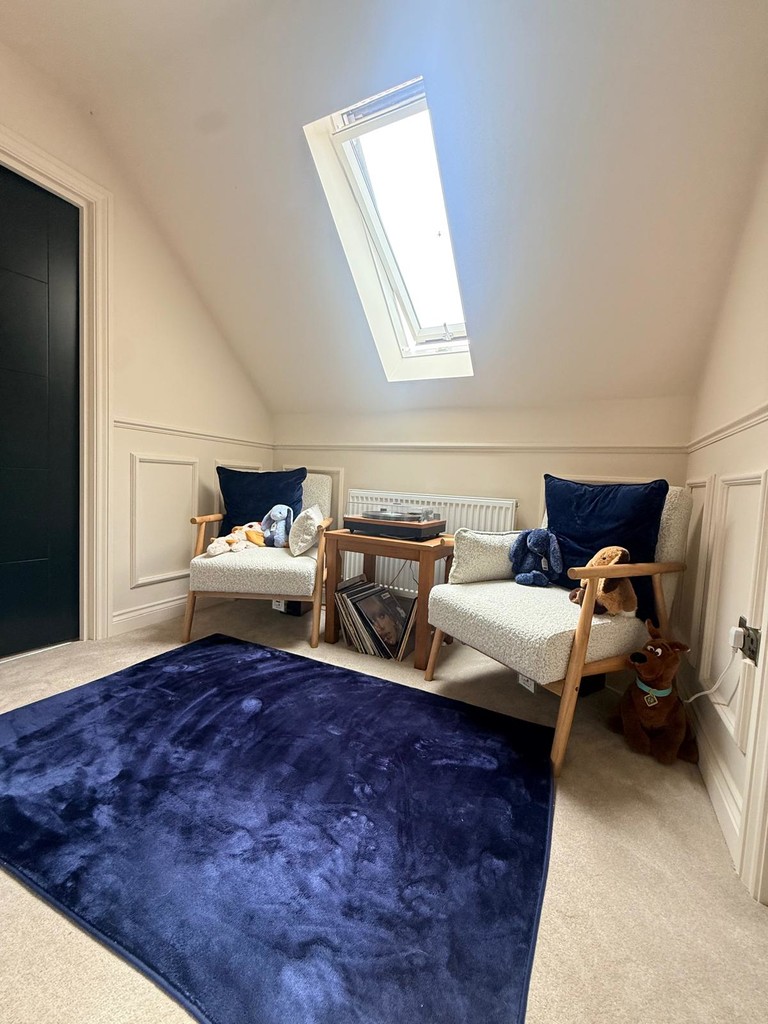
Landing Double glazed skylight to rear, radiator and fitted carpet.
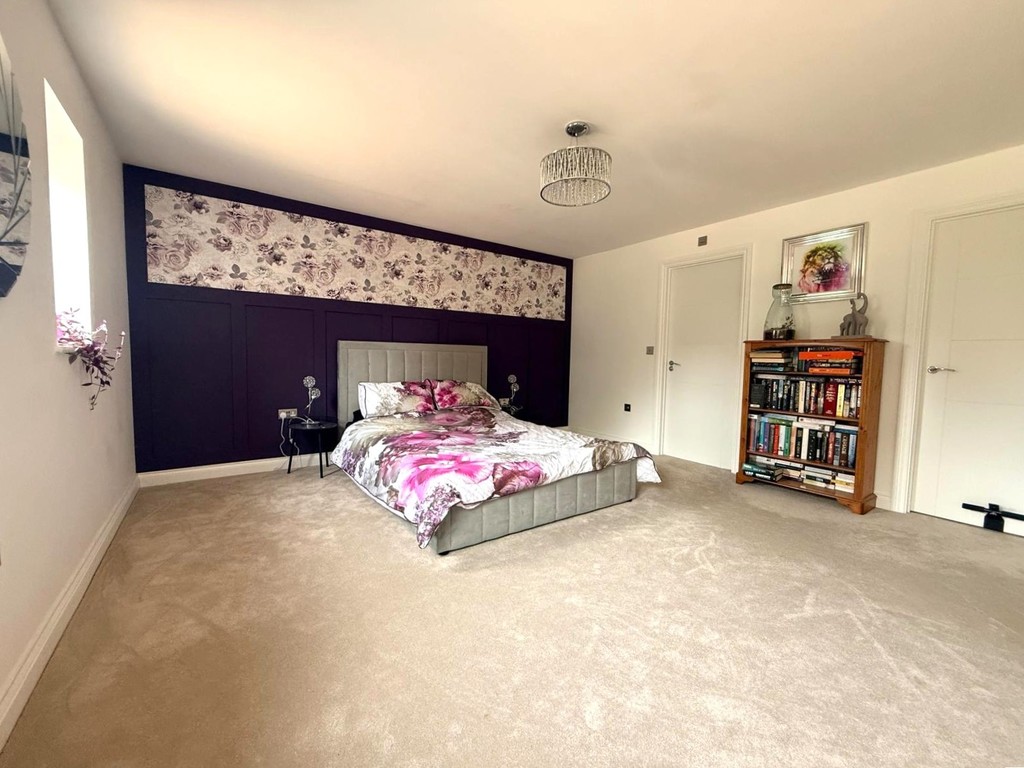
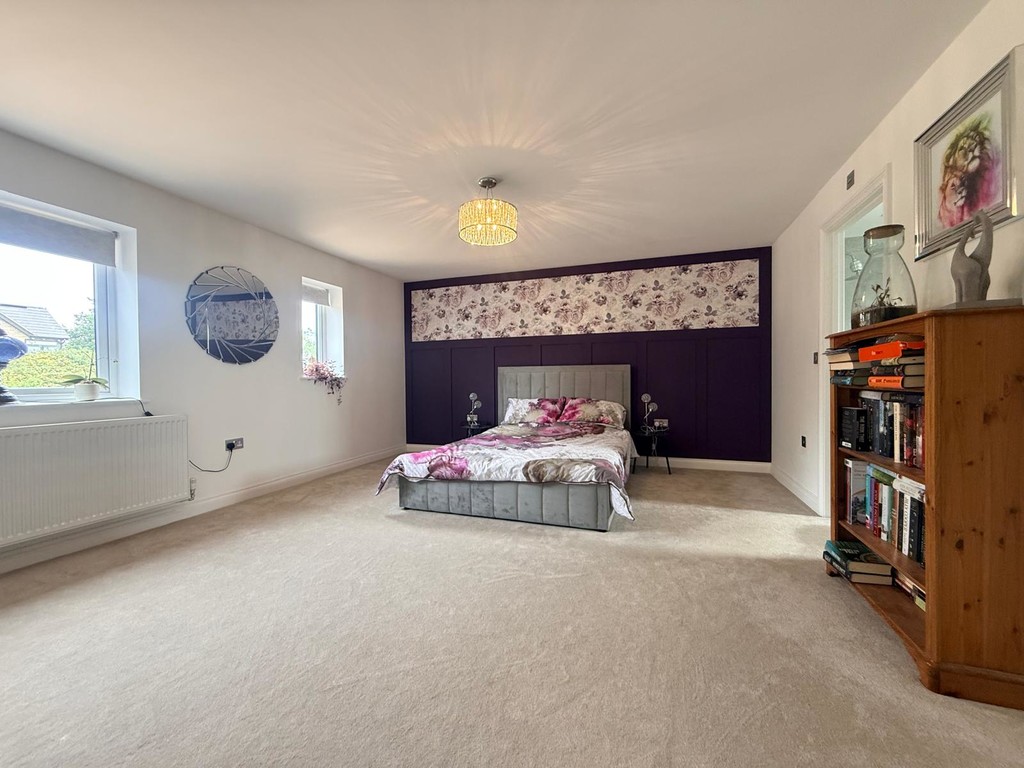
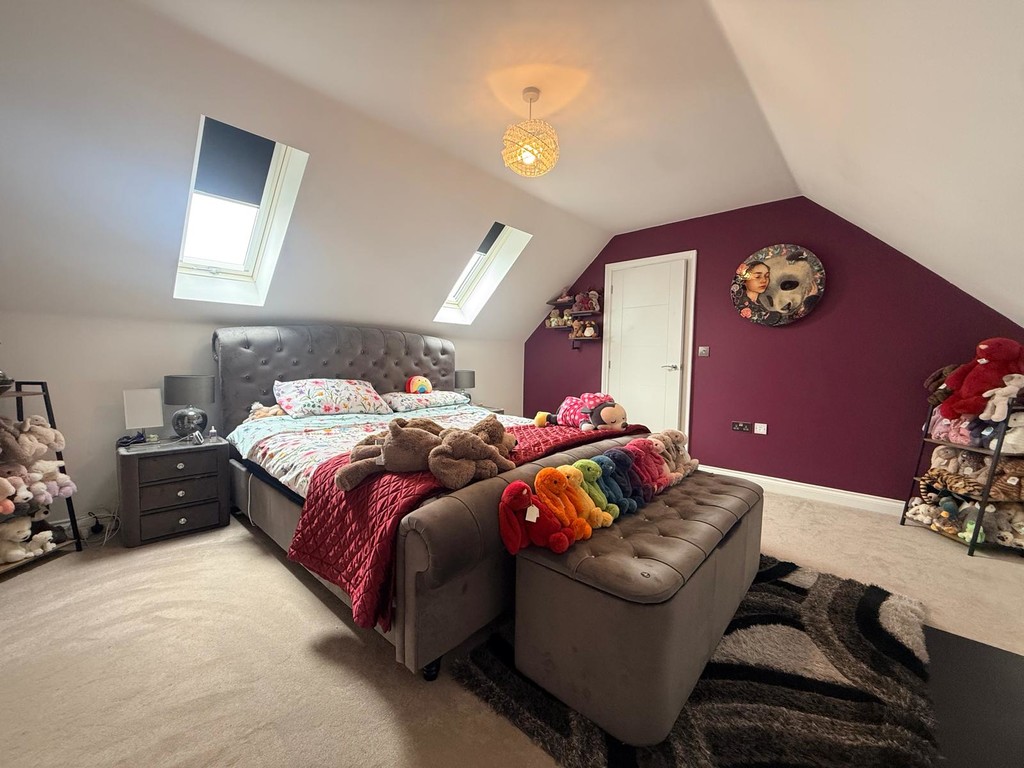
Master Bedroom 4.51m (14'7") x 4.04m (13'2") Two double glazed skylights to rear, radiator and fitted carpet.
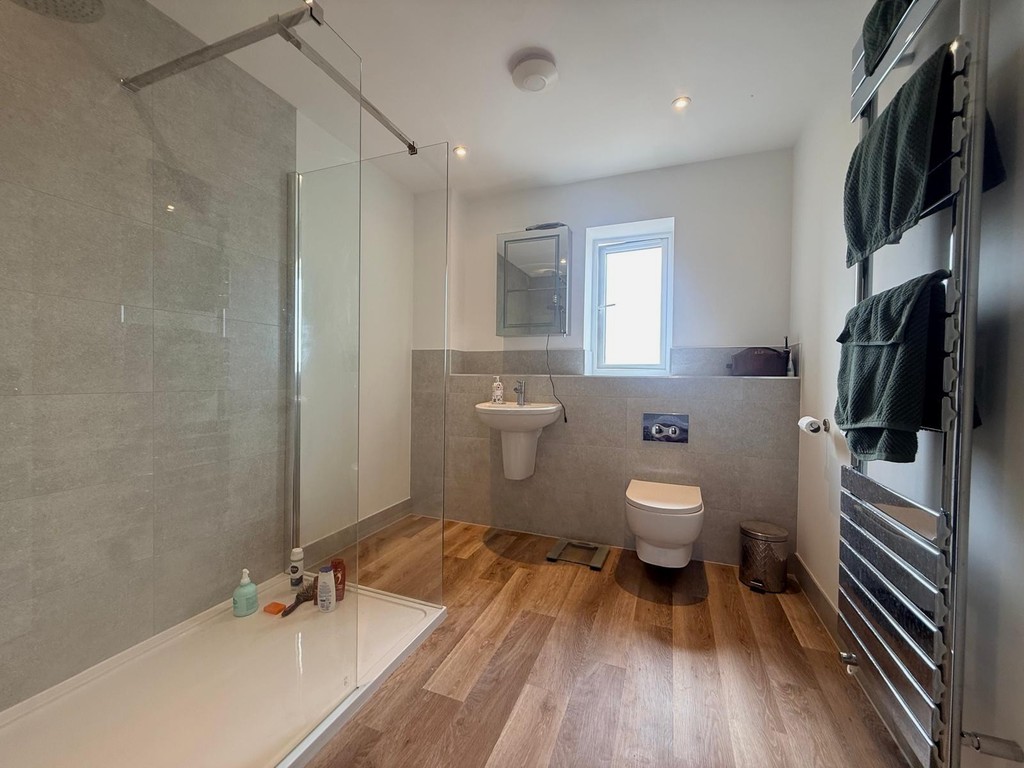
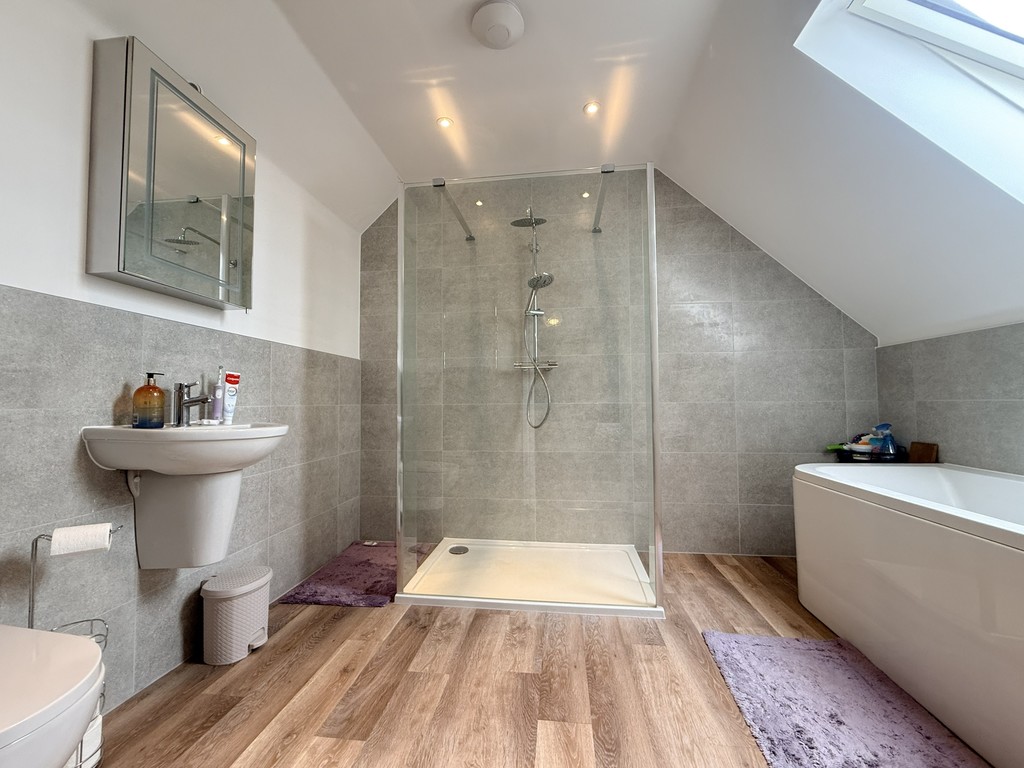
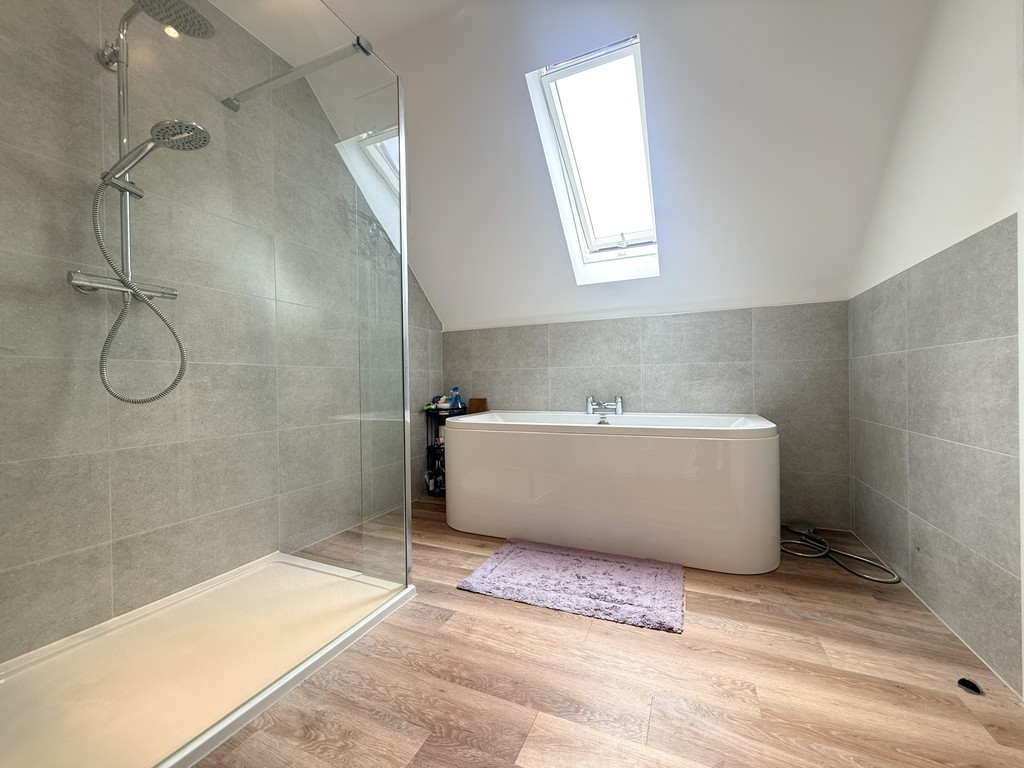
Master En-Suite Fitted with four-piece suite comprising wash hand basin, walk in shower cubicle, bath and WC, part tiled walls, wall mounted mirror with storage, double glazed skylight to rear, heated towel rail and LVT flooring.
Master Dressing Room Double glazed skylight to rear, built in shelving with hanging space under and fitted carpet.
Double Garage Remote controlled up and over door and connected with power and lighting.
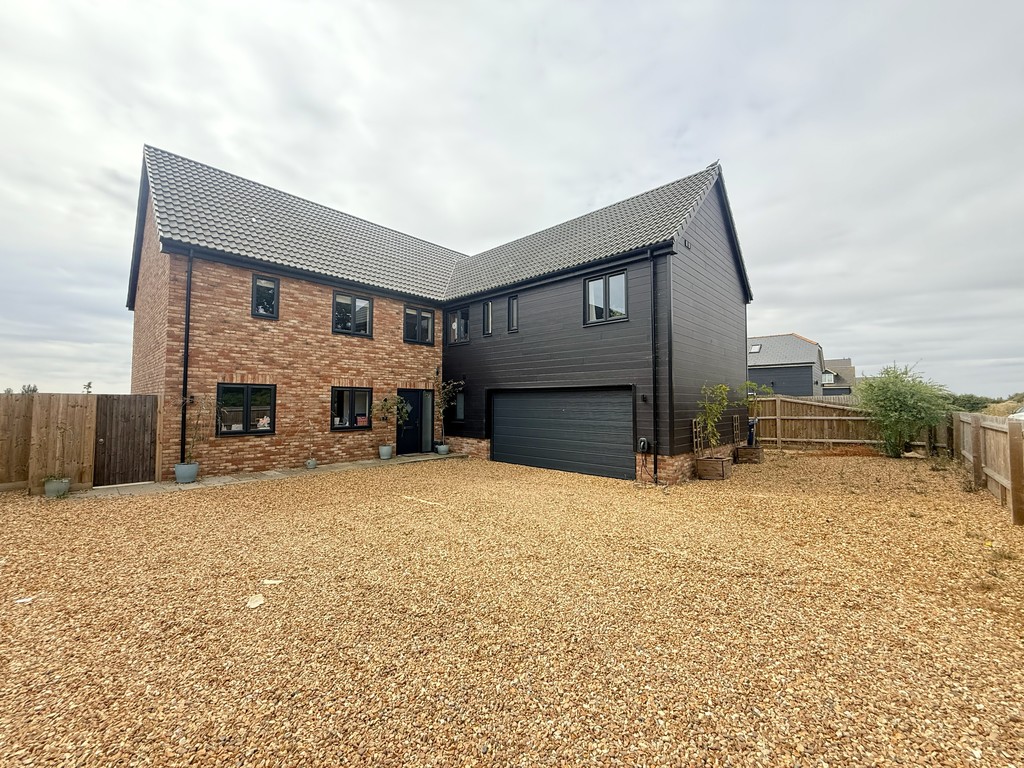
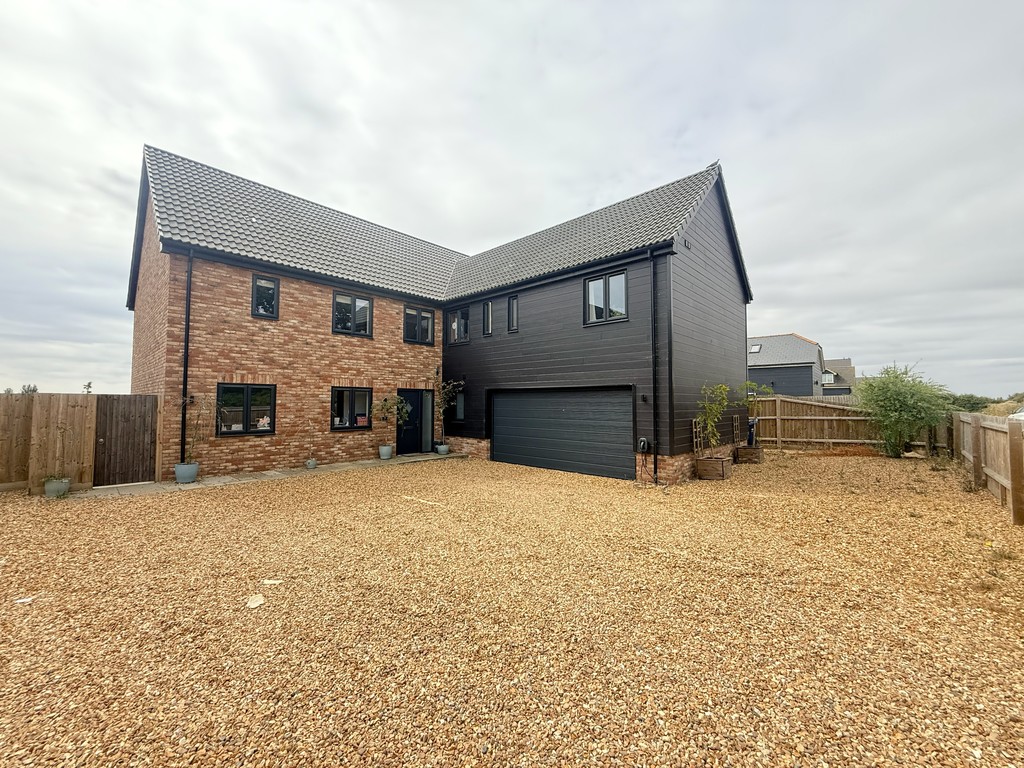
Outside To the front of the property is a large, gravelled driveway allowing parking for multiple vehicles and also provides access to the double garage. Leading to the front door is a raised paved path.
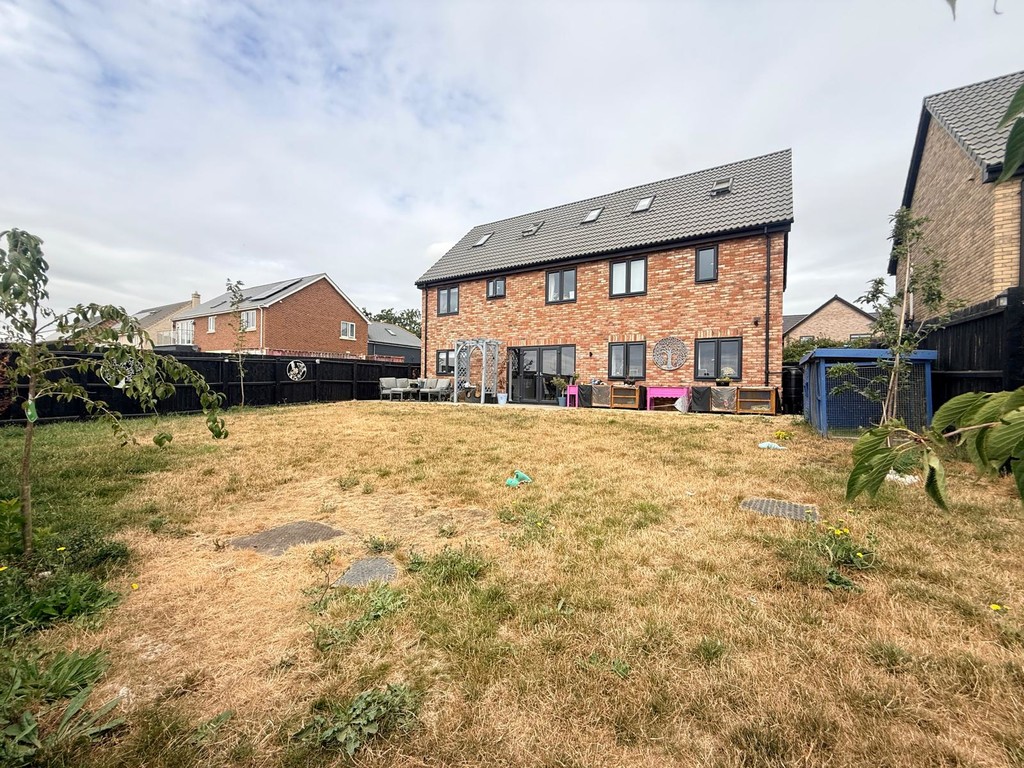
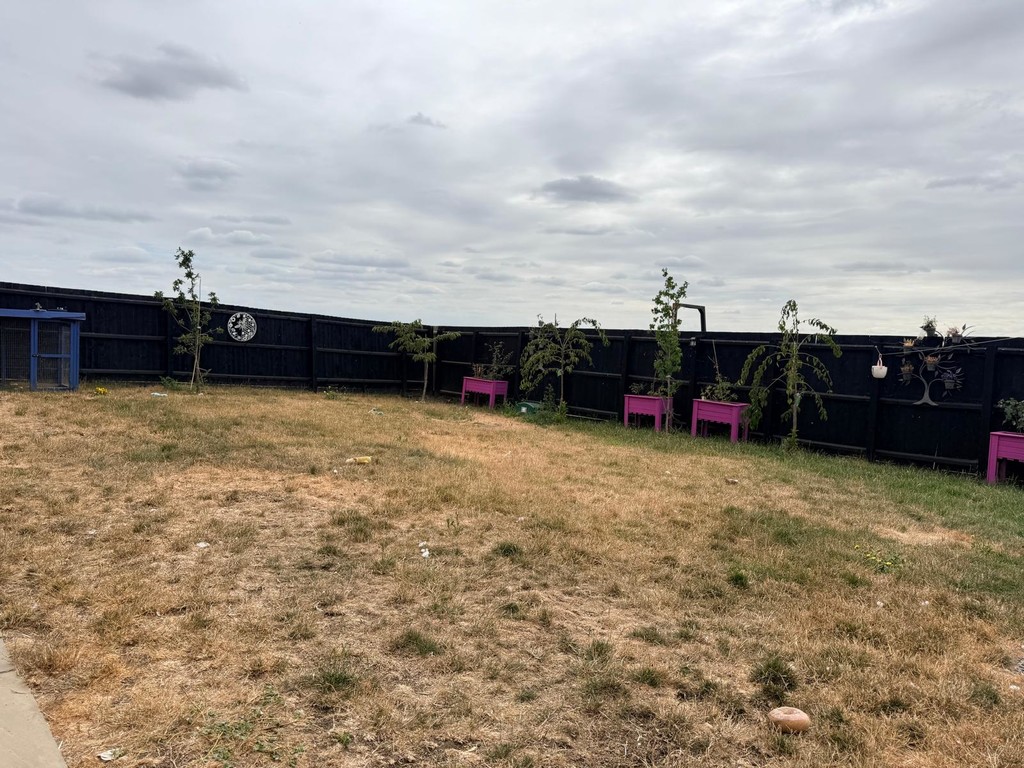
A timber-built side gate allows access to an enclosed rear garden which comprises paved patio and lawn area, there is also outside lighting and electric power points.
EPC- B

T Payne & Co - Chatteris
Email: info@tpayneandco.co.ukView EPC Graph for this property
