Main Road, Three Holes, Wisbech, Cambs., PE14 9JS
£575,000.00
£575,000.00
This unique and versatile property offers a rare combination of residential, commercial and equestrian facilities set within a secure and well maintained site.
It benefits from secure gated access which leads to visitor and staff parking with gated private parking close to the main house.
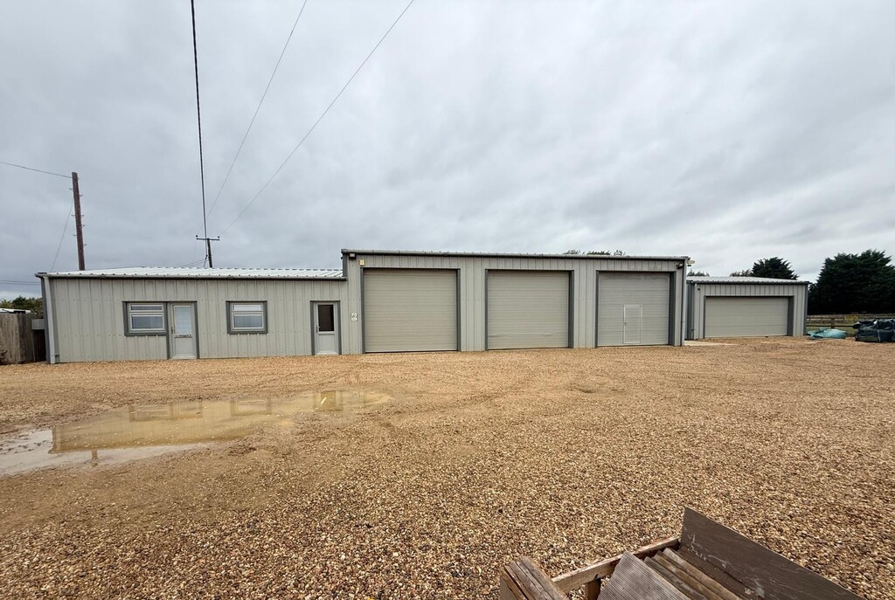
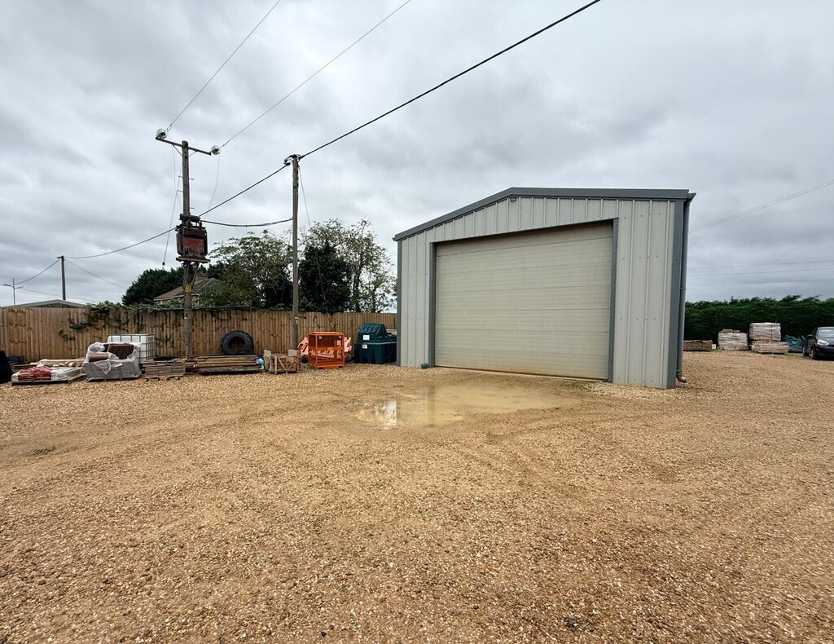
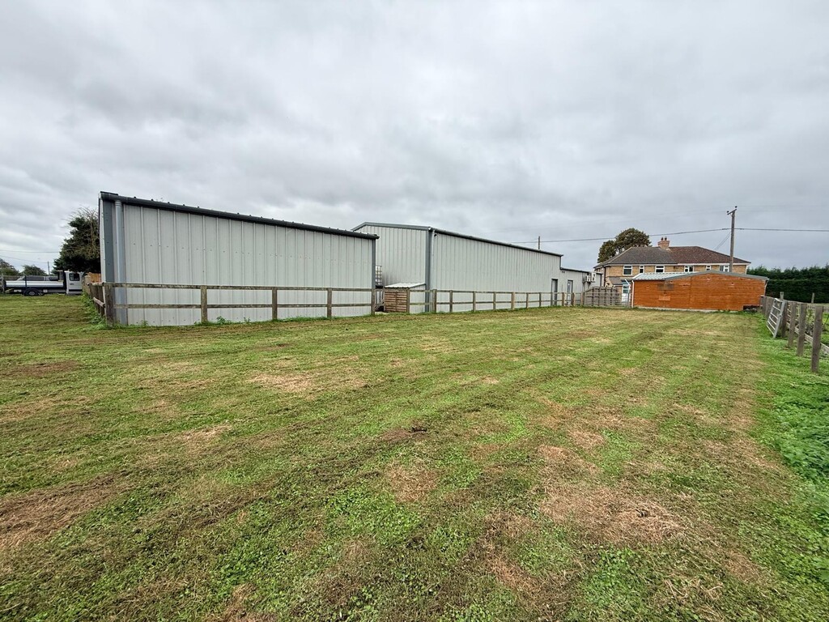
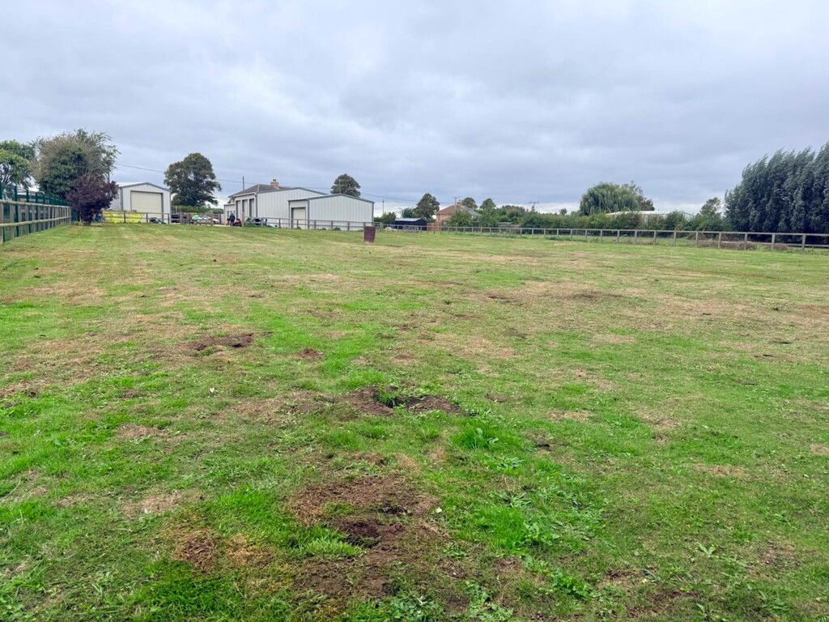
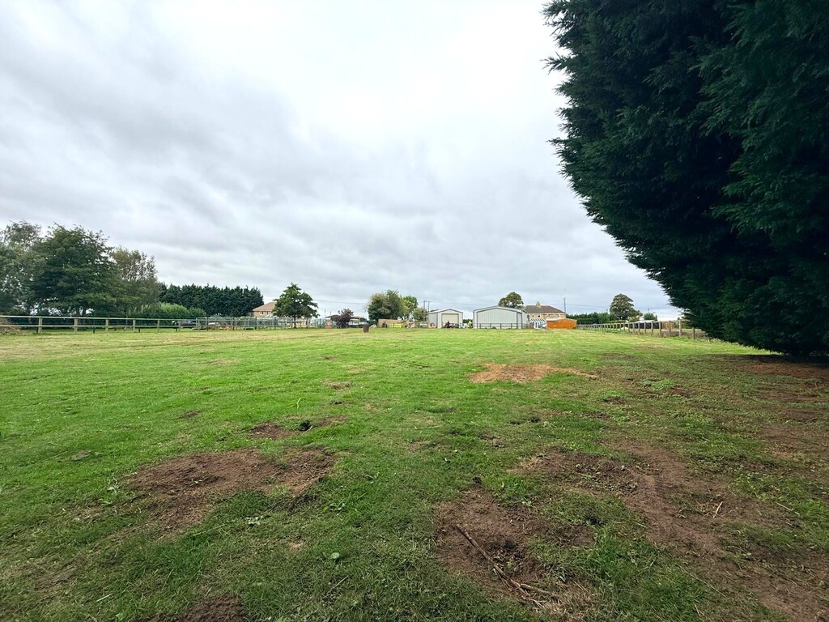
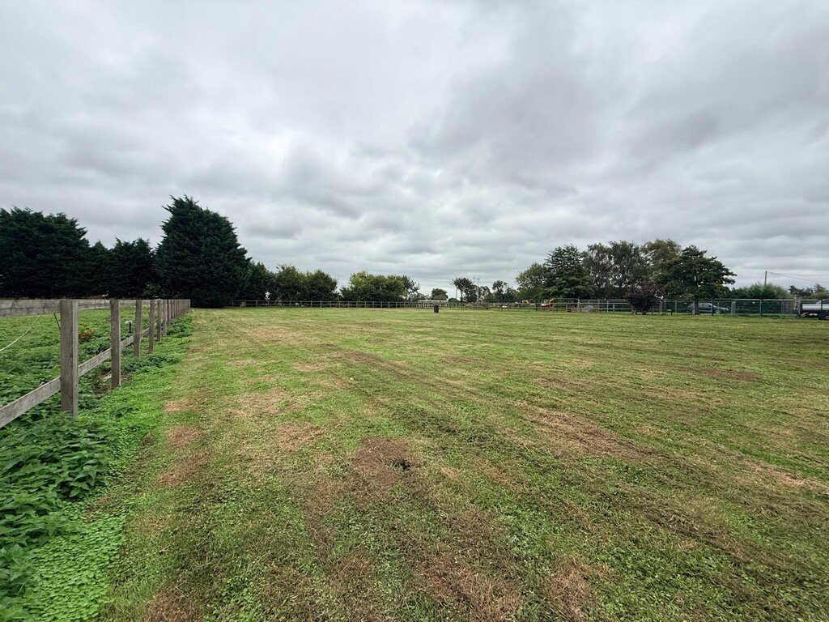
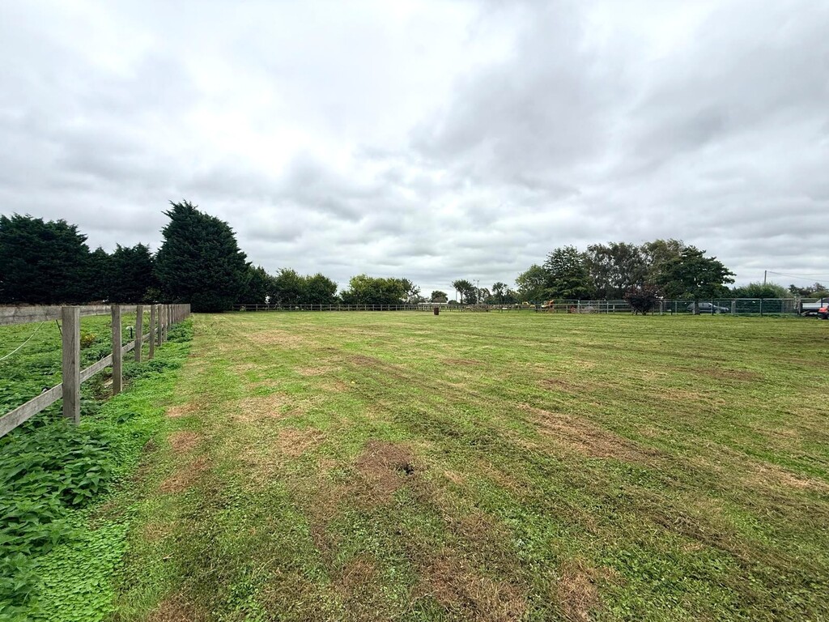
The commercial element provides a range of office space accommodation, commercial units and warehouse storage facilities, while the grounds include a paddock and stable facilities creating an exceptional opportunity and flexibility.
Residential House
Ground Floor
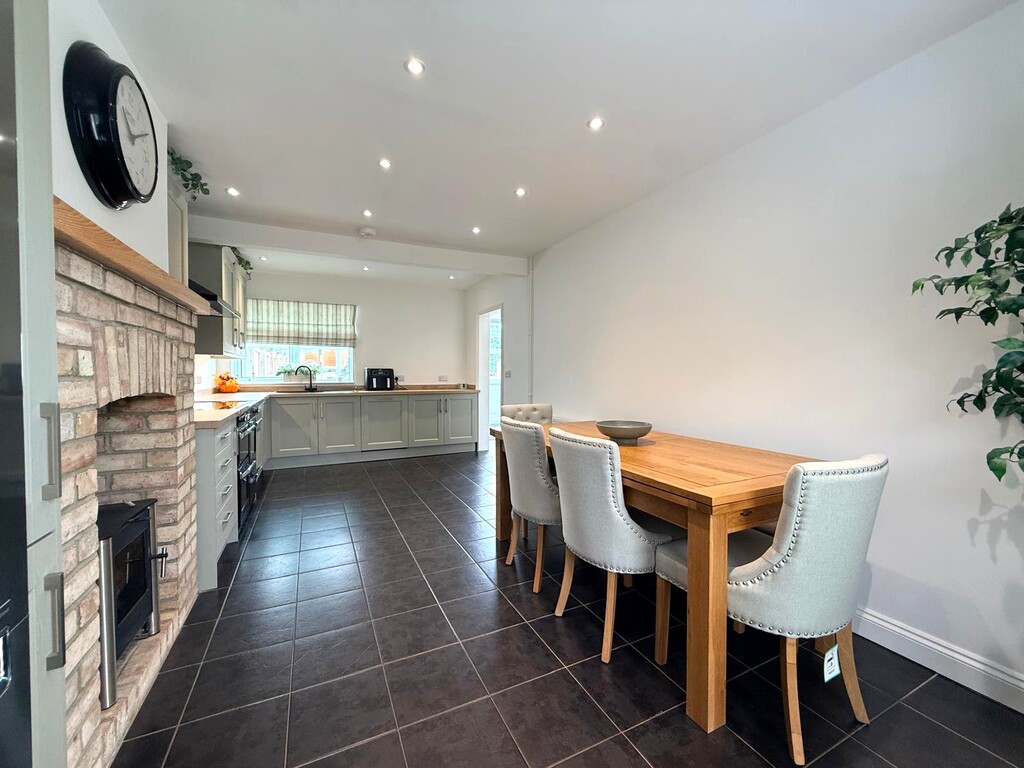
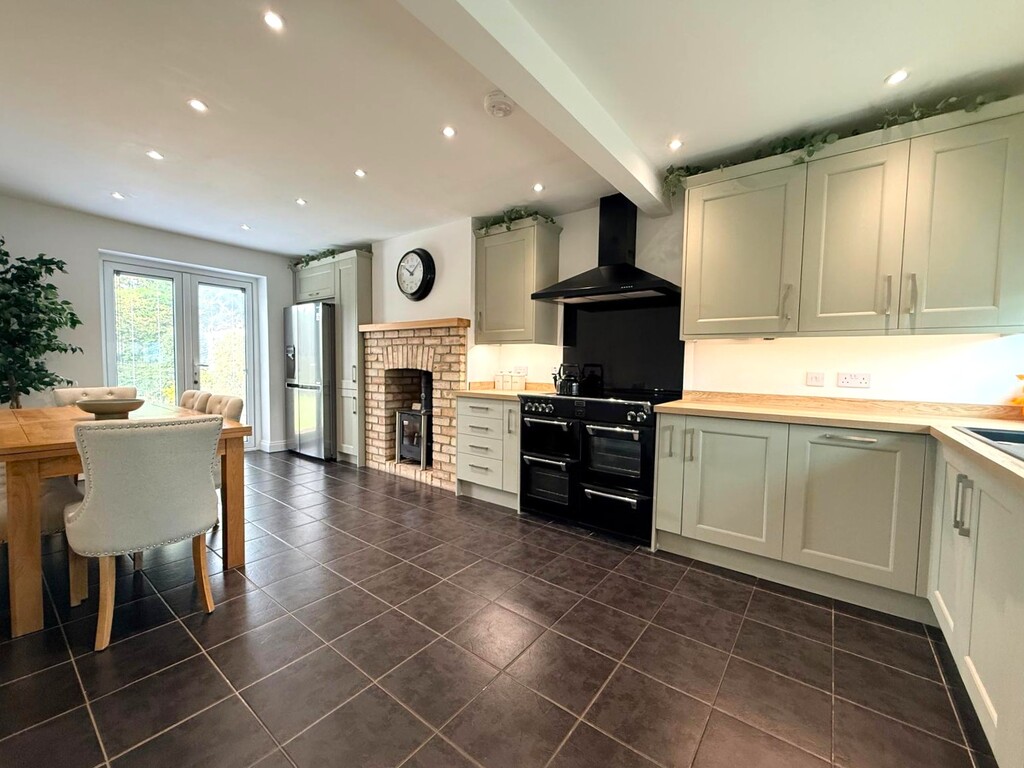
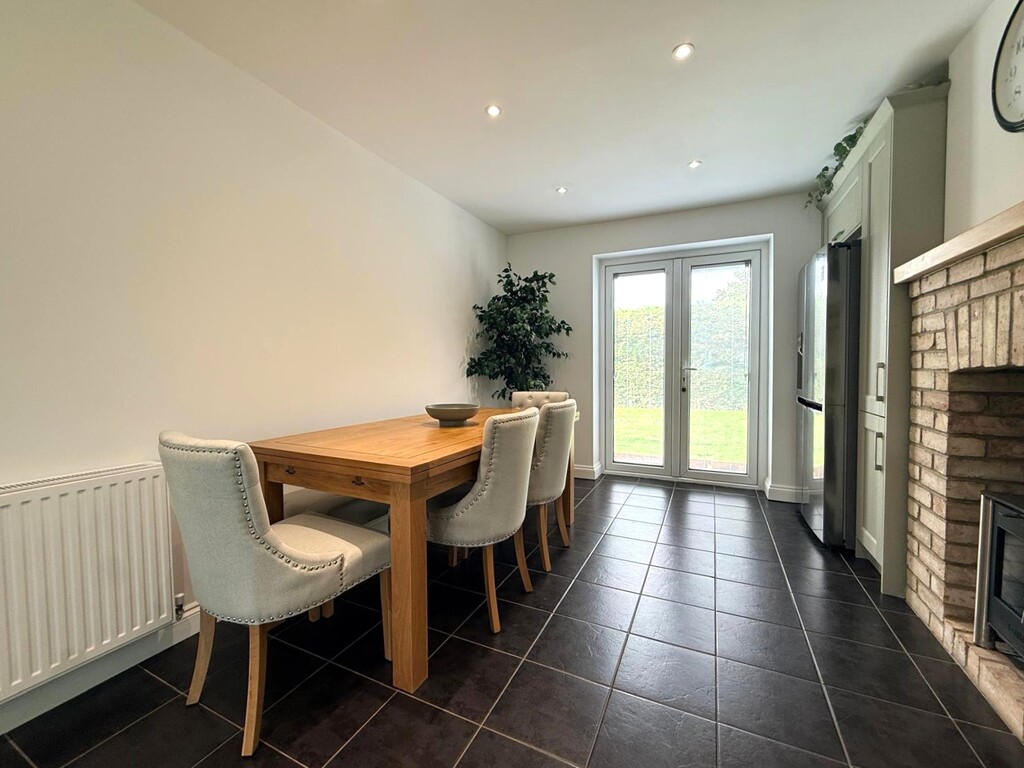
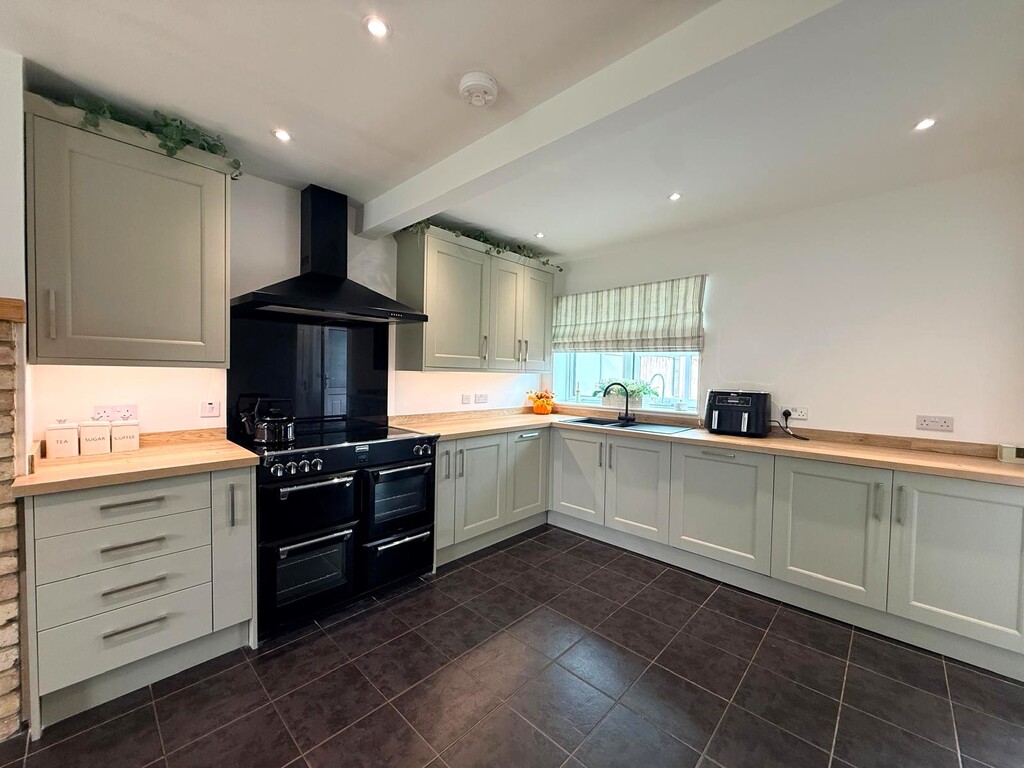
Kitchen/Breakfast Room 6.40m (21') x 3.26m (10'8") Fitted with a matching range of base and eye level units with worktop space over, 1+1/2 bowl composite sink, integrated dishwasher, space for American style fridge/freezer, electric range style cooker, fireplace with wood burner, tiled flooring, double glazed window to front, double glazed window and door to garden, radiator and tiled flooring.
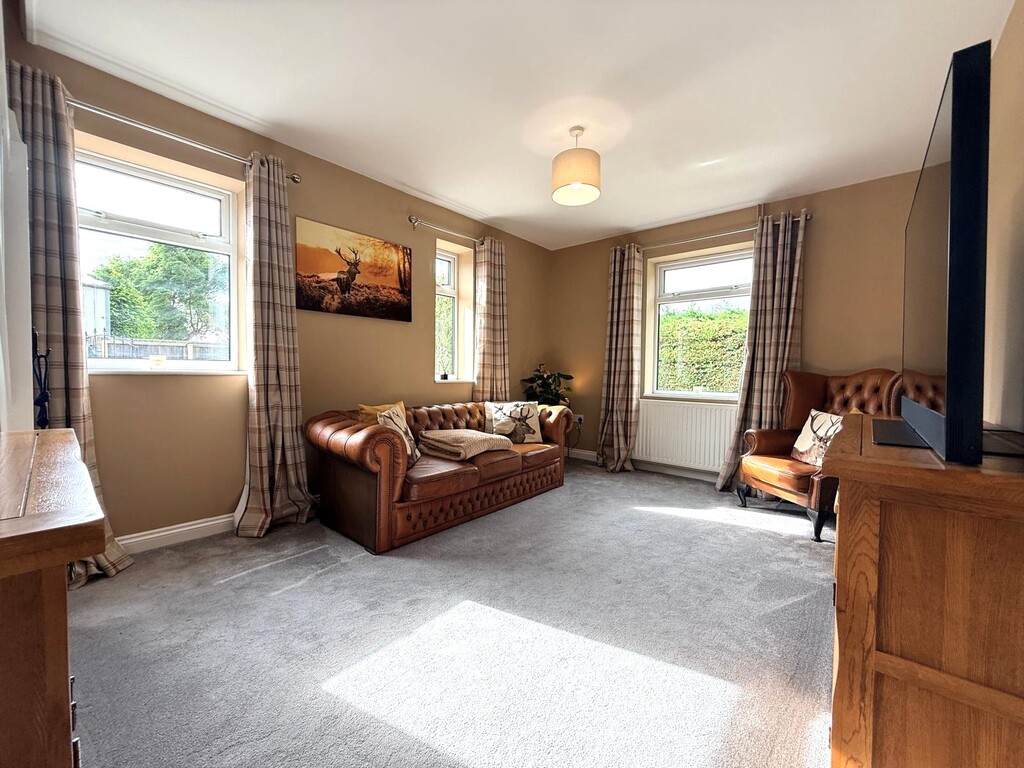
Lounge 4.90m (16'1") x 3.25m (10'8") Double glazed window to front, double glazed window to side, radiator and stairs to first floor.
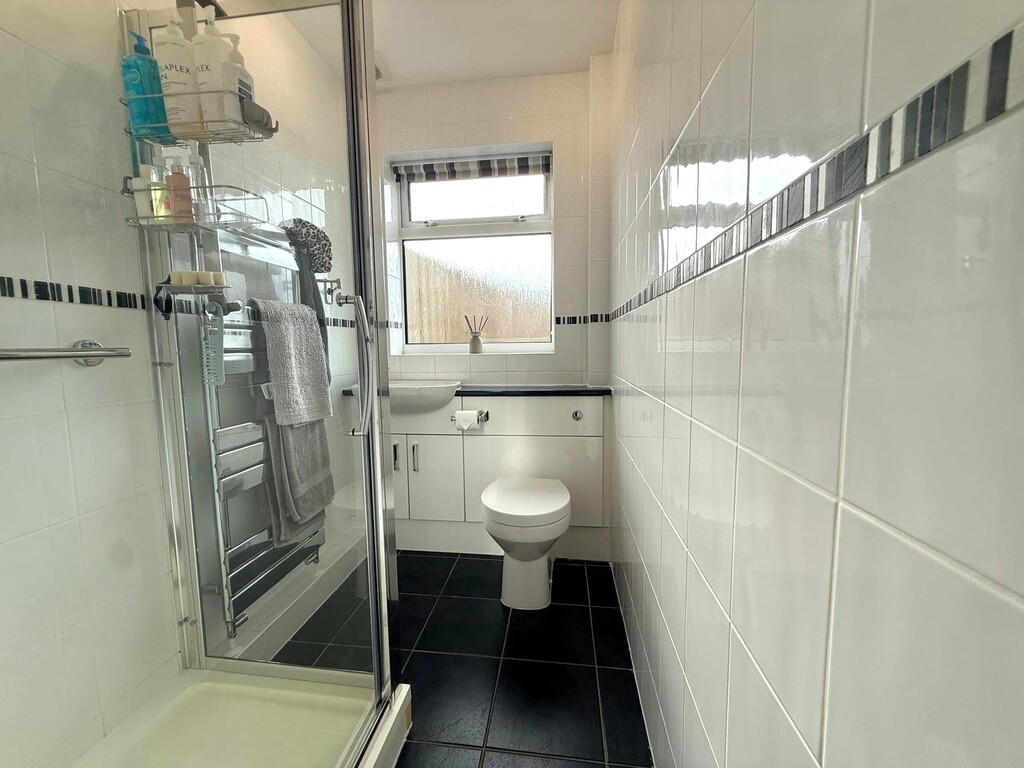
Shower Room 2.40m (7'10") x 1.40m (4'7") Fitted with three piece suite comprising, shower enclosure, wash hand basin vanity unit with storage under and WC with hidden cistern, fully tiled walls, extractor fan, underfloor heating, double glazed window to side and heated towel rail.
Utility Area/Boot Room 5.84m (19'2") x 1.65m (5'5") Fitted with a matching base units with worktop space over, plumbing for washing machine, space for tumble dryer, stainless steel sink, UPVc double glazed windows to side and rear, tiled flooring with underfloor heating, double door to rear and door to boiler room.
First Floor
Landing
Double glazed window to rear.
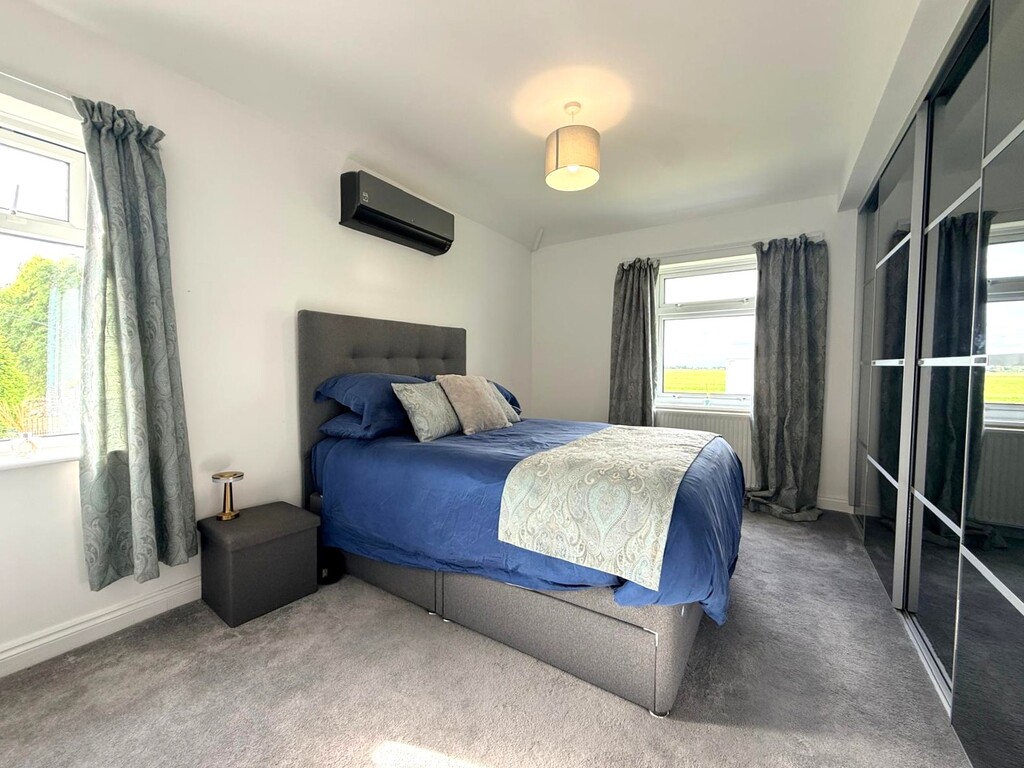
Bedroom 1 4.00m (13'1") x 3.50m (11'6") max Dual aspect double glazed windows to front and side, fitted with a range of wardrobes with sliding doors with hanging rails and shelving, radiator and field views.
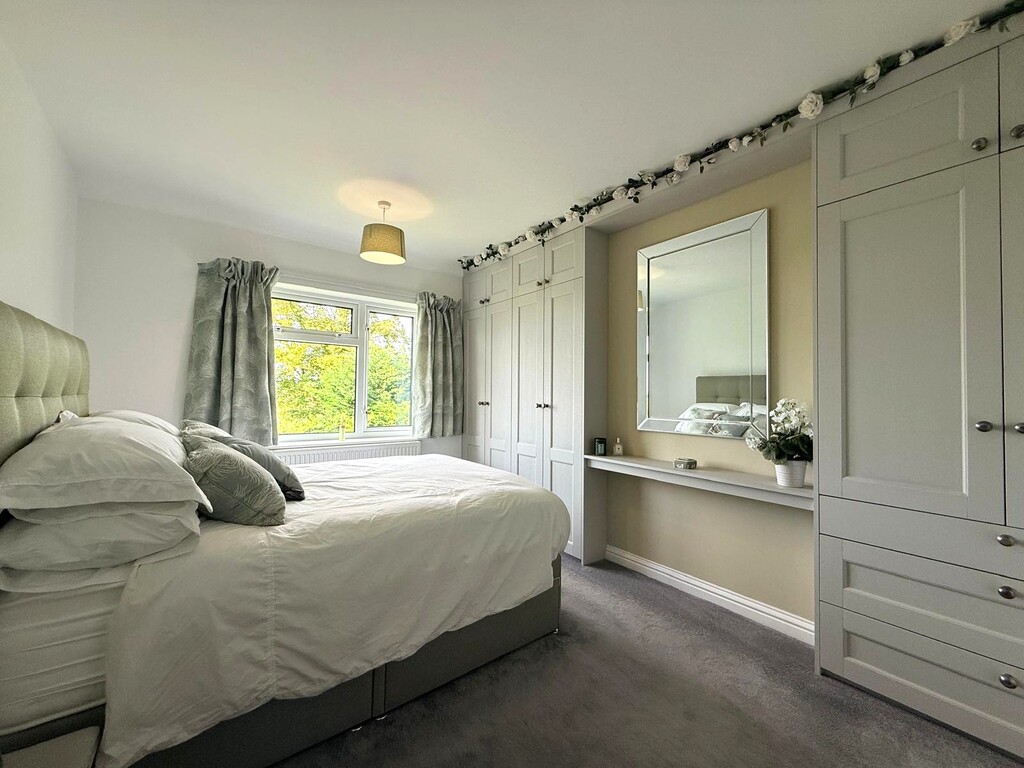
Bedroom 2 4.00m (13'1") x 2.89m (9'4") Fitted with a range of built-in wardrobes with hanging rail, shelving and drawers, radiator and field views.
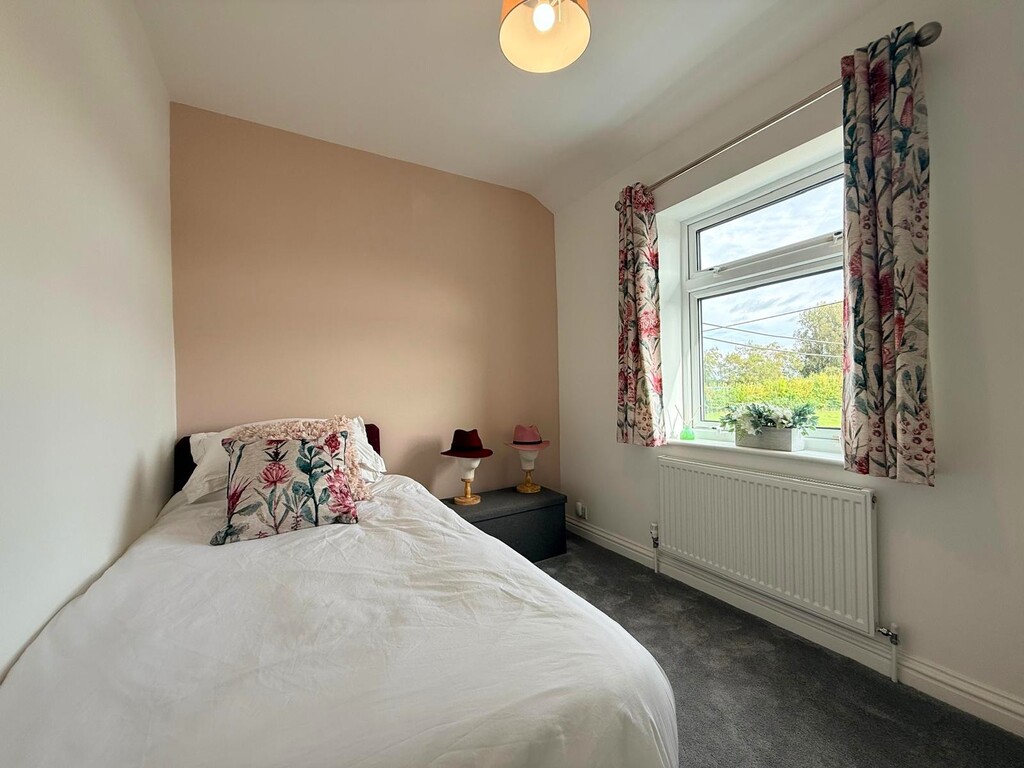
Bedroom 3 2.84m (9'4") x 2.96m (8'5") Double glazed window to rear and radiator.
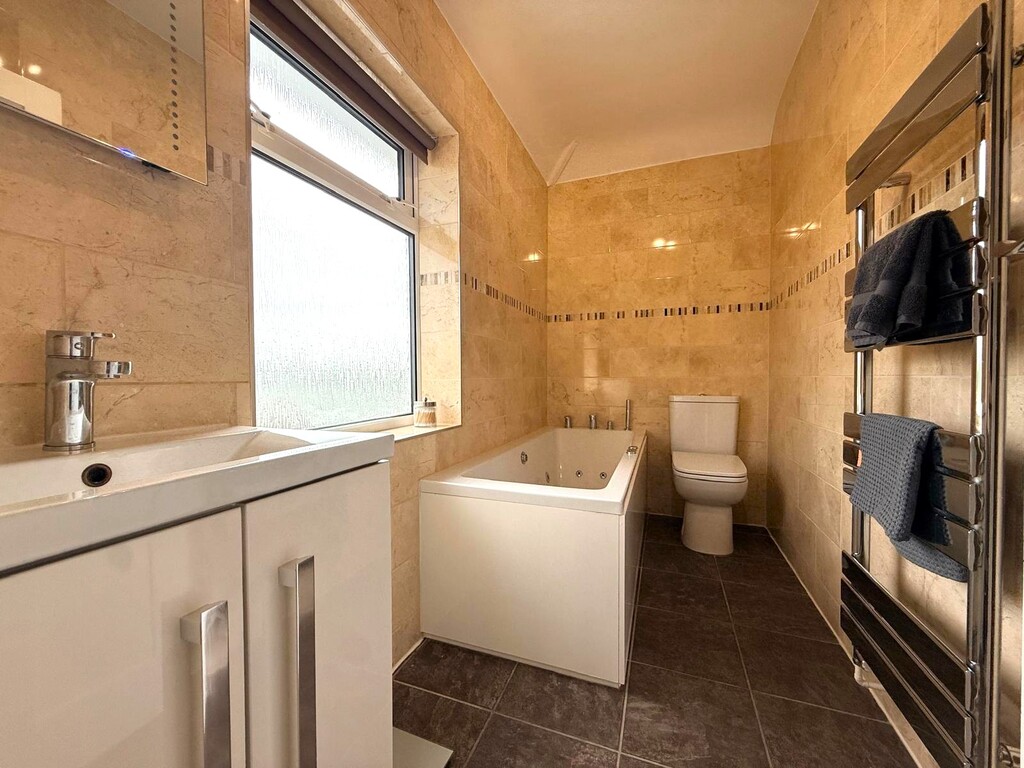
Bathroom Fitted with three piece suite comprising, jacuzzi bath with hand shower attachment, wash hand basin with storage under and low-level WC, fully tiled walls, heated towel rail, extractor fan, double glazed window to rear and tiled flooring with underfloor heating.
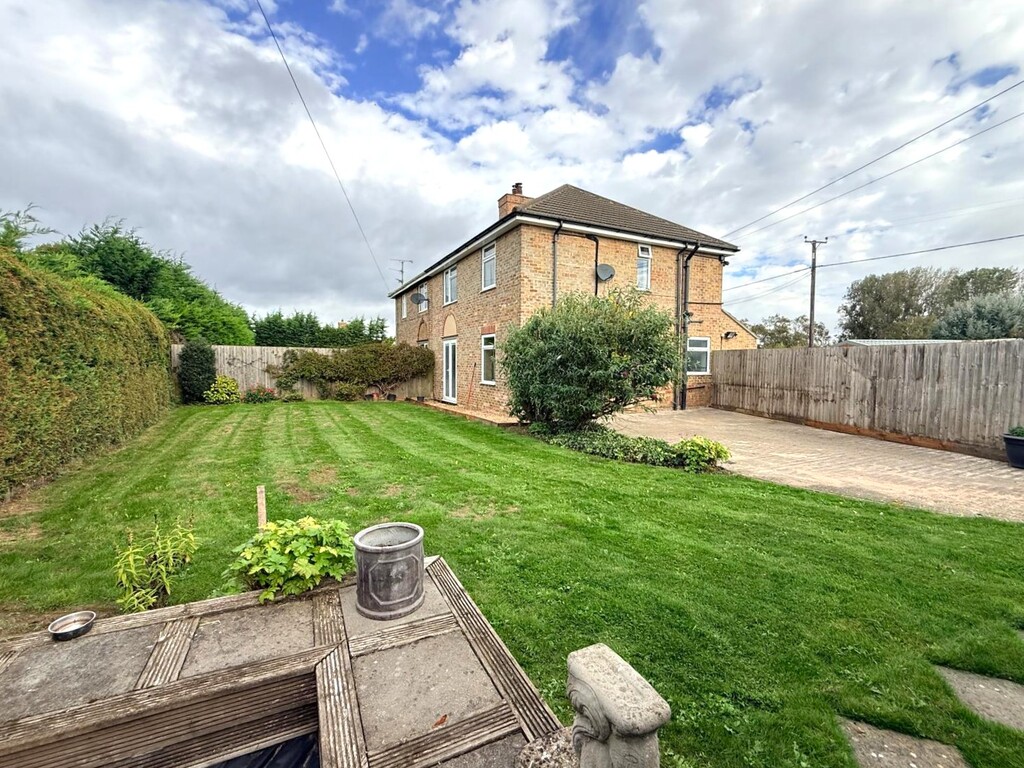
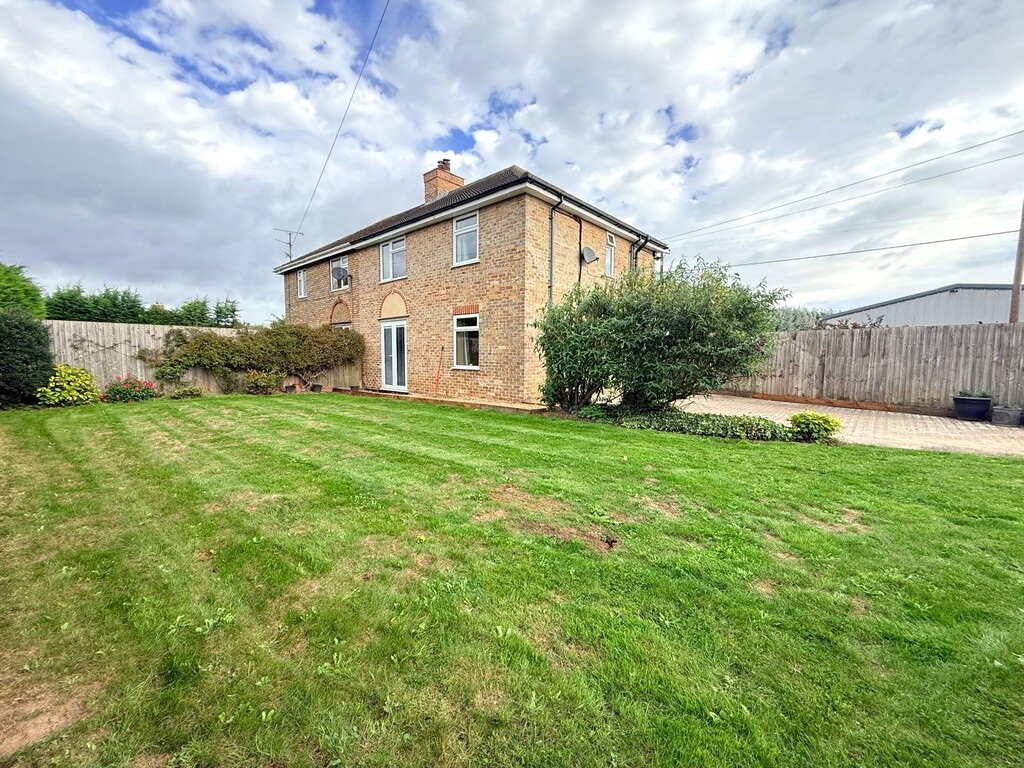
Outside There is a separate gated blockweave parking area with lawn to the rear with a front and side garden which is laid to patio and lawn with a fish pond, plants and shrubs. A gate leads to the stables and a further gate leads to the paddock.
Commercial Units
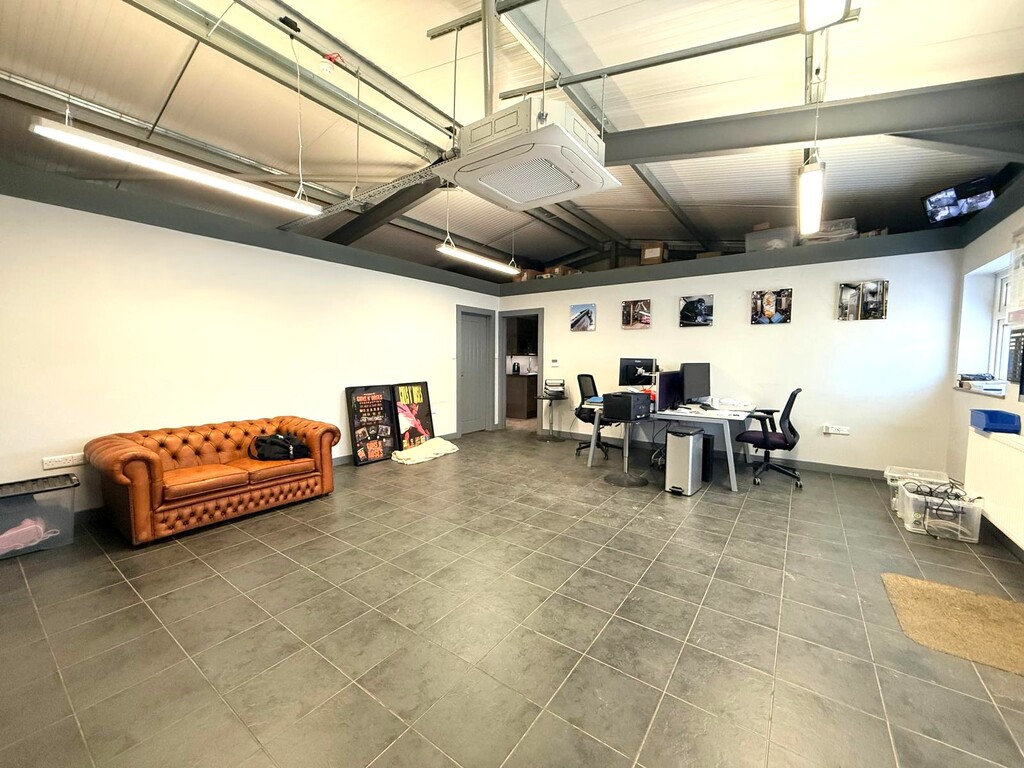
Office Space 6.77m (22'3") x 5.62m (18'5") Two double glazed windows to front, radiator, air conditioning and tiled flooring.
Office Space/Board Room 6.81m (22'4") x 4.61m (15'1") Tiled flooring, air conditioning and radiator.
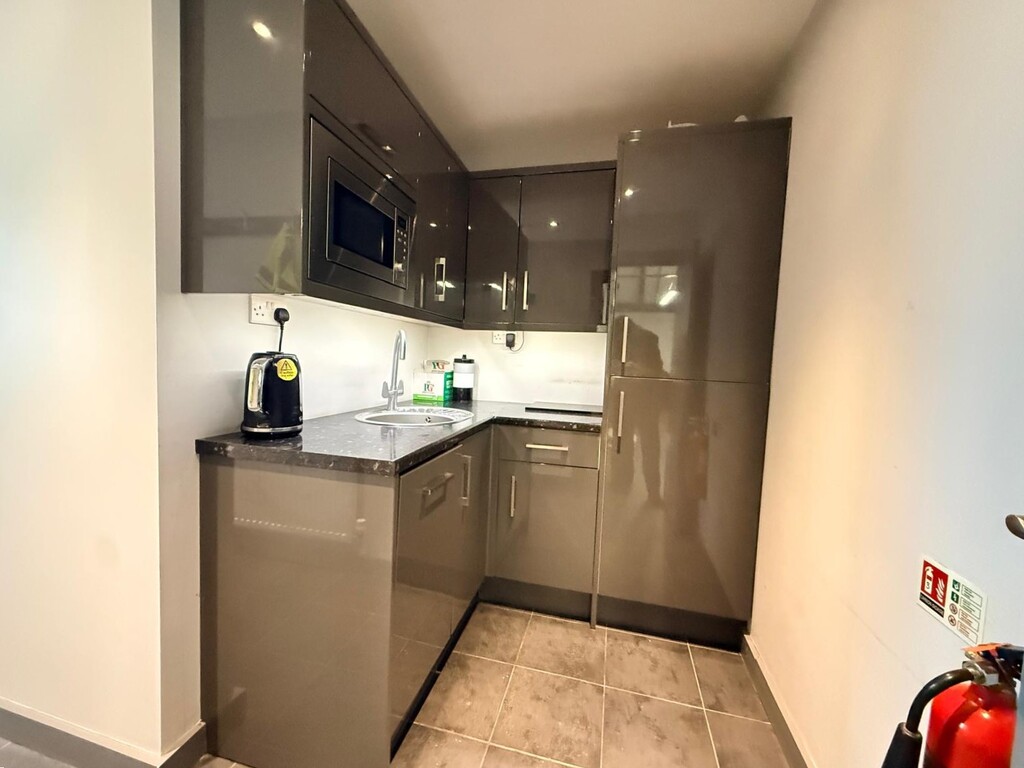
Kitchen Area Fitted with a matching range of base and eye level units with worktop space over, circular stainless steel sink, integrated fridge/freezer and slimline dishwasher, built-in microwave, radiator and tiled flooring.
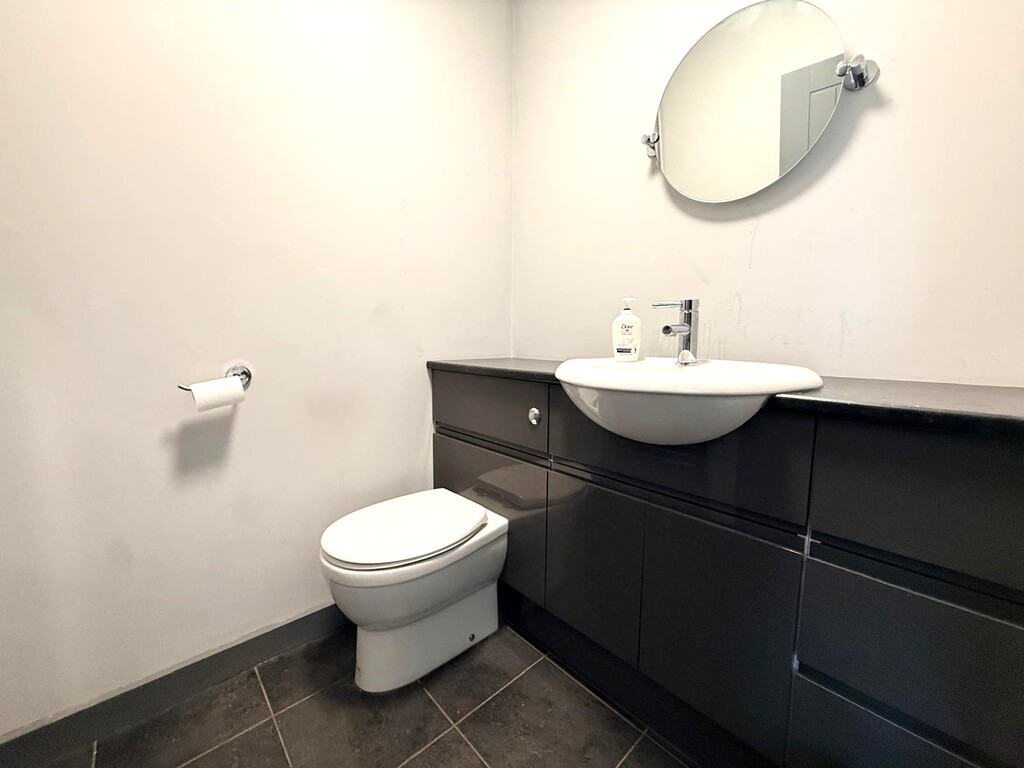
WC Fitted with two piece suite comprising, wash hand basin with storage under, WC with hidden cistern and heated towel rail.
Store Room
4.60m (15'1") x 2.60m (8'6")
Warehouse Unit
14.80m (48'7") x 9.85m (32'4")
With Phase 1 electrics, lighting, WC and three roller doors.
Warehouse Unit
7.90m (25'11") x 6.90m (22'8")
With Phase 1 electrics, side door, lighting and roller door.
Warehouse Unit
11.50m (37'9") x 7.52m (24'8") With Phase 1 electrics, two doors to the side, lighting and roller door.
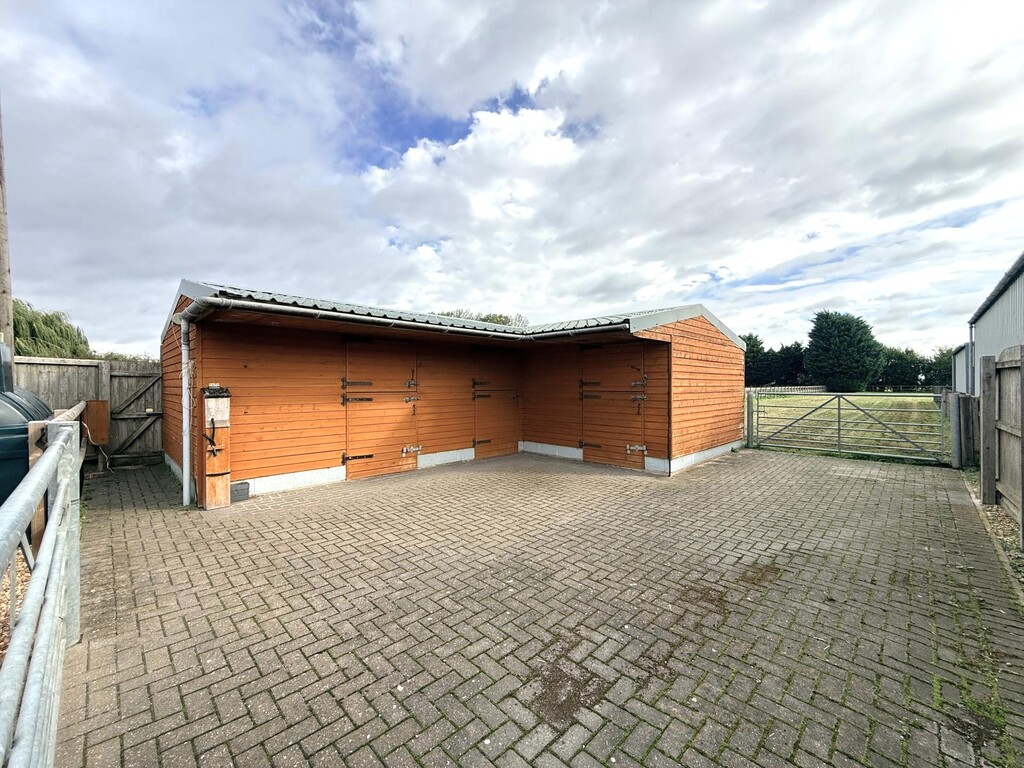
Stables A well maintained stable area situated on a hardstanding, all with electric and lighting, underlighting which can be switched on and off from the main house with water supply closeby and leading straight on to the paddock.
SECTION 21 In accordance with Section 21 of the Estate Agents Act 1979, we are obliged to inform prospective purchasers that the Vendor consults for T Payne & Co.

T Payne & Co - Chatteris
Email: info@tpayneandco.co.ukView EPC Graph for this property
