Black Horse Lane, Chatteris, Cambs., PE16 6RB
£800.00 PCM
£800.00 PCM
First Floor
Entrance Window to rear, single radiator, door to kitchen, door to lounge and stairs to second floor.
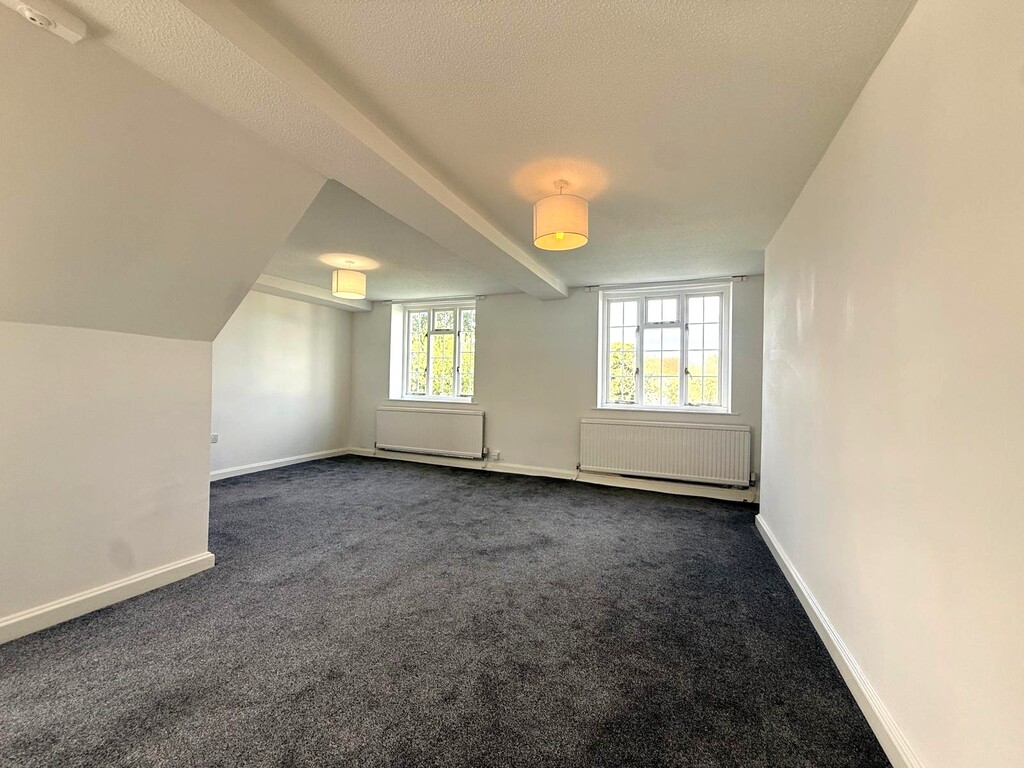
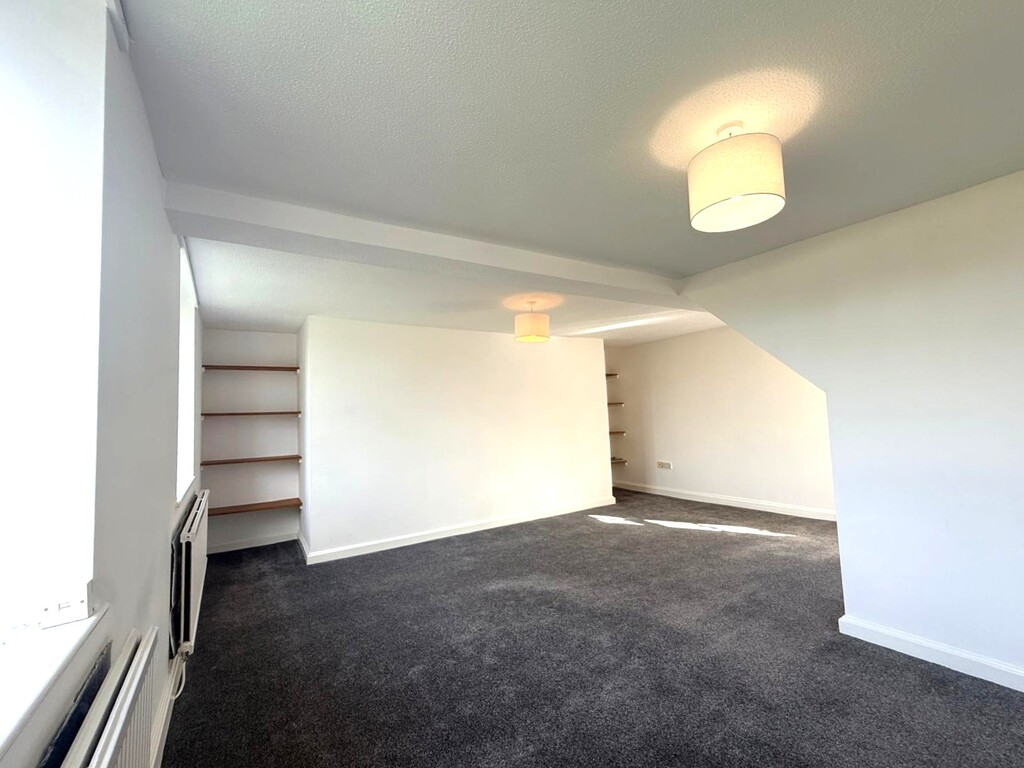
max Lounge/Diner 6.11m (20'1") x 5.53m (18'2") Window to rear, two windows to front, two single radiators, door to:
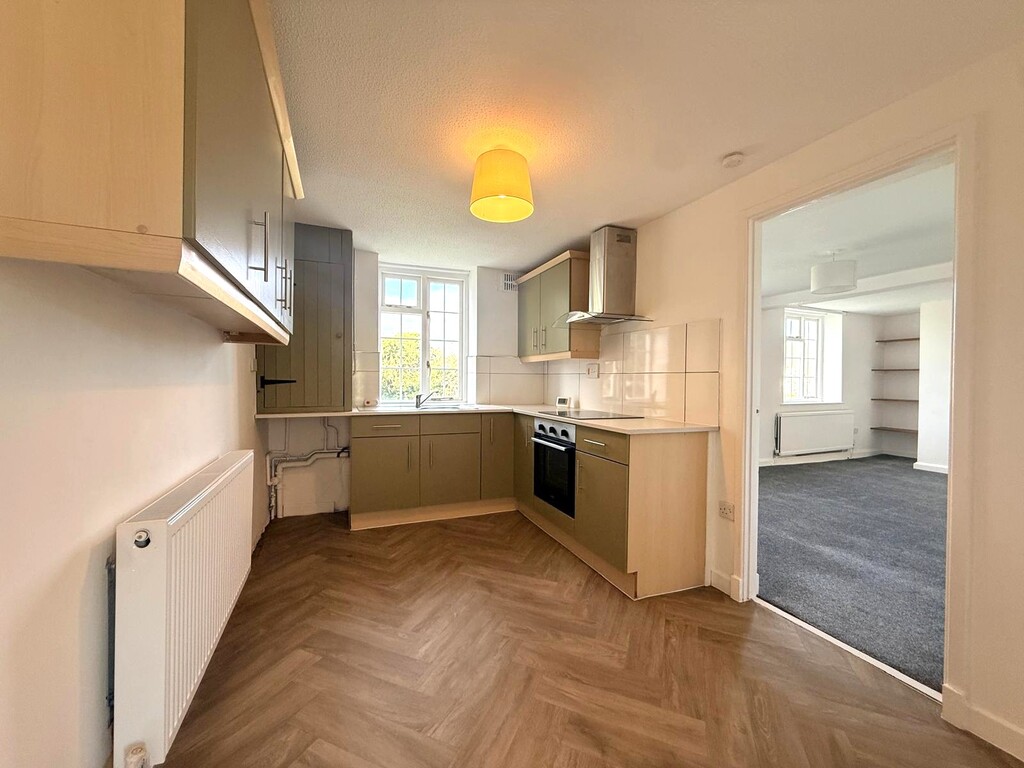
Kitchen/Breakfast Room 4.23m (13'10") x 2.50m (8'2") Fitted with a matching range of base and eye level units with worktop space over, stainless steel sink, plumbing for washing machine, space for fridge/freezer, built-in eye level electric oven, built-in four ring ceramic hob with extractor hood over, window to front, single radiator and vinyl flooring.
Second Floor
Landing Window to rear, single radiator and doors to:.
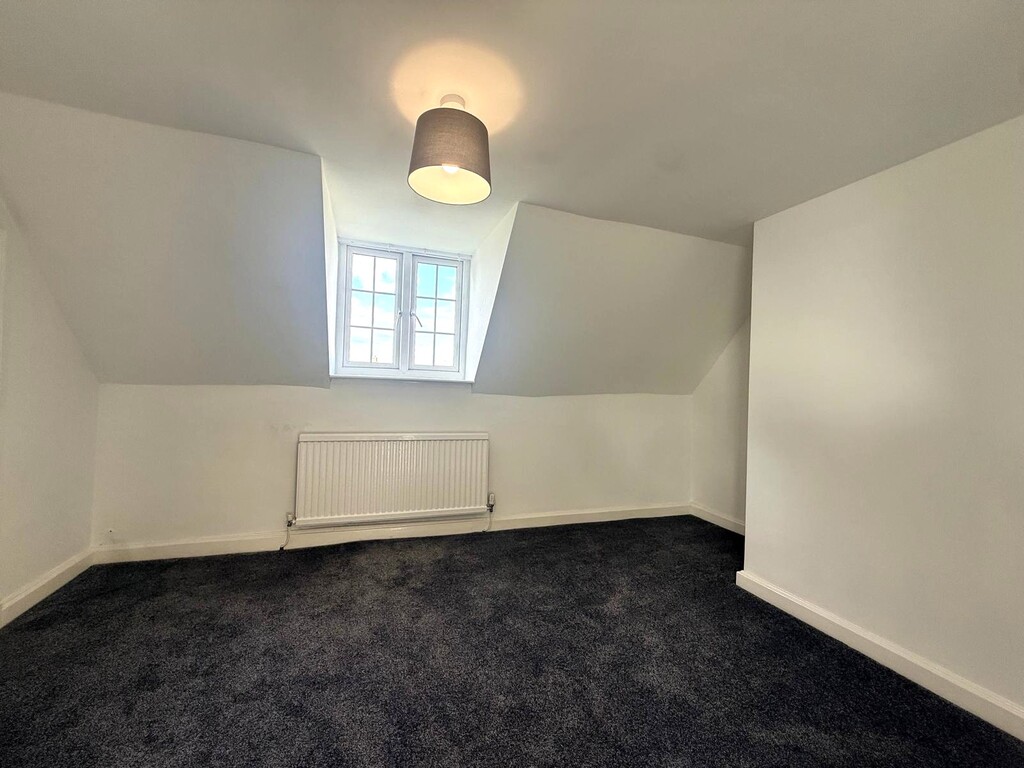
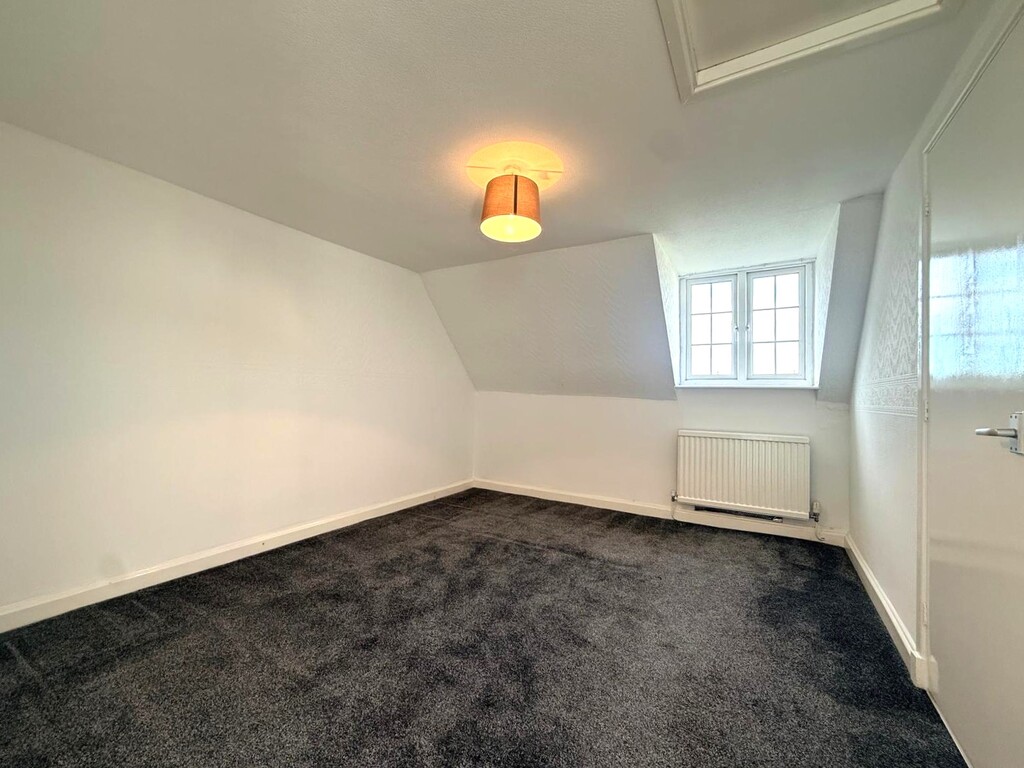
Bedroom 1 3.53m x 4.27m max Window to front, built-in wardrobe and single radiator.
Bedroom 2 4.31m (14'2") x 3.18m (10'5") max Window to front, airing cupboard, built in wardrobe and single radiator.
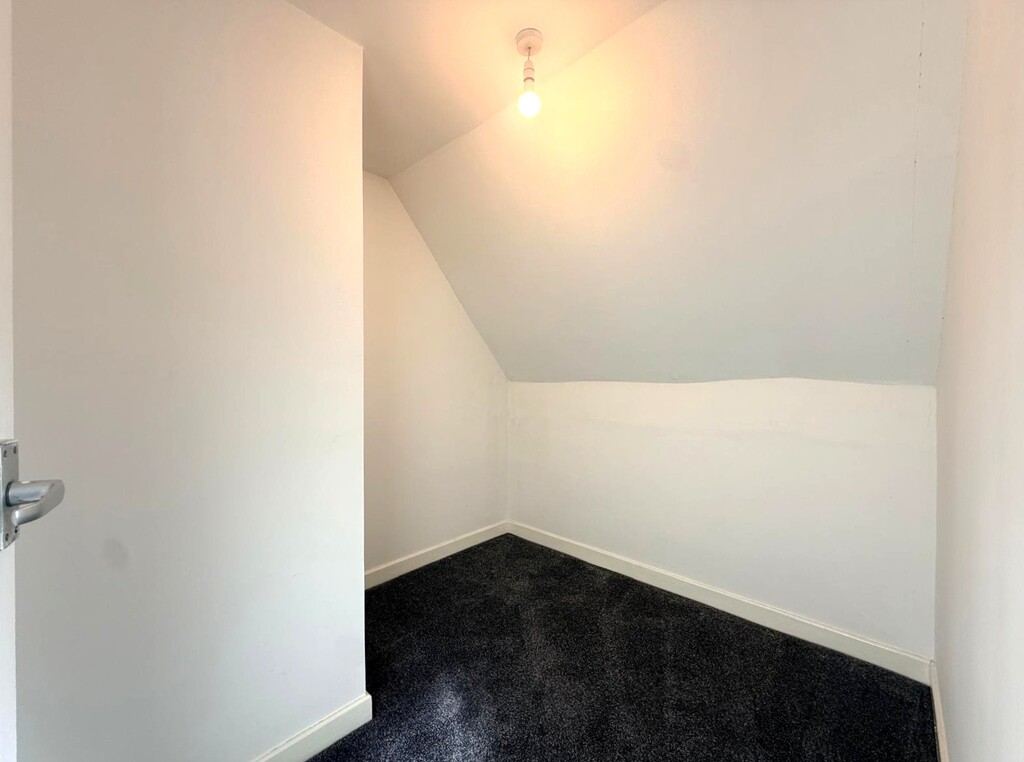
max Study 2.32m (7'7") x 2.05m (6'9")
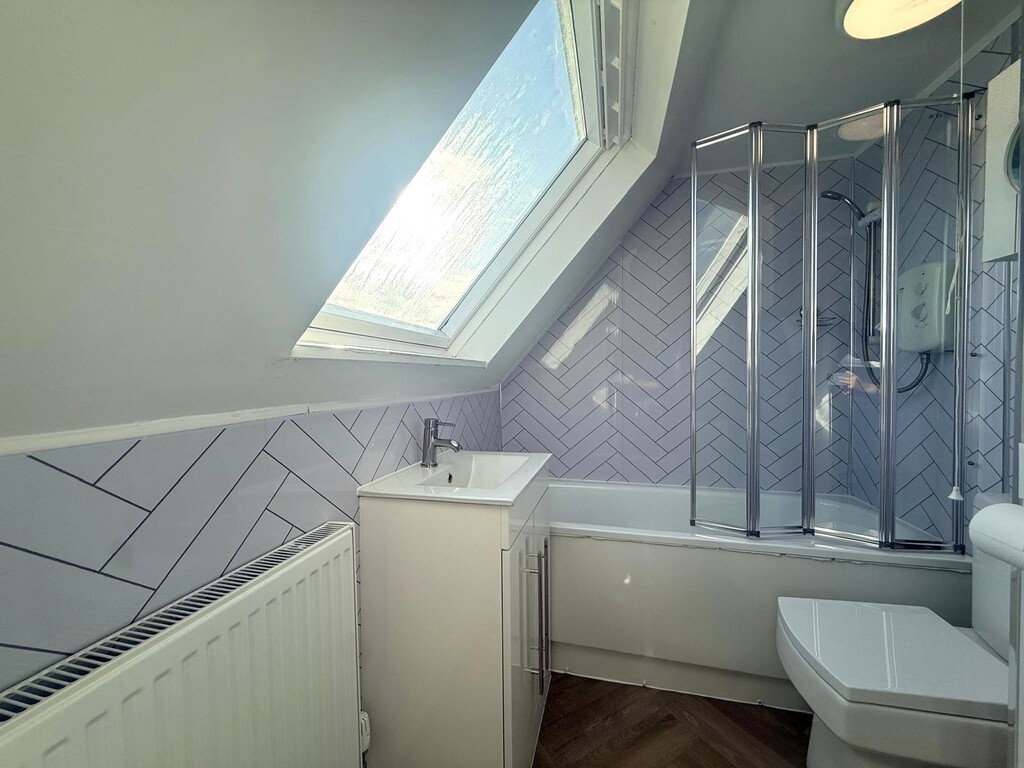
Bathroom Recently refitted with three piece suite comprising, panelled bath with separate shower over and folding glass screen, wash hand basin with storage under and low-level WC, window to rear, single radiator and vinyl flooring.
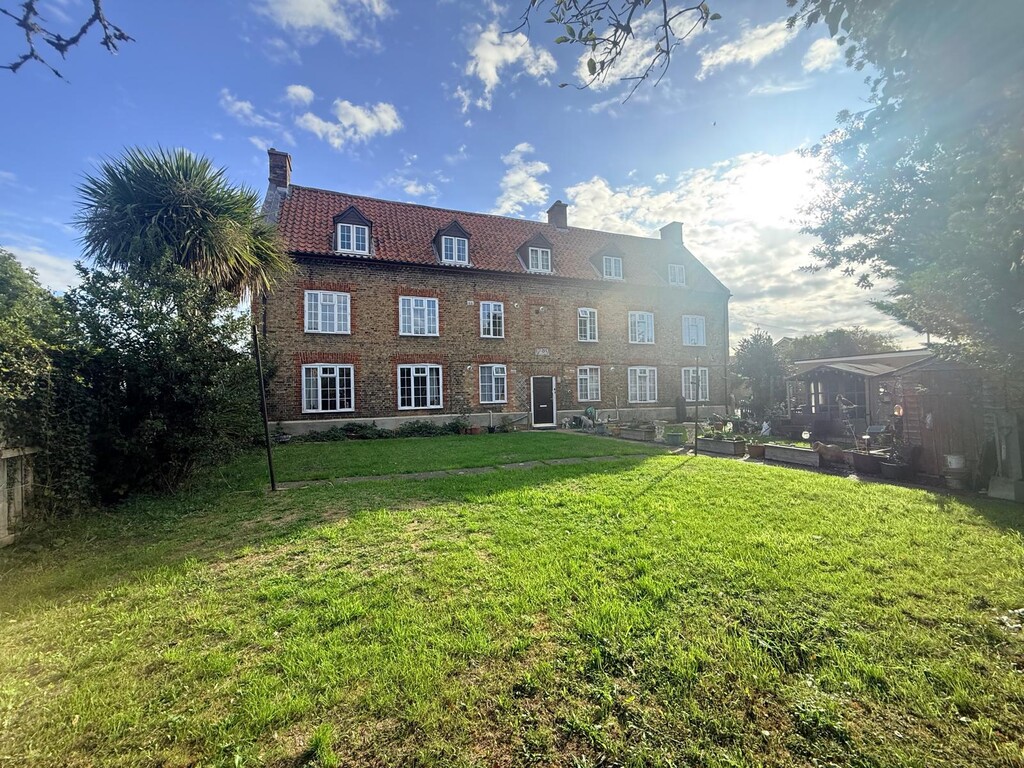
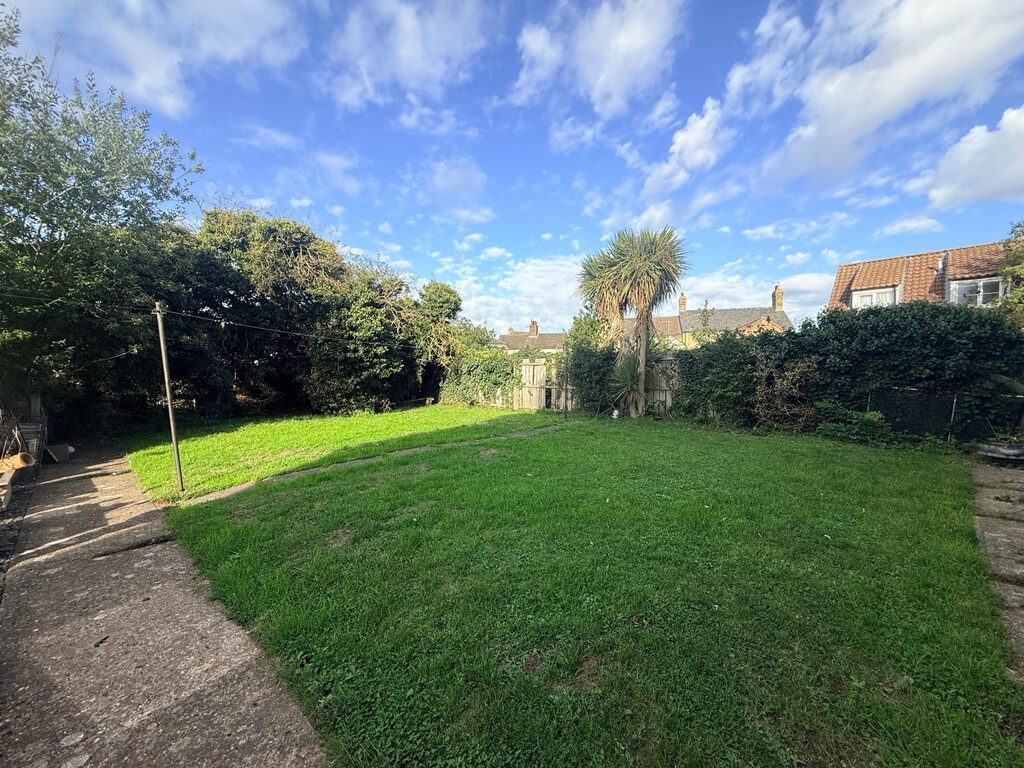
Outside The property has one allocated parking space, lawned garden to front and a brick built storage shed.
EPC RATING: D

- Chatteris
Email: info@tpayneandco.co.ukView EPC Graph for this property
